14206
results
Refine Search

Your Search Results

r=4091-4100
53 Dogwood Circle Lebanon NH 03766
Sold

MLS Number 4980684

  • Residential Single Family
  • Full Bath 1
  • Address 53 Dogwood Circle
  • Construction New Construction
  • Bedrooms 3

Listed by Shane MacDonald of Coldwell Banker LIFESTYLES - Hanover

Listing Sold by KW Vermont Woodstock

$
$
%
$/month over payments
Federal 30-year interest rate: 6.43% last updated on Jul 2, 2026
* All Figures are estimates. Check with your bank or proposed mortgage company for actual interest rates.
This product uses the FRED® API but is not endorsed or certified by the Federal Reserve Bank of St. Louis.

Ask A QuestionMore Details

11 Mchugh Road Barre Town VT 05654
Sold

MLS Number 4941849

  • Residential Single Family
  • Full Bath 1
  • Address 11 Mchugh Road
  • Construction Existing
  • Bedrooms 2


4 room, 2 bedroom 1 bath 784 square foot bungalow that has recently undergone extensive work inside and out. Featuring new kitchen with appliances and bathroom, flooring. New paint inside and out. Move in ready house.

Listed by Steve Grone of RE/MAX Northern Edge Realty LLC

Listing Sold by Green Light Real Estate - Barre

$
$
%
$/month over payments
Federal 30-year interest rate: 6.43% last updated on Jul 2, 2026
* All Figures are estimates. Check with your bank or proposed mortgage company for actual interest rates.
This product uses the FRED® API but is not endorsed or certified by the Federal Reserve Bank of St. Louis.

Ask A QuestionMore Details

22 Fieldstone Lane Barre Town VT 05641
Sold

MLS Number 4950890

  • Residential Single Family
  • Full Bath 1
  • Address 22 Fieldstone Lane
  • Construction Existing
  • Bedrooms 3


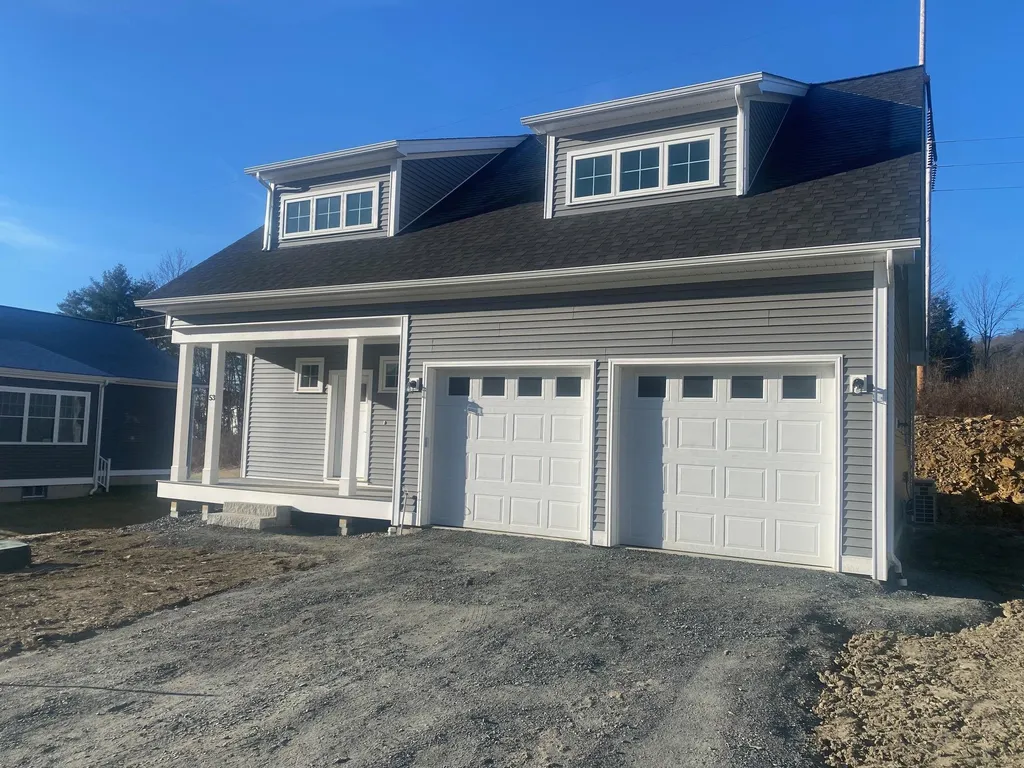
Brand New! Gracious and contemporary one level living with high ceilings and designed to enjoy lovely views and sunsets. Great room concept home with spacious living room, dining area and kitchen. The kitchen has stainless appliances, quartz tops and a pantry closet. A den or study plus three bedrooms (including a wonderful primary suite), two and a half baths and generously sized laundry room all on this main level. A finished two car garage has direct entry and is most convenient. The full unfinished basement offers great potential for a shop, studio and storage. This home includes an ultra efficient multi-zone hot water heating system and is constructed to today's rigorous energy conservation standards. Outside you will appreciate the large welcoming covered front porch and west facing rear deck. Low maintenance exterior finishes translate to years of enjoyment without having to paint or refinish. Quality construction by RAB Construction.

Listed by Timothy Heney of Heney Realtors - Element Real Estate (Montpelier)

Listing Sold by Heney Realtors - Element Real Estate (Montpelier)

$
$
%
$/month over payments
Federal 30-year interest rate: 6.43% last updated on Jul 2, 2026
* All Figures are estimates. Check with your bank or proposed mortgage company for actual interest rates.
This product uses the FRED® API but is not endorsed or certified by the Federal Reserve Bank of St. Louis.

Ask A QuestionMore Details

24 Slalom Drive Grantham NH 03753

Grantham, NH24 Slalom Drive

Sale Price$490,000

Sold

MLS Number 4970081

  • Residential Single Family
  • Full Bath 2
  • Village Eastman
  • Address 24 Slalom Drive
  • Construction Existing

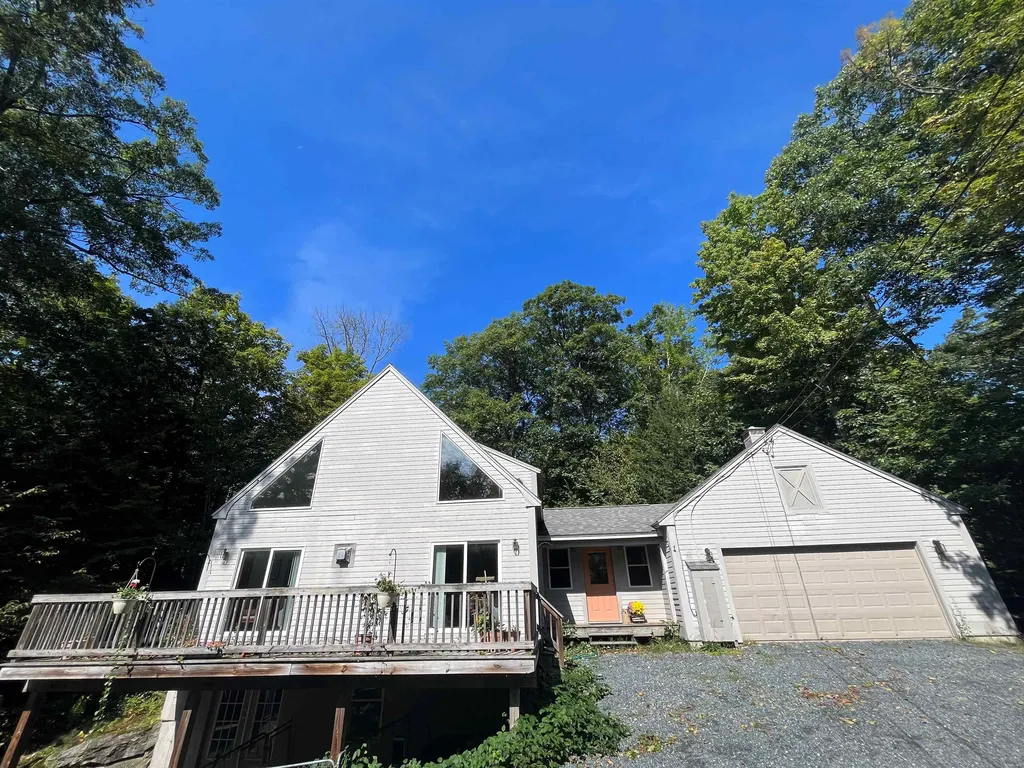
Enjoy stunning panoramic views from this perfectly positioned home near the top of Snow Hill in Eastman. After viewing the glorious fall foliage season from your deck, you can see the wind mills in Lempster, the Springfield rest stop and views of Philbrick Hill and Mt. Sunapee from upstairs windows. This open concept home is equipped to grow with you. Its accessibility features include walk-in showers, reinforced walls to accommodate safety handrails, wide halls and doorways. The kitchen features a Jenn-Aire gas downdraft cooktop and electric double convection ovens, and the living area features a propane Franklin style stove. The laundry is situated in the breezeway entry on the first floor. With 2 bedrooms and 2 bathrooms on the first level, one level living is a dream. The second floor has a loft-like feel with 2 more bedrooms off a second living room and a full bath. All rooms in this house are insulated, even the inside walls for soundproofing. The unfinished walkout basement boasts pre-plumbed areas for a bath and kitchenette, in case you want to create a separate guest/in-law setup. Ample storage space in the oversized garage allows for your sporting equipment and snow blower, plus racks above hold small water toys and the attic above is designed to hold even more. Lake activities, golf, tennis, cross-country skiing and more await you in Eastman!

Listed by Carol Shepherd of C.G. Shepherd Realty,LLC

Listing Sold by Vanessa Stone Real Estate

$
$
%
$/month over payments
Federal 30-year interest rate: 6.43% last updated on Jul 2, 2026
* All Figures are estimates. Check with your bank or proposed mortgage company for actual interest rates.
This product uses the FRED® API but is not endorsed or certified by the Federal Reserve Bank of St. Louis.

Ask A QuestionMore Details

263 Witherspoon Road Ryegate VT 05042
Sold

MLS Number 4975084

  • Residential Single Family
  • Full Bath 2
  • Address 263 Witherspoon Road
  • Construction Existing
  • Bedrooms 3


Wonderful family, vacation or retirement home with 2 baths 3 bedrooms, very good condition, very nicely remodeled with full bath featureing tub and shower off the master bedroom with back stairs and full sized staircase to first floor. View of brook from back porch. Enclosed spacious front porch. Charming barn attached with potential for one car garage. Enjoy heating options of forced hot water baseboard heat with your choice of wood or oil. A fabulous 5 acre lot with large lawn, trails through the forest and by the waterfalls. Frontage on two roads with local views. Large bonus room on first floor for office / family room your choice. Nice sized kitchen, dining and living room.. A choice property for country living !

Listed by Stanley Davis of Davis Realty of NH and VT,Inc.

Listing Sold by Century 21 Farm & Forest/Burke

$
$
%
$/month over payments
Federal 30-year interest rate: 6.43% last updated on Jul 2, 2026
* All Figures are estimates. Check with your bank or proposed mortgage company for actual interest rates.
This product uses the FRED® API but is not endorsed or certified by the Federal Reserve Bank of St. Louis.

Ask A QuestionMore Details

99 Elm Street Claremont NH 03743

Claremont, NH99 Elm Street

Sale Price$210,000

Sold

MLS Number 4974462

  • Multifamily
  • Address 99 Elm Street
  • Units 2
  • Acreage 0.33
  • Square Feet 1,332

Live on one side are use as an investment property. Large Duplex with a great yard located next to a park, plenty of onsite parking good rental income.

Listed by Tammy Bergeron of Bergeron's Houses to Homes

Listing Sold by BHG The Masiello Group New London

$
$
%
$/month over payments
Federal 30-year interest rate: 6.43% last updated on Jul 2, 2026
* All Figures are estimates. Check with your bank or proposed mortgage company for actual interest rates.
This product uses the FRED® API but is not endorsed or certified by the Federal Reserve Bank of St. Louis.

Ask A QuestionMore Details

512 East Woodstock Road Woodstock VT 05091
Sold

MLS Number 4890993

  • Commercial
  • Seller Office Name Wetmore Real Estate
  • Selling Agent Name John Wetmore
  • Year Built 1946
  • Square Feet 7,804


A very well known Woodstock commercial complex, with the demonstrated facility for exceptional multi-use options. The property is fully leased, with 5 excellent tenants! The desirable attribute of high visibility is combined with the easily accessed parking areas to entice customers to shop! This 2.31 acre complex features the 3 components of 2 detached buildings and an additional potential building site. The main structure is a 2 story well maintained building benefitting from a spacious open floor plan with 2448 square feet of ground floor retail space with a complimenting 1284 square feet of directly attached easily accessible storage/warehouse area. Within this substantial structure, a thoughtfully positioned 1500 square foot second floor studio is accessed through a private rear entrance, with an attractive facade. This bright and inviting commercial space is currently home to a pilates studio. Well separated from the main structure is a 2500 square foot garage style building which currently houses 3 different income producing commercial tenants. Approached up a driveway within the property a totally private rear plateau of land provides a quiet respite with pastoral views! This potential building site has obvious untapped potential! A Commercial property with a unique diversity, in a highly visible Woodstock location!

Listed by John Wetmore of Wetmore Real Estate

Listing Sold by Wetmore Real Estate

$
$
%
$/month over payments
Federal 30-year interest rate: 6.43% last updated on Jul 2, 2026
* All Figures are estimates. Check with your bank or proposed mortgage company for actual interest rates.
This product uses the FRED® API but is not endorsed or certified by the Federal Reserve Bank of St. Louis.

Ask A QuestionMore Details

175 North Thetford Road Lyme NH 03768
Sold

MLS Number 4968849

  • Residential Single Family
  • Full Bath 1
  • Construction Existing
  • Bedrooms 3
  • Bathroom 2

A special opportunity to acquire a historic stone house - on a magnificent site, surrounded by the mowed fields and woods of conservation land in a quiet, connected section of Lyme. This light-filled family home, carefully maintained and thoughtfully embellished over the past 10 years has fireplaces, stone thresholds, a solarium and charm. In the field, a 36'x 36' concrete foundation awaits imagination to become a barn, additional garage, workspace, office, or sports court. A private, rear patio hosts a rare, fabulous 7' dia. round stone table. Grounds include striking views, stonework, and a Stonehenge-esque garden. The property has access to nearly any activity or destination: skiing or hiking out your door onto the mapped trails on contiguous conserved land, scenic walks along the CT River on idyllic River Rd., you can stock up on milk, eggs and beef at a family-run, organic dairy farm across the road or nearby pickleball, kayaking and swimming at the Post Pond recreation area. The Lyme Green, with its P. O., library, banks, hardware store, restaurants, and inns, is a 5 min. drive or bike ride- as is I-91. Lyme is blessed by its cohesive community groups, excellent elementary school and affords students the opportunity to attend Hanover High School or other schools of the students' choosing. The house is wonderfully livable as currently configured, and it also offers opportunities to reimagine or add onto the existing spaces. Showings begin on September 10 at 8 a.m.

Listed by John Chapin of Williamson Group Sothebys Intl. Realty

Listing Sold by Snyder Donegan Real Estate Group
$
$
%
$/month over payments
Federal 30-year interest rate: 6.43% last updated on Jul 2, 2026
* All Figures are estimates. Check with your bank or proposed mortgage company for actual interest rates.
This product uses the FRED® API but is not endorsed or certified by the Federal Reserve Bank of St. Louis.

Ask A QuestionMore Details

5 42nd Street Hartland VT 05048

Hartland, VT5 42nd Street

Sale Price$350,000

Sold

MLS Number 4969706

  • Residential Single Family
  • Full Bath 2
  • Address 5 42nd Street
  • Construction Existing
  • Bedrooms 5


Priced to SELL! This gorgeous, antique Colonial has it all; 5 bedrooms, including space for the in-laws or live-in caretaker, and 3 bathrooms. The main level has a story book feel to it, complete with built-ins, French doors, a grand staircase, breakfast nook, enclosed porch that opens to the yard, a home office, and a pantry. Upstairs you will find endless sleeping spaces, a stunning library area, endless storage and a sleeping porch you can enjoy the Indian Summer on. There is ample outdoor space set away from the road, tree lined for privacy from neighbors and the road. The septic has been updated, also. This home is priced to allow new owners to continue the home updating process, while enjoying everything that has been completed thus far. OPEN HOUSE Friday 9/15/23 5-7pm!

Listed by Katie Ladue Gilbert of KW Vermont Woodstock

Listing Sold by The Clerkin Agency, P.C.

$
$
%
$/month over payments
Federal 30-year interest rate: 6.43% last updated on Jul 2, 2026
* All Figures are estimates. Check with your bank or proposed mortgage company for actual interest rates.
This product uses the FRED® API but is not endorsed or certified by the Federal Reserve Bank of St. Louis.

Ask A QuestionMore Details

1812 Cookeville Road Corinth VT 05039
Sold

MLS Number 4974596

  • Residential Single Family
  • Full Bath 1
  • Address 1812 Cookeville Road
  • Construction Existing
  • Bedrooms 1


A plethora of opportunities awaits you at this single story ranch situated on a beautiful, 1.50 acres in scenic Corinth, VT. Enjoy the convenience of single story living and the advantages of a spacious open floor plan consisting of a roomy eat-in kitchen with island, dining area, a living area with french doors to the deck, a primary bedroom with full bathroom and closet, a bonus room/sun-room with large picture windows allowing for plenty of natural light, an entry/mudroom and an additional 3/4 bathroom with laundry. If you are in need of more space, you will love the large spare/rec room in the lower part of the home. In addition, there is plenty of storage space in the unfinished part of the basement. Additional features include 2-car auto attached garage, whole house generator, vinyl siding, newer roof, paved drive, expansive mountain views, an ideal yard for pets, children and gardening alike and a massive 35'x20' outbuilding which features a fully insulated upstairs with wood stove, a large lean-tu and a covered, 3 bay garage/storage area underneath. Located just minutes to I-91, a couple hundred feet from the VAST snowmobile trail and tons of potential to make it your own. This one is well worth a look today.

Listed by Craig Crawford of Jim Campbell Real Estate

Listing Sold by Coldwell Banker LIFESTYLES - Hanover

$
$
%
$/month over payments
Federal 30-year interest rate: 6.43% last updated on Jul 2, 2026
* All Figures are estimates. Check with your bank or proposed mortgage company for actual interest rates.
This product uses the FRED® API but is not endorsed or certified by the Federal Reserve Bank of St. Louis.

Ask A QuestionMore Details

Broker Reciprocity 

Copyright 2026 PrimeMLS, Inc. All rights reserved. This information is deemed reliable, but not guaranteed. The data relating to real estate displayed on this display comes in part from the IDX Program of PrimeMLS. The information being provided is for consumers’ personal, non-commercial use and may not be used for any purpose other than to identify prospective properties consumers may be interested in purchasing. Data last updated July 6, 2026 9:08 PM UTC