14206
results
Refine Search

Your Search Results

r=4121-4130
2129 Mount Hunger Road Barnard VT 05032
Sold

MLS Number 4955265

  • Residential Single Family
  • Full Bath 2
  • Construction Existing
  • Bedrooms 3
  • Bathroom 2




Charming home with wonderful views, and a stream. The upstairs of the home has an open floorplan with vaulted ceiling and lots of windows that look out at the long range mountain view, and also open to the sunny front deck. The main living level is open to the large kitchen and eat-in dining area off the kitchen. The primary bedroom and bath are also on the main living level (2nd floor) and opens to a private rear deck with hot-tub that looks at and listens to the babbling brook coursing down through the edge of the property. The lower level has two additional bedrooms, a full bath, a den/office/yoga area, mudroom and laundry room. There is a Rinnai propane heater on each level and a woodstove on each level of the house. The house was fully re-insulated (blown in dense pack cell in all exterior walls and in the attic - completed by Vermont Efficiency), and key windows were replaced. Sweet landscaping and gardens, a garden shed and easy access from the town road and all the Barnard and Woodstock have to offer.

Listed by John Snyder of Snyder Donegan Real Estate Group

Listing Sold by Killington Pico Realty
$
$
%
$/month over payments
Federal 30-year interest rate: 6.43% last updated on Jul 2, 2026
* All Figures are estimates. Check with your bank or proposed mortgage company for actual interest rates.
This product uses the FRED® API but is not endorsed or certified by the Federal Reserve Bank of St. Louis.

Ask A QuestionMore Details

0 Crossroad Topsham VT 05076

Topsham, VT0 Crossroad

Sale Price$300,000

Sold

MLS Number 4977154

  • Land
  • Address 0 Crossroad
  • Acreage 198
  • Area VT-Orange
  • Utilities None

Discover your own piece of paradise with this exceptional mountain retreat!. A true haven for outdoor enthusiasts and nature lovers with almost 200 acres to use at your leisure. Situated atop a mountain, this vast expanse of land is heavily wooded and in Current Use. The forestry plan is available. Full of lush, towering trees and the soothing sounds of nature. Despite its secluded feel, this mountain haven is surprisingly accessible. Only a 10-minute drive from the charming town of Barre, you'll find all the conveniences you need, from shopping to dining. Moreover, quick and easy access to Route 302 and Route 25 makes commuting to nearby areas a breeze, ensuring you're never too far from the amenities of modern life. Don't miss out on this rare chance to own a piece of Vermont's natural beauty.

Listed by Michelle Gosselin of Heney Realtors - Element Real Estate (Barre)

Listing Sold by Century 21 Farm & Forest

$
$
%
$/month over payments
Federal 30-year interest rate: 6.43% last updated on Jul 2, 2026
* All Figures are estimates. Check with your bank or proposed mortgage company for actual interest rates.
This product uses the FRED® API but is not endorsed or certified by the Federal Reserve Bank of St. Louis.

Ask A QuestionMore Details

275 Hill Street Barre Town VT 05641
Sold

MLS Number 4961219

  • Commercial
  • Selling Agent Name Martha Lange
  • Address 275 Hill Street
  • Year Built 1960
  • Acreage 0.56

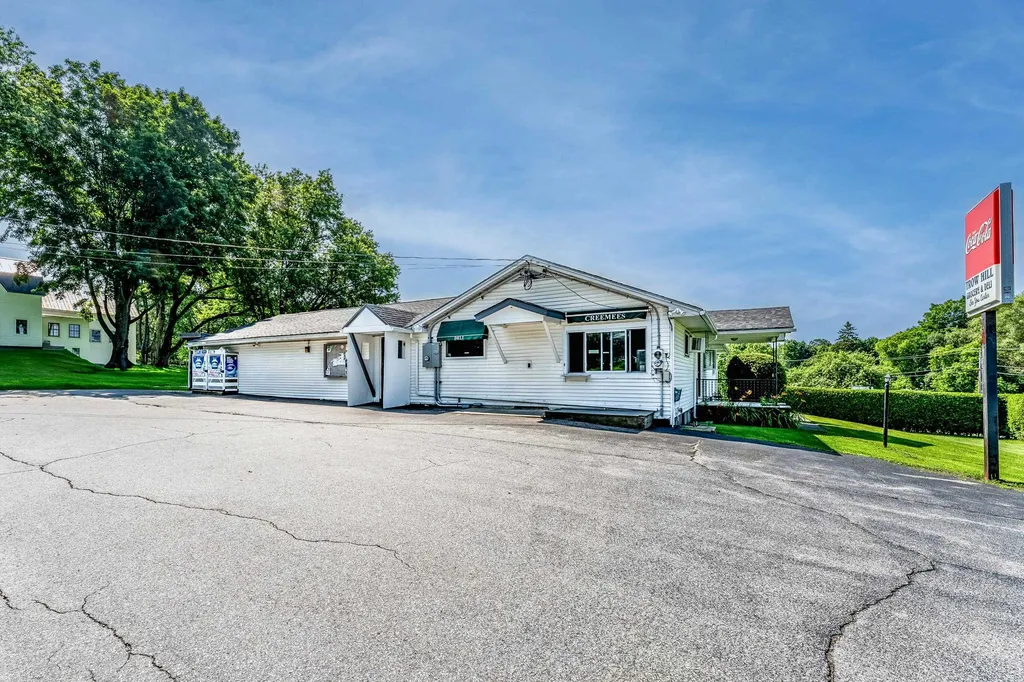
This versatile property combines a three-bedroom, two-bathroom residence seamlessly integrated with a spacious commercial space. Whether you envision living in the home while managing your own store or seeking rental opportunities, the possibilities are endless. Inside the residence, you'll find a charming open kitchen and dining area that effortlessly connects to the back deck and a fully fenced-in yard - the perfect setting for relaxation and outdoor gatherings. On the main level, you'll also find two bedrooms, a full bathroom, and a cozy living room, ensuring comfort and convenience for everyday living. The walk-out basement is a versatile space with a 3/4 bathroom, a well-appointed wet bar area, and an additional living room, great for entertaining guests or creating a private retreat. It also has potential for a third bedroom. The attached commercial space, once home to Trow Hill Grocery, boasts a main level store area complete with coolers, a creemee machine, deli equipment, shelving, and more. The bottom level features a concrete basement and an additional bathroom, providing ample space to accommodate your entrepreneurial aspirations. An adjoining lot behind the property is also available for purchase, further expanding the potential of this remarkable offering. Don't miss out on the chance to explore the boundless opportunities this property presents. Schedule a showing today and let your imagination run wild as you envision the potential of this exceptional space.

Listed by Whitney Brown of Heney Realtors - Element Real Estate (Barre)

Listing Sold by BHHS Vermont Realty Group/Montpelier

$
$
%
$/month over payments
Federal 30-year interest rate: 6.43% last updated on Jul 2, 2026
* All Figures are estimates. Check with your bank or proposed mortgage company for actual interest rates.
This product uses the FRED® API but is not endorsed or certified by the Federal Reserve Bank of St. Louis.

Ask A QuestionMore Details

644 Byam Road Bethel VT 05032

Bethel, VT644 Byam Road

Sale Price$710,000

Sold

MLS Number 4973199

  • Residential Single Family
  • Full Bath 2
  • Address 644 Byam Road
  • Construction Existing
  • Bedrooms 4



Located on a lovely country road in Bethel, Central Vermont, this beautiful log cabin is situated on 33.6 acres. There are numerous trails throughout the property to enjoy XC skiing, hiking, recreational sports and so many other possibilities to explore. Bethel is central to some of Vermont's best ski areas including Sugarbush, Killington and Stowe for when you do feel the need to leave this little piece of paradise. The home itself offers four bedrooms, one with a separate private access and en-suite, great for visiting guests or used as your primary suite. From the time you enter the property and home you'll enjoy the stunning Green Mountain Views, with every changing season. There is a great open floor plan that includes lovely natural lighting and flow throughout. With the covered front porch that spans the entire length of the house you can sip your morning coffee and listen to the sounds of the beautiful, year round, Gilead Brook. The warm and inviting dining area is open to a beautifully remodeled kitchen and also offers French doors opening up to the Covered porch. The homes indoor outdoor living is great for entertaining guests near and far. The main level laundry area, whole house generator and fully fenced in back yard are just a few additional perks. Outside, an additional covered back porch leads to the two three-bay garages where storage is no issue. Store your tractor, Atv's, or even convert one to a home studio or workshop.

Listed by Kate Jarvis of Williamson Group Sothebys Intl. Realty

Listing Sold by Green Light Real Estate

$
$
%
$/month over payments
Federal 30-year interest rate: 6.43% last updated on Jul 2, 2026
* All Figures are estimates. Check with your bank or proposed mortgage company for actual interest rates.
This product uses the FRED® API but is not endorsed or certified by the Federal Reserve Bank of St. Louis.

Ask A QuestionMore Details

49 Central Street Claremont NH 03743
Sold

MLS Number 4971549

  • Multifamily
  • Address 49 Central Street
  • Units 3
  • Bathroom 3
  • Acreage 0.16


This three unit building has had two of the units totally refurbished inside. Close to downtown schools and churches and located on a historic avenue. There is a good return on investment after all expenses. Added to the income is a sizeable area that can be rented out for storage or converted back to a garage. This property has a very nice back yard and has no city or fire department violations on record!

Listed by Roz Caplan of Century 21 Highview Realty

Listing Sold by Century 21 Highview Realty

$
$
%
$/month over payments
Federal 30-year interest rate: 6.43% last updated on Jul 2, 2026
* All Figures are estimates. Check with your bank or proposed mortgage company for actual interest rates.
This product uses the FRED® API but is not endorsed or certified by the Federal Reserve Bank of St. Louis.

Ask A QuestionMore Details

8 Marsten Lane Enfield NH 03748
Sold

MLS Number 4969479

  • Condo
  • Square Feet 1,944
  • Bedrooms 3
  • New Contruction Existing
  • Complex Lakeview Condo

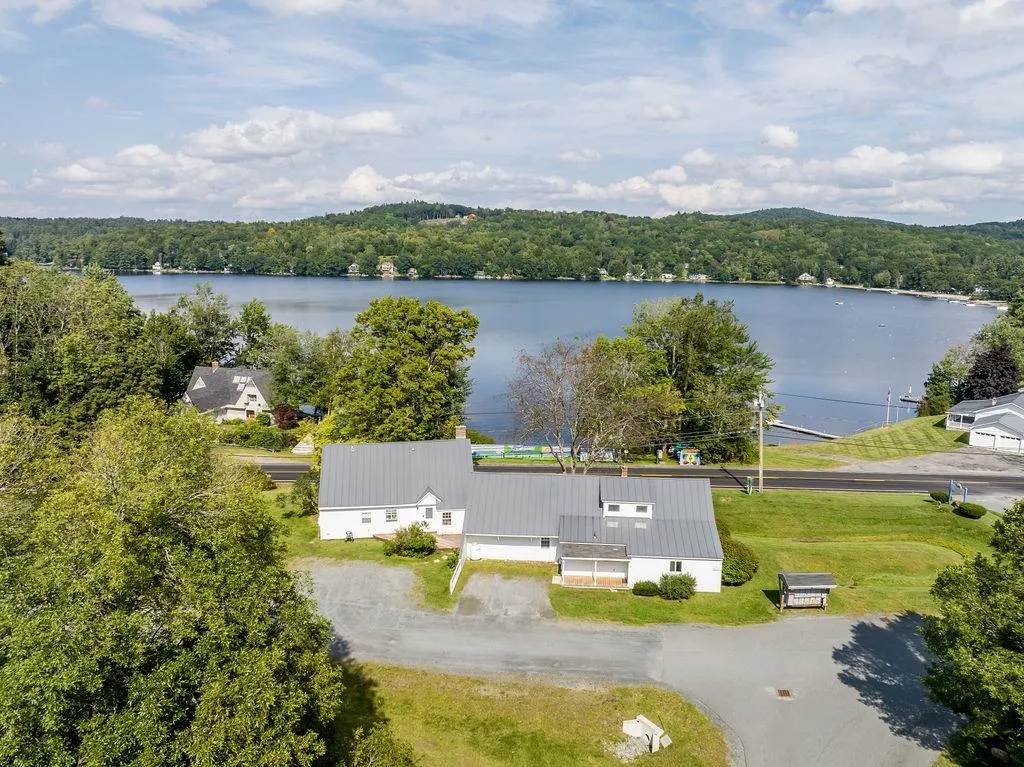

Unique and spacious with nearly 2,000 sq/ft of finished space this extraordinary 3-bedroom, 1 and ¾ bath Lakeview Condo is anything but typical. Upon arrival, you'll appreciate the convenience of direct access from the parking area, eliminating the need for steps and leading you seamlessly into the mudroom and kitchen equipped with stainless steel appliances. The main level of this home showcases breathtaking views of Mascoma Lake, which can be admired from both the dining room, featuring a sliding door that opens to a private deck overlooking the lake, and the expansive living room with large windows. In the heart of this inviting living area, you'll find a cozy propane stove, perfect for creating a warm and welcoming atmosphere, especially on chilly evenings. Additionally, the main level boasts beautiful wood floors, a primary bedroom with direct access to a 3/4 bath complete with a step-in shower, and a second bedroom for added convenience. Venturing upstairs, you'll encounter yet another primary bedroom, this time with an attached full bath, ensuring privacy and comfort. There's also a versatile room that can be transformed to meet a variety of needs, whether it be an office, exercise room or fourth bedroom, providing you with flexibility to meet your needs. Outside enjoy shared beach access, walking trails, tennis courts and more. This remarkable Lakeview Condo offers you the best of both worlds - the tranquility of lakeside living and the convenience of condo life!

Listed by Susan Cole of Susan Cole Realty Group,LLC

Listing Sold by Coldwell Banker J Hampe Associates

$
$
%
$/month over payments
Federal 30-year interest rate: 6.43% last updated on Jul 2, 2026
* All Figures are estimates. Check with your bank or proposed mortgage company for actual interest rates.
This product uses the FRED® API but is not endorsed or certified by the Federal Reserve Bank of St. Louis.

Ask A QuestionMore Details

1856 Quechee Main Street Hartford VT 05059
Sold

MLS Number 4977214

  • Condo
  • Square Feet 930
  • Bedrooms 3
  • New Contruction Existing
  • Village Quechee

Prime Location in the village of Quechee - 3 bedrooms (2 Bedrooms plus a loft bedroom on second level), 2 full baths, 930 sqft., light and spacious Condo in Riverside Farm (one of two larger corner units in the building). NOT QUECHEE LAKES - No QLLA dues. Beautiful views of the Ottauquechee River and the Green. Enjoy free access to the Quechee Hot Air Balloon Festival every year and the Quechee Post Office, Simon Pearce, Quechee Church, and Library are all within 200 yards! First level features an open concept living, dining and kitchen space with cathedral ceiling, skylights and decorative fireplace (non-operable). There are two main level bedrooms as well as a full bath. Upstairs is a large loft type bedroom with private deck access, full bath, and laundry/utility closet. The third level loft is perfect for a cozy, private sitting area or additional storage. Easy access to Route 4 and Interstates 91 and 89 for commuting. Less than 10 minutes to the town of Woodstock VT and a quick 20 minutes to Hanover NH. Great opportunity to be a part of a small Vermont community with access to all the amenities of the Upper Valley. Finally something affordable!!!

Listed by John Bassette of Bassette Real Estate Group

Listing Sold by BHHS Verani Upper Valley

$
$
%
$/month over payments
Federal 30-year interest rate: 6.43% last updated on Jul 2, 2026
* All Figures are estimates. Check with your bank or proposed mortgage company for actual interest rates.
This product uses the FRED® API but is not endorsed or certified by the Federal Reserve Bank of St. Louis.

Ask A QuestionMore Details

141 Harts Road Topsham VT 05076

Topsham, VT141 Harts Road

Sale Price$530,000

Sold

MLS Number 4971463

  • Residential Single Family
  • Full Bath 2
  • Address 141 Harts Road
  • Construction Existing
  • Bedrooms 3

Set back and away from the main veins of travel but with proximity for commuting either daily or recreationally, Harts Road in Topsham houses this well kept secret. The 2019 Post & Beam home has been built to capitalize on the site's exposure and allowing for natural lighting and sun through the entire year. The home's entryway opens up into the kitchen space with easy access to the lower level or direct access to the porch through multiple points of egress. The wood stove insert located in the fire place supplements the baseboard heat also fueled by wood, but if an alternate fuel source is your preference, the home has been plumbed for hydronic heat. A different boiler is the key piece for that transition. The land surrounding the home has trails and natural beauty throughout. Located a short distance down the road, another access to the land has several stone foundations remaining from structures long gone, and opens up into a series of trails that could be developed further to provide a loop directly into the front yard of the home. The upper level has two bedrooms, a primary with two walk-in closets, and a well-sized bedroom. The two share a bathroom "Jack and Jill" style, which with a little finishing, can be exactly how a future owner would like to see it. A fantastic property located with privacy and proximity. Come see how this home could house your aspirations.

Listed by Darren Sherburne of Four Seasons Sotheby's Int'l Realty,

Listing Sold by BHHS Vermont Realty Group/Morrisville-Stowe

$
$
%
$/month over payments
Federal 30-year interest rate: 6.43% last updated on Jul 2, 2026
* All Figures are estimates. Check with your bank or proposed mortgage company for actual interest rates.
This product uses the FRED® API but is not endorsed or certified by the Federal Reserve Bank of St. Louis.

Ask A QuestionMore Details

371 Winter Street Claremont NH 03743
Sold

MLS Number 4974518

  • Residential Single Family
  • Full Bath 2
  • Address 371 Winter Street
  • Construction Existing
  • Bedrooms 3

Custom home built by a true craftsman - kitchen has custom cabinets and the woodwork in this home is exquisite! Even the front door was custom made. Home affords 3 bedrooms and a den, bonus room, hobby room whatever you need it to be. Sit out on your back deck or front deck whichever you prefer and watch the deer come and all the other wildlife. Beautiful lot. Come see this beautiful home!

Listed by Bonnie Guevin of Keller Williams Realty-Metropolitan

Listing Sold by EXP Realty

$
$
%
$/month over payments
Federal 30-year interest rate: 6.43% last updated on Jul 2, 2026
* All Figures are estimates. Check with your bank or proposed mortgage company for actual interest rates.
This product uses the FRED® API but is not endorsed or certified by the Federal Reserve Bank of St. Louis.

Ask A QuestionMore Details

9 Camel's Hump Drive Barre Town VT 05641
Sold

MLS Number 4967776

  • Residential Single Family
  • Full Bath 1
  • Address 9 Camel's Hump Drive
  • Construction Existing
  • Bedrooms 3

This custom built home was designed and built for the builder himself. Quality construction with high-end finishes makes this a one-of-a-kind find. This is a large home on a double lot with amazing views of Camel's Hump (hence the name of the road). This 2700+ square foot home has a beautiful eat-in kitchen with granite countertops and updated appliances, a formal dining room with views and a pine walled sunroom with a fireplace. Upstairs you'll find the primary bedroom en suite, two additional bedrooms, a full-bath and den. The basement has a finished great room, half-bath and bar. An attached two-car garage and an additional three car garage with heat makes this the ultimate home. Meticulously maintained and ready to move into!

Listed by Michelle Gosselin of Heney Realtors - Element Real Estate (Barre)

Listing Sold by Heney Realtors - Element Real Estate (Barre)

$
$
%
$/month over payments
Federal 30-year interest rate: 6.43% last updated on Jul 2, 2026
* All Figures are estimates. Check with your bank or proposed mortgage company for actual interest rates.
This product uses the FRED® API but is not endorsed or certified by the Federal Reserve Bank of St. Louis.

Ask A QuestionMore Details

Broker Reciprocity 

Copyright 2026 PrimeMLS, Inc. All rights reserved. This information is deemed reliable, but not guaranteed. The data relating to real estate displayed on this display comes in part from the IDX Program of PrimeMLS. The information being provided is for consumers’ personal, non-commercial use and may not be used for any purpose other than to identify prospective properties consumers may be interested in purchasing. Data last updated July 7, 2026 12:07 AM UTC