14217
results
Refine Search

Your Search Results

r=4251-4260
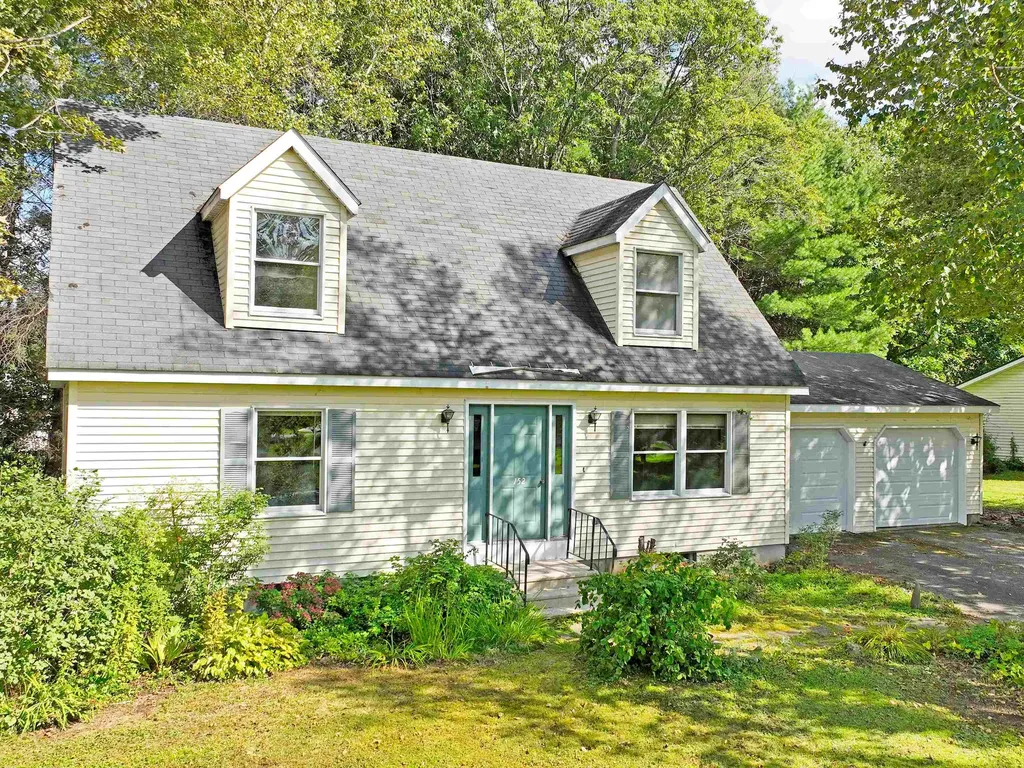
152 Cross Street Hartford VT 05059
Sold

MLS Number 4972490

  • Residential Single Family
  • Full Bath 2
  • Address 152 Cross Street
  • Construction Existing
  • Bedrooms 3

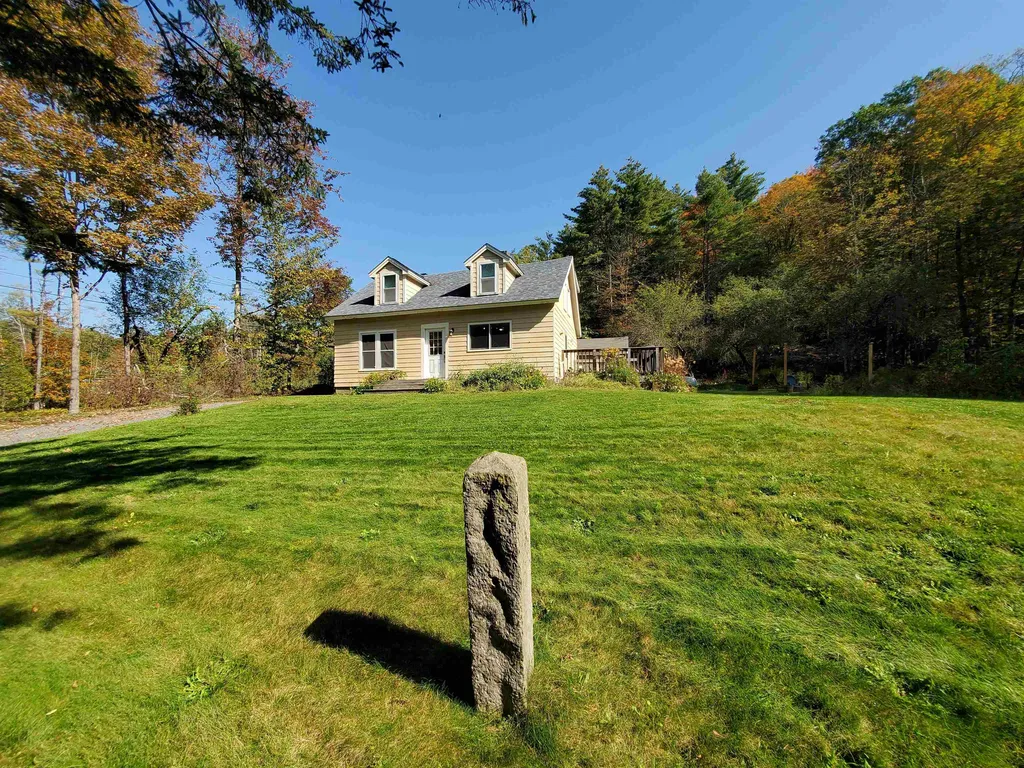

Open House Friday, October 6, 5:00 to 7:00 and Saturday, October 7, 2:00 to 5:00 ~ This Super-Cute Cape, located in the Upper Valley, near Vermont's best recreation spots, including Snowmobile Trails, The Quechee Gorge, 25 minutes from the Killington Ski Resort, and just minutes from West Lebanon's shopping, was designed for raising a family, celebrating holidays, tinkering in the basement, exploring the outdoors, and gathering with friends. Featuring a main floor bedroom and full bathroom, a 2-car garage, a cozy living room, a bright, sunny kitchen and dining area that opens on to the deck, and 3 bedrooms, 2 up and one on the first floor. The basement offers ample ceiling height for a future finished space. Enjoy exploring the Upper Valley from this home sweet home! New Carpet, new vinyl plank on the bathrooms, new range!

Listed by Sandy Reavill of Real Broker LLC

Listing Sold by
$
$
%
$/month over payments
Federal 30-year interest rate: 6.43% last updated on Jul 2, 2026
* All Figures are estimates. Check with your bank or proposed mortgage company for actual interest rates.
This product uses the FRED® API but is not endorsed or certified by the Federal Reserve Bank of St. Louis.

Ask A QuestionMore Details

112 George Hill Road Enfield NH 03748
Sold

MLS Number 4972031

  • Residential Single Family
  • Full Bath 2
  • Address 112 George Hill Road
  • Construction Existing
  • Bedrooms 3

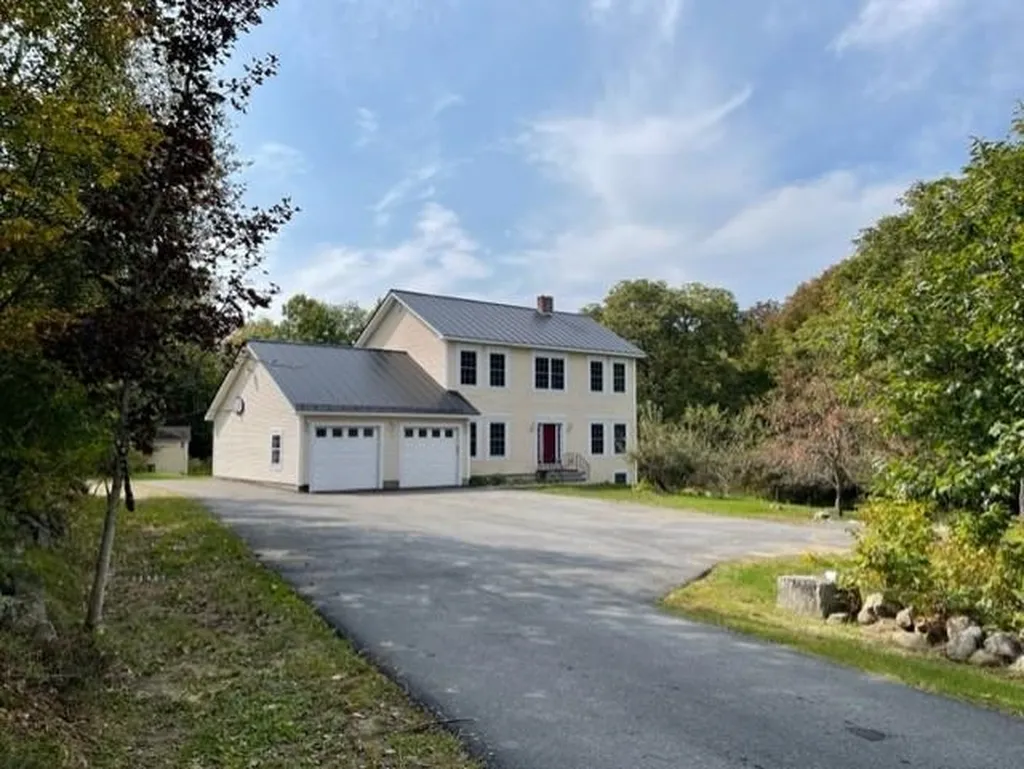
Spacious Colonial home with attached two-car oversized garage with stairs to storage room above. Enter from the formal front door to the center foyer, or enter the mud room from the garage. Both lead to a well-designed first floor. The main level features stainless appliances in the kitchen with a center island, a formal dining room, living room with a soapstone woodstove for those chilly nights, an office/den, and half bath. The upper level features an en-suite primary bedroom with jetted soaking tub, oversized shower and walk-in closet. Two additional bedrooms, a full bath plus a bonus room complete the upper level. Need more space? The full walk-out lower level offers potential for future expansion. Home is nicely situated back from the road with a very private back deck. Approaching the home via the paved driveway with ample parking, you will find a well-landscaped property with 4 apple trees, 3 butternut trees and berry bushes. Newer standing seam roof.

Listed by Kerrie Roy of C.G. Shepherd Realty,LLC

Listing Sold by Coldwell Banker LIFESTYLES - Hanover

$
$
%
$/month over payments
Federal 30-year interest rate: 6.43% last updated on Jul 2, 2026
* All Figures are estimates. Check with your bank or proposed mortgage company for actual interest rates.
This product uses the FRED® API but is not endorsed or certified by the Federal Reserve Bank of St. Louis.

Ask A QuestionMore Details

186 Willow Brook Road Plainfield NH 03781
Sold

MLS Number 4972790

  • Residential Single Family
  • Full Bath 1
  • Construction Existing
  • Bedrooms 2
  • Bathroom 2


Oh my... this is an adorable home that is well laid out. Originally built in 1930 with new renovations beginning in 2010. An addition was added in 2017 also. The new septic was installed in 2014. So... many upgrades to this home. Enter into the mud/laundry room, the new addition has a very spacious living room with a wood stove and a new Rinnai heater (your choice which you want to use). There is a large dining room that could also be a first floor bedroom as it has a closet. The kitchen is well proportioned. Relax on your side deck or sit out by the new firepit. This home is ready for it's new owners. Located only 2 miles to KUA or 6 miles to West Lebanon. Nice spot! Open house Saturday 11 am to 1 pm October 7th.

Listed by Vanessa Stone of Vanessa Stone Real Estate

Listing Sold by Coldwell Banker LIFESTYLES - Hanover

$
$
%
$/month over payments
Federal 30-year interest rate: 6.43% last updated on Jul 2, 2026
* All Figures are estimates. Check with your bank or proposed mortgage company for actual interest rates.
This product uses the FRED® API but is not endorsed or certified by the Federal Reserve Bank of St. Louis.

Ask A QuestionMore Details

26 Sunset Rock Road Lebanon NH 03766

Lebanon, NH26 Sunset Rock Road

Sale Price$1,100,000

Sold

MLS Number 4974733

  • Residential Single Family
  • Full Bath 2
  • Address 26 Sunset Rock Road
  • Construction Existing
  • Bedrooms 3

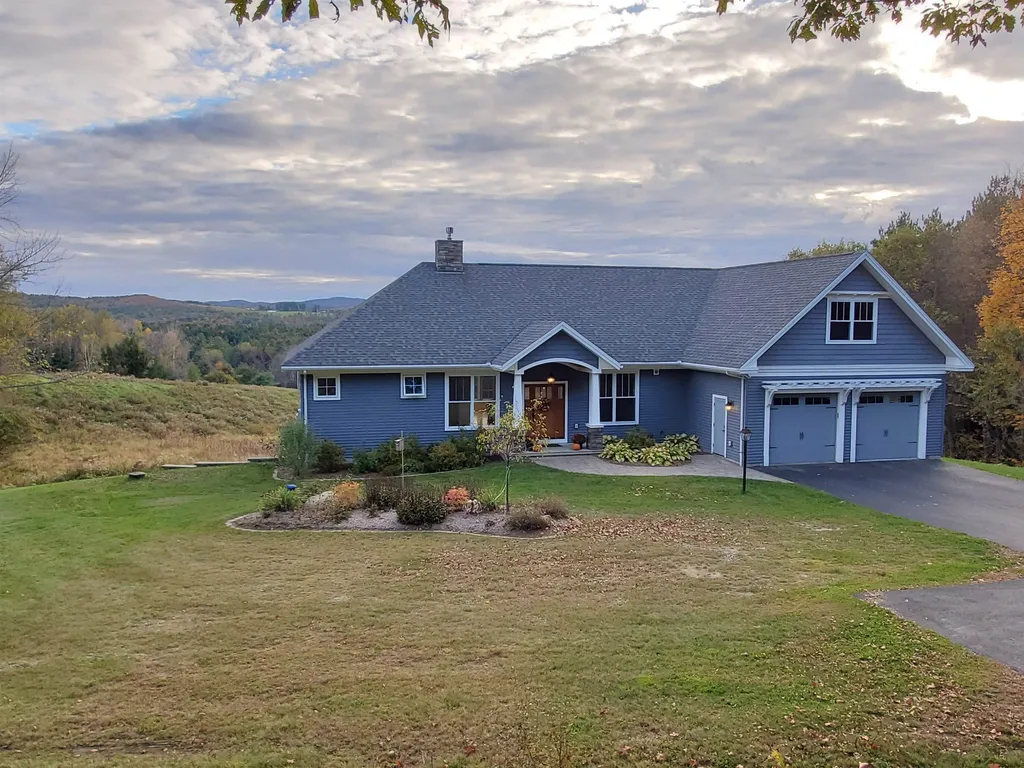
Stunning custom built home, sitting high on the hill with views! This energy efficient high quality home boasts natural light with south facing windows, solar, hand crafted woodwork, crown moldings, coffered ceilings, a cherry kitchen, first floor bedroom suite, radiant heat in the primary bath, Red birch floors, mini split heat and A/C, a full finished walk out lower level and more. The attention to detail is wonderful. Sit and relax on the three seasons porch or cozy up in the living room by the fireplace. The attached garage has additional expansion space above and there is a 3/4 bath in the vicinity for convenience. A large first floor laundry room is a luxury. So many extra touches in this home. Open house is Cancelled.

Listed by Vanessa Stone of Vanessa Stone Real Estate

Listing Sold by Snyder Donegan Real Estate Group

$
$
%
$/month over payments
Federal 30-year interest rate: 6.43% last updated on Jul 2, 2026
* All Figures are estimates. Check with your bank or proposed mortgage company for actual interest rates.
This product uses the FRED® API but is not endorsed or certified by the Federal Reserve Bank of St. Louis.

Ask A QuestionMore Details

155 River Road Lyme NH 03768

Lyme, NH155 River Road

Sale Price$2,649,000

Sold

MLS Number 4969409

  • Residential Single Family
  • Full Bath 1
  • Address 155 River Road
  • Construction Existing
  • Bedrooms 4


Wow! Fabulous river frontage, spectacular mountain views and breathtaking sunsets are just a few of the things you will enjoy from this exquisite custom built Contemporary Cape strategically sited on the edge of the Connecticut River in Lyme NH. The open airy floor plan and abundant windows framing the fabulous views are sure to impress you, while the quality craftsmanship can be observed in every room from gleaming cherrywood floors and custom woodwork to the energy efficient heat pump heat/AC, radiant floor heat, and propane fireplaces. The thoughtful layout incorporates several entertaining and family areas beginning with the heart of the home. The spacious eat-in chef's kitchen with walk-in pantry not only opens to the large living and dining areas but also flows easily to the sumptuous sunroom and private study. Continuing on the first floor you will find the primary bedroom suite that includes a walk-in closet, dressing area, private bath and laundry. Upstairs you will find another primary suite, as well as two additional generous sized rooms to be used as bedrooms or home offices. And above the garage you will find an amazing 29 x 18 foot studio for your hobbies, workouts or additional living space. This breathtaking oasis is privately situated on a peaceful road and is a short walk to amazing trails and skiing and only 15-20 minute drive to Dartmouth College and DHMC hospital.

Listed by Gabrielle Black of Coldwell Banker LIFESTYLES - Hanover

Listing Sold by Coldwell Banker LIFESTYLES - Hanover

$
$
%
$/month over payments
Federal 30-year interest rate: 6.43% last updated on Jul 2, 2026
* All Figures are estimates. Check with your bank or proposed mortgage company for actual interest rates.
This product uses the FRED® API but is not endorsed or certified by the Federal Reserve Bank of St. Louis.

Ask A QuestionMore Details

373 Town Farm Road Norwich VT 05055
Sold

MLS Number 4963350

  • Residential Single Family
  • Full Bath 1
  • Address 373 Town Farm Road
  • Construction Existing
  • Bedrooms 1

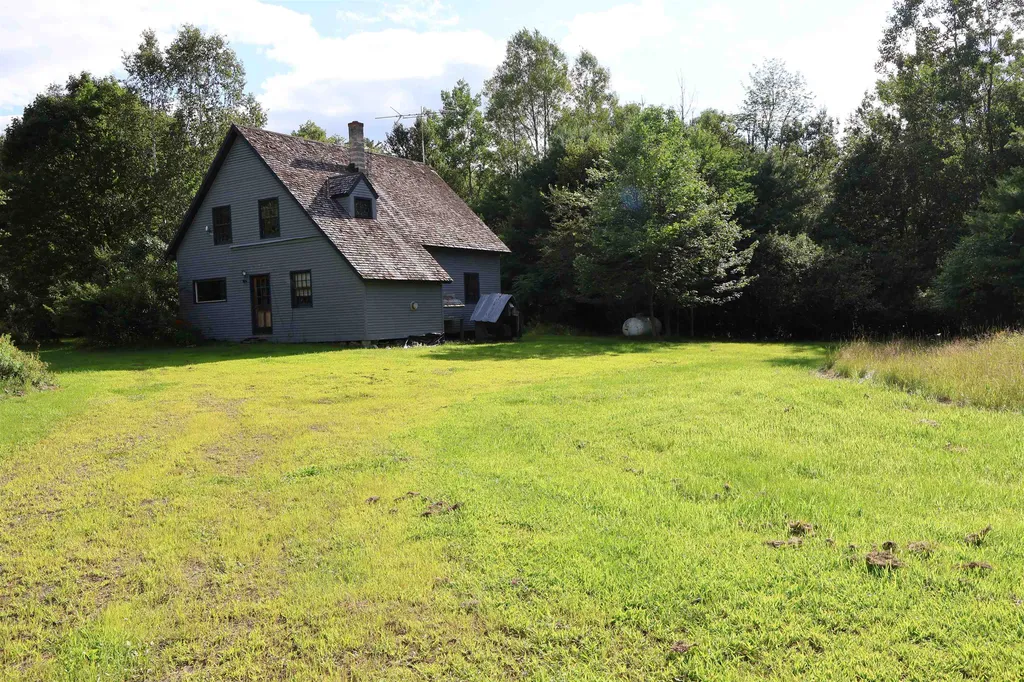
Lovely Norwich setting off Town Farm Road. This is a rare opportunity to own a reasonably priced off the grid home in Norwich. Situated on a beautiful 6.14 +/- acre lot with a nice combination of field / lawn area and abundant wooded space for privacy. This unique post and beam style home features handsome wood floors, a large kitchen with warm oak cabinets, open concept floor plan to the living room and oversized windows to enoy watching the birds and other wildlife. Outside the home there is lots of great space for gardening, hiking, biking, for the kids to play and for your fury pets to graze or roam free. An excellent spot to call home, use as your VT. getaway space, ski house or hunting cabin. This property is being sold in AS-IS condition and is in need of some updates and TLC but it is a solid canvas to bring your new ideas and energy to transform this home back to its original glory. Only minutes to Downtown Hanover, Dartmouth College, DHMC, VA Hospital, I89 & I91, restaurants, shopping, theatre and more. (Please note special financing programs may not be an option for this property.)

Listed by Alex DeFelice of The Clerkin Agency,P.C.

Listing Sold by The Clerkin Agency,P.C.

$
$
%
$/month over payments
Federal 30-year interest rate: 6.43% last updated on Jul 2, 2026
* All Figures are estimates. Check with your bank or proposed mortgage company for actual interest rates.
This product uses the FRED® API but is not endorsed or certified by the Federal Reserve Bank of St. Louis.

Ask A QuestionMore Details

13 Mill Pond Lane Grantham NH 03753
Sold

MLS Number 4965055

  • Residential Single Family
  • Full Bath 2
  • Village Eastman
  • Address 13 Mill Pond Lane
  • Construction Existing


Welcome to this 3-bedroom, 2.5-bathroom Ranch nestled within the Eastman community, on a cul-de-sac. The front entryway of the home presents an inviting covered porch that overlooks a charming garden in the front yard, offering a peaceful spot to enjoy your morning coffee. The living room boasts a striking vaulted ceiling that creates a sense of spaciousness & airiness, while a cozy gas fireplace stands as a focal point, perfect for warming up during colder seasons. Moving further into the home, you'll find the well-appointed kitchen that effortlessly flows into the inviting dining and living area. A slider off the dining room beckons you to step onto the back deck, making it an ideal space for hosting gatherings or simply basking in the beauty of the outdoors. A small tiled mudroom adorned with convenient features like a washer & dryer lead you to the 2-car garage. At one end of the home, you'll discover the living quarters. The primary bedroom suite offers a private sanctuary, complete with a 3/4 bath. Two additional bedrooms share a full bathroom. The walk-out basement extends the living space of the home as it is partially finished. There is a versatile bonus room warmed by a pellet stove, an office area, and a cozy den. Additionally, the basement provides exceptional storage solutions, making it easy to keep your belongings organized and accessible. Eastman amenities include lake activities, pickleball, tennis, cross country skiing, golf and fitness center with pool.

Listed by Tabitha Coldwell and Dimitri Dimakis of Coldwell Banker LIFESTYLES

Listing Sold by Martha Diebold Real Estate - Hanover

$
$
%
$/month over payments
Federal 30-year interest rate: 6.43% last updated on Jul 2, 2026
* All Figures are estimates. Check with your bank or proposed mortgage company for actual interest rates.
This product uses the FRED® API but is not endorsed or certified by the Federal Reserve Bank of St. Louis.

Ask A QuestionMore Details

402 Meriden Road Lebanon NH 03766

Lebanon, NH402 Meriden Road

Sale Price$719,000

Sold

MLS Number 4966939

  • Residential Single Family
  • Address 402 Meriden Road
  • Construction Existing
  • Bedrooms 3
  • Bathroom 2

This is what great CURB APPEAL means! A move-in ready, custom designed cape style home that is a MUST see. Enjoy direct entry from the 2-car garage into a sunny TV entry room with gas stove and slider doors to one of two patios for outdoor entertaining. The first level features a beautiful kitchen/dining area with a generous amount of storage space, center island and custom built pantry, 4-season sunroom and spacious living room. If you need to live on one level, there is a beautifully renovated bath and laundry on the main level and room that could easily be a bedroom--currently used as an office. Upstairs, there's a spacious primary bedroom and two more bedrooms and full bath. A dry basement is unfinished providing for ample storage space and the opportunity for expanded living space, if needed. Enjoy many recent updates including Marvin casement windows, Bosch Greenstar Combi 131 Heating System, roof, mini split heat pumps for AC, double oven gas cookstove, microwave and Bosch dishwasher, beautiful stone patio off the sunroom and a large Carriage Shed for toys and gardening tools. The 2-acre lot surrounding this HOME is beautifully landscaped--open, bright, sunny, yet surrounded by trees to provide privacy and refuge. Just 3 miles to the Lebanon Green.

Listed by Melissa Robinson of Coldwell Banker LIFESTYLES - Hanover

Listing Sold by Martha Diebold Real Estate - Hanover

$
$
%
$/month over payments
Federal 30-year interest rate: 6.43% last updated on Jul 2, 2026
* All Figures are estimates. Check with your bank or proposed mortgage company for actual interest rates.
This product uses the FRED® API but is not endorsed or certified by the Federal Reserve Bank of St. Louis.

Ask A QuestionMore Details

920 Richardson Road Corinth VT 05039
Sold

MLS Number 4973133

  • Residential Single Family
  • Full Bath 1
  • Address 920 Richardson Road
  • Construction Existing
  • Bedrooms 3

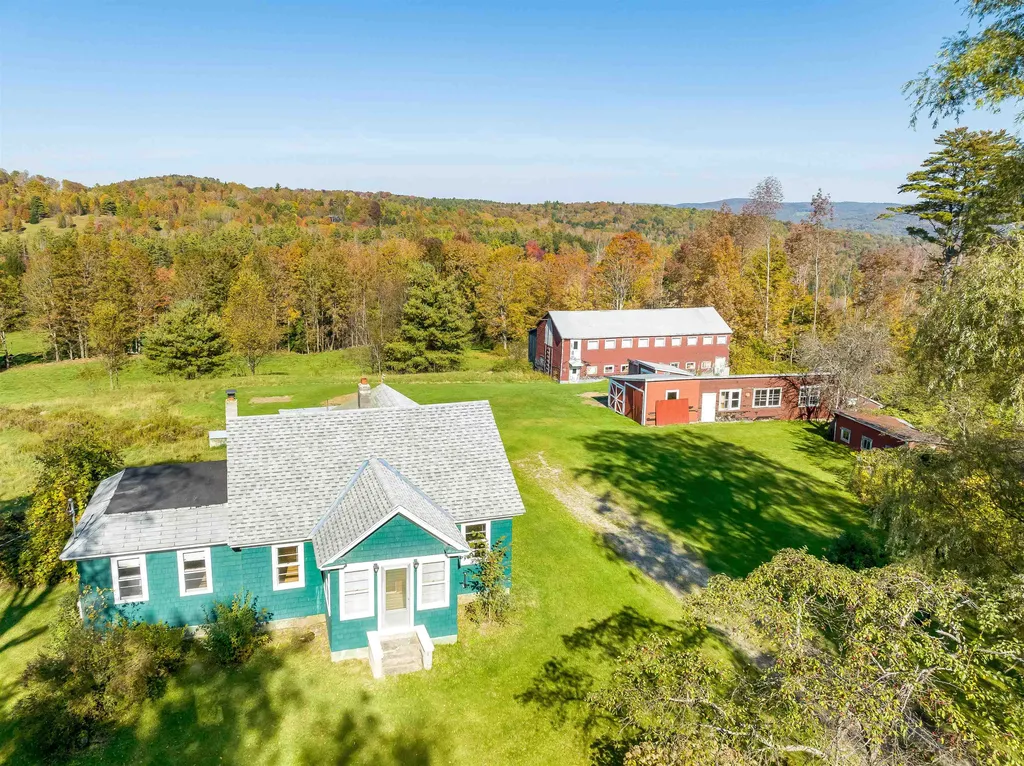
Welcome to your private homestead, in the mountains of scenic and iconic Corinth. You'll fall in love with the views of rolling hills and enjoy being in the middle of nature. Entering through the front door, this early 20th century farmhouse features hardwood flooring throughout most of the first floor. Natural woodwork and built in's are showcased throughout the living areas. Enjoy drinking morning coffee in the breakfast nook, off the efficient kitchen. Two spacious bedrooms are conveniently on the first level, along with the full bathroom. Upstairs you'll find the 3rd bedroom. Outside, enjoy creating your own gardens on the expansive land. The barn, converted to a workshop, provides ample space for projects. Located in the heart of Orange County, enjoy being in the midst of nature, while being only 40 minutes from Montpelier. Montview Winery is just down the road. Fairlee Town Forest and Lake Morey are only 25 minutes away. The nearby towns of Bradford and Vershire are less than 20 minutes away. Northeast Slopes is only 10 minutes away. I91 is close, providing easy access to neighboring towns and New Hampshire. With 15 acres, the converted barn, and a charming farmhouse, you can bring your personal touch to an already beautiful property!

Listed by Tracie Carlos of Ridgeline Real Estate

Listing Sold by Ridgeline Real Estate

$
$
%
$/month over payments
Federal 30-year interest rate: 6.43% last updated on Jul 2, 2026
* All Figures are estimates. Check with your bank or proposed mortgage company for actual interest rates.
This product uses the FRED® API but is not endorsed or certified by the Federal Reserve Bank of St. Louis.

Ask A QuestionMore Details

112 Bible Hill Road Claremont NH 03743
Sold

MLS Number 4969591

  • Residential Single Family
  • Full Bath 2
  • Address 112 Bible Hill Road
  • Construction Existing
  • Bedrooms 3

Rare Opportunity to Own This Custom Built Quality 3,408 Sq Ft 3 Bedroom 3 1/2 Bath Cape with Attached 2 Car Garage and Separate Detached Barn with Beautiful 5 Room Apartment($1,700/mo. or More Income Potential). The Apartment Needs an Egress Window and Some Other Work Before Being Rentable. 3 More Garage Bays and It's Own Half Bath are in this Terrific Barn. Home Has Southern Pine Floors, Replacement Windows, Buderus Boiler, Cathedral Ceiling 1st Floor Family Room with Fireplace Plus an Unbelievable Lower Level Family Room with Pool Table and Awesome Stone Bar. Hot Tub, Whole House Fan, 2 Generator Hook Ups, Fireplaced Living Room, Recent Roofing, and a Separate Office Are a Few More Details of this Wonderful Property on 1.51 Mostly Open Acres For Space For Your Toys, Equipment, or Just Outside Enjoyment.

Listed by Brian Whipple of Coldwell Banker Homes Unlimited

Listing Sold by Coldwell Banker Homes Unlimited

$
$
%
$/month over payments
Federal 30-year interest rate: 6.43% last updated on Jul 2, 2026
* All Figures are estimates. Check with your bank or proposed mortgage company for actual interest rates.
This product uses the FRED® API but is not endorsed or certified by the Federal Reserve Bank of St. Louis.

Ask A QuestionMore Details

Broker Reciprocity 

Copyright 2026 PrimeMLS, Inc. All rights reserved. This information is deemed reliable, but not guaranteed. The data relating to real estate displayed on this display comes in part from the IDX Program of PrimeMLS. The information being provided is for consumers’ personal, non-commercial use and may not be used for any purpose other than to identify prospective properties consumers may be interested in purchasing. Data last updated July 8, 2026 4:53 PM UTC