14204
results
Refine Search

Your Search Results

r=4711-4720
92 Hawley Drive Enfield NH 03748

Enfield, NH92 Hawley Drive

Sale Price$1,300,000

Sold

MLS Number 4957858

  • Residential Single Family
  • Full Bath 1
  • Address 92 Hawley Drive
  • Construction Existing
  • Bedrooms 3


CRYSTAL LAKE WATERFRONT LOG CABIN! Water Front Living At It's Best! Custom Built, 2 Sided Log Cabin Loving, Cherished By One Family Only! Walk Inside To The Wholesome, Inviting Smell Of Wood! Living Room Offers Massive Wood Burning Fireplace & Woodstock Soap Stone Propane Fireplace On The Fireplace Hearth On One Side, 3 Sliders Facing Crystal Lake On The Opposite! Cathedral Ceiling Above W/Ceiling Fan! Country Kitchen W/Pantry Closet, Sky Lights Entrance To Deck & Porch. Full Bath W/Soaking Tub & Separate Shower. Laundry Area! Master Bedroom W/Ceiling Fan & Slider To Deck. Wake To The Call Of The Loons & View Of The Lake! 2nd Floor Offers 2 Bedrooms Each With Ceiling Fans, Sky Lights, Spacious 3/4 Bath & Area For Your Reading Nook, Desk, You Choose! Walk Out Basement Offers Family Room With Wood Stove On Hearth, Kitchenette, Walk In Cedar Closet, Work Shop, Utility Room & Entrance To Deck & Outside Shower. Over 1,500 Square Feet Of Deck & 200 Square Feet Of Porch. Detached 2 Car Garage W/Car Port & Snowmobile Storage Behind! 206 Feet Of Sandy Shore Frontage! Docks Are In! Western Exposure! Landscaping! Drilled Well! New State Approved Septic System Installed In 2016! Paved Driveway! Owner Of Subject Property Is Owner With Others Of 21.74 Acres On The Opposite Side Of Hawley Drive Know As Hawley Drive Association Fee +/- $25.00 Yearly. Road Association Fee +/- $400.00 Yearly. Pre-Qualification for Financing or Proof Of Funds Required With Purchase & Sales Agreement.

Listed by Leafie Casey Cantlin of Vanessa Stone Real Estate

Listing Sold by
$
$
%
$/month over payments
Federal 30-year interest rate: 6.49% last updated on Jul 9, 2026
* All Figures are estimates. Check with your bank or proposed mortgage company for actual interest rates.
This product uses the FRED® API but is not endorsed or certified by the Federal Reserve Bank of St. Louis.

Ask A QuestionMore Details

16 Maxfield Lane Hartland VT 05052
Sold

MLS Number 4959572

  • Residential Single Family
  • Full Bath 1
  • Address 16 Maxfield Lane
  • Construction Existing
  • Bedrooms 2

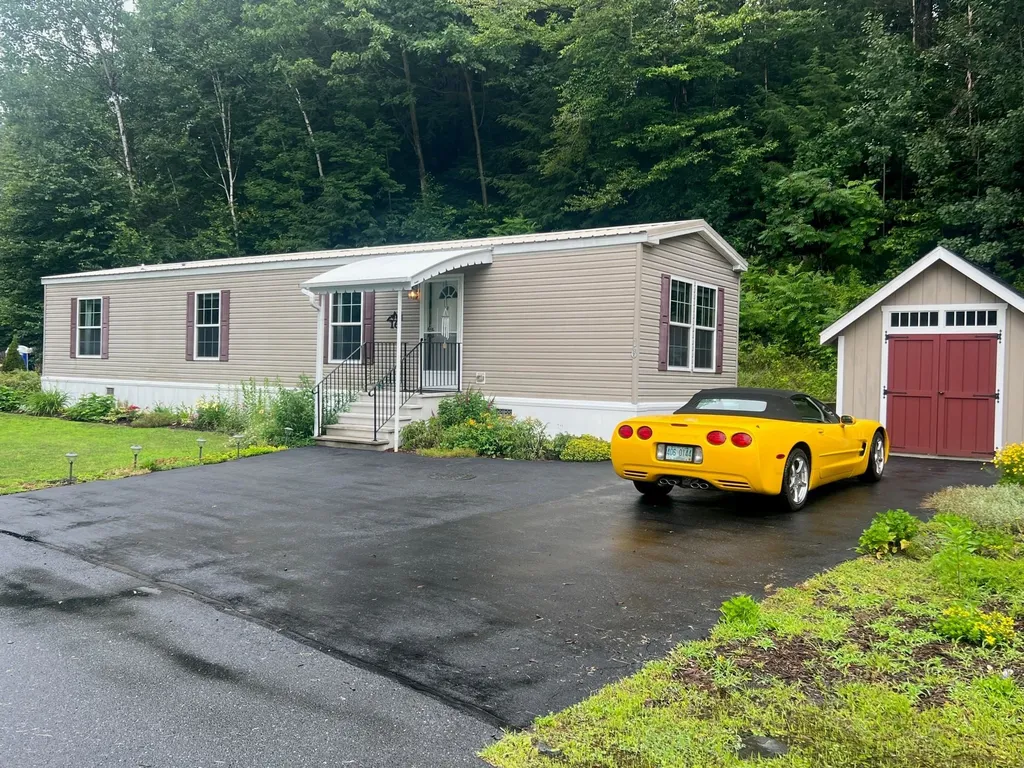
2016 New condition, upgraded Energy Star package with metal roof, central air, large storage shed and garden shed, covered front and back stairs, ungraded insulation. Near the Park ball field and Pavilion, but with very low traffic sits this wonderful 2 bedroom mobile home. Seller has over $40,000 in upgrades on this home and property, including a paved driveway that could park 3 cars. Beautiful blinds and curtains on all windows included. Eat in kitchen with a large pantry. You walk into this home and see all the love that this owner has given over the past 7 years but looks brand new. Within 5 miles of downtown WRJ and the VA hospital very centrally located. Monthly Park rent of $500 per month start in September

Listed by Deb Roberts of RE/MAX Upper Valley

Listing Sold by RE/MAX Upper Valley

$
$
%
$/month over payments
Federal 30-year interest rate: 6.49% last updated on Jul 9, 2026
* All Figures are estimates. Check with your bank or proposed mortgage company for actual interest rates.
This product uses the FRED® API but is not endorsed or certified by the Federal Reserve Bank of St. Louis.

Ask A QuestionMore Details

39 Turnpike Road Strafford VT 05070
Sold

MLS Number 4957480

  • Residential Single Family
  • Full Bath 2
  • Address 39 Turnpike Road
  • Construction Existing
  • Bedrooms 4

This impressive 1972 home sits on 9.05+/- acres and offers a variety of attractive features such as exquisite landscaping, swimming pond, a four-stall barn, a run-in shed, and captivating hillside views. The construction quality and meticulous attention to detail are exceptional. The main level of the house features a spacious dining room with large windows that provide year-round views, a generous living room with a cozy fireplace and wood stove for warmth during winter nights. The efficient kitchen is equipped with stainless steel appliances, and there is also a den/office, a bedroom, and a bathroom on this floor. Upstairs, the primary bedroom is oversized and includes a walk-in cedar closet, two additional bedrooms, along with a full bathroom. The lower level of the house offers a separate apartment with a full kitchen, a bathroom, a spacious living room, and a bedroom, which has proven to be a successful income-generating addition to the property. The property also includes a 30X36 horse barn with four stalls, rubber mat flooring, electricity, water, a tack room, and a hay mow that can store 400 bales of hay. The seven fenced acres with three pastures provide ample grass for rotational grazing during the summer months. Conveniently located within walking distance of Coburns General Store, The Edible Pocket Park, Newton School, public tennis courts, and Harrington Hill rope tow. Additional acreage available see MLS #4953057

Listed by Kate Cassidy of Four Seasons Sotheby's Int'l Realty

Listing Sold by Black House Real Estate

$
$
%
$/month over payments
Federal 30-year interest rate: 6.49% last updated on Jul 9, 2026
* All Figures are estimates. Check with your bank or proposed mortgage company for actual interest rates.
This product uses the FRED® API but is not endorsed or certified by the Federal Reserve Bank of St. Louis.

Ask A QuestionMore Details

26 Fairway Drive Grantham NH 03753
Sold

MLS Number 4959565

  • Residential Single Family
  • Full Bath 2
  • Village Eastman
  • Address 26 Fairway Drive
  • Construction Existing

This Eastman home sits up high and away from neighbors and the road. It overlooks the Eastman Golf Links 2nd T-box. The house is easily accessed from the main entrance and is centrally located between the golf club house, restaurant and the main beach, Eastmans South Cove pool and exercise facility, all located at the southern end of Eastman Lake. Features of the home include vaulted ceilings and open space, a screened porch you will never want to leave. ample deck space, modern kitchens with granite tops and newer appliances. There is first floor living with the laundry and the primary bedroom on the main floor. The primary bath is modern and bright. The second floor has on open loft, two bedrooms and full bath. The basement finished space is large, its use can be wide and varied. Ceilings are high enough for exercise fun, family room style or potential for a second kitchen. Eastman is a four season community that offers something for anyone of any age. From the 345 acre lake, 6 beaches, golf, tennis, pickle ball, cross country skiing, hiking, biking, indoor pool and fitness center, it's all right here. Delayed showings, showings start at the open house Sunday 07/02/2023 11am-1pm

Listed by Jeff Adie of Coldwell Banker LIFESTYLES - Grantham

Listing Sold by KW Vermont Woodstock

$
$
%
$/month over payments
Federal 30-year interest rate: 6.49% last updated on Jul 9, 2026
* All Figures are estimates. Check with your bank or proposed mortgage company for actual interest rates.
This product uses the FRED® API but is not endorsed or certified by the Federal Reserve Bank of St. Louis.

Ask A QuestionMore Details

485 Alden Partridge Road Hartford VT 05059
Sold

MLS Number 4959914

  • Condo
  • Square Feet 1,726
  • Bedrooms 3
  • New Contruction Existing
  • Village Quechee

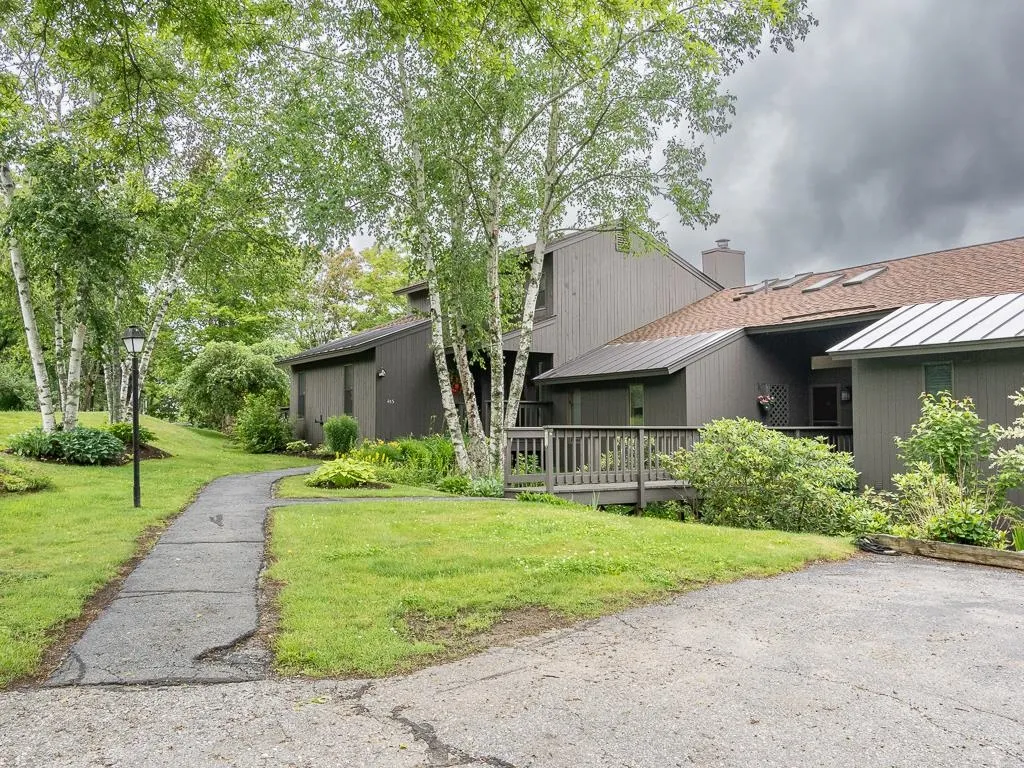
Welcome to this stunning 3-bedroom condo nestled community of The Ridge at Quechee Lakes. Boasting breathtaking views over the valley to Killington, this updated condo offers a truly exceptional living experience. The spacious living area, adorned with large windows, floods the space with natural light and provides uninterrupted vistas of the picturesque surroundings. Whether you're enjoying a cozy evening by the fireplace or relishing the beauty of nature through the windows, this living area is perfect for both relaxation and entertaining. The well-appointed kitchen, features sleek countertops, contemporary appliances, and ample storage. Prepare delicious meals while savoring the panoramic views, and gather with loved ones in the adjoining dining space for unforgettable shared moments. The three bedrooms offer peaceful retreats, each providing a serene ambiance and ample space for personalization. The master bedroom, in particular, may spoil you with its own en-suite bathroom, creating a private oasis where you can unwind after a long day. Beyond the condo, Quechee Lakes offers an array of amenities to enhance your living experience. Immerse yourself in the natural beauty of the area as you explore hiking trails, play a round of golf, or indulge in a game of tennis. On warm summer days, take a refreshing dip in one of the community swimming pools or gather at the clubhouse with friends. Don't miss your chance to own this exceptional condo.

Listed by Kasia Butterfield of Coldwell Banker LIFESTYLES - Quechee

Listing Sold by Bassette Real Estate Group

$
$
%
$/month over payments
Federal 30-year interest rate: 6.49% last updated on Jul 9, 2026
* All Figures are estimates. Check with your bank or proposed mortgage company for actual interest rates.
This product uses the FRED® API but is not endorsed or certified by the Federal Reserve Bank of St. Louis.

Ask A QuestionMore Details

44 Mann Court Claremont NH 03743

Claremont, NH44 Mann Court

Sale Price$261,000

Sold

MLS Number 4961678

  • Residential Single Family
  • Full Bath 1
  • Address 44 Mann Court
  • Construction Existing
  • Bedrooms 2

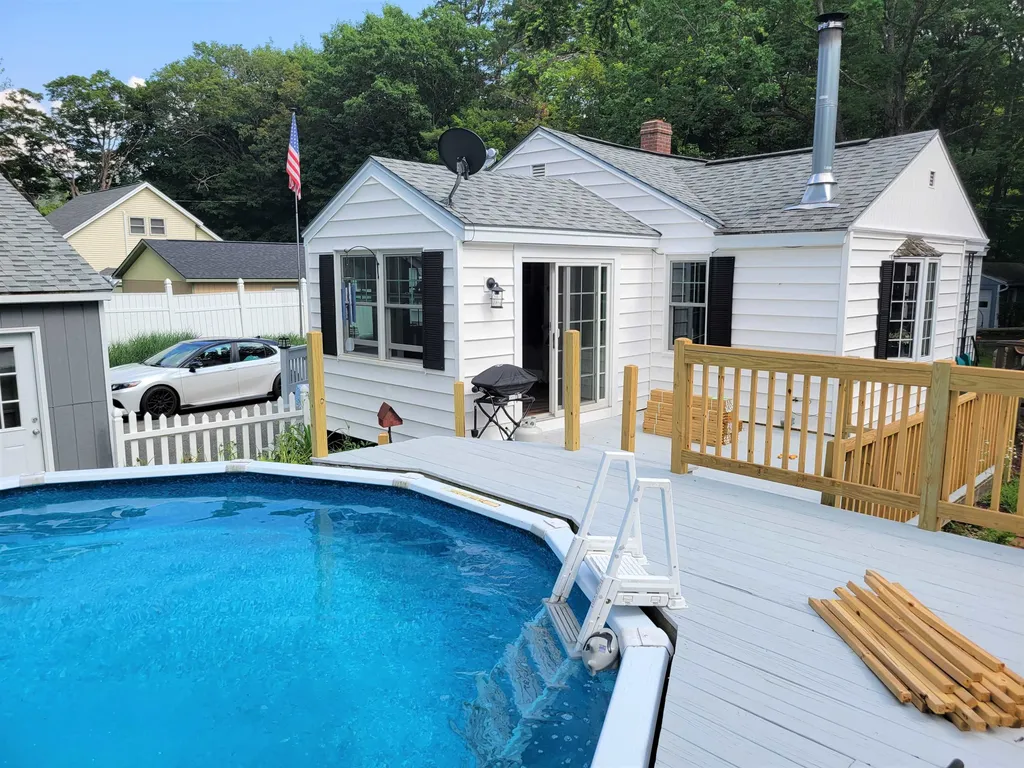
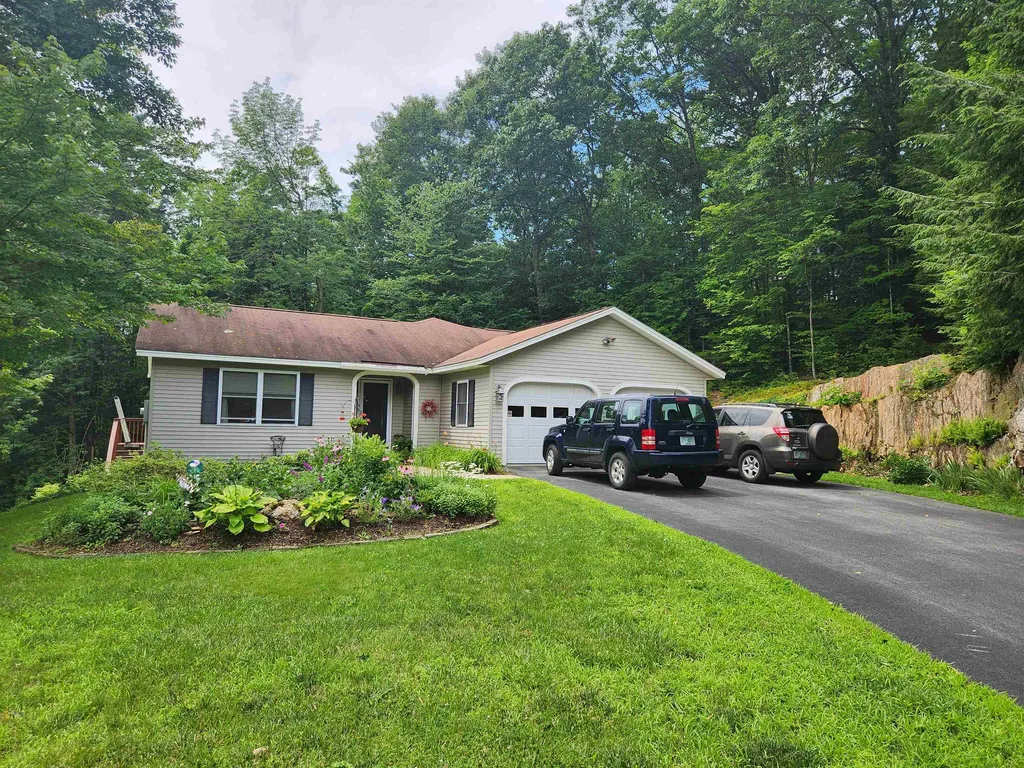
Absolute sweet spot! Inviting, beautifully landscaped home. A tarred driveway leads to the 2-car garage with Wayne Dalton doors. There is a second driveway as well on the opposite side of the home. Enter the sunroom that goes out to the pool deck area as well as the open living/kitchen area. Brand new Bradford White Boiler, fresh painted decks, garage & trim. The pool is area is also prepped with hot tub hook ups & deck. This home is warm, inviting with an open living kitchen area and 2 cozy bedrooms. Plenty of kitchen windows. The beautiful living room woodstove stays with the home. A door out of the living room goes out to the second driveway. Great open basement with bulkhead to the driveway and includes the washer & dryer. Room enough for you to create what you wish - TV area, office, craft area, game table, etc! ~ Welcome Home ~

Listed by Deborah Booth of Century 21 Highview Realty

Listing Sold by KW Vermont

$
$
%
$/month over payments
Federal 30-year interest rate: 6.49% last updated on Jul 9, 2026
* All Figures are estimates. Check with your bank or proposed mortgage company for actual interest rates.
This product uses the FRED® API but is not endorsed or certified by the Federal Reserve Bank of St. Louis.

Ask A QuestionMore Details

19 Cindy Avenue Claremont NH 03743
Sold

MLS Number 4961566

  • Residential Single Family
  • Full Bath 2
  • Address 19 Cindy Avenue
  • Construction Existing
  • Bedrooms 3

Well laid out ranch! Enter into the foyer with large coat closet, the living room offers new carpeting with radiant heat with large windows which opens into the dining area. Kitchen is great for cooking with a wall of cabinets and fully applianced. En-Suite has a oversized walk in closet. Two other large bedrooms with another full bath. Lower level is a walk out with great additional space to finish off to your liking. The Pool table is already there for you! Two car garage with direct entrance into the home. Private deck off the back that allows you to enjoy the privacy facing into the woods. Showings will start the 24th

Listed by Tammy Bergeron of Bergeron's Houses to Homes

Listing Sold by Bergeron's Houses to Homes

$
$
%
$/month over payments
Federal 30-year interest rate: 6.49% last updated on Jul 9, 2026
* All Figures are estimates. Check with your bank or proposed mortgage company for actual interest rates.
This product uses the FRED® API but is not endorsed or certified by the Federal Reserve Bank of St. Louis.

Ask A QuestionMore Details

17 Old Route 10 Enfield NH 03748

Enfield, NH17 Old Route 10

Sale Price$190,000

Sold

MLS Number 4963602

  • Multifamily
  • Address 17 Old Route 10
  • Units 2
  • Bathroom 2
  • Acreage 5

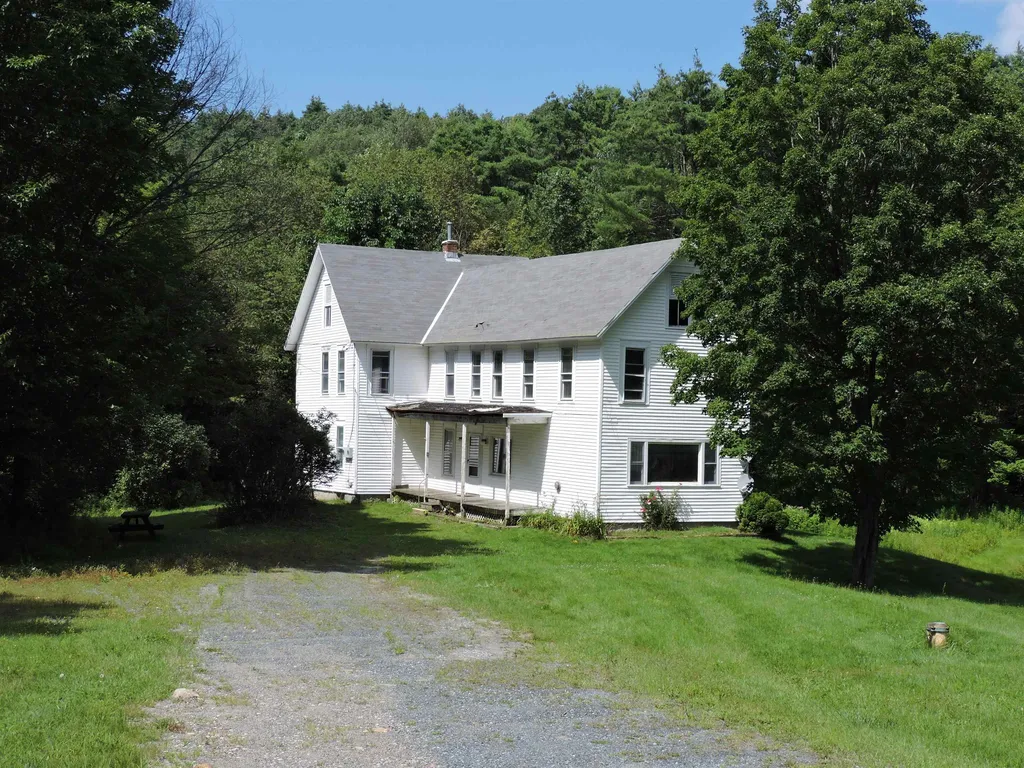
Spanning approximately 5 acres of land, this commercial/industrial zoned property holds incredible potential and offers numerous possibilities. Currently configured as a 2-unit multi-family property, this historic gem presents a unique opportunity for investors or ambitious entrepreneurs. The spacious two-bedroom units, one unit on the first floor and the other on the second floor, provide comfortable living spaces that can be customized to suit your vision. While the property requires rehab and updating, it serves as a blank canvas ready to be transformed. With its prime location close to I-89, expansive land, and an array of possibilities, this listing is truly a diamond in the rough. Property is being sold in "as is" condition.

Listed by Susan Cole of Susan Cole Realty Group,LLC

Listing Sold by Vanessa Stone Real Estate

$
$
%
$/month over payments
Federal 30-year interest rate: 6.49% last updated on Jul 9, 2026
* All Figures are estimates. Check with your bank or proposed mortgage company for actual interest rates.
This product uses the FRED® API but is not endorsed or certified by the Federal Reserve Bank of St. Louis.

Ask A QuestionMore Details

614 Willow Brook Road Plainfield NH 03781
Sold

MLS Number 4953512

  • Residential Single Family
  • Full Bath 2
  • Construction Existing
  • Bedrooms 3
  • Bathroom 2

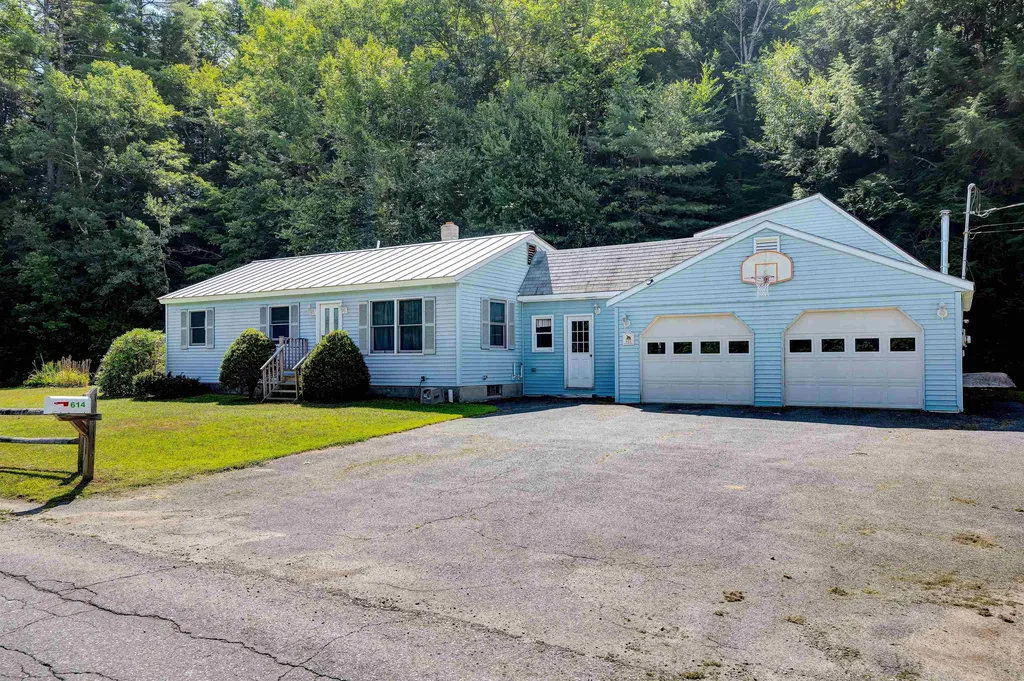
Move-in-ready 3-bed/2-bath ranch sited on a 1-acre lot an easy 20 minutes from downtown Hanover and 10 minutes to W. Lebanon. The single-level home features a lovely oversized kitchen/dining area, welcoming entry/mudroom, and a bonus room perfect for an office or den. Hardwood and tile flooring throughout. An insulated and heated 4-car garage offers ample space for vehicles, toys, storage, and/or a work shop, while a large finished area above makes for an ideal game room or gym. With close proximity to area schools, shopping, recreation, and more, this well-maintained house is a must-see. Delayed showings until open house on Saturday, 5/27 from 10am-1pm.

Listed by Josh Hunt of Snyder Donegan Real Estate Group

Listing Sold by KW Coastal and Lakes & Mountains Realty/N.London

$
$
%
$/month over payments
Federal 30-year interest rate: 6.49% last updated on Jul 9, 2026
* All Figures are estimates. Check with your bank or proposed mortgage company for actual interest rates.
This product uses the FRED® API but is not endorsed or certified by the Federal Reserve Bank of St. Louis.

Ask A QuestionMore Details

10 Flanders Road Enfield NH 03748

Enfield, NH10 Flanders Road

Sale Price$501,000

Sold

MLS Number 4962262

  • Residential Single Family
  • Full Bath 2
  • Address 10 Flanders Road
  • Construction Existing
  • Bedrooms 4

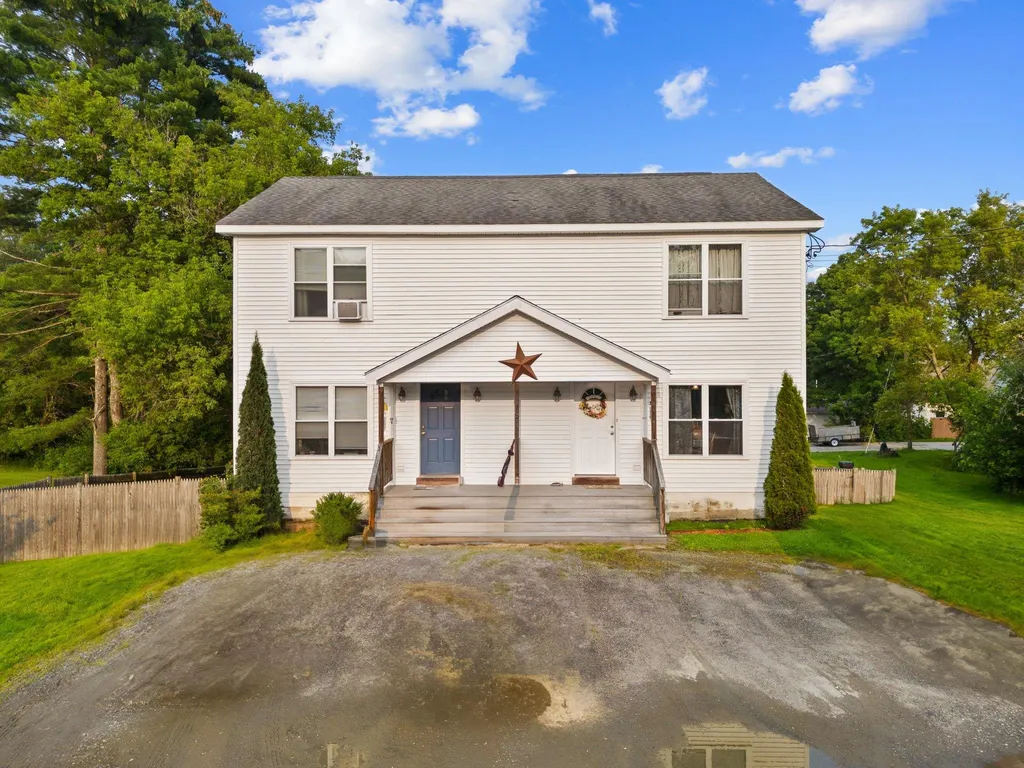
Welcome to 10 Flanders St, A charming duplex located in the serene town of Enfield, New Hampshire. This exceptional property offers two units, each featuring two bedrooms and two baths. Nestled next to the picturesque Mascoma Lake, this duplex offers a unique opportunity to enjoy lakeside living and the tranquility of the surrounding natural beauty. Perfect for investors or multi-generational living. Modern kitchens, spacious living areas, and private primary suites. Well-maintained landscaping and a peaceful backyard with pool. Convenient access to amenities, parks, and major routes. Don't miss this opportunity to own a piece of Enfield's tranquil paradise! Schedule a viewing today.

Listed by Matthew Blier of Bean Group / Meredith

Listing Sold by Vanessa Stone Real Estate

$
$
%
$/month over payments
Federal 30-year interest rate: 6.49% last updated on Jul 9, 2026
* All Figures are estimates. Check with your bank or proposed mortgage company for actual interest rates.
This product uses the FRED® API but is not endorsed or certified by the Federal Reserve Bank of St. Louis.

Ask A QuestionMore Details

Broker Reciprocity 

Copyright 2026 PrimeMLS, Inc. All rights reserved. This information is deemed reliable, but not guaranteed. The data relating to real estate displayed on this display comes in part from the IDX Program of PrimeMLS. The information being provided is for consumers’ personal, non-commercial use and may not be used for any purpose other than to identify prospective properties consumers may be interested in purchasing. Data last updated July 11, 2026 3:39 PM UTC