14204
results
Refine Search

Your Search Results

r=4741-4750
162 Harts Road Topsham VT 05076

Topsham, VT162 Harts Road

Sale Price$239,000

Sold

MLS Number 4959009

  • Residential Single Family
  • Full Bath 1
  • Address 162 Harts Road
  • Construction Existing
  • Bedrooms 3

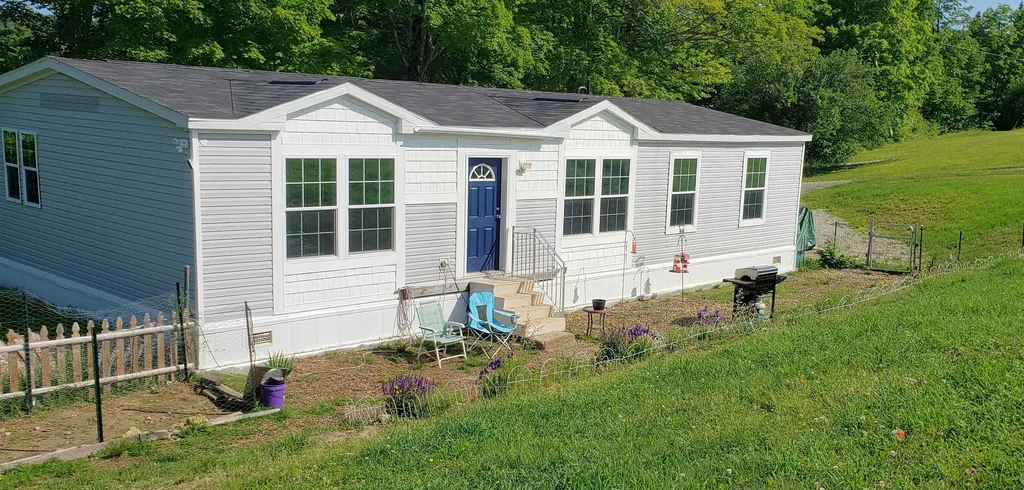
Great country get-away or primary home mostly furnished, has 3 bedrooms, 2 baths with tons of upgrades. Sheetrock walls, 8' flat ceilings, granite counters in kitchen, walk-in pantry, recessed lighting, wonderful entertainment center with a remote controlled fireplace and heater. Energy star windows with tilt feature. 7' X 40" kitchen island with seating and microwave. Lots of storage & built-ins throughout. 46 X 58 glassed in shower with rain head & separate hand held shower head. Walk-in master closet with built-in storage unit and much much more! Includes 3 sheds. If you're a ATV trail rider or side by side enthusiast this is the place for you!

Listed by Martha E. Diebold Real Estate

Listing Sold by Four Seasons Sotheby's Int'l Realty
$
$
%
$/month over payments
Federal 30-year interest rate: 6.49% last updated on Jul 9, 2026
* All Figures are estimates. Check with your bank or proposed mortgage company for actual interest rates.
This product uses the FRED® API but is not endorsed or certified by the Federal Reserve Bank of St. Louis.

Ask A QuestionMore Details

276 Shaker Hill Road Enfield NH 03748
Sold

MLS Number 4957754

  • Residential Single Family
  • Full Bath 1
  • Address 276 Shaker Hill Road
  • Construction Existing
  • Bedrooms 3

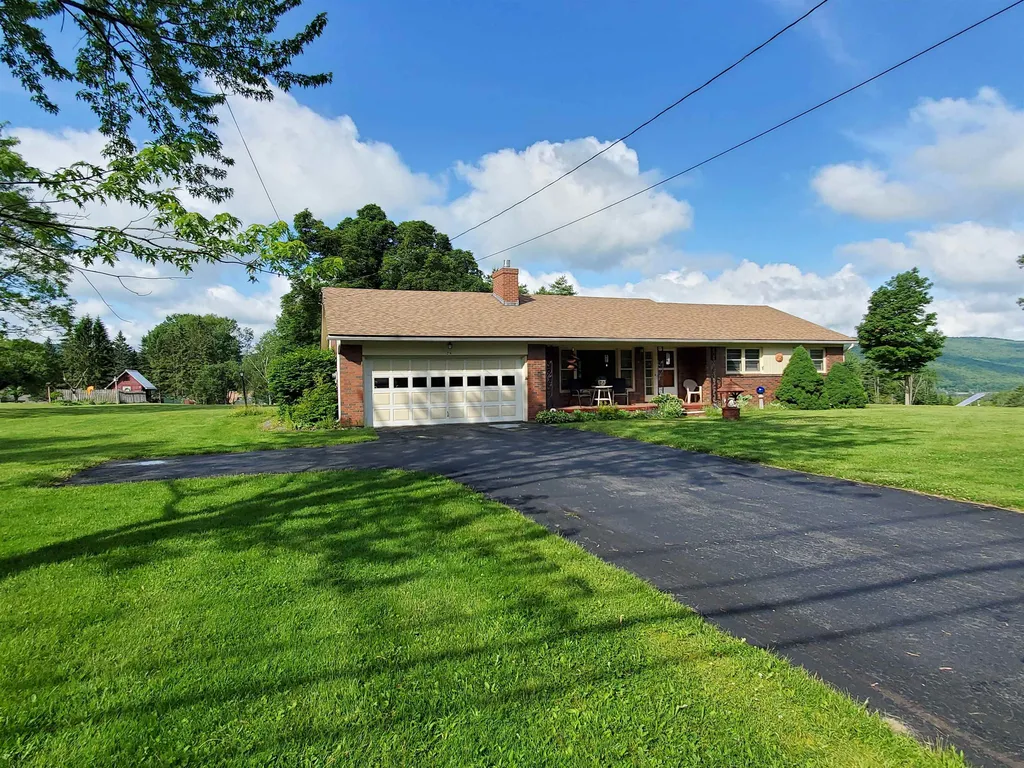
Sitting high on Shaker Hill is this brick 3 bedroom ranch style home. The grounds are just beautiful! Sit back and have your morning coffee on the front open porch. Afternoons and evenings are enjoyed on the enclosed porch or open deck. Plenty of outdoor space! A traditional ranch with an eat in kitchen plus a dining room. The living room has a gas insert in the fireplace. Built in 1962 with hardwood floors. There's a full block foundation and an attached 2 car garage. Open house Wednesday, June 21st, 4 to 6 pm

Listed by Vanessa Stone of Vanessa Stone Real Estate

Listing Sold by Pinto Realty Group

$
$
%
$/month over payments
Federal 30-year interest rate: 6.49% last updated on Jul 9, 2026
* All Figures are estimates. Check with your bank or proposed mortgage company for actual interest rates.
This product uses the FRED® API but is not endorsed or certified by the Federal Reserve Bank of St. Louis.

Ask A QuestionMore Details

19 Hartford Street Claremont NH 03743
Sold

MLS Number 4960279

  • Residential Single Family
  • Full Bath 1
  • Address 19 Hartford Street
  • Construction Existing
  • Bedrooms 4

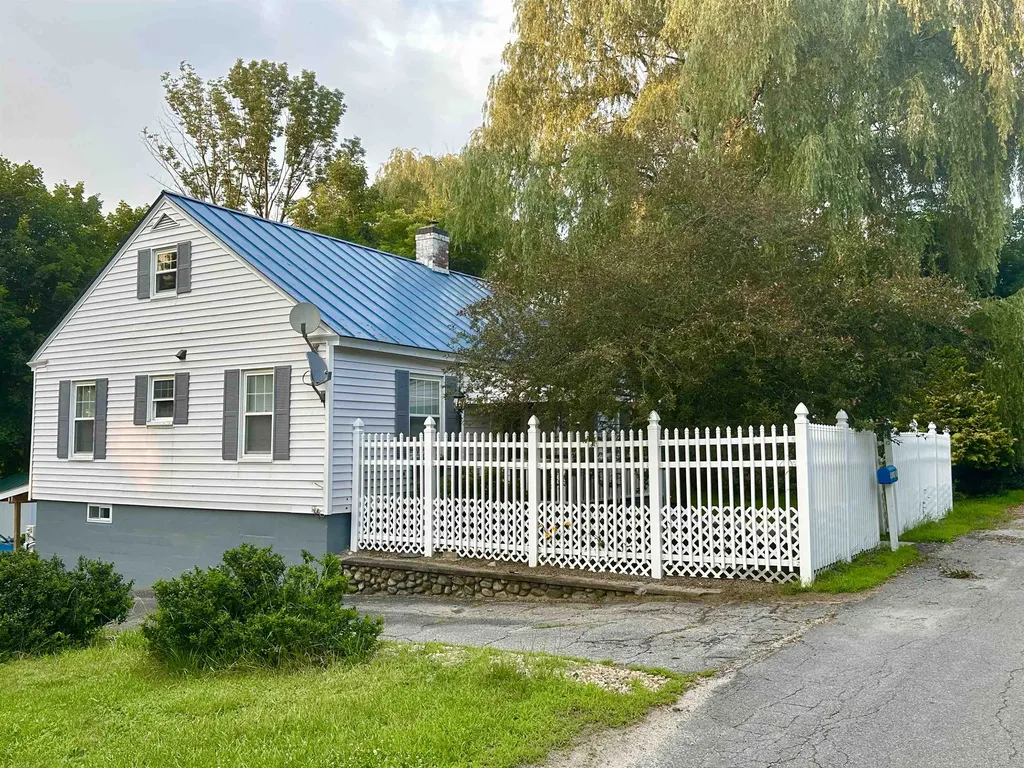
Welcome to 19 Hartford Street, a delightful residence nestled in the heart of Claremont, New Hampshire. This enchanting home offers a combination of classic charm and modern updates, providing a comfortable and inviting living space. With its convenient location, picturesque surroundings, and desirable features, this property is an ideal place to call home. A gated white picket fence greets you as you step onto the brick pathway to the front porch. Imagine spending your mornings sipping tea while enjoying the peaceful neighborhood. Upon entering the home, you are welcomed into a warm and inviting atmosphere. The main level boasts a spacious living room adorned with hardwood floors and large windows that flood the space with natural light. This room provides a comfortable setting for relaxation or entertaining guests. Connected to the living room is a well-appointed kitchen, featuring nice appliances and ample cabinetry. Prepare delicious meals while engaging in conversation with family and friends. A cozy dining area adjacent to the kitchen provides the perfect spot to enjoy meals together. Just off the dining area is a three season porch with a lovely view. The updated downstairs area could be converted into a separate living space with the addition of a small kitchen. This property enjoys a prime location in Claremont. It is within walking distance to hiking trails, schools, parks, shopping centers, and various amenities. Showings begin at the Open House Sat 6/8 10:30-1:30.

Listed by Christine Houston of Greenwald Realty Group

Listing Sold by Century 21 Highview Realty

$
$
%
$/month over payments
Federal 30-year interest rate: 6.49% last updated on Jul 9, 2026
* All Figures are estimates. Check with your bank or proposed mortgage company for actual interest rates.
This product uses the FRED® API but is not endorsed or certified by the Federal Reserve Bank of St. Louis.

Ask A QuestionMore Details

61 Docs Drive Grantham NH 03753

Grantham, NH61 Docs Drive

Sale Price$365,000

Sold

MLS Number 4961327

  • Residential Single Family
  • Full Bath 1
  • Address 61 Docs Drive
  • Construction Existing
  • Bedrooms 3

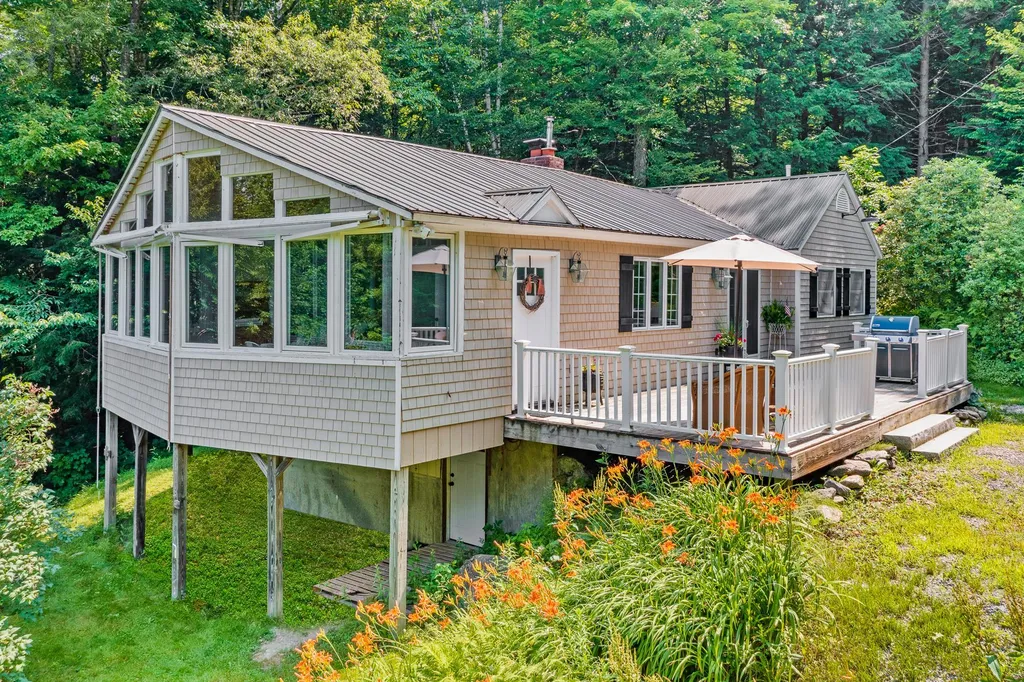
A beautiful and peaceful retreat with plenty of space for entertaining and relaxation. The open concept layout of the kitchen, dining, and living room creates a spacious and inviting atmosphere, perfect for hosting gatherings or simply enjoying the company of loved ones. The three-season space offers a lovely spot for al fresco dining or quiet moments taking in the natural beauty of the backyard. The wood-burning fireplace in the living room adds warmth and coziness to the space, making it a perfect spot for chilly New England nights. The primary bedroom with ensuite bath on the main level offers convenient one-level living, while the lower level provides additional living space with two bedrooms, a full bath, and a bonus area for movie nights. The walkout to the backyard from the lower level allows for easy access to outdoor living and recreation. Garage is located at the bottom of Doc's Drive on 1.3 of the 3.3 acres. Showings are by appointment only starting on Saturday from 10am - 3pm and Sunday from 10am - 1pm.

Listed by Jaime Durell of BHHS Verani Upper Valley

Listing Sold by Housing Solutions Real Estate LLC

$
$
%
$/month over payments
Federal 30-year interest rate: 6.49% last updated on Jul 9, 2026
* All Figures are estimates. Check with your bank or proposed mortgage company for actual interest rates.
This product uses the FRED® API but is not endorsed or certified by the Federal Reserve Bank of St. Louis.

Ask A QuestionMore Details

26 Crafts Avenue Lebanon NH 03784

Lebanon, NH26 Crafts Avenue

Sale Price$572,500

Sold

MLS Number 4954748

  • Residential Single Family
  • Full Bath 3
  • Address 26 Crafts Avenue
  • Construction Existing
  • Bedrooms 6

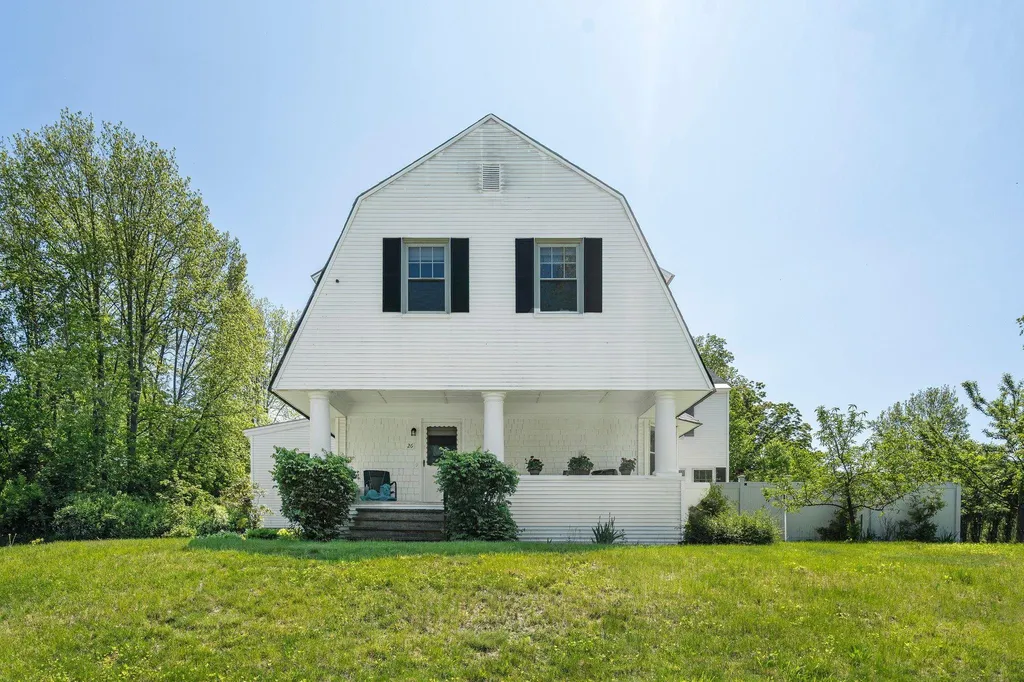
26 Crafts Avenue is a bright and sunny, turn-key delight. Wonderfully situated in the Upper Valley, between WRJ, Lebanon and Hanover is this charming historic gambrel. Quick walk to stops for free buses to each of the three downtowns, Dartmouth and shops. Close to restaurants, library and shopping, with easy access to mountains and lakes and to I-89 and I-91. The landscaped yard is partially fenced and includes a micro orchard of apples, pears, peaches and plums. Relax on the expansive front porch and enjoy the quiet residential neighborhood. Enter into a spacious mudroom with tasteful built-in shelves. The open-concept living and dining rooms have large windows and provide wonderful spaces to gather. The gas fireplace and built-in cabinet make the dining room cozy and fill it with charm. There are 6 bedrooms, including one on the first floor, which could be a primary suite, plus an upstairs office overlooking the playground. Well-maintained original hardwood flooring on the first floor and entire second floor, and elegant moulding throughout give character. The light-filled kitchen and 3 full bathrooms were transformed to include modern convenience with historic compliments. A thoughtfully designed upstairs in-law suite with separate exterior access is ideal as an income generator or to accommodate family and guests comfortably. This spacious, convenient, move-in ready home is a rare find in a coveted neighborhood.

Listed by Alison Griffin of KW Vermont Woodstock

Listing Sold by BHHS Verani Upper Valley

$
$
%
$/month over payments
Federal 30-year interest rate: 6.49% last updated on Jul 9, 2026
* All Figures are estimates. Check with your bank or proposed mortgage company for actual interest rates.
This product uses the FRED® API but is not endorsed or certified by the Federal Reserve Bank of St. Louis.

Ask A QuestionMore Details

53 Lyme Road Hanover NH 03755
Sold

MLS Number 4963541

  • Condo
  • Square Feet 594
  • Bedrooms 1
  • New Contruction Existing
  • Address 53 Lyme Road


One BR, One BA condo with balcony in an independent retirement facility with a condominium association that offers included amenities such as a four-course meal served daily, exercise classes 5 days a week, weekly housekeeping, free transportation, a full-time maintenance man, hospitality and entertainment, a monthly wellness clinic, The Greens at Hanover is located 2 miles from Hanover town.

Listed by Lauren Young of Lauren Young Brokerage Co.,LLC.,

Listing Sold by Lauren Young Brokerage Co.,LLC.

$
$
%
$/month over payments
Federal 30-year interest rate: 6.49% last updated on Jul 9, 2026
* All Figures are estimates. Check with your bank or proposed mortgage company for actual interest rates.
This product uses the FRED® API but is not endorsed or certified by the Federal Reserve Bank of St. Louis.

Ask A QuestionMore Details

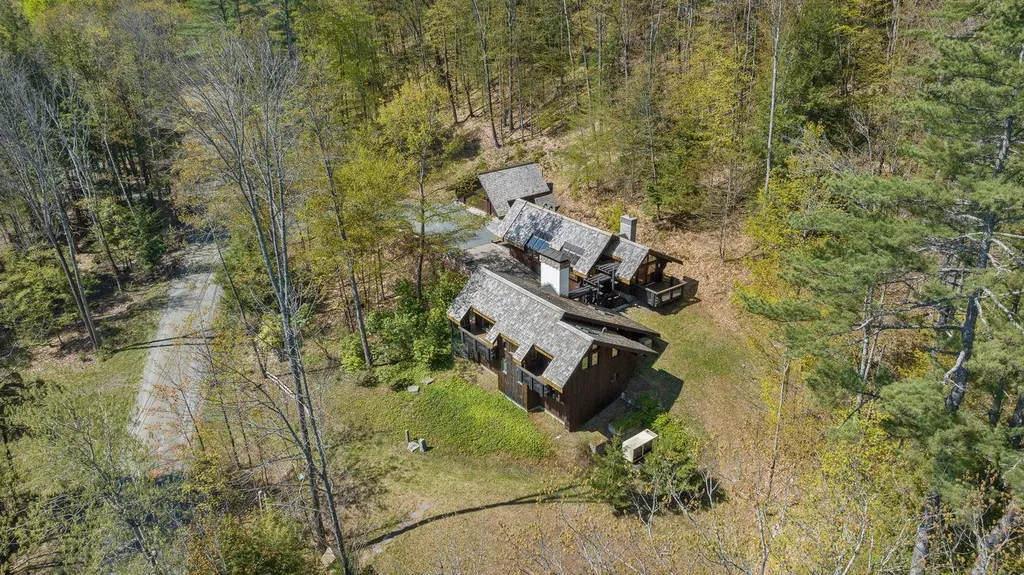
80 Hickory Ridge Norwich VT 05055

Norwich, VT80 Hickory Ridge

Sale Price$975,000

Sold

MLS Number 4952275

  • Residential Single Family
  • Full Bath 2
  • Address 80 Hickory Ridge
  • Construction Existing
  • Bedrooms 3

Being offered for the very first time, this hip & sophisticated property on 5.6 acres with potential views, is minutes away from the center of Norwich, VT. 80 Hickory Ridge is comprised of a 2-bedroom residence, a 1-bedroom studio and a detached 2-car garage. Custom built in 1973 and designed by renowned Vermont architect, Robert Carl Williams Jr, the split-level contemporary includes an upstairs kitchen, dining area, living room and half bathroom. Downstairs are 2 bedrooms each with ensuite full bathrooms, a sauna and mechanical room. Special features include cathedral ceilings, a fieldstone wood-burning fireplace, multiple built-ins as well as sliding glass doors that lead to elevated decks south and east. The studio, added in 2010 was designed by Robert Carl Williams Associates. The level of finish and attention to detail is superb with radiant heat and central AC. It includes an ensuite bedroom with ¾ bath, galley kitchen with quality stainless appliances, and a large common area with vaulted ceiling, gas fireplace, workspace with built-in desk and a large sliding glass door to a deck off the north end. The detached two-car heated garage, built in 2010, is equally appealing with finished pine interior and built-in cabinets. The property is wonderfully practical depending on one's need for a smaller residence with a separate dwelling for family, guests, live-in help or income.

Listed by Christopher Lang of LandVest,Inc/Woodstock

Listing Sold by Coldwell Banker LIFESTYLES - Hanover

$
$
%
$/month over payments
Federal 30-year interest rate: 6.49% last updated on Jul 9, 2026
* All Figures are estimates. Check with your bank or proposed mortgage company for actual interest rates.
This product uses the FRED® API but is not endorsed or certified by the Federal Reserve Bank of St. Louis.

Ask A QuestionMore Details

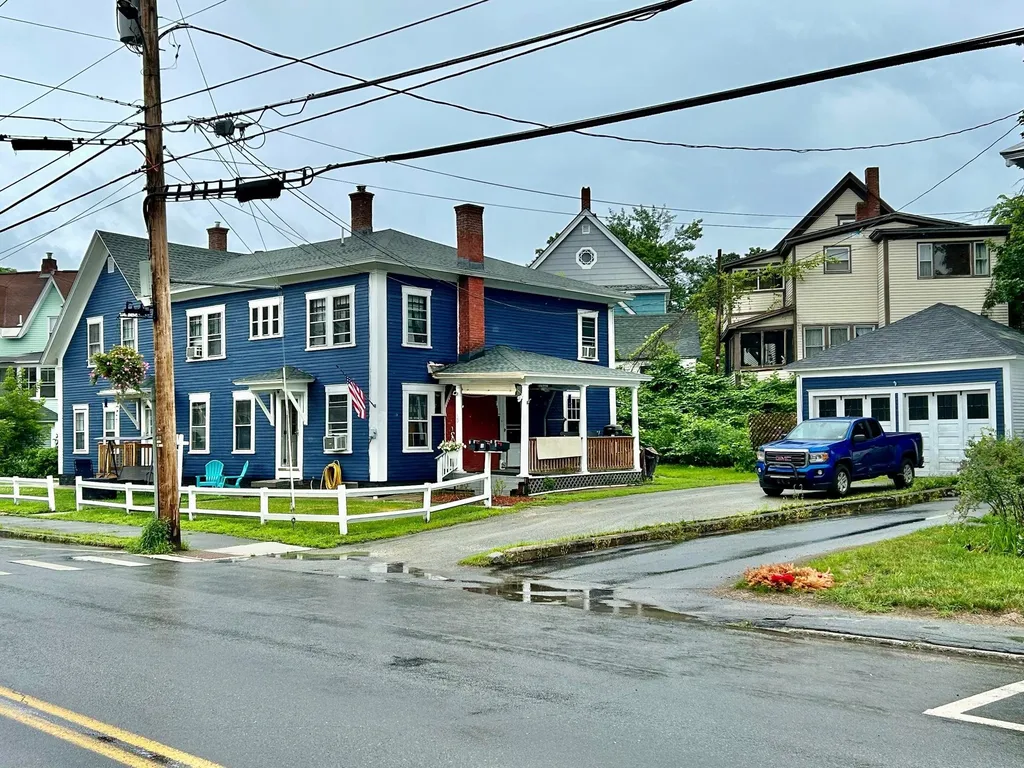
28-30 S Court Street Haverhill NH 03785
Sold

MLS Number 4960755

  • Multifamily
  • Address 28-30 S Court Street
  • Units 3
  • Bathroom 2
  • Acreage 0.22

Well Maintained 3 unit apartment building perfect for FHA owner occupied ! Very nice condition, walk to bank, post office and restaurants. Units are very comfortable and desirable. comes with 2 driveways, 2 car garage detached, enclosed rear porch and a veranda porch. Exciting opportunity to owner a will maintained income property with a $42,000 annual gross income.

Listed by Stanley Davis of Davis Realty of NH and VT,Inc.

Listing Sold by Badger Peabody & Smith Realty

$
$
%
$/month over payments
Federal 30-year interest rate: 6.49% last updated on Jul 9, 2026
* All Figures are estimates. Check with your bank or proposed mortgage company for actual interest rates.
This product uses the FRED® API but is not endorsed or certified by the Federal Reserve Bank of St. Louis.

Ask A QuestionMore Details

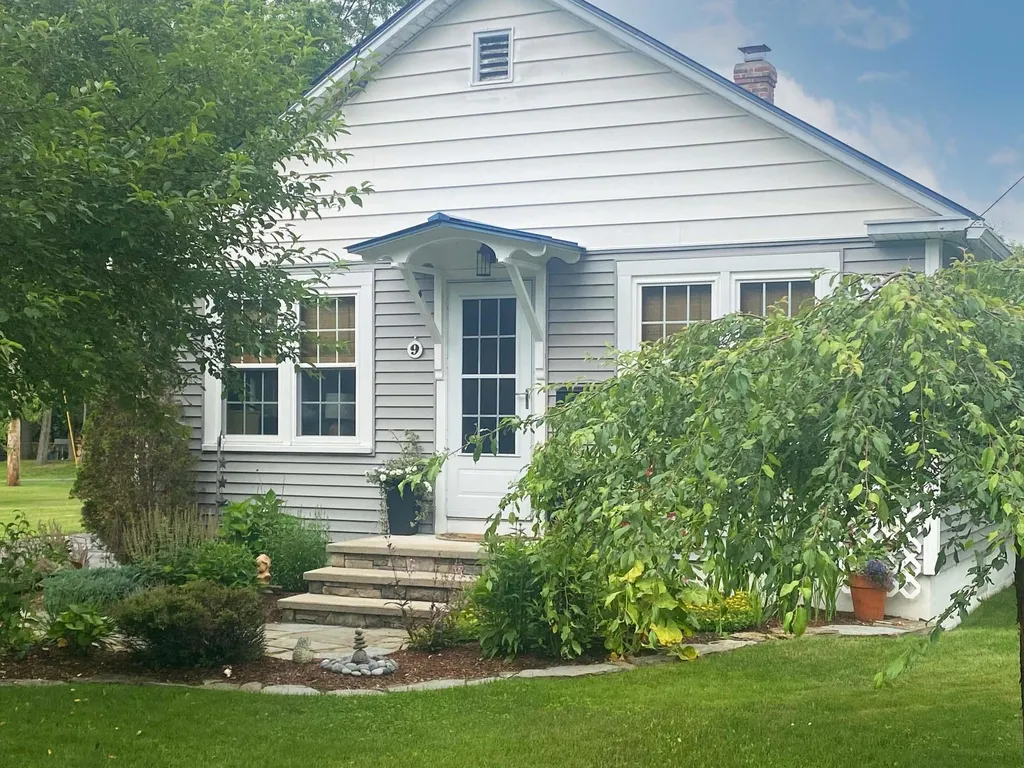
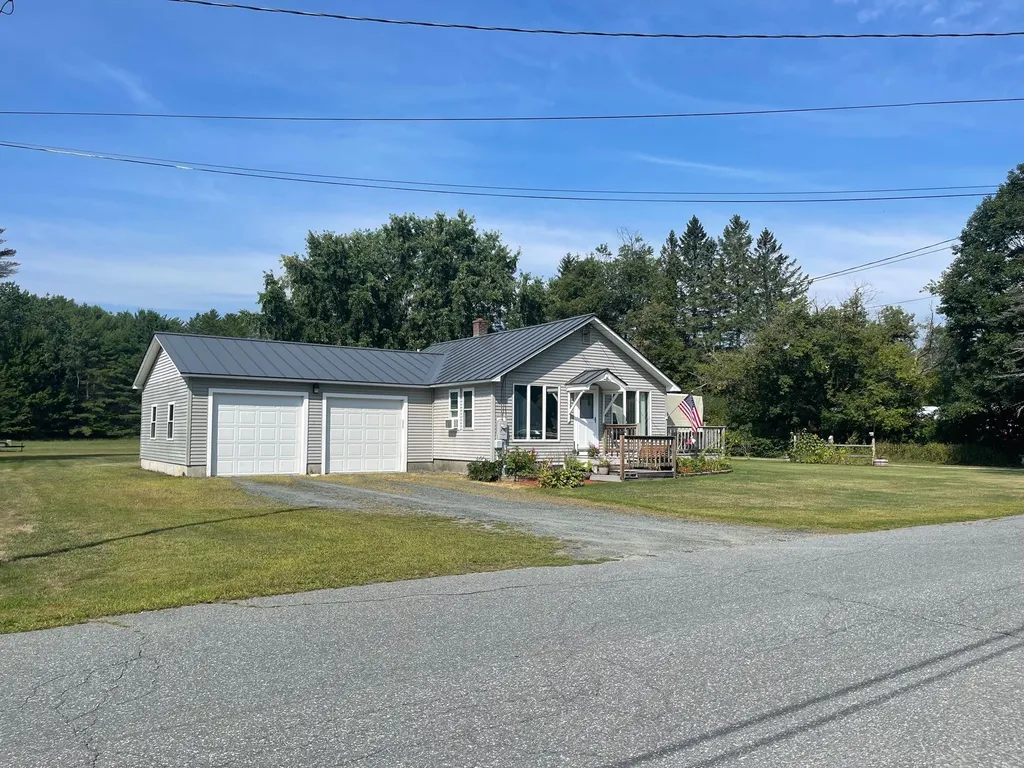
9 Myra Avenue Lebanon NH 03766

Lebanon, NH9 Myra Avenue

Sale Price$380,000

Sold

MLS Number 4960812

  • Residential Single Family
  • Full Bath 1
  • Address 9 Myra Avenue
  • Construction Existing
  • Bedrooms 2

Absolutely charming and completely updated throughout "Bungalow" style home located close to APD, the Greenway, DHMC and downtown Lebanon. Enjoy days and evenings in the screened-in outbuilding on a well landscaped in-town quiet corner lot. With an attached back deck for evening cookouts provide the perfect place to relax or entertain. Inside are well appointed rooms with an open concept kitchen and living space that makes this an adorable and well maintained home.

Listed by Shane MacDonald of Coldwell Banker LIFESTYLES - Hanover

Listing Sold by Coldwell Banker LIFESTYLES - Hanover

$
$
%
$/month over payments
Federal 30-year interest rate: 6.49% last updated on Jul 9, 2026
* All Figures are estimates. Check with your bank or proposed mortgage company for actual interest rates.
This product uses the FRED® API but is not endorsed or certified by the Federal Reserve Bank of St. Louis.

Ask A QuestionMore Details

42 Hayward Road Plainfield NH 03781
Sold

MLS Number 4927776

  • Residential Single Family
  • Full Bath 1
  • Address 42 Hayward Road
  • Construction Existing
  • Bedrooms 2

If you ever dreamed of having a compound this could be the property for you! The 40x50 existing heated barn/workshop offers the footprint to build a large single-family home on same property with separate driveways and plenty of land (3.6 acres)- doesn't require subdivision. The fully renovated 2-bedroom ranch could be lived in during construction or used as additional income. The ranch has been meticulously kept offering low maintenance home features- vinyl siding, metal roof, and trex decking and the 2-car attached garage is auto- direct entry. Open concept kitchen, living and dining room with breakfast nook for 3, granite counter-tops, under counter lighting, energy efficient appliances, gas cooking ss stove, custom blinds, and vinyl double pane windows. This home was renovated to the studs in 2008. My favorite feature is the Rinnai radiant floor heating, on demand water heater and portable generator option!! Large unfinished dry concrete basement offers lots of additional storage space. The 10x21 Trex Deck with the pergola overlooks the seasonal and plentiful gardens, perennials and fruit trees. Open LEVEL pasture/fields perfect for an inground pool. If you have hobbies....or love to play in the backyard close to home... this will suite you very well!!! Convenient to Route 12A (5 min from Home Depot/West Lebanon).

Listed by Beth Decato of Keller Williams Realty Metropolitan-Upper Valley

Listing Sold by KW Vermont

$
$
%
$/month over payments
Federal 30-year interest rate: 6.49% last updated on Jul 9, 2026
* All Figures are estimates. Check with your bank or proposed mortgage company for actual interest rates.
This product uses the FRED® API but is not endorsed or certified by the Federal Reserve Bank of St. Louis.

Ask A QuestionMore Details

Broker Reciprocity 

Copyright 2026 PrimeMLS, Inc. All rights reserved. This information is deemed reliable, but not guaranteed. The data relating to real estate displayed on this display comes in part from the IDX Program of PrimeMLS. The information being provided is for consumers’ personal, non-commercial use and may not be used for any purpose other than to identify prospective properties consumers may be interested in purchasing. Data last updated July 11, 2026 6:52 PM UTC