14203
results
Refine Search

Your Search Results

r=4911-4920
1313 Vt Route 132 Sharon VT 05065

Sharon, VT1313 Vt Route 132

Sale Price$445,000

Sold

MLS Number 4955282

  • Residential Single Family
  • Full Bath 1
  • Address 1313 Vt Route 132
  • Construction Existing
  • Bedrooms 3

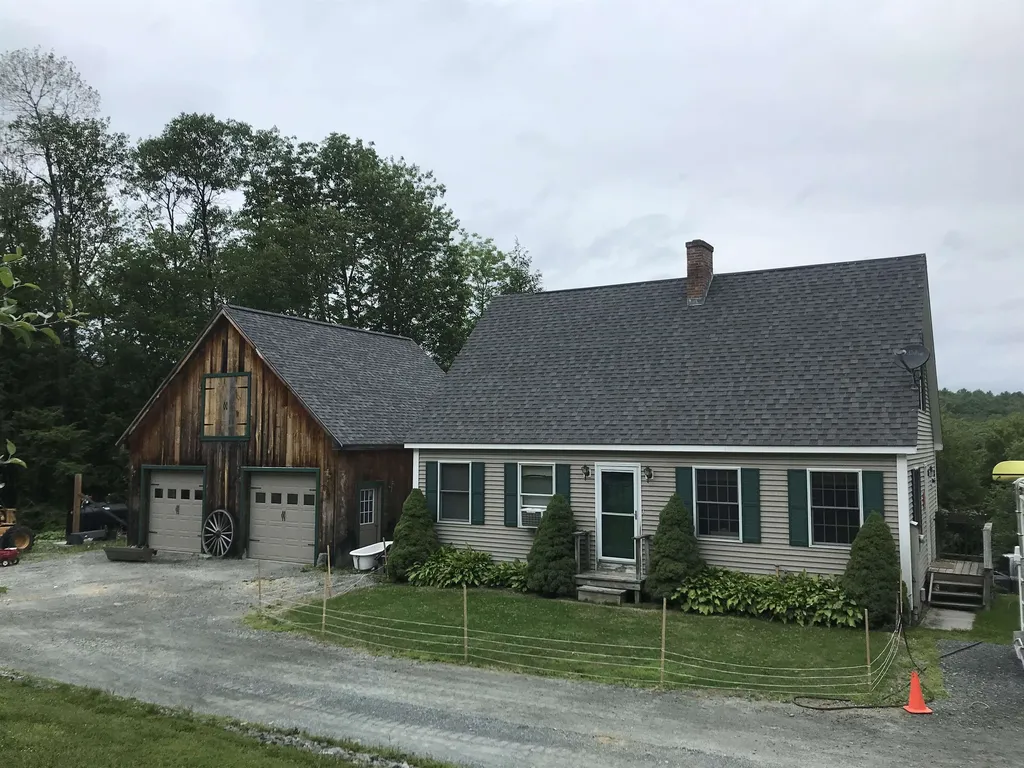
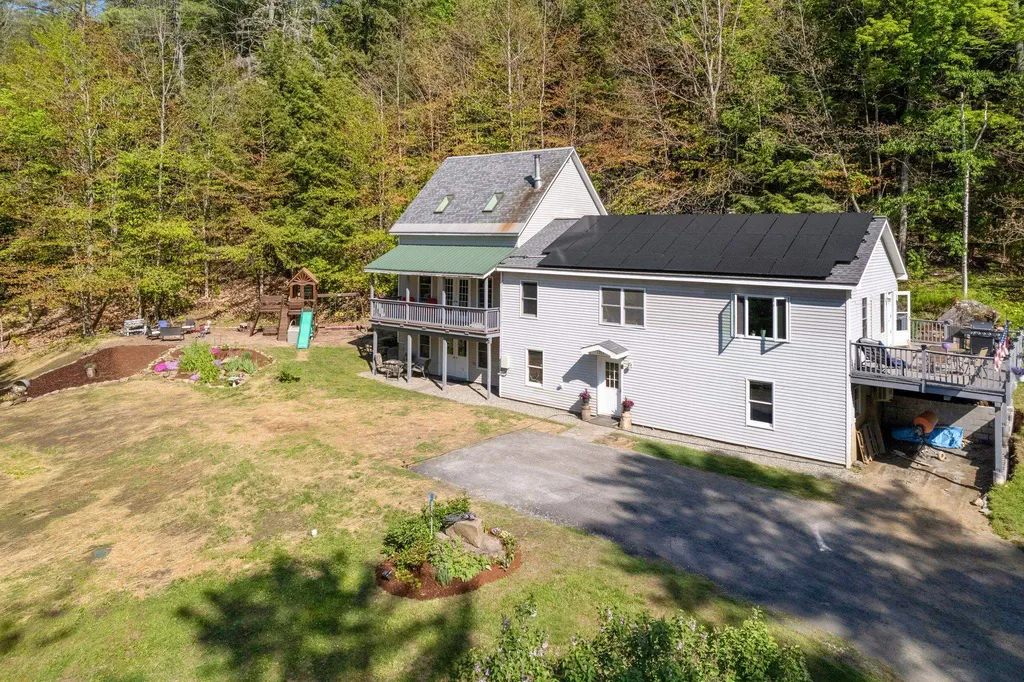
Enjoy the open living space in this roomy home, making it feel much bigger than its 2,227 sq ft! The first floor features a large family room, a 3/4 bath and a bonus room, perfect for an office or exercise room. Enjoy the open floor plan upstairs, which includes a kitchen with newer refrigerator, dishwasher and gas stove, lots of cabinetry and a center island overlooking the dining and living rooms. Large picture windows draw so much natural light into this floor! There's a deck off the kitchen with stairs to the side yard. The primary bedroom suite features vaulted ceilings and a covered deck for enjoying your morning coffee or an evening sunset. The ensuite bathroom has a shower, double vanity and large linen closet. Down the hall is an additional den/office/bedroom, a laundry room and a full bath. Upstairs are 2 more sunny bedrooms with skylights and large windows. Special features of this home include solar panels, mini splits for the bedrooms and main living area, a pellet stove, a really large work shop and storage room, great for keeping all of your summer/winter toys OR reinvent as you see fit. The nicely landscaped yard includes several perennial gardens, a swing set and play area. Just a mile from I-89 and 20 mins from Dartmouth Health and Dartmouth College, it's a great opportunity to live in a peaceful country setting and still have an easy commute!

Listed by Dawn Troutman of Susan Cole Realty Group,LLC

Listing Sold by KW Vermont
$
$
%
$/month over payments
Federal 30-year interest rate: 6.49% last updated on Jul 9, 2026
* All Figures are estimates. Check with your bank or proposed mortgage company for actual interest rates.
This product uses the FRED® API but is not endorsed or certified by the Federal Reserve Bank of St. Louis.

Ask A QuestionMore Details

1904 Willard Road Hartford VT 05059
Sold

MLS Number 4963167

  • Residential Single Family
  • Full Bath 2
  • Village Quechee
  • Address 1904 Willard Road
  • Construction Existing

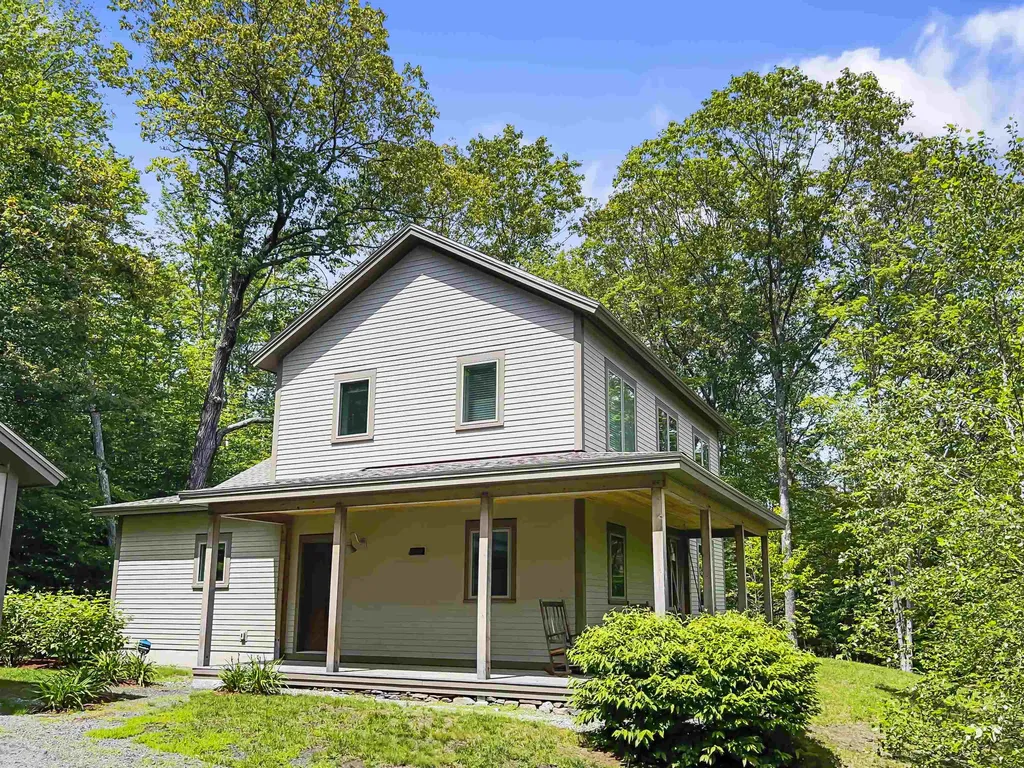
Combining the best of traditional Scandinavian design principles - an elegant simplicity, efficiency, sustainability, and a focus on the quality of living - this 2018 high-performance home offers the perfect base of operations for your enjoyment and exploration of the Vermont lifestyle. Located in Quechee Lakes - offering a wide variety of amenities from championship golf to alpine ski racing and everything in between - this home is ideally located between the picturesque and well-known village of Woodstock, Vermont, and Hanover, NH, home of Dartmouth College- just two hours from Boston and a one-hour direct flight from Westchester Airport. Based on sustainable and high-efficiency Unity Homes three-bedroom “net-zero ready” Varm style, the modern farmhouse-inspired designs feature an open concept first-floor main living area, a first-floor primary bedroom en-suite with large walk-in closet, hardwood and tile floors, shiplap, a first-floor laundry/mudroom, farmer's porch, deck, and a detached two car garage. Simple, stylish, and exceptionally easy to own, the projected annual operational costs of the property is less than $2000, and with an optional solar PV array are ready to offer the highest degree of sustainable living. Matched with a formidable rental history, this Quechee modern farmhouse presents elegant efficiency on every level.

Listed by Richard Higgerson of Williamson Group Sothebys Intl. Realty

Listing Sold by Williamson Group Sothebys Intl. Realty

$
$
%
$/month over payments
Federal 30-year interest rate: 6.49% last updated on Jul 9, 2026
* All Figures are estimates. Check with your bank or proposed mortgage company for actual interest rates.
This product uses the FRED® API but is not endorsed or certified by the Federal Reserve Bank of St. Louis.

Ask A QuestionMore Details

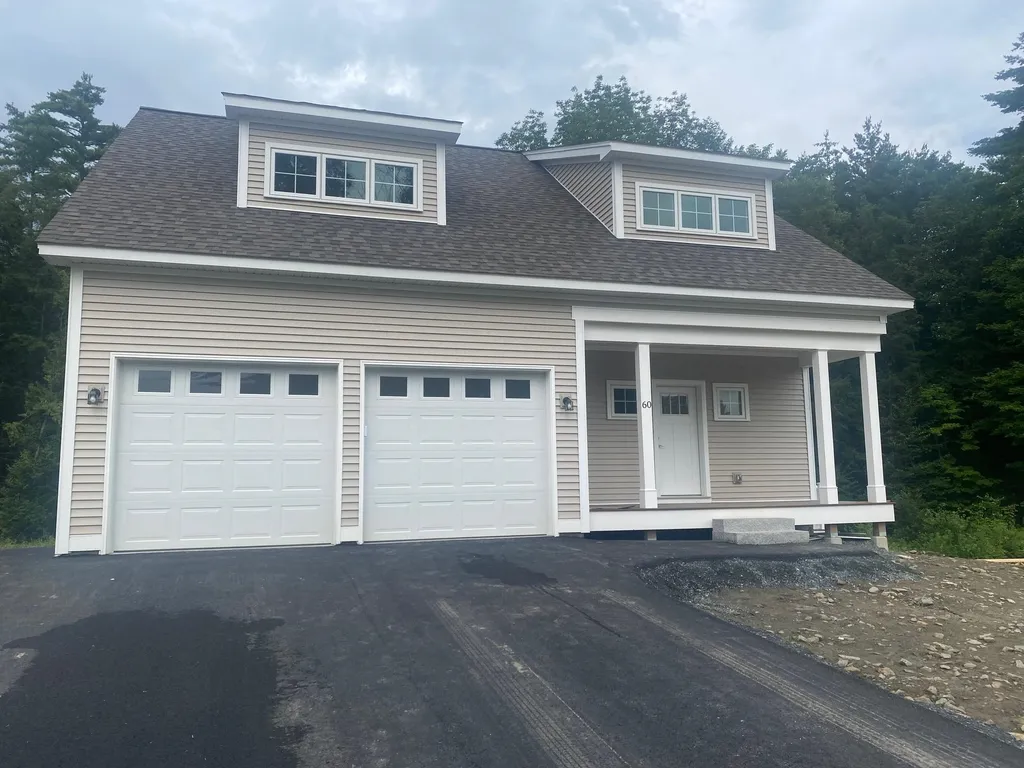
60 Dogwood Circle Lebanon NH 03766
Sold

MLS Number 4963194

  • Residential Single Family
  • Full Bath 1
  • Address 60 Dogwood Circle
  • Construction New Construction
  • Bedrooms 4

Listed by Shane MacDonald of Coldwell Banker LIFESTYLES - Hanover

Listing Sold by BHHS Verani Upper Valley

$
$
%
$/month over payments
Federal 30-year interest rate: 6.49% last updated on Jul 9, 2026
* All Figures are estimates. Check with your bank or proposed mortgage company for actual interest rates.
This product uses the FRED® API but is not endorsed or certified by the Federal Reserve Bank of St. Louis.

Ask A QuestionMore Details

13 Kilton Road Canaan NH 03741

Canaan, NH13 Kilton Road

Sale Price$180,000

Sold

MLS Number 4943593

  • Residential Single Family
  • Full Bath 1
  • Address 13 Kilton Road
  • Construction Existing
  • Bedrooms 2

House appraised for $310,000 - that means instant equity for you. Contractors, Handypeople, Investors, Artists - this is your calling. Your front door is only 1500 ft from the 600 acre Goose Pond Beach where you can enjoy swimming, motorized boating and kayaking. Work required will include: Roof, siding, septic, electrical. This creation is a hand made home made from imagination. Come see this Whimsical Wonder in the heart of the New Hampshire countryside, known as Castle Amber! The stone and timber exterior, with the playful roof lines give you the feeling of walking back to a more mystical time. Notice the artistry of the built in tree limbs to the masonry. So many bright and extraordinary windows abound throughout every angle of the home. Inside you'll find more than 2,000 remarkable square feet. All bedrooms have interesting layouts, vaulted ceilings with beams and one-of-a-kind features like murals, custom doors, intricate windows, and trees from nature. Enjoy the open concept main floor with a kitchen breakfast bar that overlooks the entertainment area. Main level laundry for your convenience. This home is a superb mix of modern upgrades with timeless pieces like church accents and a claw foot tub. Appreciate all that has been salvaged from historic sites to make this one-of-a-kind property your own. Bring your tools and finalize this rustic dream. Being sold as is!

Listed by RachNH Realty Group of Keller Williams Realty-Metropolitan

Listing Sold by Keller Williams Realty-Metropolitan

$
$
%
$/month over payments
Federal 30-year interest rate: 6.49% last updated on Jul 9, 2026
* All Figures are estimates. Check with your bank or proposed mortgage company for actual interest rates.
This product uses the FRED® API but is not endorsed or certified by the Federal Reserve Bank of St. Louis.

Ask A QuestionMore Details

301 Sanborn Road Thetford VT 05043

Thetford, VT301 Sanborn Road

Sale Price$1,700,000

Sold

MLS Number 4963153

  • Residential Single Family
  • Full Bath 3
  • Address 301 Sanborn Road
  • Construction Existing
  • Bedrooms 4

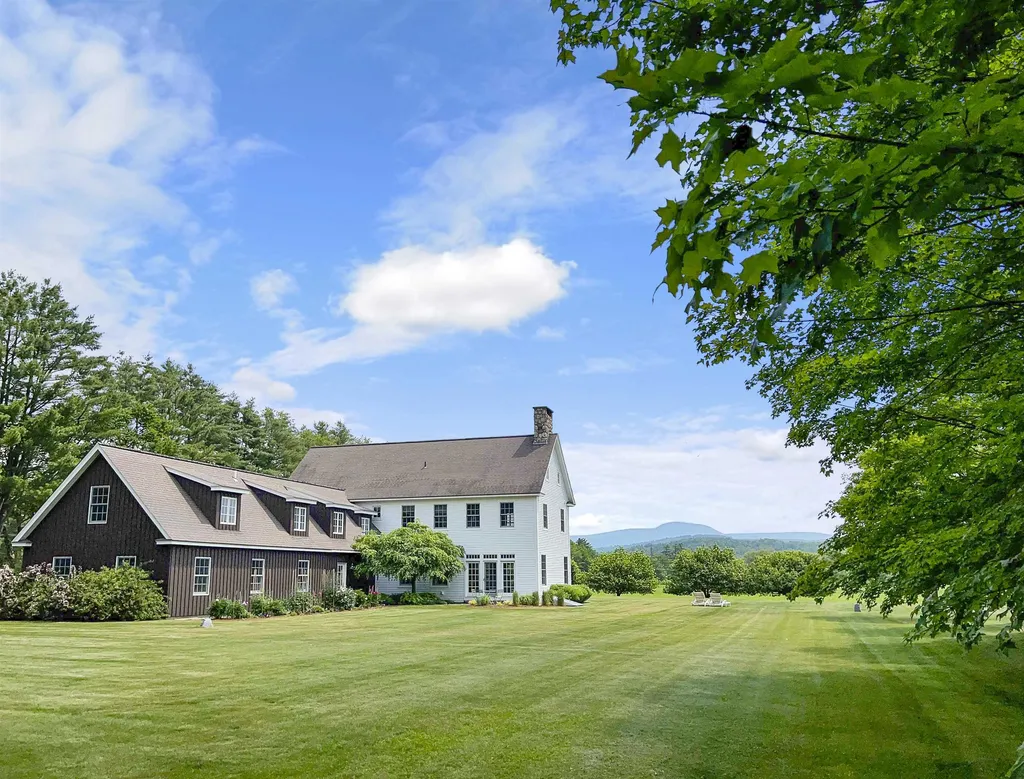
The modern farmhouse. On 43 level acres with more than half in open pasture and fields, Three Owls Farm offers an incomparable setting and beautiful acreage. Architect-designed and built in 2003, the interior is open and bright with oversized windows and French doors bringing natural beauty and light into the home. The first floor's 9-foot ceilings grace an open concept Great Room and kitchen with a fieldstone fireplace; a space ideal for gatherings and entertaining on a large scale surrounded by three walls of natural light. A first-floor study provides a privacy from the main living area. 4 spacious second floor bedrooms include a 2-bedroom suite as well as a generous primary suite with walk in closet, wood burning fireplace and bath are found upstairs. The basement includes a finished and conditioned media room, workshop and utility room. Direct entry to the mudroom and laundry is from an attached 4-car garage. The house enjoys great privacy and views of the local mountains of New Hampshire and the wrap around farmer's porch looks across conservation land. Stonewalls, mature fruit trees and perennial beds grace the yard. A barn with 2 stalls (with room for another) hay storage and an attached equipment shed along with over three acres of fenced pasture for animals complete the acreage which previously consisted of three separate lots, possibly allowing future subdivision and development. Three Owls Farm is an elegant country estate in the heart of the Upper Valley.

Listed by Richard Higgerson of Williamson Group Sothebys Intl. Realty

Listing Sold by Williamson Group Sothebys Intl. Realty

$
$
%
$/month over payments
Federal 30-year interest rate: 6.49% last updated on Jul 9, 2026
* All Figures are estimates. Check with your bank or proposed mortgage company for actual interest rates.
This product uses the FRED® API but is not endorsed or certified by the Federal Reserve Bank of St. Louis.

Ask A QuestionMore Details

12 Dodge Avenue Barre Town VT 05654
Sold

MLS Number 4954311

  • Residential Single Family
  • Full Bath 2
  • Village Graniteville
  • Address 12 Dodge Avenue
  • Construction Existing

This Barre Town home offers lots of space with 5 bedrooms, 3 baths, 3 living room areas and office space. The main floor features an open concept, kitchen, dining, living area, family room and office or study. There is a separate in-law suite on the first level with a separate entrance. The second floor has a primary bedroom suite with 3 additional bedrooms and full bath. The finished attic space provides additional living or office space. Relax by the in-ground pool in the private backyard with plenty of space for entertaining. Located on a dead-end street, near the granite quarries in the Village of Graniteville. Steps away from the Barre Town bike path, post office and the neighborhood general store. Minutes to shopping, dining and Interstate 89.

Listed by Michelle Hebert of BCK Real Estate

Listing Sold by Geri Reilly Real Estate

$
$
%
$/month over payments
Federal 30-year interest rate: 6.49% last updated on Jul 9, 2026
* All Figures are estimates. Check with your bank or proposed mortgage company for actual interest rates.
This product uses the FRED® API but is not endorsed or certified by the Federal Reserve Bank of St. Louis.

Ask A QuestionMore Details

860 Mud Pond Road Thetford VT 05075
Sold

MLS Number 4954387

  • Residential Single Family
  • Full Bath 2
  • Address 860 Mud Pond Road
  • Construction Existing
  • Bedrooms 3

This countryside cape sits on 8+ acres and was built in 2000 with garage added in 2012. Very private with a beautiful view, seasonal stream, walking trails and pond nearby. Five minutes to I91 and 20 minutes to Hanover DHMC. Home is a 28'x36' cape with a nice size first floor bedroom, full bath along with an office space. Second floor offers two large bedrooms and a master bath with tile shower and soaking tub. Full basement with laundry, windows and a double walk out door. Garage is a two car with one half heated as a work space. Also large storage area above with truss system that could be a future studio apartment or game room. Property has a 20'x30' carriage shed and a small sugar house with arch. Many mature fruit trees and a fenced garden area. Home for sale by original owner/builder.

Listed by Derek Greene of Derek Greene

Listing Sold by Williamson Group Sothebys Intl. Realty

$
$
%
$/month over payments
Federal 30-year interest rate: 6.49% last updated on Jul 9, 2026
* All Figures are estimates. Check with your bank or proposed mortgage company for actual interest rates.
This product uses the FRED® API but is not endorsed or certified by the Federal Reserve Bank of St. Louis.

Ask A QuestionMore Details

16 Summer Street Lebanon NH 03766

Lebanon, NH16 Summer Street

Sale Price$310,000

Sold

MLS Number 4957317

  • Residential Single Family
  • Full Bath 1
  • Address 16 Summer Street
  • Construction Existing
  • Bedrooms 3

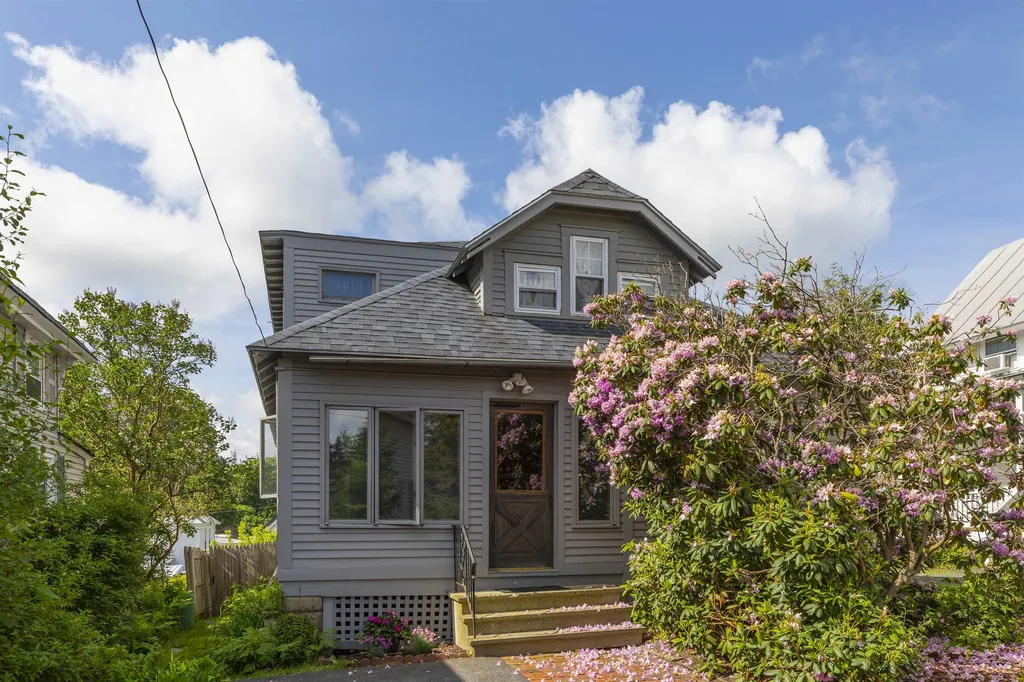
Cute 3-bedroom bungalow in downtown Lebanon with fenced in back yard. Many recent improvements include new roof, windows, electric, chimney and heating system. Two bedrooms and an office on the 1st level. Large bedroom on the 2nd level. Close to hospitals, shopping, I-89, Lebanon Green, CCBA Fitness Center, Northern Rail Trail. Open House Saturday, June 17th from 10 am to 12 pm.

Listed by Melissa Robinson of Coldwell Banker LIFESTYLES - Hanover

Listing Sold by Keller Williams Realty Metro-Concord

$
$
%
$/month over payments
Federal 30-year interest rate: 6.49% last updated on Jul 9, 2026
* All Figures are estimates. Check with your bank or proposed mortgage company for actual interest rates.
This product uses the FRED® API but is not endorsed or certified by the Federal Reserve Bank of St. Louis.

Ask A QuestionMore Details

7 Wilson Avenue Haverhill NH 03785
Sold

MLS Number 4953714

  • Residential Single Family
  • Full Bath 1
  • Village Woodsville
  • Address 7 Wilson Avenue
  • Construction Existing

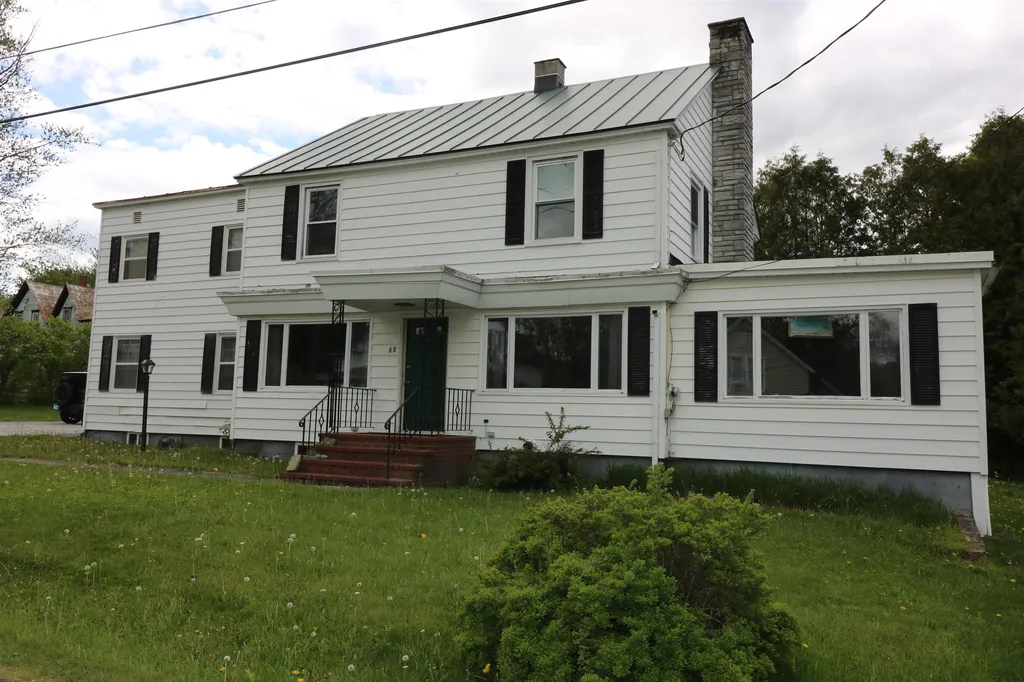

Have your pre-approval ready, showings begin Friday, May 26th between 5-7pm by appointment and at the public open house on Saturday, May 27th between 11am & 2pm. This amazing in-town home has seen some major renovations over the last 5 years and is now ready to make your forever home. This home offers a full partially finished basement that could be a seperate one bedroom apartment with addition of an egress window as it has a kitchenette, 3/4 bath, bedroom and living-room with seperate entrance from the back yard. The rest of the home offers Kitchen, Dining, living and primary bedroom with 3/4 bath on main level as well as a screened porch, and a bedroom, sitting room and a full bath on the 2nd floor, which could easily be turned back into 2 bedrooms by putting a wall up. On the exterior you'll see the home has a newer standing seem metal roof, has been completely painted and is nicely landscaped. The new detached garage , paved driveway and fenced back yard offering privacy, large enough for the kids to play, dogs to run and have garden space completes the package! Location allows for easy walk to school, shopping and more! This is a rare find in the village of Woodsville!

Listed by Vickie Wyman of All Access Real Estate

Listing Sold by Coldwell Banker Homes Unlimited

$
$
%
$/month over payments
Federal 30-year interest rate: 6.49% last updated on Jul 9, 2026
* All Figures are estimates. Check with your bank or proposed mortgage company for actual interest rates.
This product uses the FRED® API but is not endorsed or certified by the Federal Reserve Bank of St. Louis.

Ask A QuestionMore Details

337 Mount Support Road Lebanon NH 03766
Sold

MLS Number 4955600

  • Condo
  • Square Feet 1,620
  • Bedrooms 2
  • New Contruction Existing
  • Complex Quarry Hill

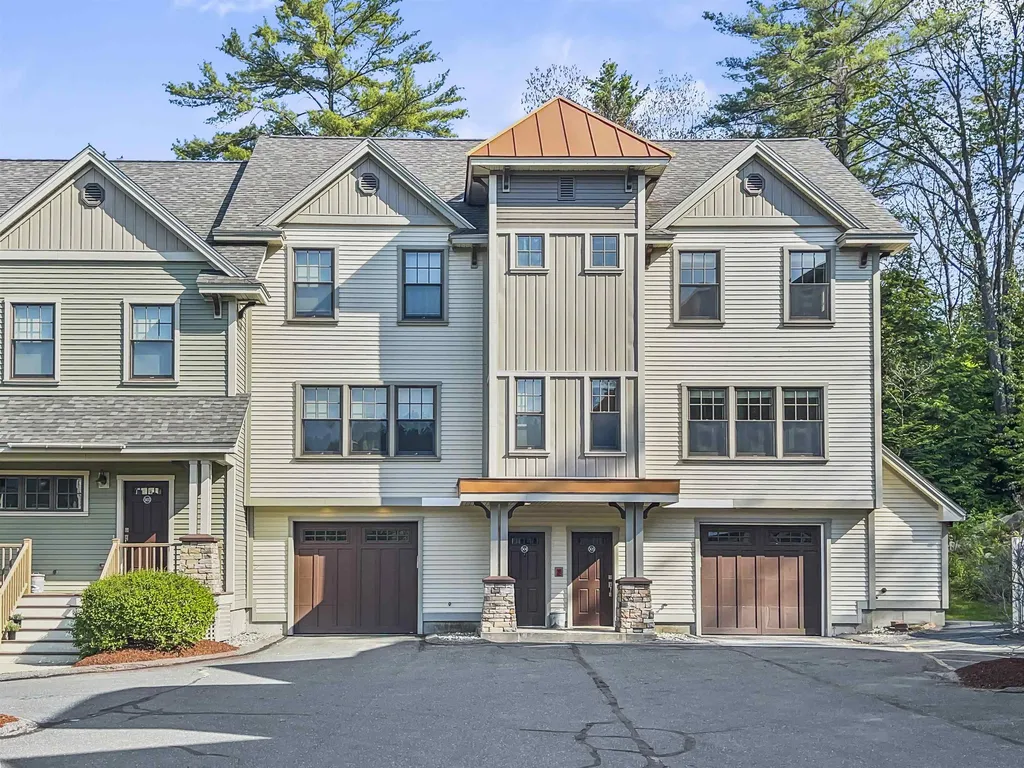
Unit 505 offers a special end unit Quarry Hill two-bedroom garage townhouse with every conceivable upgrade including crown molding, granite counters in the kitchen and bathrooms, hardwood throughout, custom tile in the kitchen, tile backsplash and stainless appliances. The open concept first floor combination kitchen/family/dining area offers the space everyone is looking for. and gets amazing natural light. The two en-suite bedrooms as well as a half bath on the main level offer privacy and flexibility. The lower level offers an oversized one car garage that has plenty of storage and a first-floor laundry room and entry. An additional assigned parking space, a nearby Advance Transit bus stop, a multi-use path that leads to the DHMC campus as well as direct access to miles of trails for mountain biking and hiking from the rear deck off of the kitchen that gets you immediately outside. Modern design, great spaces and minutes to DHMC, Centerra Marketplace, downtown Hanover and Lebanon, Quarry Hill offers the combination of one of the most convenient locations in the UV with a professional and well managed association. In the middle of it all with access to world class education, health care with nature and recreation at your doorstep.

Listed by Richard Higgerson of Williamson Group Sothebys Intl. Realty

Listing Sold by Susan Cole Realty Group,LLC

$
$
%
$/month over payments
Federal 30-year interest rate: 6.49% last updated on Jul 9, 2026
* All Figures are estimates. Check with your bank or proposed mortgage company for actual interest rates.
This product uses the FRED® API but is not endorsed or certified by the Federal Reserve Bank of St. Louis.

Ask A QuestionMore Details

Broker Reciprocity 

Copyright 2026 PrimeMLS, Inc. All rights reserved. This information is deemed reliable, but not guaranteed. The data relating to real estate displayed on this display comes in part from the IDX Program of PrimeMLS. The information being provided is for consumers’ personal, non-commercial use and may not be used for any purpose other than to identify prospective properties consumers may be interested in purchasing. Data last updated July 12, 2026 1:24 PM UTC