14204
results
Refine Search

Your Search Results

r=5001-5010
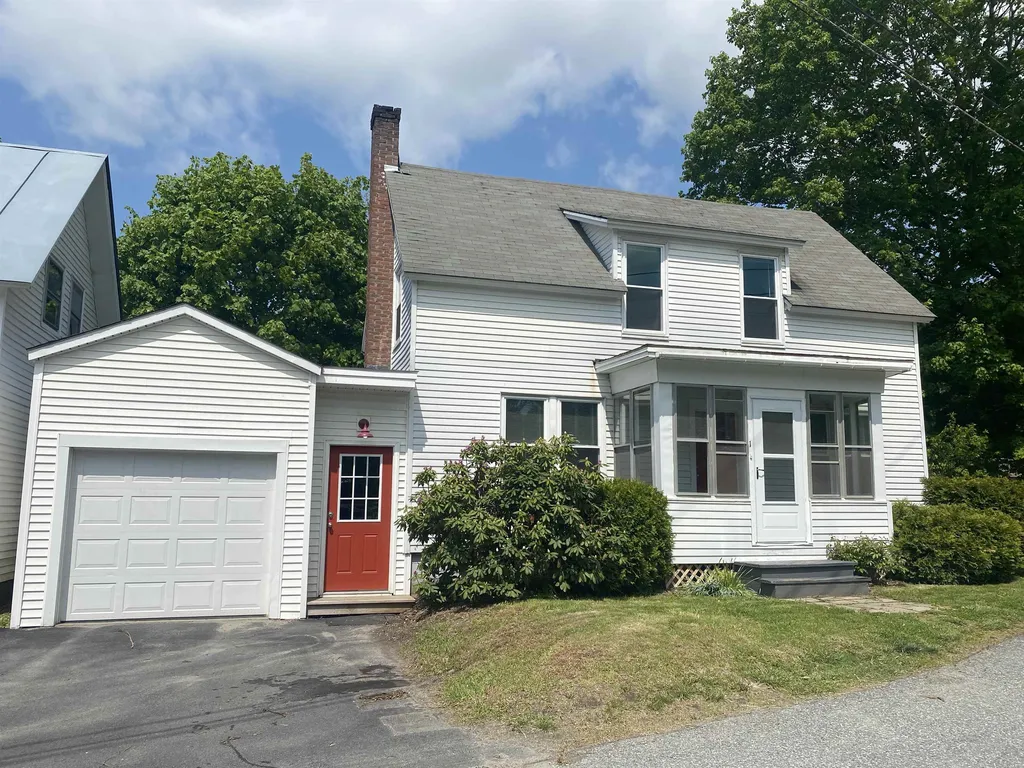
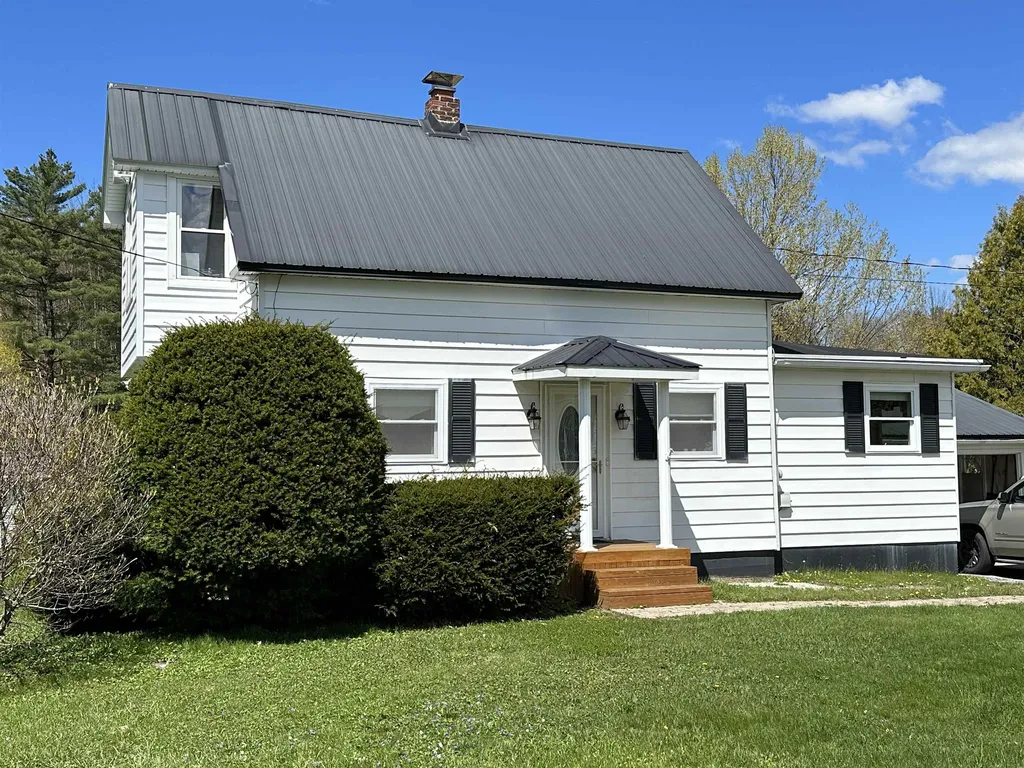
34 Baptist Street Barre Town VT 05654-4402
Sold

MLS Number 4952351

  • Residential Single Family
  • Full Bath 1
  • Village Graniteville
  • Address 34 Baptist Street
  • Construction Existing

Beautifully maintained property in an idyllic location including ample space for a large family. Built in 1930, the existing structure has been completely renovated since 2013, including the addition of a mother-in-law suite in the back of the main house. This corner lot has a tall hedge for privacy, and is abutted by a dead end street. The kitchen is well suited for the cook(s) in your family with spacious hickory cabinets and granite countertops. There are many varied areas with multiple uses - from the basement family room to the front office/laundry that could be converted to another bedroom to the loft bedroom over it. Enjoy a book in any of a number of cozy corners, or soak in the jetted tub in the primary suite. There is a hookup for a generator, should you wish to be protected in a power outage, and there are five bathrooms to accommodate the morning chaos to get ready for the school bus. You will marvel at the high efficiency of the use of space - all it needs is your family to put it to use!

Listed by Daniel Bruce of BHHS Vermont Realty Group/Montpelier

Listing Sold by Ridgeline Real Estate
$
$
%
$/month over payments
Federal 30-year interest rate: 6.49% last updated on Jul 9, 2026
* All Figures are estimates. Check with your bank or proposed mortgage company for actual interest rates.
This product uses the FRED® API but is not endorsed or certified by the Federal Reserve Bank of St. Louis.

Ask A QuestionMore Details

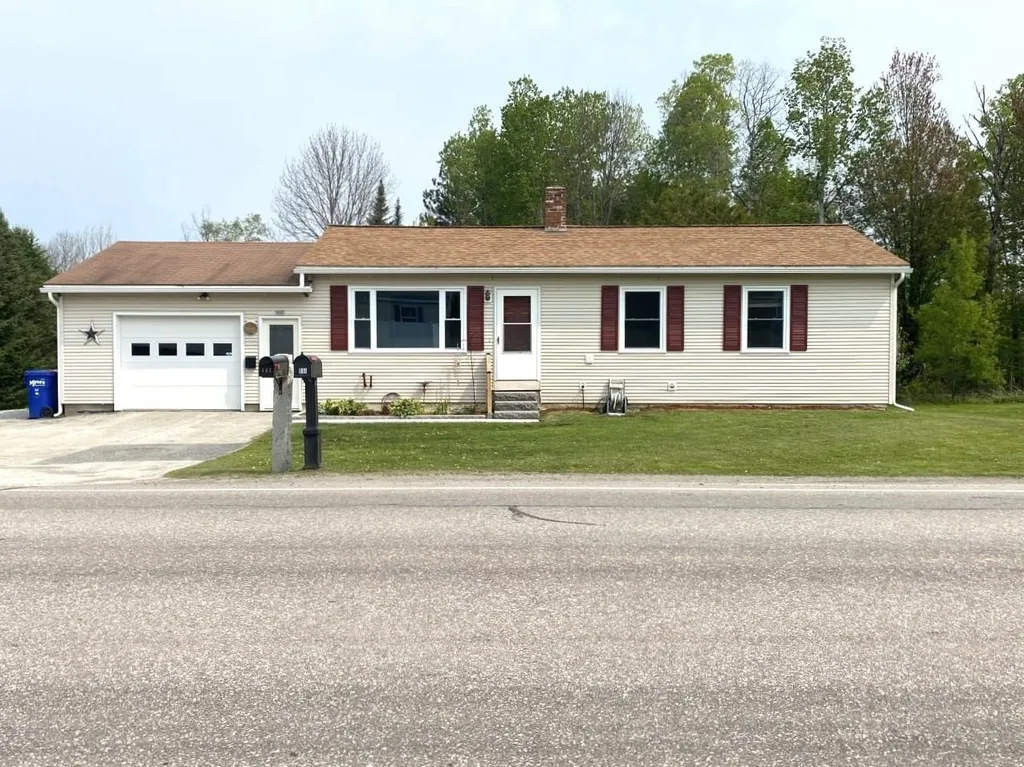
103 Websterville Road Barre Town VT 05641
Sold

MLS Number 4953295

  • Residential Single Family
  • Full Bath 1
  • Construction Existing
  • Bedrooms 3
  • Bathroom 1

This home has been well cared for and lovingly maintained. This home features many upgrades including a remodeled kitchen and bathroom, partially finished family room added in the basement, several new windows, seamless gutters, granite walkway and front steps. In addition, several of the appliances, include the refrigerator, dishwasher, washer and dryer are newer and within 1-5 years old. The flat lot and fenced in backyard make this property feel spacious. Enjoy watching your pets and children play out back from the covered back deck just off the one car attached garage. Located near Barre Town Elementary/ Middle School, the Town Office and minutes from Millstone Trails. Enjoy dining and shopping in nearby areas including Barre City, Berlin and Montpelier. Also close by is I89 and Central Vermont Medical Center. Showings begin 5/19/2023

Listed by Yvonne Trepanier of Birch and Maple Realty

Listing Sold by KW Vermont - Montpelier

$
$
%
$/month over payments
Federal 30-year interest rate: 6.49% last updated on Jul 9, 2026
* All Figures are estimates. Check with your bank or proposed mortgage company for actual interest rates.
This product uses the FRED® API but is not endorsed or certified by the Federal Reserve Bank of St. Louis.

Ask A QuestionMore Details

1 Fitch Court Windsor VT 05089

Windsor, VT1 Fitch Court

Sale Price$235,000

Sold

MLS Number 4953698

  • Residential Single Family
  • Address 1 Fitch Court
  • Construction Existing
  • Bedrooms 2
  • Bathroom 2

Want an affordable home, in town within easy commuting distance of the Upper Valley that is move-in ready? This adorable 1925 vintage home has 2 bedrooms, a 3/4 bath upstairs and a 1/4 bath downstairs and everything updated to code In 2021. The owners completely renovated the property including re-wiring the whole house, a new electrical panel, meter box and service from the pole, new low-E vinyl windows, new PEX manifold “home-run” plumbing throughout, new oil tank, new automatic garage door, refinished hardwood floors, new tiled kitchen floor and shower surround, new kitchen appliances, and R48 blown-in attic insulation. The retro kitchen has a lot of style with classic 1955 metal cabinetry in great condition, red countertop and fridge. A green and white checkerboard tiled floor completes the look. A butcher block counter between the kitchen and dining room offers a great coffee or breakfast bar area. There is a laundry in the basement with washer and dryer included. The one car attached garage with direct interior access to the house has an auto opener and a new entry/mud room side entrance to the kitchen. There is a small back deck for grilling. Catch the morning sun on the enclosed front porch. A manageable-size yard offers low maintenance living. And the location in town close to schools is perfect! Don't miss this one! Delayed showings begin Thursday, May 25 11am-2pm and Friday, May 26 11am-2pm by appointment.

Listed by Amy Hill of Bean Group / Vermont

Listing Sold by KW Vermont Woodstock

$
$
%
$/month over payments
Federal 30-year interest rate: 6.49% last updated on Jul 9, 2026
* All Figures are estimates. Check with your bank or proposed mortgage company for actual interest rates.
This product uses the FRED® API but is not endorsed or certified by the Federal Reserve Bank of St. Louis.

Ask A QuestionMore Details

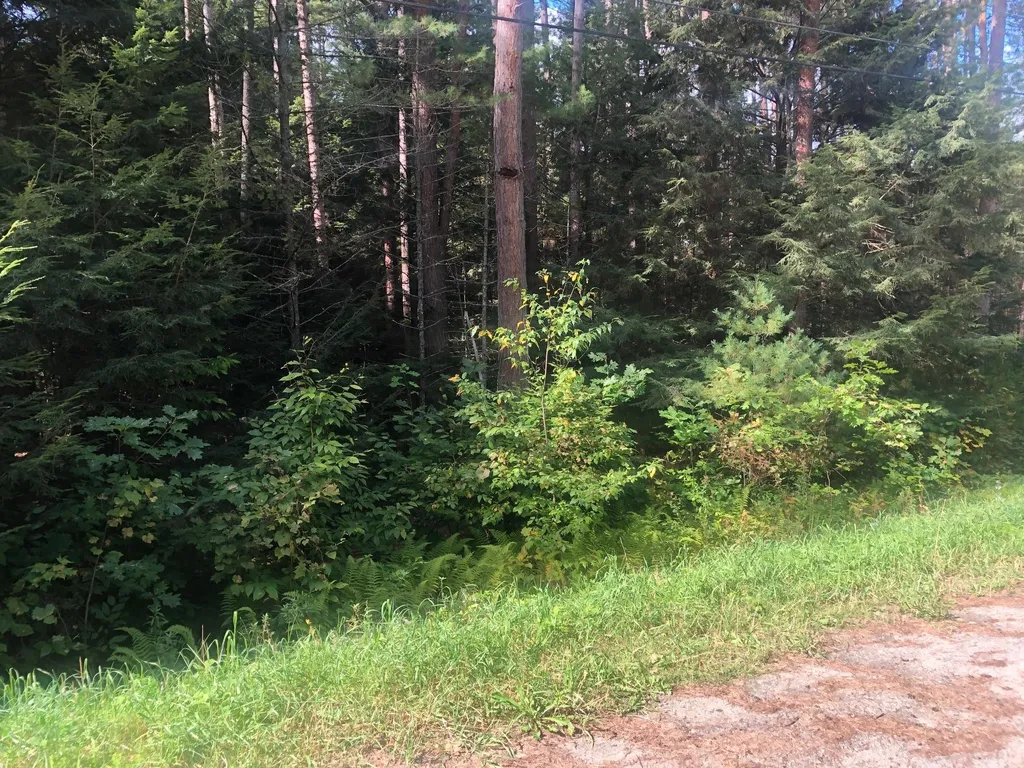
0 Mercy Strong Lane Hartford VT 05047
Sold

MLS Number 4962035

  • Land
  • Address 0 Mercy Strong Lane
  • Acreage 1
  • Area VT-Windsor
  • Utilities None

Listed by The Gardner Group of RE/MAX North Professionals, David Parsons of RE/MAX North Professionals - Burlington

Listing Sold by RE/MAX North Professionals

$
$
%
$/month over payments
Federal 30-year interest rate: 6.49% last updated on Jul 9, 2026
* All Figures are estimates. Check with your bank or proposed mortgage company for actual interest rates.
This product uses the FRED® API but is not endorsed or certified by the Federal Reserve Bank of St. Louis.

Ask A QuestionMore Details

133 Colonial Avenue Hartford VT 05001
Sold

MLS Number 4961534

  • Condo
  • Square Feet 968
  • Bedrooms 2
  • New Contruction Existing
  • Address 133 Colonial Avenue

Listed by Katie Ladue Gilbert of KW Vermont Woodstock

Listing Sold by KW Vermont Woodstock

$
$
%
$/month over payments
Federal 30-year interest rate: 6.49% last updated on Jul 9, 2026
* All Figures are estimates. Check with your bank or proposed mortgage company for actual interest rates.
This product uses the FRED® API but is not endorsed or certified by the Federal Reserve Bank of St. Louis.

Ask A QuestionMore Details

1141 Us Route 4 Canaan NH 03741

Canaan, NH1141 Us Route 4

Sale Price$299,000

Sold

MLS Number 4940925

  • Residential Single Family
  • Full Bath 2
  • Address 1141 Us Route 4
  • Construction New Construction
  • Bedrooms 3

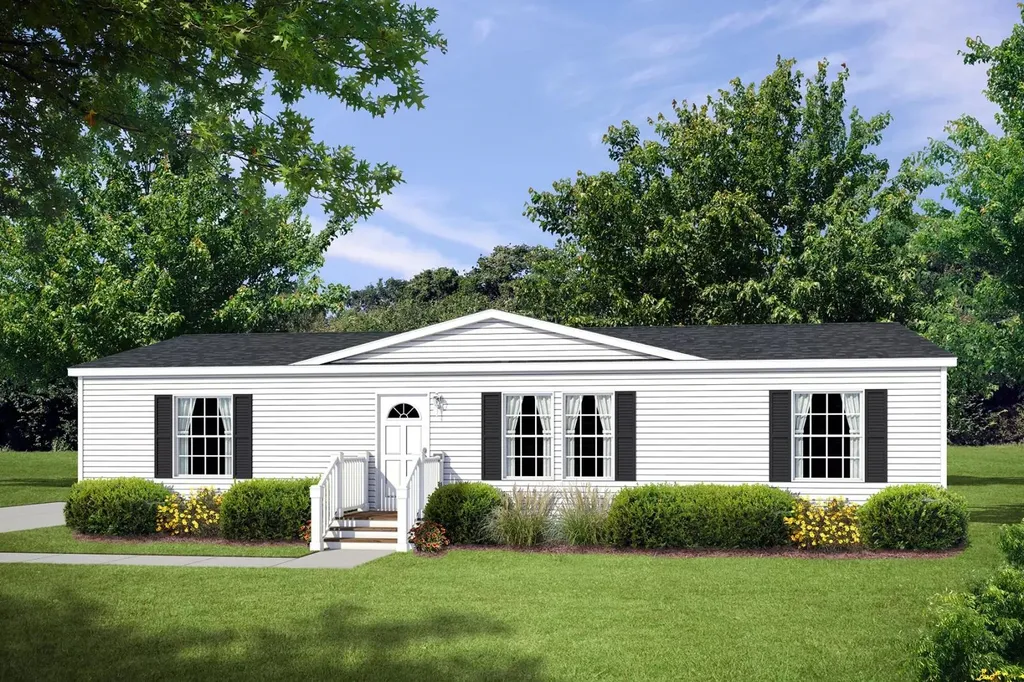
Are you looking for a new home? This 1333 sq ft +/- 3 bedroom, 2 bath double wide is in the process of being ordered, set up, brand new, and ready for you! Approximate expected completion date by June 30th. There are many upgrades to this home with vinyl wood-look flooring through out, solid wood cabinets and vanities, deep stainless steel sink in the huge kitchen with breakfast bar, ceramic tile back splash, abundance of cabinets and counters, primary bedroom with walk in closet & full bathroom, porcelain sinks in the bathrooms, hardwood window sills, in-line heating, living room with painted drywall, cathedral ceilings, frost free spigots, 100 amp service, whole house shutoffs, and dormer over the front door. Level lot. Walk to the elementary school, bank, PO, park with summer concerts, farmer's market, churches, stores, the Northern Rail Trail, or hop on the Advance Transit Bus Service. .12 acre+/- in the village with town water & sewer, subject to subdivision approval or purchase as a .24 acre+/- site for an additional $20,000. If you're looking for a new single-level living home, don't miss this opportunity.

Listed by Doreen Wyman of Granite Northland Associates

Listing Sold by Granite Northland Associates

$
$
%
$/month over payments
Federal 30-year interest rate: 6.49% last updated on Jul 9, 2026
* All Figures are estimates. Check with your bank or proposed mortgage company for actual interest rates.
This product uses the FRED® API but is not endorsed or certified by the Federal Reserve Bank of St. Louis.

Ask A QuestionMore Details

52 Cogswell Way Enfield NH 03748
Sold

MLS Number 4947919

  • Mobile
  • Area NH-Grafton
  • Listing Agent Name Christian Scott
  • Address 52 Cogswell Way
  • Year Built 1988

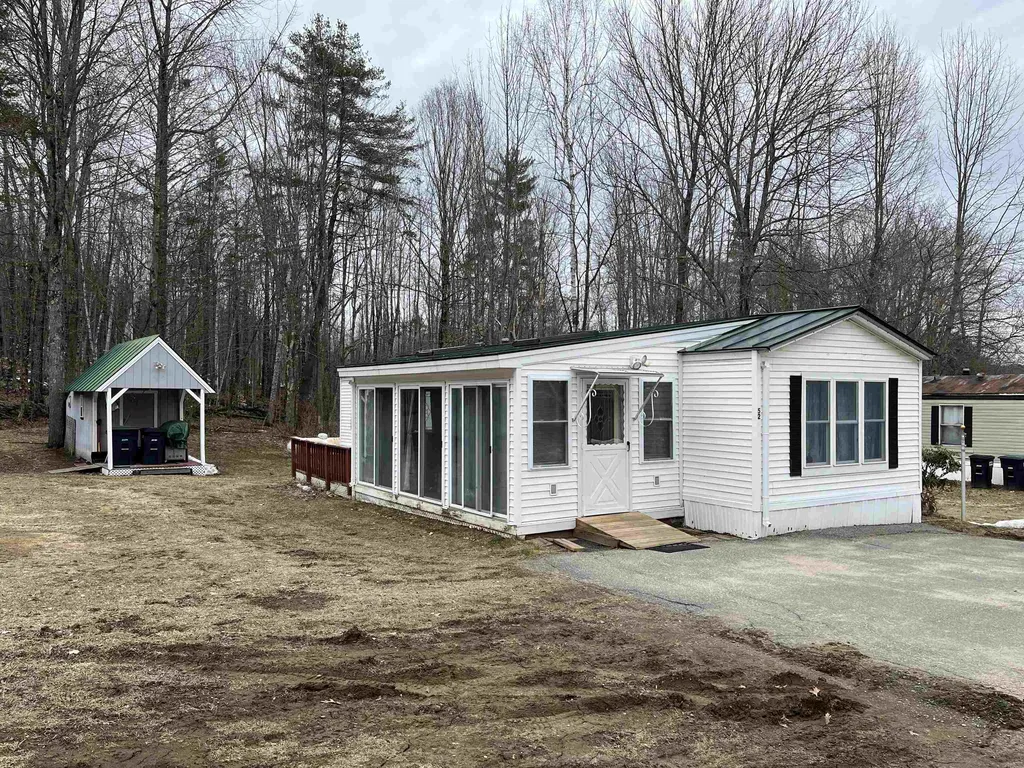
Nestled near the shores of Mascoma Lake is Wilson Mobile Home Park. Hidden in back on perhaps the most idyllic lot is one of the nicest homes. The bonus room with its skylights and peaceful views will quickly become a favorite spot to unwind. Step up into the original structure and settle into the large family room. To the right is one bedroom with it's large closet. To the left is the open concept kitchen and dining nook. Plenty of cabinet and pantry space here. As you move toward the back of the home you find the laundry area and the full bath. Beyond that is the primary bedroom offering a lot of privacy. Outside is a large deck and two outbuildings. Both of them feature electricity and one even has heat. The sprawling lawn gives an incredible feeling of spaciousness. Beyond that are trails and an abundance of wildlife. Cap it all off with the soothing sounds of a babbling brook that runs along the left side of the park. Everything that you could hope for in the magnificent town of Enfield. Showings begin at the Open House on Saturday from 12-4.

Listed by Christian Scott of KW Coastal and Lakes & Mountains Realty

Listing Sold by Coldwell Banker LIFESTYLES - Grantham

$
$
%
$/month over payments
Federal 30-year interest rate: 6.49% last updated on Jul 9, 2026
* All Figures are estimates. Check with your bank or proposed mortgage company for actual interest rates.
This product uses the FRED® API but is not endorsed or certified by the Federal Reserve Bank of St. Louis.

Ask A QuestionMore Details

1157 Blackmer Road Pomfret VT 05067

Pomfret, VT1157 Blackmer Road

Sale Price$1,100,000

Sold

MLS Number 4954526

  • Residential Single Family
  • Full Bath 2
  • Address 1157 Blackmer Road
  • Construction Existing
  • Bedrooms 6

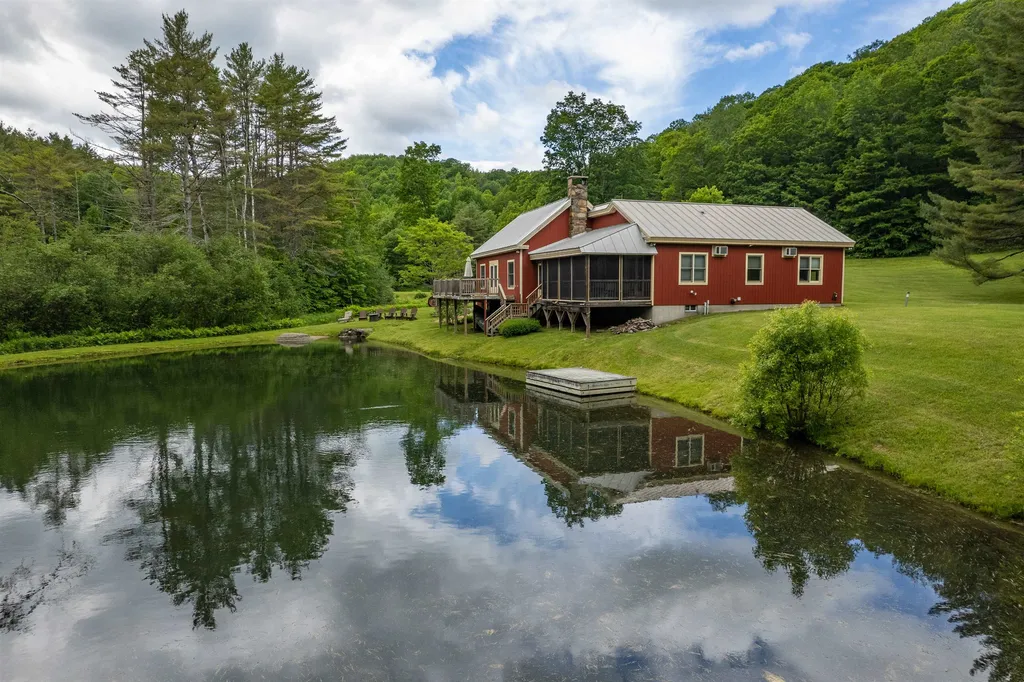
“MISTY VALE” - One of the most charming country RETREAT properties that our company has ever listed. Located in desirable Pomfret Vermont, just 20 mins to Woodstock and 30 mins to Hanover/Dartmouth, Misty Vale enjoys complete end of road privacy, sited on +/- 57 acres with TWO wonderful swimming ponds, gardens and landscaping, open meadows, woods and trails, a fantastic screen porch overlooking the 2nd pond, and one of the most charming great room/gathering room (c. 1810) with old beams, ceilings and floors, and a fabulous stone-faced wood-burning fireplace. This family compound property sleeps 14 people in two separate houses (the "main house" and the "barn house"), each with their own kitchen, living/dining/great room spaces, bedrooms and baths. Misty Vale has also been successfully rented. It is not enrolled in a current use conservation plan. Right of first refusal is in place. Each building has a full automatic propane backup generator, drilled well and modern septic system. A pre-listing inspection report was completed by Dave Desimone/River Valley Home Inspections. MISTY VALE is a picturesque photographic haven for all seasons. A property like this rarely becomes available.

Listed by John Snyder of Snyder Donegan Real Estate Group

Listing Sold by KW Coastal and Lakes & Mountains Realty/Hanover

$
$
%
$/month over payments
Federal 30-year interest rate: 6.49% last updated on Jul 9, 2026
* All Figures are estimates. Check with your bank or proposed mortgage company for actual interest rates.
This product uses the FRED® API but is not endorsed or certified by the Federal Reserve Bank of St. Louis.

Ask A QuestionMore Details

45 Esker Lane Bradford VT 05033

Bradford, VT45 Esker Lane

Sale Price$325,000

Sold

MLS Number 4954378

  • Residential Single Family
  • Full Bath 1
  • Address 45 Esker Lane
  • Construction Existing
  • Bedrooms 3

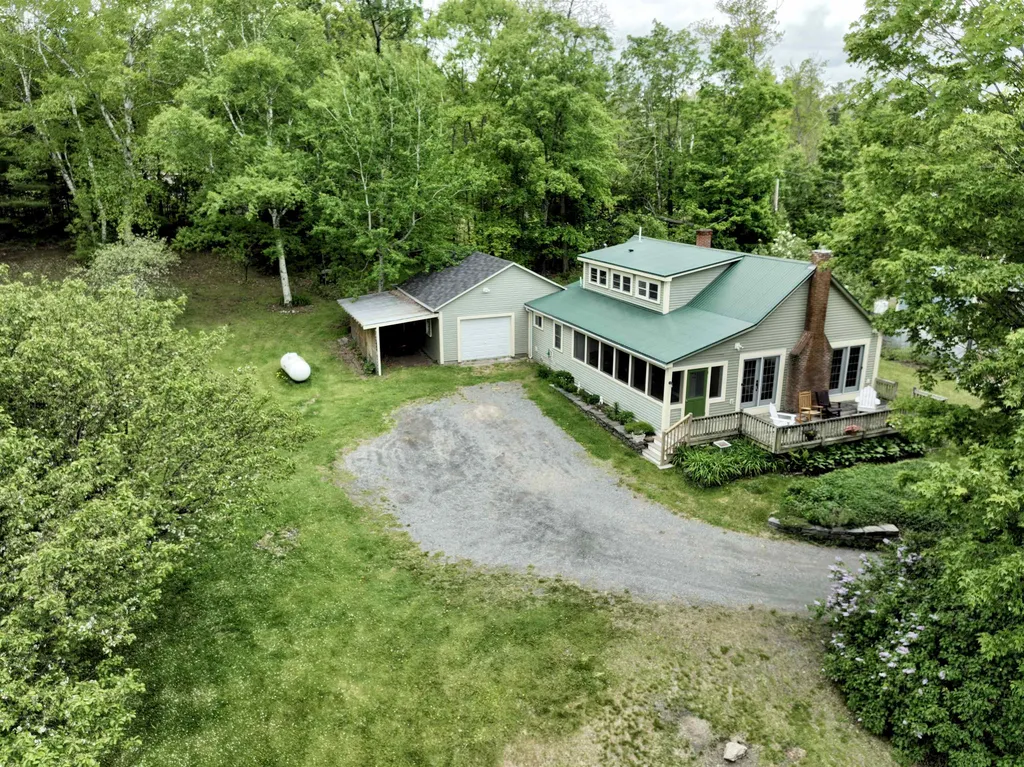
Located off of Goshen Road in Bradford, Vermont, this 1945 Cape-style home on Esker Lane has single level living potential with the kitchen, laundry, two bedroom options, and a full bathroom all available on the ground floor, while offering a primary bedroom suite with en-suite bathroom upstairs. The landscaped 1.45 acres gradually slopes downhill and provides a large green space for gatherings or recreation. A screened-in porch on the southern side of the home enjoys long sunny days, and morning sunrises are visible through the sets of French doors in the living room or on the front deck facing east. The living room also offers a gas-insert fireplace which keeps the property toasty in the cooler months. In the kitchen you'll find multiple upgrades including the dishwasher, sink and stove, and the home has also been upgraded with a newly finished bonus room between the garage and the original living space. Situated to gaze east into New Hampshire, this property offers a stunning view with well-kept and up to date spaces. The attached single car garage has a built-in chicken coop, and the back patio area offers another entertaining space. This property has been brought to a level of utmost care by the current owner, come see how your vision imprints on this special property.

Listed by Darren Sherburne of Four Seasons Sotheby's Int'l Realty,

Listing Sold by Four Seasons Sotheby's Int'l Realty

$
$
%
$/month over payments
Federal 30-year interest rate: 6.49% last updated on Jul 9, 2026
* All Figures are estimates. Check with your bank or proposed mortgage company for actual interest rates.
This product uses the FRED® API but is not endorsed or certified by the Federal Reserve Bank of St. Louis.

Ask A QuestionMore Details

26 Main Street Windsor VT 05089

Windsor, VT26 Main Street

Sale Price$775,000

Sold

MLS Number 4851384

  • Residential Single Family
  • Full Bath 2
  • Address 26 Main Street
  • Construction Existing
  • Bedrooms 9


Welcome to the Snapdragon Inn! This majestic property, built in 1815, can be converted into a grand residence or continue operation as a tranquil inn. There are 9 private bedrooms that include their own ensuite baths with radiant heat. This estate includes a dining area, library, and guest lounge. Each room is filled with sunlight and warmth. This spot offers walking distance to shopping and in town activities and Paradise Park for hiking or a walk around the lake. You will quickly see how centrally located the Snapdragon Inn is to the Upper Valley amenities including the beautiful downtown areas of Hanover, Nh & Woodstock, VT, I-91/89, and all of the ample skiing in the East. If you have ever dreamed of owning a quintessential Vermont inn, then look no further!

Listed by Katie Ladue Gilbert of KW Vermont Woodstock

Listing Sold by

$
$
%
$/month over payments
Federal 30-year interest rate: 6.49% last updated on Jul 9, 2026
* All Figures are estimates. Check with your bank or proposed mortgage company for actual interest rates.
This product uses the FRED® API but is not endorsed or certified by the Federal Reserve Bank of St. Louis.

Ask A QuestionMore Details

Broker Reciprocity 

Copyright 2026 PrimeMLS, Inc. All rights reserved. This information is deemed reliable, but not guaranteed. The data relating to real estate displayed on this display comes in part from the IDX Program of PrimeMLS. The information being provided is for consumers’ personal, non-commercial use and may not be used for any purpose other than to identify prospective properties consumers may be interested in purchasing. Data last updated July 12, 2026 11:37 PM UTC