14184
results
Refine Search

Your Search Results

r=5101-5110
49 Ward Hill Road Tunbridge VT 05077
Sold

MLS Number 4951794

  • Residential Single Family
  • Address 49 Ward Hill Road
  • Construction Existing
  • Bedrooms 2
  • Bathroom 1

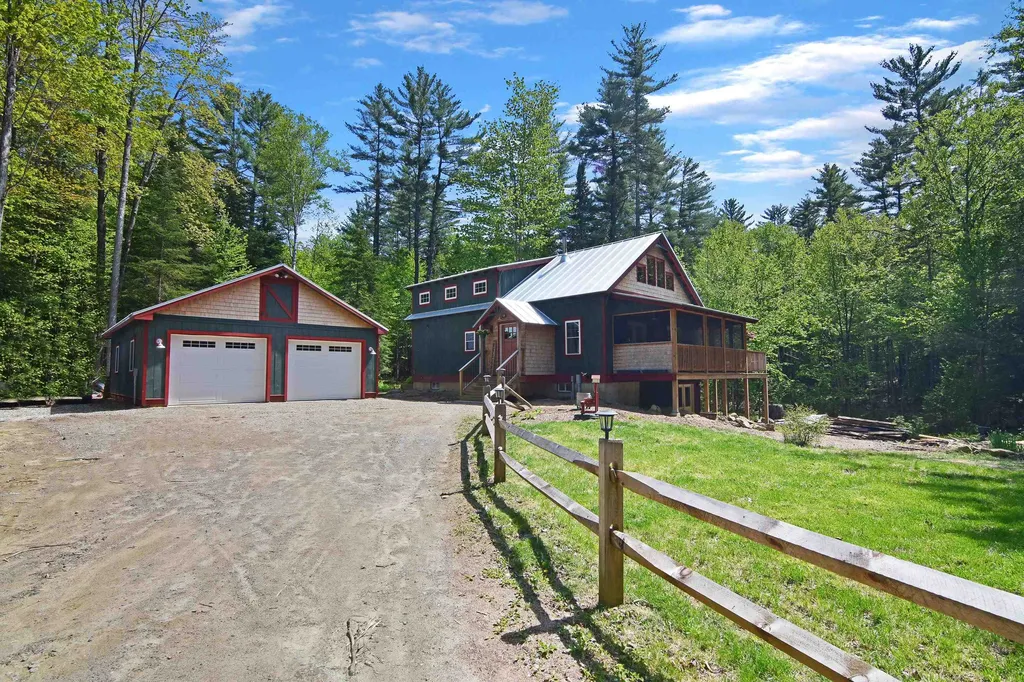
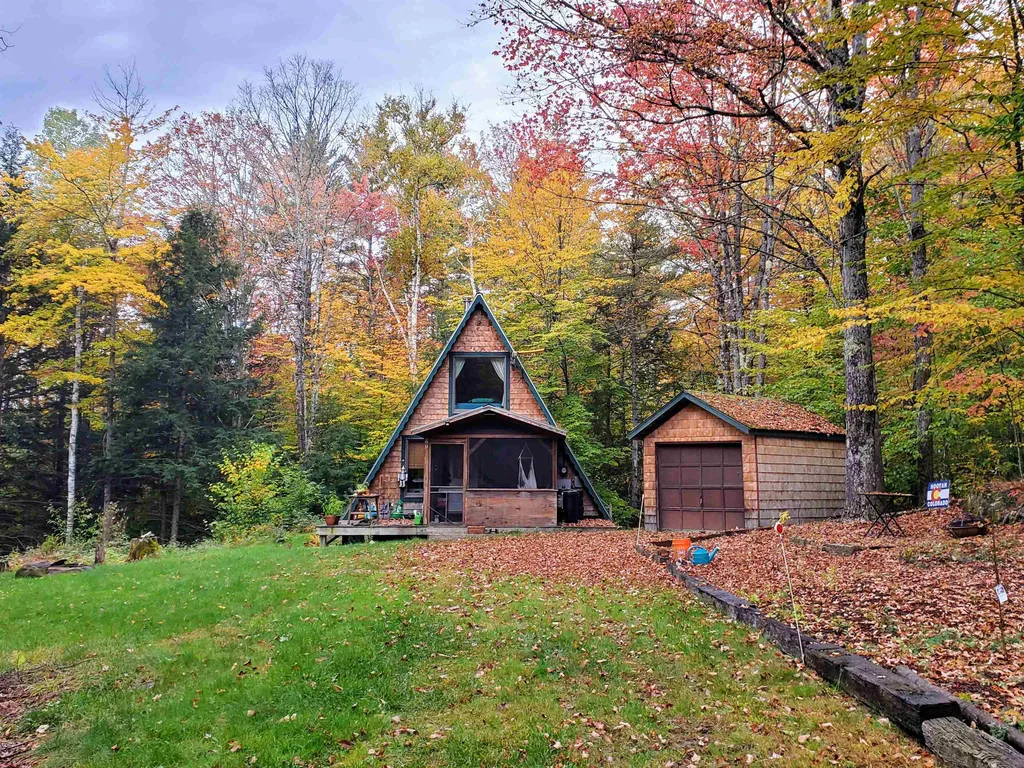
PRIVATE WEEKEND GETAWAY- Charming and well-maintained 2 bedroom, 1 bath 850sqft A-Frame on 10 secluded, wooded acres. Amazing opportunity for a remote weekend retreat in the Vermont countryside or a practical starter home with school choice. The home offers additional living space with two screened porches (front and back). Perfect for three season dining, relaxing, working or just enjoying the natural surroundings. The main level of the home features a quaint kitchen, three quarter bath and a large living/ dining space, flanked on each end by the screened porches and an open air deck. Upstairs are two bedrooms with a lovely picture window and tons of natural light. There is a shed/garage with plenty of storage space for snow mobiles, 4 wheelers or other recreational toys like skis and kayaks. The property even includes a Vernal Pool in the spring. Endless access to gorgeous hiking, biking, and skiing while still being 10 minute drive to South Royalton/ Vermont Law School and 40 minutes drive to Dartmouth College or DHMC.

Listed by Bassette Real Estate Group

Listing Sold by EXP Realty
$
$
%
$/month over payments
Federal 30-year interest rate: 6.49% last updated on Jul 9, 2026
* All Figures are estimates. Check with your bank or proposed mortgage company for actual interest rates.
This product uses the FRED® API but is not endorsed or certified by the Federal Reserve Bank of St. Louis.

Ask A QuestionMore Details

40 Wildersburg Common Barre Town VT 05641
Sold

MLS Number 4953305

  • Condo
  • Square Feet 2,770
  • Bedrooms 3
  • New Contruction Existing
  • Complex Wildersburg Common

This exceptional stand alone condominium at Wildersburg Common is a rare find. With a wall of custom shelving and cabinetry, the bright living room has hardwood flooring and is adjacent to a delightful sunspace. The kitchen has maple cabinets, tile flooring and space for a table for two. Also on the main level a bedroom wing has a primary bedroom with it's own bath plus a second bedroom also with a private bath and study/home office. Finished two car garage is conveniently attached. Airconditioned with efficient heat pump. Central vac too. Downstairs a large rec room or workout space, a third bedroom, den with lots of storage and bathroom. On a carefully landscaped site maintained by the Association. Monthly HOA fee includes cost of trash removal, master insurance, snow removal and lawn maintenance.

Listed by Timothy Heney of Heney Realtors - Element Real Estate (Montpelier)

Listing Sold by Heney Realtors - Element Real Estate (Barre)

$
$
%
$/month over payments
Federal 30-year interest rate: 6.49% last updated on Jul 9, 2026
* All Figures are estimates. Check with your bank or proposed mortgage company for actual interest rates.
This product uses the FRED® API but is not endorsed or certified by the Federal Reserve Bank of St. Louis.

Ask A QuestionMore Details

48 Old Beach Circle Grantham NH 03753
Sold

MLS Number 4959642

  • Condo
  • Square Feet 1,774
  • Bedrooms 3
  • New Contruction Existing
  • Village Eastman

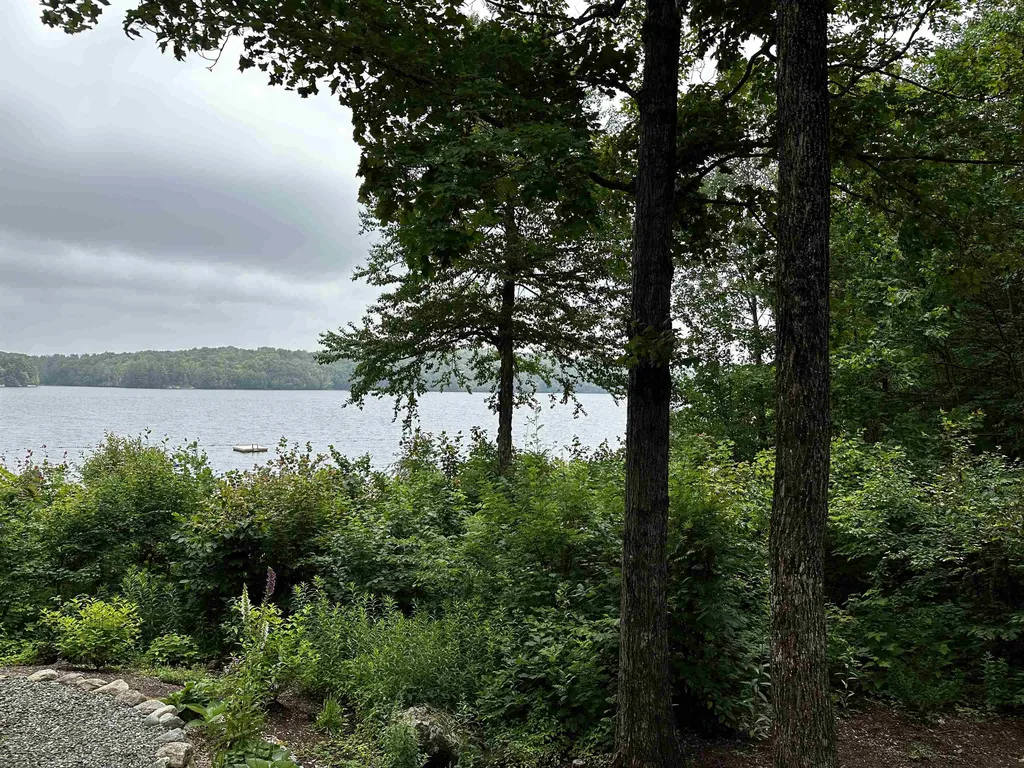
This condo has it all. A view down the lake overlooking the west cove A beach, just a few steps down then you have one floor living. Everything on the main floor and lower level are updated or new. A brand new kitchen with stone tops. New appliances, wood floors, Oak interior doors and trim, bath and laundry upgrades, mini split system, power blinds the list goes on. The lower level is a walkout and has views to the water. Enjoy the warmth of the propane heat stove all winter thats located in the family room. On the top floor there's a bedroom, loft and full bath. Almost all rooms in this condo has a water view. Eastman is a four season community that offers something for anyone of any age. From the 345 acre lake, 6 beaches, golf, tennis, pickle ball, cross country skiing, hiking, biking, indoor pool and fitness center, it's all right here.

Listed by Jeff Adie of Coldwell Banker LIFESTYLES - Grantham

Listing Sold by Coldwell Banker LIFESTYLES - Grantham

$
$
%
$/month over payments
Federal 30-year interest rate: 6.49% last updated on Jul 9, 2026
* All Figures are estimates. Check with your bank or proposed mortgage company for actual interest rates.
This product uses the FRED® API but is not endorsed or certified by the Federal Reserve Bank of St. Louis.

Ask A QuestionMore Details

111 Acton Place Royalton VT 05068
Sold

MLS Number 4920151

  • Mobile
  • Area VT-Windsor
  • Listing Agent Name Ted Elzey
  • Address 111 Acton Place
  • Year Built 2014

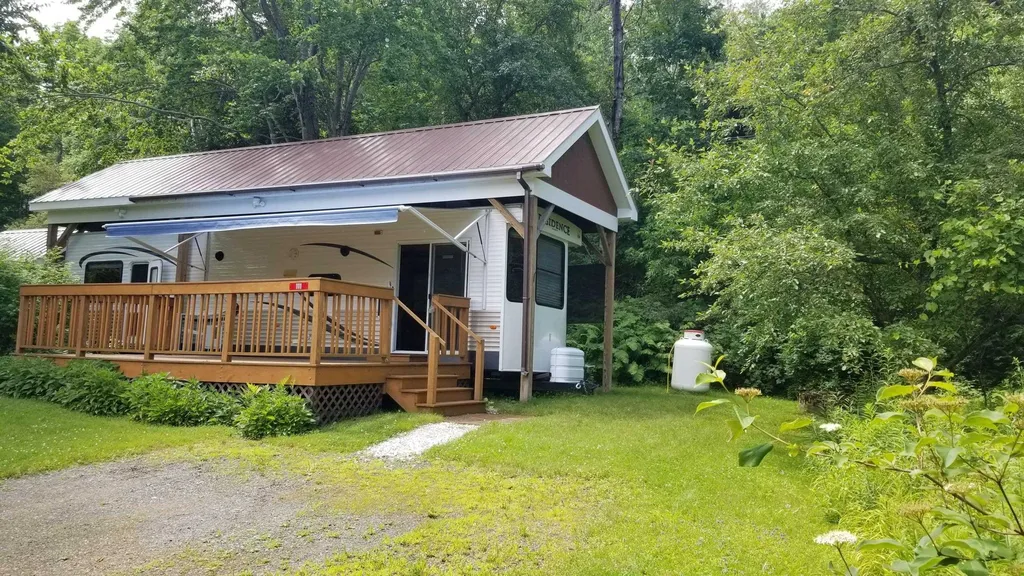
Enjoy summers in Vermont in this well-sited camper turned home. The Keystone Resident model 401FE on 0.26 acres with a full roof to protect it is all year-round. Relax on the large 12'x20' deck under an electric awning while munching on blueberries from your own bushes. An 8'x10' storage shed holds all your gear for summer fun. Inside the kitchen features a full fridge, a 3 burner stove, and a double sink. The bedroom has lots of storage in the closet and under the bed. There are hook ups for a washer and dryer. Walk across the railroad tracks to the South Royalton Green for live music in the gazebo, the weekly farmers market, and shopping and dining options. Centrally located with easy access to I-89 and Rt 14.

Listed by Ted Elzey of Vermont Heritage Real Estate

Listing Sold by Vermont Heritage Real Estate

$
$
%
$/month over payments
Federal 30-year interest rate: 6.49% last updated on Jul 9, 2026
* All Figures are estimates. Check with your bank or proposed mortgage company for actual interest rates.
This product uses the FRED® API but is not endorsed or certified by the Federal Reserve Bank of St. Louis.

Ask A QuestionMore Details

10 Fox Run Grantham NH 03753

Grantham, NH10 Fox Run

Sale Price$395,000

Sold

MLS Number 4944258

  • Residential Single Family
  • Full Bath 1
  • Village Eastman
  • Address 10 Fox Run
  • Construction Existing

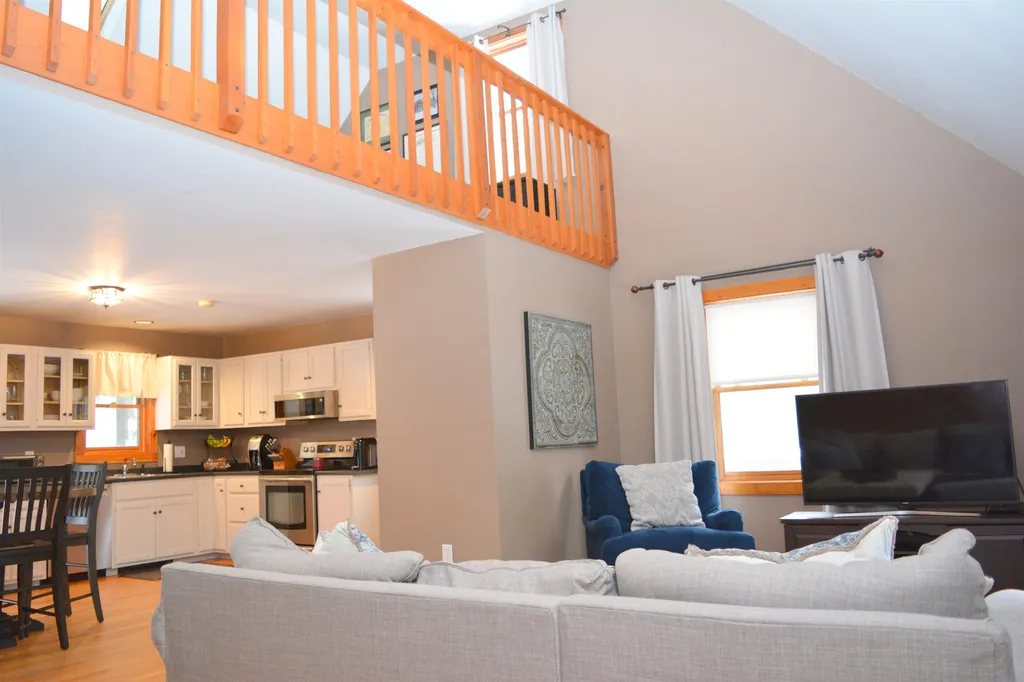
Desirable location in Eastman just off the trails!! This 3-bedroom, 2-bath home is privately located at the end of a cul-de-sac, tucked away at the back of a 1.8 acre lot. The property is tastefully landscaped and a wrap-around deck provides the outdoor space from which to enjoy the natural beauty of Eastman. Open and bright, this home features hardwood floors in great room area, wood cabinets in kitchen and a dining room area with large pantry. Even more living space is available in the loft area family room. Full lower level unfinished walkout could be customized for your needs. Complete with a 2-car garage with separate entry to a room that would make a great office or guest quarters. Eastman offers year-round recreation with its lake, championship golf course, tennis courts, 36+K of cross-country skiing and snowshoeing trails, indoor pool and fitness center, and more remarkable amenities! Easy access to I-89 and the Upper Valley and Dartmouth/Lake Sunapee Region. Showings begin Saturday 3/4/2023 Open House Sunday 3/5/2023 11 to 1pm.

Listed by Carol Shepherd of C.G. Shepherd Realty,LLC

Listing Sold by

$
$
%
$/month over payments
Federal 30-year interest rate: 6.49% last updated on Jul 9, 2026
* All Figures are estimates. Check with your bank or proposed mortgage company for actual interest rates.
This product uses the FRED® API but is not endorsed or certified by the Federal Reserve Bank of St. Louis.

Ask A QuestionMore Details

4 Skinner Street Claremont NH 03743
Sold

MLS Number 4950937

  • Residential Single Family
  • Full Bath 1
  • Address 4 Skinner Street
  • Construction Existing
  • Bedrooms 3

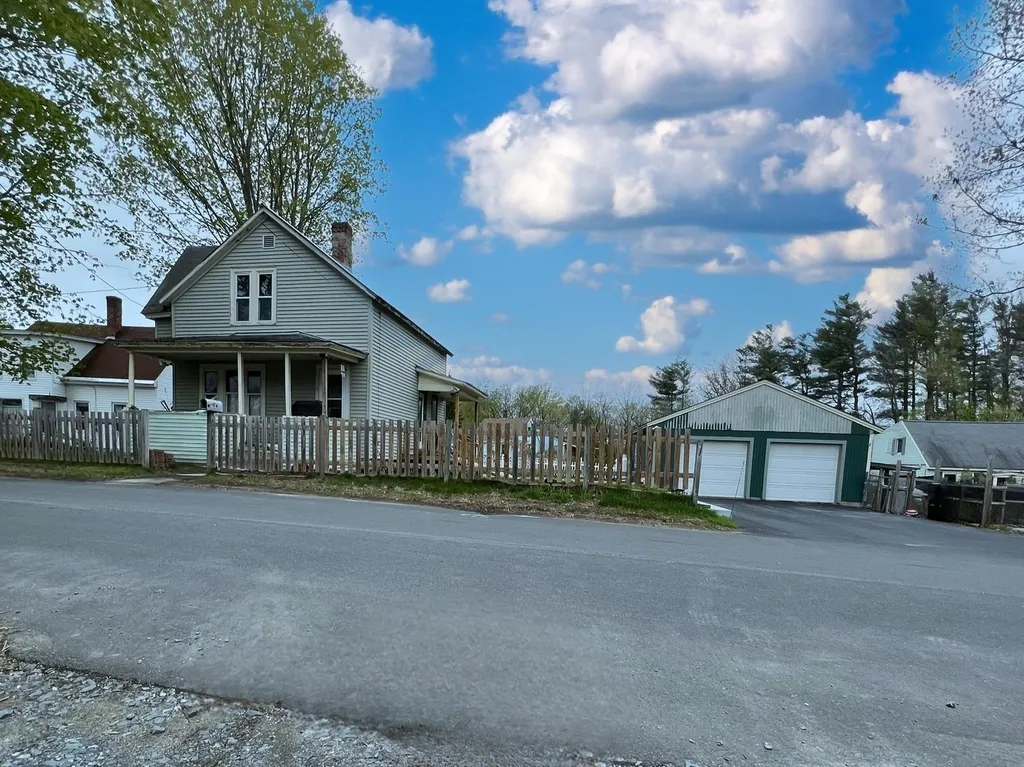
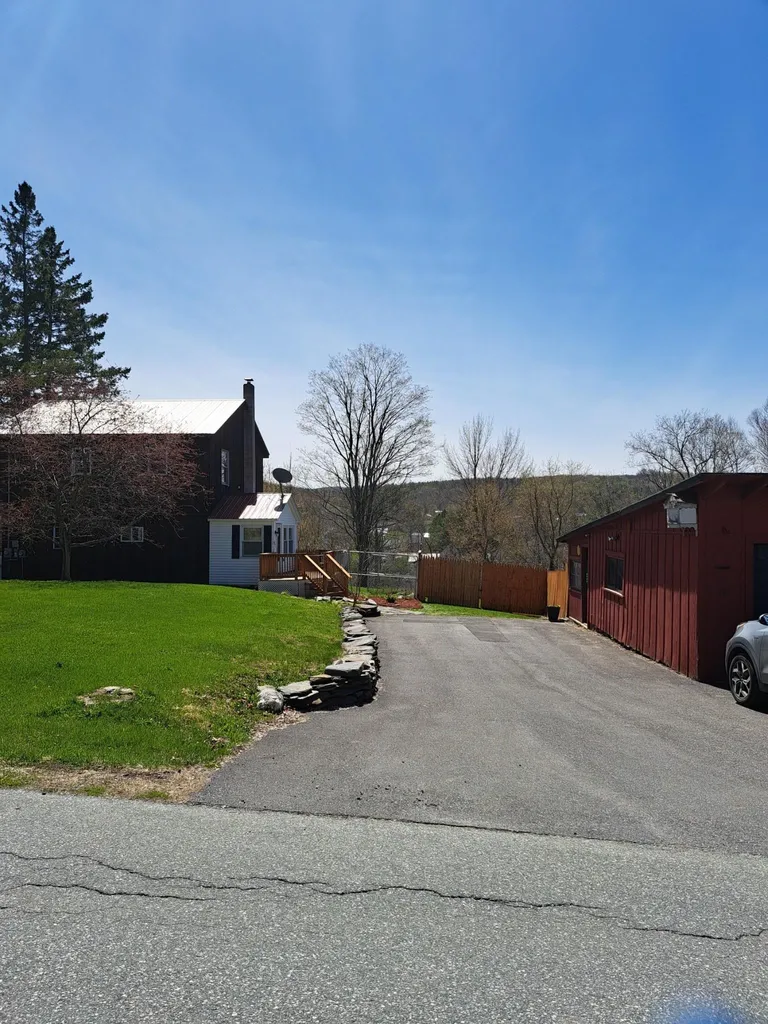
Don't miss the opportunity to call this special property your new home. A Diamond in the rough! There have been several improvements made to this home over the last 19 years the seller has owned this property. There are still a few cosmetic things needed and some repairs, but this is reflected in the price. You will find a huge eat-in updated kitchen loaded with cabinets and newer appliances. Updated Large Full bath, still needing some finishing touches, large living room, with plenty of light through newer windows. You will also find ceramic and wood floors, and many newer light fixtures. The home is vinyl sided. Half of the roof is updated metal and the other half is shingled. You will be very impressed with the large two car detached finished garage with pull downstairs for extra storage above! You will also love the large level side yard, hard to find for in most intown properties like this. The property is in a quiet neighborhood, very convenient to downtown and shopping. There has been some extra insulation and weather proofing done to help make the home more energy efficient. This home has nice curb appeal, and some nice landscaping with a granite lined driveway. Property is being sold “AS IS”! Delayed Showings Start May 8 TH Starting after 1PM

Listed by Matthew Blier and Steve Blier of Bean Group / Meredith

Listing Sold by Jason Mitchell Group

$
$
%
$/month over payments
Federal 30-year interest rate: 6.49% last updated on Jul 9, 2026
* All Figures are estimates. Check with your bank or proposed mortgage company for actual interest rates.
This product uses the FRED® API but is not endorsed or certified by the Federal Reserve Bank of St. Louis.

Ask A QuestionMore Details

12 Hillside Avenue Barre Town VT 05641
Sold

MLS Number 4953475

  • Residential Single Family
  • Full Bath 1
  • Village East Barre
  • Address 12 Hillside Avenue
  • Construction Existing

Charming 2 bedroom, 2 bathroom home with beautiful woodwork throughout. Open concept kitchen. Enjoy the private back deck & unwind in the large salt water hot tub! No need to worry about the kids or pets with the fully enclosed back yard. Main garage (25 x 27) is heated with a workbench area and an attached storage room (9 x 25). Many updates including a recent weatherization project (insulation) including a new hybrid water heater and a new Harmon pellet stove. Nice country setting, yet close to necessities. Good schools and located on a quiet dead end street. Pre-approved buyers only.

Listed by Dave White of OwnerEntry.com

Listing Sold by

$
$
%
$/month over payments
Federal 30-year interest rate: 6.49% last updated on Jul 9, 2026
* All Figures are estimates. Check with your bank or proposed mortgage company for actual interest rates.
This product uses the FRED® API but is not endorsed or certified by the Federal Reserve Bank of St. Louis.

Ask A QuestionMore Details

92 Kinsman Road Haverhill NH 03785
Sold

MLS Number 4953902

  • Residential Single Family
  • Full Bath 1
  • Village Mountain Lakes
  • Address 92 Kinsman Road
  • Construction Existing

Tucked away on a total of 1.387 acres (two lots) you will find this lovely cape style home situated in the sought after community of Mountain Lakes. This home has an open concept floor plan that flows flawlessly. The main level provides a generous living room/dining room combo with cathedral ceiling & wood stove hook up (wood stove will not convey), stunning kitchen with custom made cabinets & storage galore, common 1/2 bath, convenient mudroom with built-in bench & storage, sizable bedroom with large walk-in closet/laundry area combo plus an impressive full bath with double shower & soaking tub. The second level offers a unique space that is pure perfection. You will find nooks and crannies on this floor that are ideal for office space or sitting areas as well as a spacious bedroom & common 3/4 bath. There are also several storage areas on this level including space under the eaves. The walkout lower level is unfinished, but presents an opportunity for added living area with a double door and full size window. Additionally, there is a detached two car garage plus a screened-in porch, cover porch and some open deck space for taking in some warm summer rays. As an added bonus, don't forget you get to reap the benefits of all the amenities this community has to offer which includes swimming pool, beach access, tennis courts, basketball court and more. This home is only 30 mins from Lincoln and a short drive to the conveniences of downtown Woodsville. *SHOWINGS START MAY 26th

Listed by Arlie Vandenbroek of Coldwell Banker LIFESTYLES- Littleton

Listing Sold by Coldwell Banker LIFESTYLES- Littleton

$
$
%
$/month over payments
Federal 30-year interest rate: 6.49% last updated on Jul 9, 2026
* All Figures are estimates. Check with your bank or proposed mortgage company for actual interest rates.
This product uses the FRED® API but is not endorsed or certified by the Federal Reserve Bank of St. Louis.

Ask A QuestionMore Details

956 Nh Route 120 Cornish NH 03745

Cornish, NH956 Nh Route 120

Sale Price$400,000

Sold

MLS Number 4951257

  • Residential Single Family
  • Full Bath 1
  • Address 956 Nh Route 120
  • Construction Existing
  • Bedrooms 3


First time on the market! This is a 3 bedroom , 1 1/2 bath gambrel home, sets privately on 5.1 wooded acres and a good distance back from the road. The primary bedroom boasts of 2 walk in cedar closets and is directly off a brand new bathroom. The floors are wood, both upstairs and down. There is a stately coble stone fire place in the livingroom and a woodstove in the diningroom. The heating system is a baseboard hot water system and is interconnected with a buderus wood furnace. There's 2 garages! A 2 car attached and a separate one car garage with a 2nd story for storage. The seller has just installed a new leafless gutter system. Come take a look! It has lots to offer.

Listed by Jan Ranney of Coldwell Banker Homes Unlimited

Listing Sold by Coldwell Banker Homes Unlimited

$
$
%
$/month over payments
Federal 30-year interest rate: 6.49% last updated on Jul 9, 2026
* All Figures are estimates. Check with your bank or proposed mortgage company for actual interest rates.
This product uses the FRED® API but is not endorsed or certified by the Federal Reserve Bank of St. Louis.

Ask A QuestionMore Details

10 Carter Street Hanover NH 03755

Hanover, NH10 Carter Street

Sale Price$1,135,000

Sold

MLS Number 4947046

  • Residential Single Family
  • Full Bath 3
  • Address 10 Carter Street
  • Construction Existing
  • Bedrooms 4

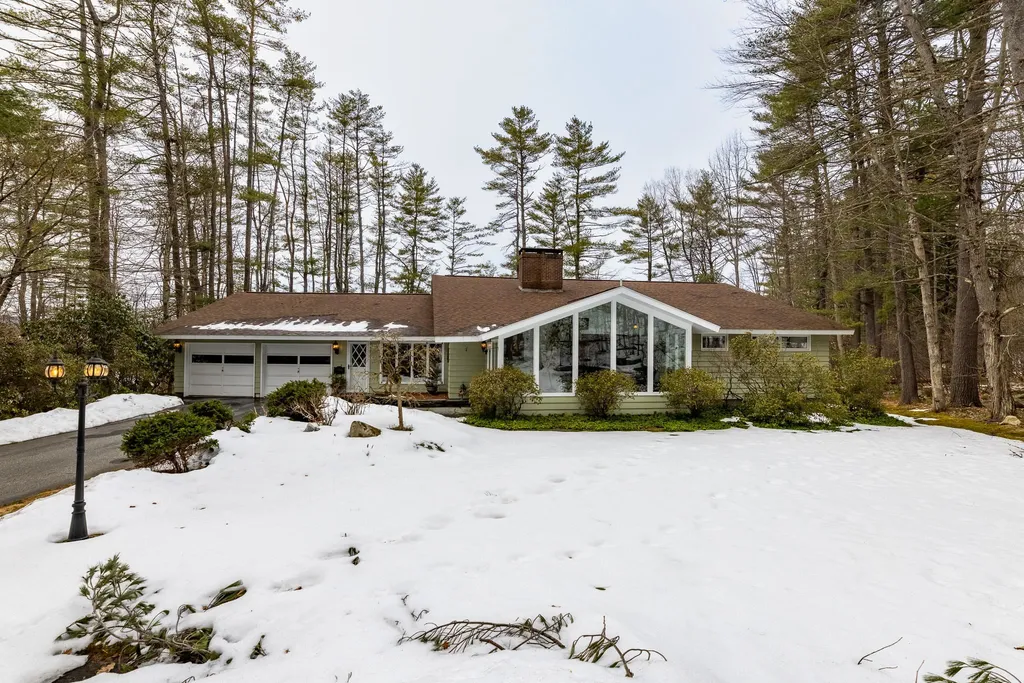
4 bedroom, 3 1/2 bath contemporary ranch with finished walk out lower level near Dartmouth campus and town. Private setting at the end of the street, near trails, yet convenient to Hanover High School and downtown. This spacious home boasts approximately 5000 sf of finished space on 2 levels. 2 car attached garage, huge deck for entertaining, formal and informal dining spaces plus so many comfortable areas for work or play. The sunroom is the perfect spot to sit and read amongst your plants and look out to mature trees. The ground level has 3 bedrooms and 2 1/2 baths, plus 2 home offices, and and a semi-finished room which could be a great workout or craft room. The lower level, opening to the backyard, has a family room, ensuite bedroom with study area, laundry and storage. This in-town home has so much to offer; privacy, convenience, and room for everyone! Showings start Friday March 31.

Listed by Amy Redpath and Nan Carroll of Coldwell Banker LIFESTYLES - Hanover

Listing Sold by Coldwell Banker LIFESTYLES - Hanover

$
$
%
$/month over payments
Federal 30-year interest rate: 6.49% last updated on Jul 9, 2026
* All Figures are estimates. Check with your bank or proposed mortgage company for actual interest rates.
This product uses the FRED® API but is not endorsed or certified by the Federal Reserve Bank of St. Louis.

Ask A QuestionMore Details

Broker Reciprocity 

Copyright 2026 PrimeMLS, Inc. All rights reserved. This information is deemed reliable, but not guaranteed. The data relating to real estate displayed on this display comes in part from the IDX Program of PrimeMLS. The information being provided is for consumers’ personal, non-commercial use and may not be used for any purpose other than to identify prospective properties consumers may be interested in purchasing. Data last updated July 13, 2026 10:24 AM UTC