14189
results
Refine Search

Your Search Results

r=5191-5200
140 Slab City Road Claremont NH 03743
Sold

MLS Number 4954449

  • Land
  • Address 140 Slab City Road
  • Acreage 0.75
  • Area NH-Sullivan
  • PricePerSqFt 66666.67

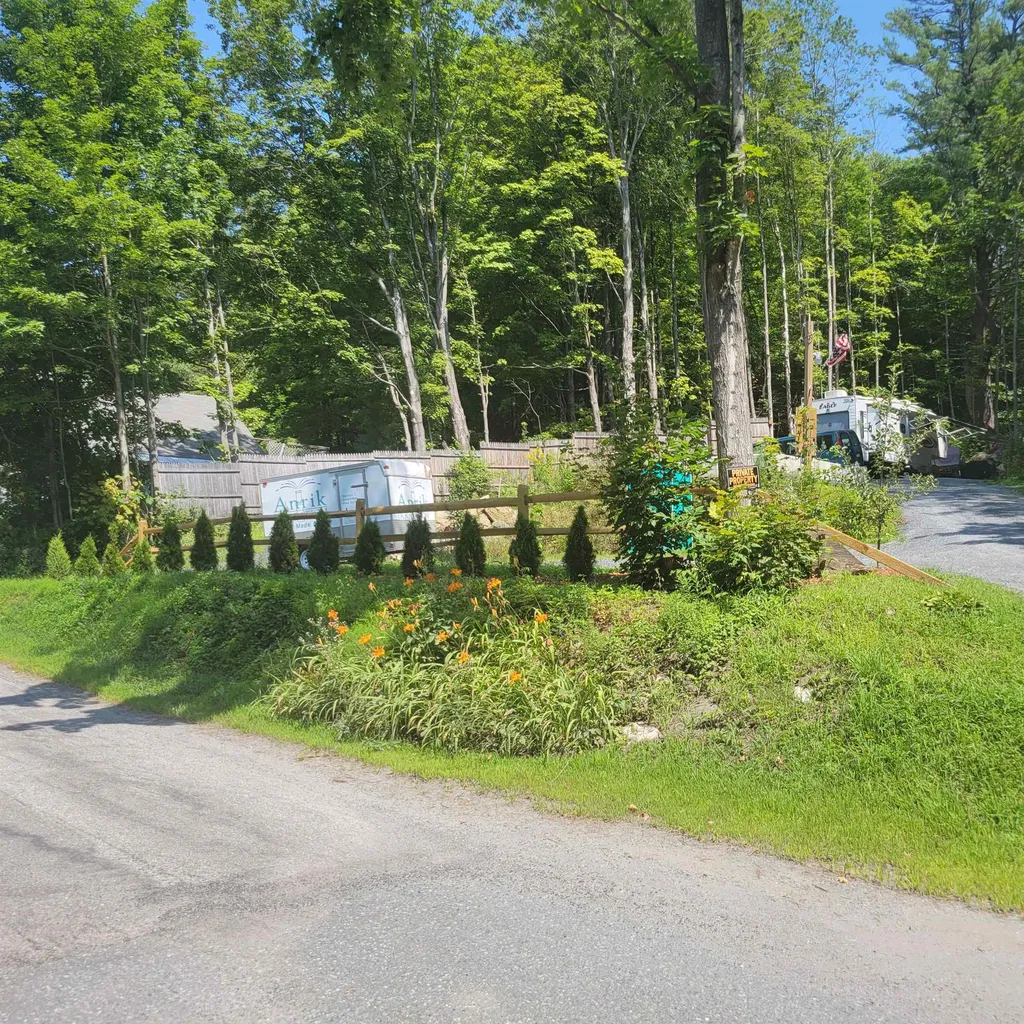
LAND WITH IMPROVEMENTS Many possibilities - build your new home, or camp. This sweet spot has established landscaping, TWO connected driveways, parking area. Camper Not included. Current set up, power and water run to the camper. 200 amp power in place, the transformer owned by landowner, Wi_Fi, Well in place, babbling brook running down one side, sweet "soaking bowl" in the stream. Two decorative foot bridges with flower trays. The property is on or near ATV and Snowmobile trails, NO NEED TO TRAILER your ATV/Snowmobile from here! Established grape vines, new blueberry, apple and pear trees. Near town, gym, skiing, restaurants, Opera House concerts, businesses, parks, antiques, golfing, CT river, Makerspace, Amtrak. BETTER THAN PAYING A HOTEL. Sunapee Mountain, Ascutney Mountain, the Connecticut River & more! This sweet spot is a place for Vacations, Hunting, Hobbies/recreation or a home, quiet country sitting next to the fire pit and brook OR head out for more fun nearby! Property is being used, private.

Listed by Deborah Booth of Century 21 Highview Realty

Listing Sold by Century 21 Highview Realty
$
$
%
$/month over payments
Federal 30-year interest rate: 6.49% last updated on Jul 9, 2026
* All Figures are estimates. Check with your bank or proposed mortgage company for actual interest rates.
This product uses the FRED® API but is not endorsed or certified by the Federal Reserve Bank of St. Louis.

Ask A QuestionMore Details

729 Durgin Hill Road Vershire VT 05079
Sold

MLS Number 4951645

  • Residential Single Family
  • Full Bath 2
  • Address 729 Durgin Hill Road
  • Construction Existing
  • Bedrooms 3


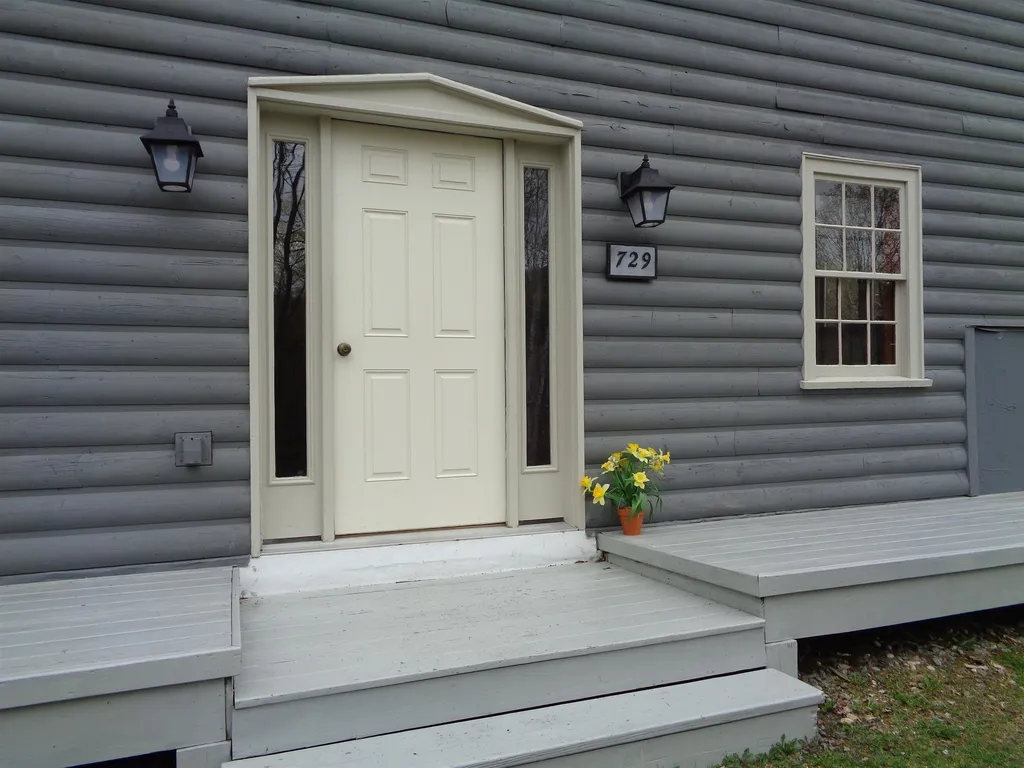
Rare opportunity for an extremely well cared for, ultra private home on 15.6 acres with copious old apple trees. This unique custom built home offers many special features: hand crafted stained glass windows, artisan built 6 over 6 windows that allow wonderful natural light, open floor plan with great counter space in kitchen, 6 foot French Door to expansive rear deck, and other custom built accents for storage and display that remain with the home. Wood-stove on lower level and antique cook-stove in the kitchen remain and offer back-up heat source alternative. Showings are by appointment only and times must be strictly adhered to due to long singular driveway access. NO DRIVE BYS Please. The home can't be seen from the road and is owner occupied.

Listed by Four Seasons Sotheby's Int'l Realty

Listing Sold by Your Journey Real Estate

$
$
%
$/month over payments
Federal 30-year interest rate: 6.49% last updated on Jul 9, 2026
* All Figures are estimates. Check with your bank or proposed mortgage company for actual interest rates.
This product uses the FRED® API but is not endorsed or certified by the Federal Reserve Bank of St. Louis.

Ask A QuestionMore Details

628 Johnstone Lane Barnard VT 05031
Sold

MLS Number 4951942

  • Residential Single Family
  • Full Bath 2
  • Address 628 Johnstone Lane
  • Construction Existing
  • Bedrooms 3

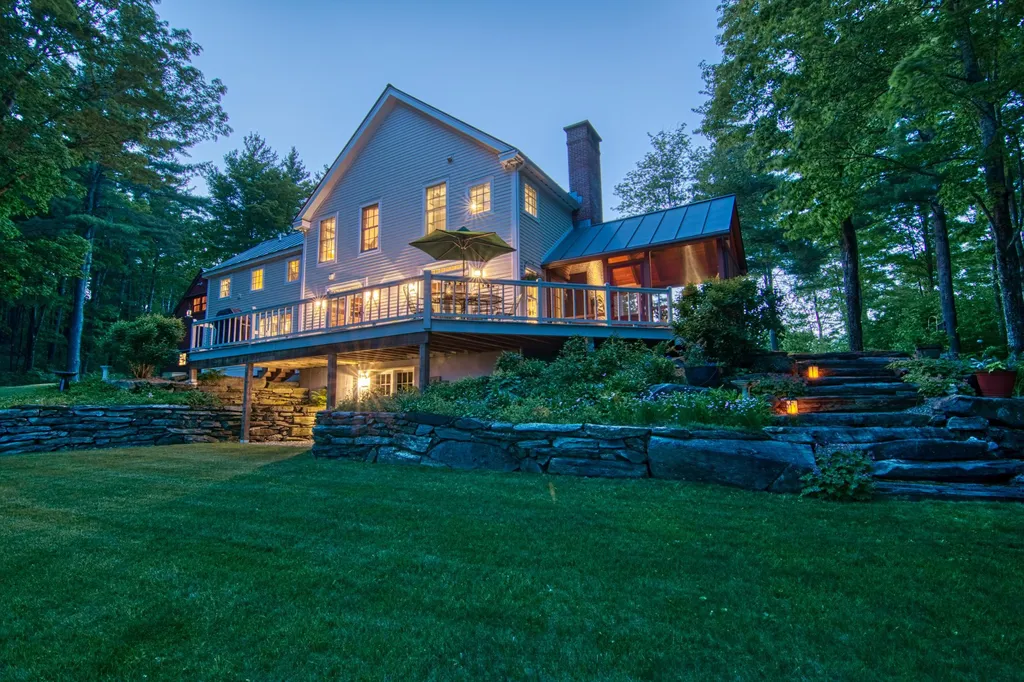
Vermont vernacular Farmhouse style home built at the height of 90+/- acres with exceptional local and long range views to the south and winter views to the north. Acres of rolling lawn surrounded by mature hardwood forest and accented by stone walls and perennial gardens provide for a pleasant and very private setting. With 3000+ sq ft of living space the house offers everything for your comfort and convenience. Open format perfect for entertaining, eat in kitchen with custom cabinetry, antique brick fireplace, three bedrooms, four bathrooms, finished walkout basement with Murphy bed, screened side porch and covered front porch, large south facing deck, radiant heat throughout including in the attached two car garage, and the question everyone asks...does it have high speed internet? Yes, fiber optic standard service of 75 Mbps and up to 1 Gbps optional! Located just outside the village of Barnard and Silver Lake, a short drive to Woodstock and close to all the amenities of Teago.

Listed by Stan Butler of Four Seasons Sotheby's Int'l Realty

Listing Sold by Four Seasons Sotheby's Int'l Realty

$
$
%
$/month over payments
Federal 30-year interest rate: 6.49% last updated on Jul 9, 2026
* All Figures are estimates. Check with your bank or proposed mortgage company for actual interest rates.
This product uses the FRED® API but is not endorsed or certified by the Federal Reserve Bank of St. Louis.

Ask A QuestionMore Details

11 Pleasant Street Hanover NH 03755

Hanover, NH11 Pleasant Street

Sale Price$2,100,000

Sold

MLS Number 4945697

  • Residential Single Family
  • Full Bath 2
  • Address 11 Pleasant Street
  • Construction Existing
  • Bedrooms 4

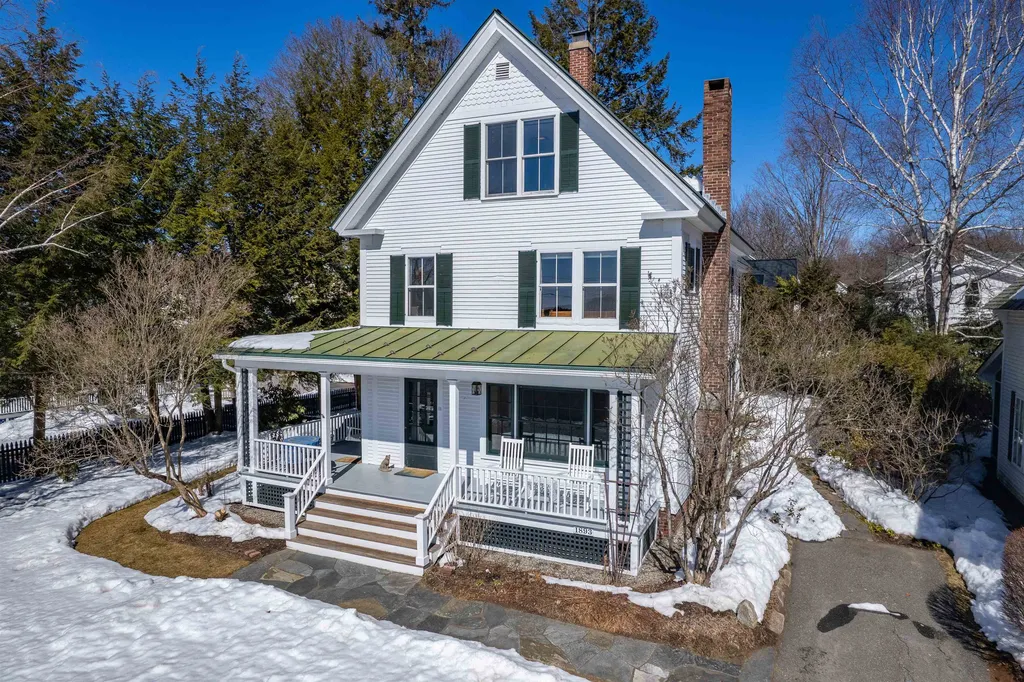
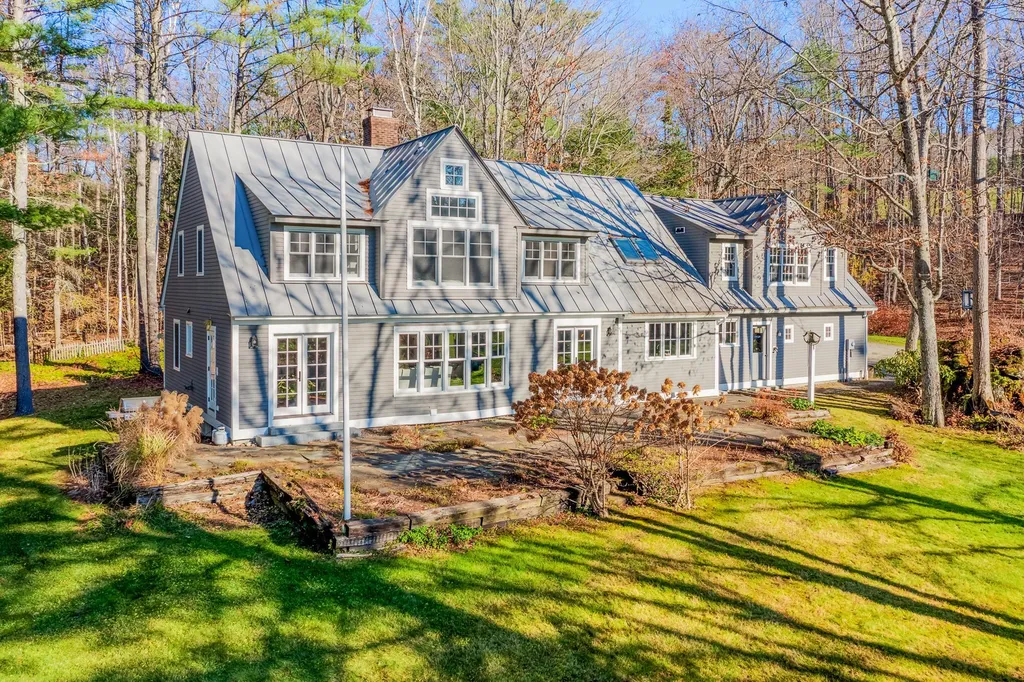
11 PLEASANT STREET- Classic, sophisticated in-town home abutting conserved land with stunning southerly views. This historic home has been thoroughly renovated and expanded through the years to combine original charm with modern convenience. The interiors are elegant and bright with high ceilings in many of the rooms, well-sighted to take in the views of Mount Ascutney, Mink Brook Nature Preserve, and the beautifully landscaped grounds. The kitchen was recently renovated to a premium, well-appointed standard, while a lovely living room with wood burning fireplace sits adjacent. The gathering rooms are grand yet balanced by more private, intimate spaces like the detailed central library and wine cellar. There are 3 spacious bedrooms on the second floor and a 4th on the third floor. Equally impressive are the outside components, with granite paths & patios, and a wraparound porch flanking the entertaining spaces inside the home. Sitting on the corner of desirable Pleasant Street- a charming and quiet one-way street just a short walk from Main Street and the Dartmouth College campus- this property is a rare offering for in-town Hanover.

Listed by David Donegan of Snyder Donegan Real Estate Group

Listing Sold by Coldwell Banker LIFESTYLES - Hanover

$
$
%
$/month over payments
Federal 30-year interest rate: 6.49% last updated on Jul 9, 2026
* All Figures are estimates. Check with your bank or proposed mortgage company for actual interest rates.
This product uses the FRED® API but is not endorsed or certified by the Federal Reserve Bank of St. Louis.

Ask A QuestionMore Details

110 Chellis Street Hartford VT 05001
Sold

MLS Number 4947412

  • Residential Single Family
  • Full Bath 1
  • Address 110 Chellis Street
  • Construction Existing
  • Bedrooms 3

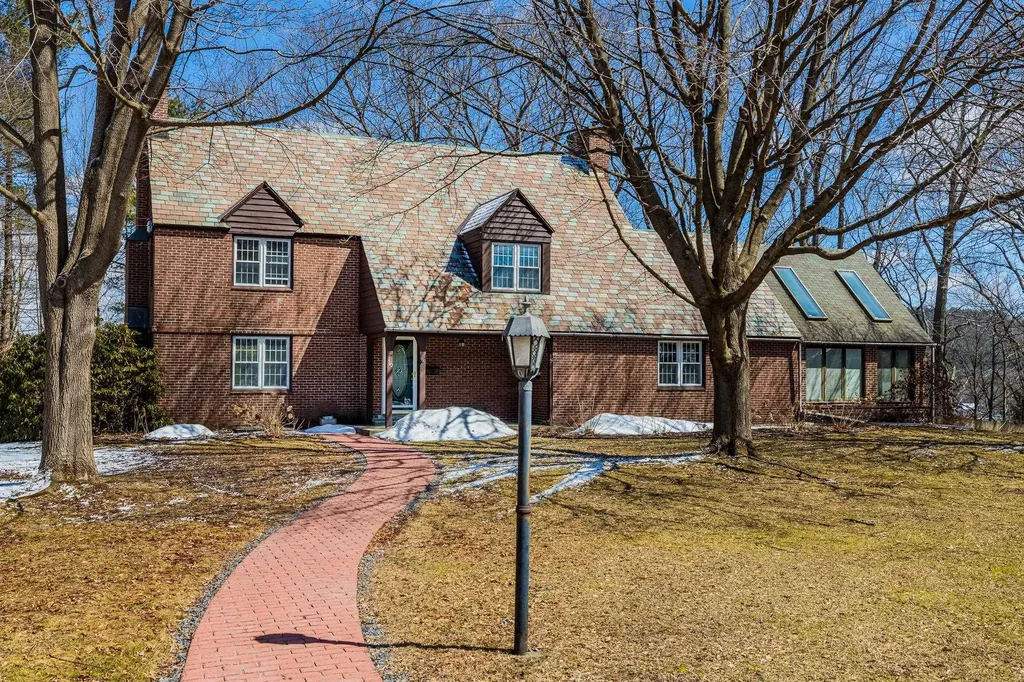
Located at the end of a quiet dead end street and with a lovely lot, this gracious, well-built home is ready for its next family to move in and enjoy. With 3-4 bedrooms, 2.5 baths and wonderful living spaces, there's a very large heated sunroom, in addition to the living room, family room and TV room.The pretty, curved staircase has a sweet landing space for plants or favorite objects. Hardwood floors. An attached tandem garage and a detached 2 car garage provide wonderful storage for cars and other equipment. There's also a huge deck. A great one!

Listed by Martha E. Diebold/Hanover

Listing Sold by Coldwell Banker LIFESTYLES - Hanover

$
$
%
$/month over payments
Federal 30-year interest rate: 6.49% last updated on Jul 9, 2026
* All Figures are estimates. Check with your bank or proposed mortgage company for actual interest rates.
This product uses the FRED® API but is not endorsed or certified by the Federal Reserve Bank of St. Louis.

Ask A QuestionMore Details

2 Clark Street Lebanon NH 03766

Lebanon, NH2 Clark Street

Sale Price$374,000

Sold

MLS Number 4952268

  • Multifamily
  • Address 2 Clark Street
  • Units 2
  • Bathroom 3
  • Acreage 0.2

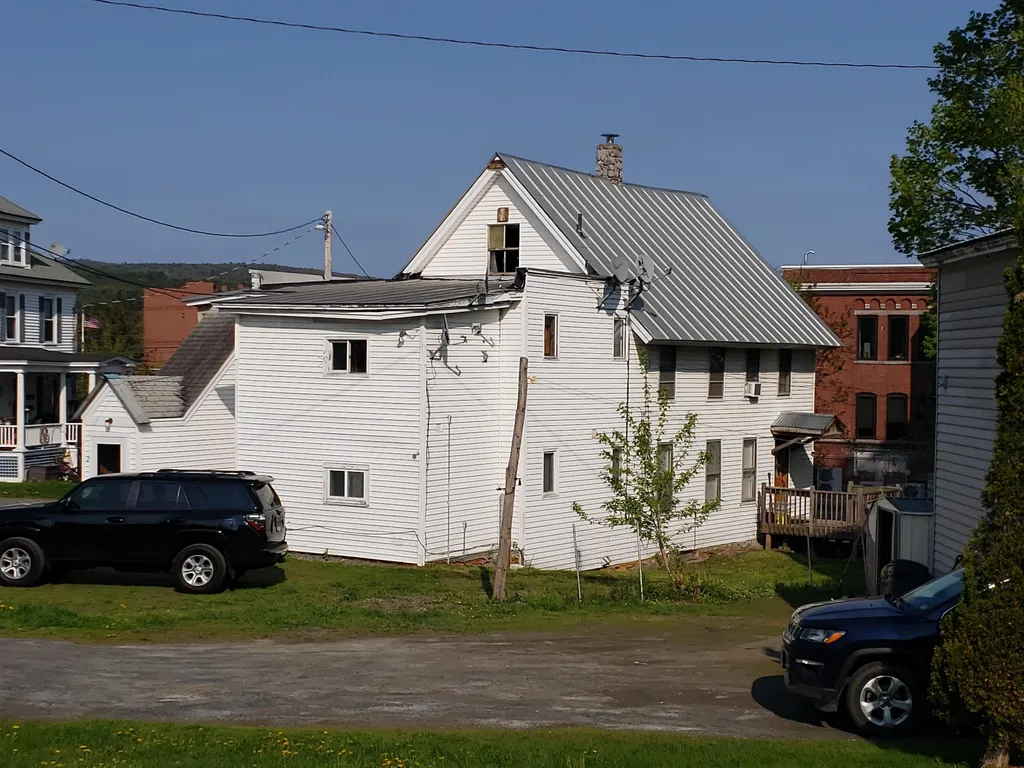
Two family investment property, makes excellent short-term rental for traveling nurses. Walking distance to downtown Lebanon. Upstairs unit has 3 bedrooms, 1 full bathroom, living room, dining room and storage. Downstairs consists of a central kitchen & dining room, with a private mini-suite on each end. Each unit has it's own laundry area with washers & dryers. Most appliances were new in 2022 (including Washer & dryer in first floor laundry room, vent-less washer/dryer in 1st floor bathroom, 3 refrigerators, 2 electric ranges & some new AC units). Simple Energy did a full service on heating system December of 2022 Home has many updated including electrical to two separate 200 amp service, new stainless chimney liner in 2022 plumbing, painting and some flooring. This home is now being offered "As-Is". Windows still need updating & some exterior paint is needed.

Listed by Mary Chamberlin of Vanessa Stone Real Estate

Listing Sold by BHHS Verani Upper Valley

$
$
%
$/month over payments
Federal 30-year interest rate: 6.49% last updated on Jul 9, 2026
* All Figures are estimates. Check with your bank or proposed mortgage company for actual interest rates.
This product uses the FRED® API but is not endorsed or certified by the Federal Reserve Bank of St. Louis.

Ask A QuestionMore Details

77 Washburn Hill Road Lyme NH 03768

Lyme, NH77 Washburn Hill Road

Sale Price$1,494,345

Sold

MLS Number 4957470

  • Residential Single Family
  • Full Bath 1
  • Construction Existing
  • Bedrooms 3
  • Bathroom 4

Listed by Amy Redpath of Coldwell Banker LIFESTYLES - Hanover

Listing Sold by Four Seasons Sotheby's Int'l Realty

$
$
%
$/month over payments
Federal 30-year interest rate: 6.49% last updated on Jul 9, 2026
* All Figures are estimates. Check with your bank or proposed mortgage company for actual interest rates.
This product uses the FRED® API but is not endorsed or certified by the Federal Reserve Bank of St. Louis.

Ask A QuestionMore Details

2 Mourlyn Road Hanover NH 03755

Hanover, NH2 Mourlyn Road

Sale Price$810,000

Sold

MLS Number 4948683

  • Residential Single Family
  • Full Bath 2
  • Address 2 Mourlyn Road
  • Construction Existing
  • Bedrooms 4

This conveniently located in-town Hanover home is close to everything yet sits on a quiet dead end street just a short walk from Main Street. The layout boasts a lovely open concept kitchen-living-dining room flanked by a woodstove with hearth and sliders to a deck. The natural maple kitchen cabinets are complimented by granite counters and stainless steel appliances. The first floor master suite has vaulted ceilings and a fireplace, along with a spacious master bath and walk-in closet. A mudroom connects the oversized 2 car garage to the breakfast room that has more sliders to the back yard. There is another bathroom on the first floor and extra laundry hookups for future use. Upstairs there are 3 more bedrooms, a third bathroom, plus a bonus room for storage or a playroom/office. There are hardwood and tile floors throughout this home, as well as new windows, trim and siding. It's all ready for you to move right in!

Listed by Jolin Salazar-Kish of KCC Properties Realty,Inc.

Listing Sold by KCC Properties Realty,Inc.

$
$
%
$/month over payments
Federal 30-year interest rate: 6.49% last updated on Jul 9, 2026
* All Figures are estimates. Check with your bank or proposed mortgage company for actual interest rates.
This product uses the FRED® API but is not endorsed or certified by the Federal Reserve Bank of St. Louis.

Ask A QuestionMore Details

27 Bullock Road Norwich VT 05055

Norwich, VT27 Bullock Road

Sale Price$419,000

Sold

MLS Number 4936435

  • Residential Single Family
  • Full Bath 1
  • Address 27 Bullock Road
  • Construction Existing
  • Bedrooms 3

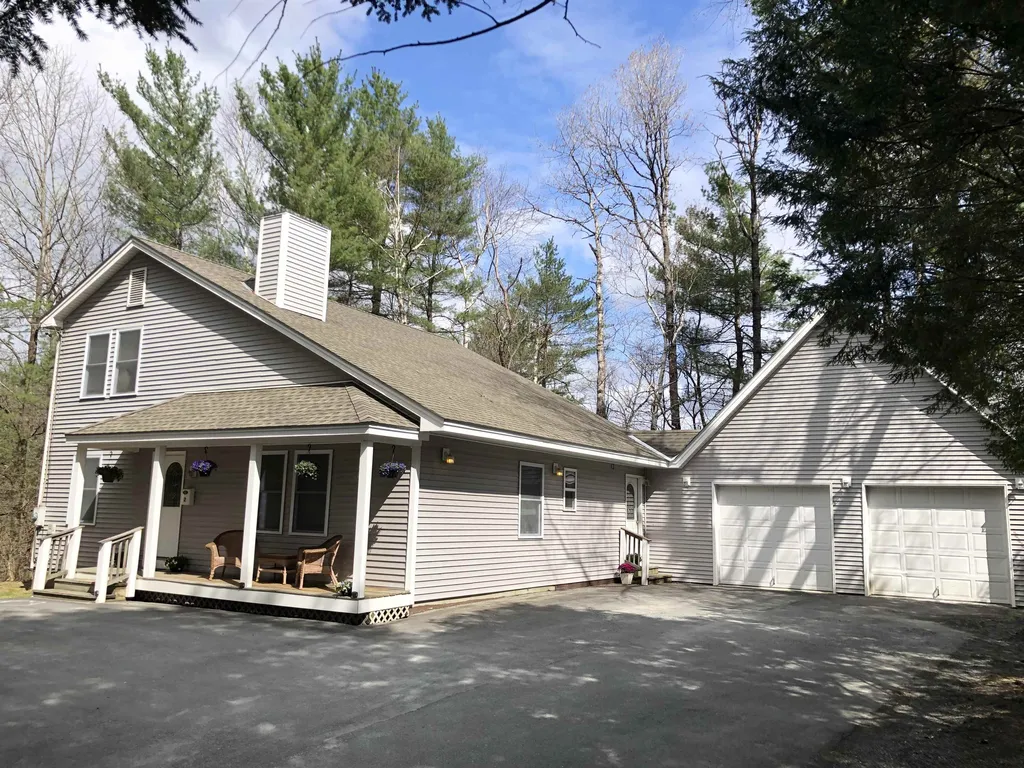
Charming cape-style house on 2.08 acres. Wood floors throughout home, sunny kitchen, spacious deck, and vaulted ceilings in second floor bedrooms. Have the feeling of being in a private setting without being remote. Just 5 minutes to Norwich and I-89, and 8 minutes to downtown Hanover. New furnace and new roof over kitchen and dining, both completed in march of 2023.

Listed by Cheryl Herrmann of RE/MAX Group One Realtors

Listing Sold by RE/MAX Group One Realtors

$
$
%
$/month over payments
Federal 30-year interest rate: 6.49% last updated on Jul 9, 2026
* All Figures are estimates. Check with your bank or proposed mortgage company for actual interest rates.
This product uses the FRED® API but is not endorsed or certified by the Federal Reserve Bank of St. Louis.

Ask A QuestionMore Details

13 Courtyard Hanover NH 03755

Hanover, NH13 Courtyard

Sale Price$385,000

Sold

MLS Number 4945012

  • Condo
  • Square Feet 1,514
  • Bedrooms 2
  • New Contruction Existing
  • Complex The Courtyard

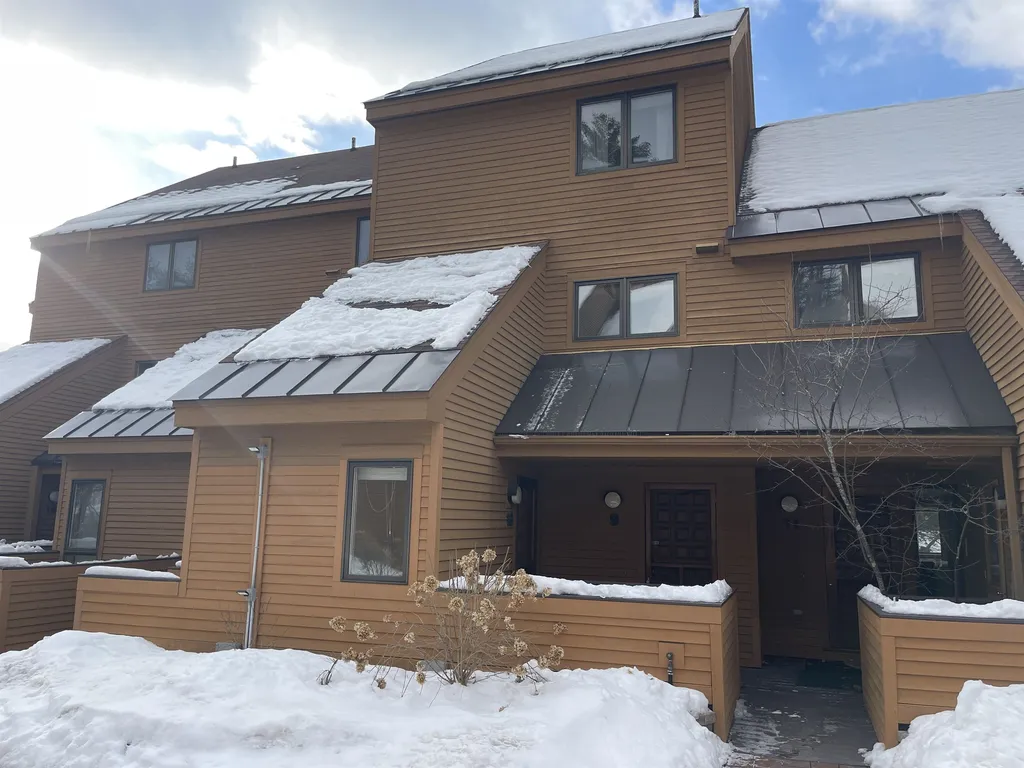
Move in ready!! Come see this 2 bedroom condo just a short walk to Dartmouth Campus! Brand new vinyl plank flooring in main living areas, making the large living/dining area look bright and inviting, functional kitchen with a large pantry nearby. Upstairs the 2 generously sized bedrooms and hallway have brand new carpeting, one a primary suite with large closet and full bath, the other right down the hall was once a tiny bedroom and office, now combined to create a spacious 2nd bedroom with a 3/4 bath just steps away. Convenient 2nd floor laundry. One covered parking spot in association underground garage and another reserved outdoor parking spot. Seller agrees to payoff assessment at closing.

Listed by Megan Moseley of Mint Real Estate Group

Listing Sold by KW Coastal and Lakes & Mountains Realty/Hanover

$
$
%
$/month over payments
Federal 30-year interest rate: 6.49% last updated on Jul 9, 2026
* All Figures are estimates. Check with your bank or proposed mortgage company for actual interest rates.
This product uses the FRED® API but is not endorsed or certified by the Federal Reserve Bank of St. Louis.

Ask A QuestionMore Details

Broker Reciprocity 

Copyright 2026 PrimeMLS, Inc. All rights reserved. This information is deemed reliable, but not guaranteed. The data relating to real estate displayed on this display comes in part from the IDX Program of PrimeMLS. The information being provided is for consumers’ personal, non-commercial use and may not be used for any purpose other than to identify prospective properties consumers may be interested in purchasing. Data last updated July 14, 2026 1:37 AM UTC