14189
results
Refine Search

Your Search Results

r=5361-5370
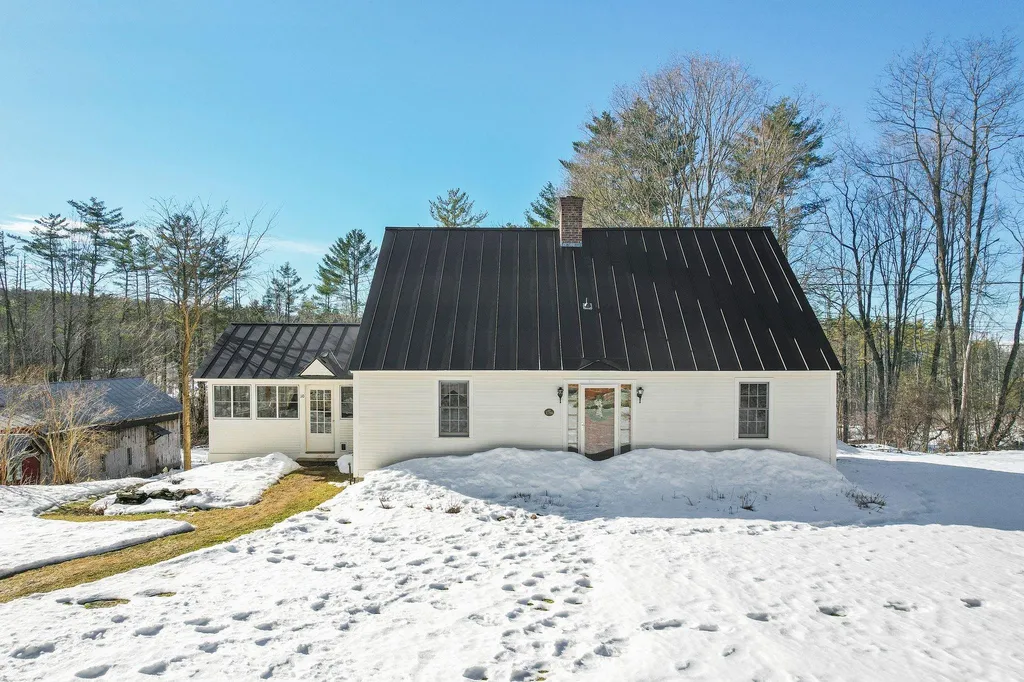
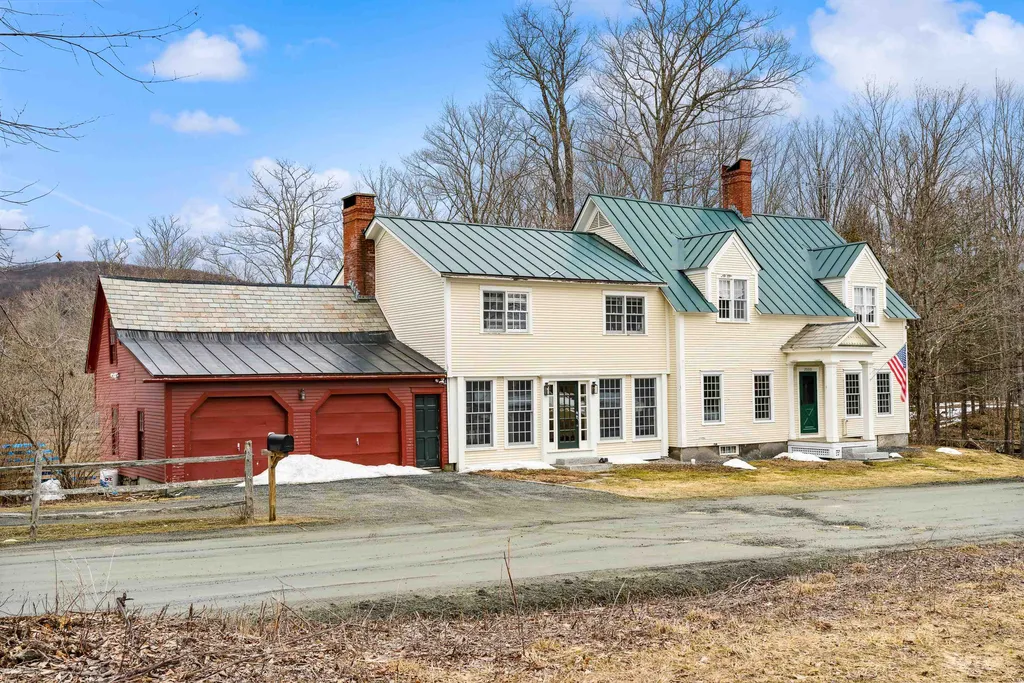
2000 High Pastures Road Pomfret VT 05053
Sold

MLS Number 4947742

  • Residential Single Family
  • Full Bath 1
  • Construction Existing
  • Bedrooms 3
  • Bathroom 3

This elegant Vermont cape farmhouse brings the best of cozy, charming, and comfortable together in one package. Walk into an enclosed porch with a porch swing on one side and a reading nook on the other. The updated kitchen with stainless steel appliances and magnificent views opens to the family room, complete with a wood-burning fireplace. There is a lovely dining room with a butler's pantry attached. Across from the butler's pantry are the powder room and a home office. Beyond the classic center hallway is a full-length living room with views to the front, back, and side of the house. Upstairs the Primary bedroom suite is on its own off to the right, with a large walk-in closet and ensuite bath with bespoke fixtures. Down the hallway are two roomy bedrooms, a shared bath, and a laundry room. At the end of the hallway is a bonus room. A short walk from the house, you will find the two-story barn with stalls, a tack room, a chicken coop, and a generous loft waiting for you to make it an artist studio or playroom. A brook out back provides a place to cool off or fly fish. This property is 3.5 miles from the Village of Woodstock, conveniently positioned in Pomfret, between Woodstock and Quechee.

Listed by Jennifer Falvey of KW Vermont Woodstock

Listing Sold by Williamson Group Sothebys Intl. Realty
$
$
%
$/month over payments
Federal 30-year interest rate: 6.49% last updated on Jul 9, 2026
* All Figures are estimates. Check with your bank or proposed mortgage company for actual interest rates.
This product uses the FRED® API but is not endorsed or certified by the Federal Reserve Bank of St. Louis.

Ask A QuestionMore Details

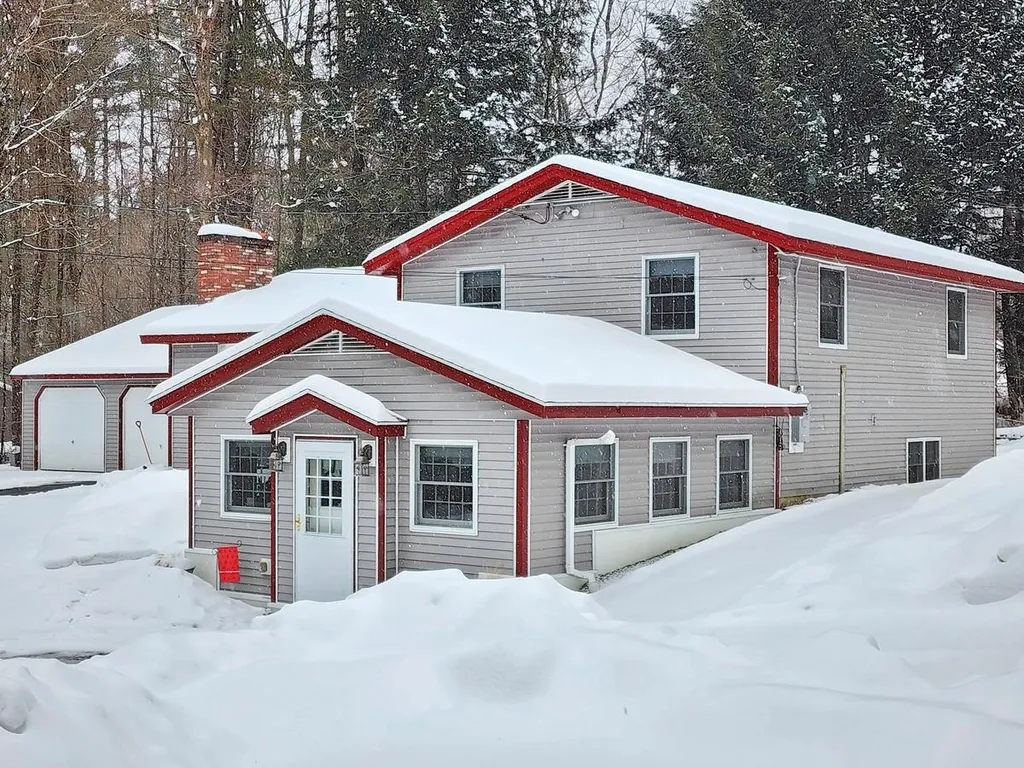
23 Grandview Avenue Lebanon NH 03766
Sold

MLS Number 4944997

  • Residential Single Family
  • Full Bath 1
  • Address 23 Grandview Avenue
  • Construction Existing
  • Bedrooms 3

This home has something for everyone in the family and it is located in a terrific neighborhood! There is a space for everyone to do their own thing while not disturbing others at the same time. Enjoy the formal living room with fireplace, a well appointed kitchen with bar that is open to the dining area. The 3 bedrooms are privately situated from the main rooms. Downstairs is a "man cave" with 3/4 bath, a hot-tub room with tile floors and lots of storage. A spacious and bright family room with radiant heated floors with a walk-out to the front yard. Other areas and items of enjoyment is the hot tub (needs a new pump), screened in Gazebo overlooks an above ground pool and firepit. Oversized two car garage with a workshop. This house has had extensive upgrades including a new roof, Anderson slider and water heater in 2022. Also completed in recent years was an upgraded 200 amp electric service, paved driveway, new septic in 2014, drapes and much more. Also included is a doublewide carport for extra vehicles or boats. Showings start 3/11/23 at the open house from 10 to 2 and then by appointment. Seller requires 45 days to locate suitable housing.

Listed by Jill Stark of RE/MAX Upper Valley

Listing Sold by Coldwell Banker LIFESTYLES - Hanover

$
$
%
$/month over payments
Federal 30-year interest rate: 6.49% last updated on Jul 9, 2026
* All Figures are estimates. Check with your bank or proposed mortgage company for actual interest rates.
This product uses the FRED® API but is not endorsed or certified by the Federal Reserve Bank of St. Louis.

Ask A QuestionMore Details

2251 Gilman Road Royalton VT 05068
Sold

MLS Number 4945291

  • Land
  • Address 2251 Gilman Road
  • Acreage 9.2
  • Area VT-Windsor
  • Utilities Telephone Available

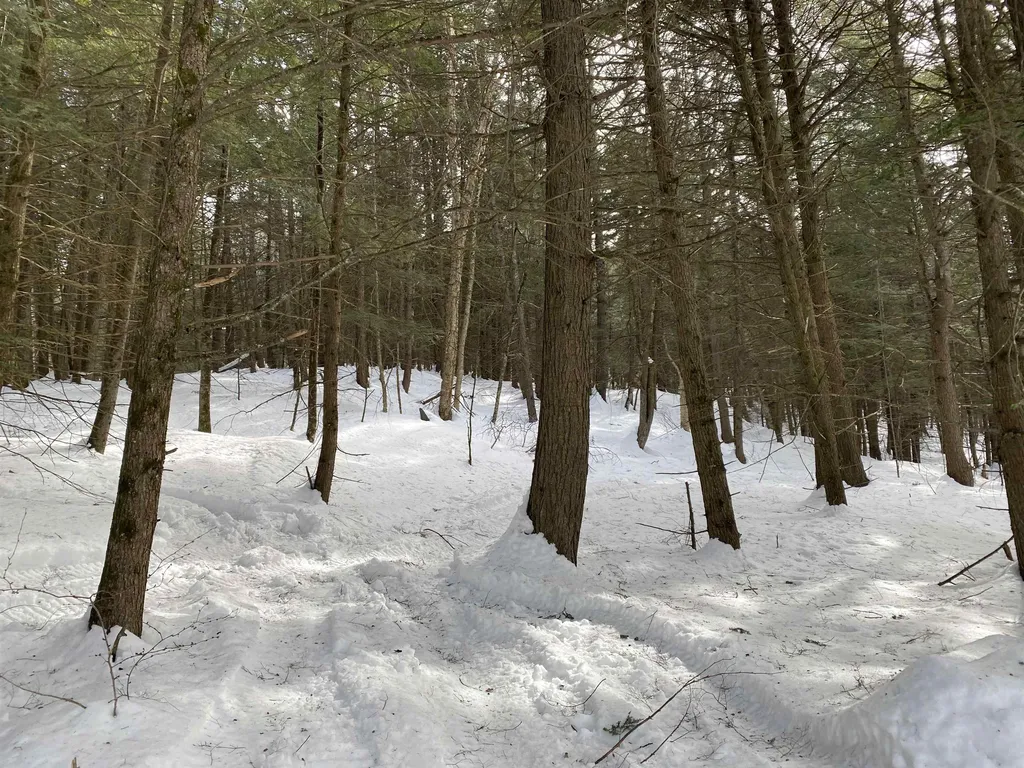
9.2 surveyed acres of mixed species woodland, some old pasture, long road frontage on Town road and private road, State septic permit, and convenience to Bethel Village. A cleared and elevated house site will expose a local view.

Listed by Dean Goulet of Dunrovin Real Estate

Listing Sold by Dunrovin Real Estate

$
$
%
$/month over payments
Federal 30-year interest rate: 6.49% last updated on Jul 9, 2026
* All Figures are estimates. Check with your bank or proposed mortgage company for actual interest rates.
This product uses the FRED® API but is not endorsed or certified by the Federal Reserve Bank of St. Louis.

Ask A QuestionMore Details

38 Cider Mill Road Canaan NH 03741
Sold

MLS Number 4926400

  • Land
  • Address 38 Cider Mill Road
  • Acreage 1.69
  • Area NH-Grafton
  • Utilities None

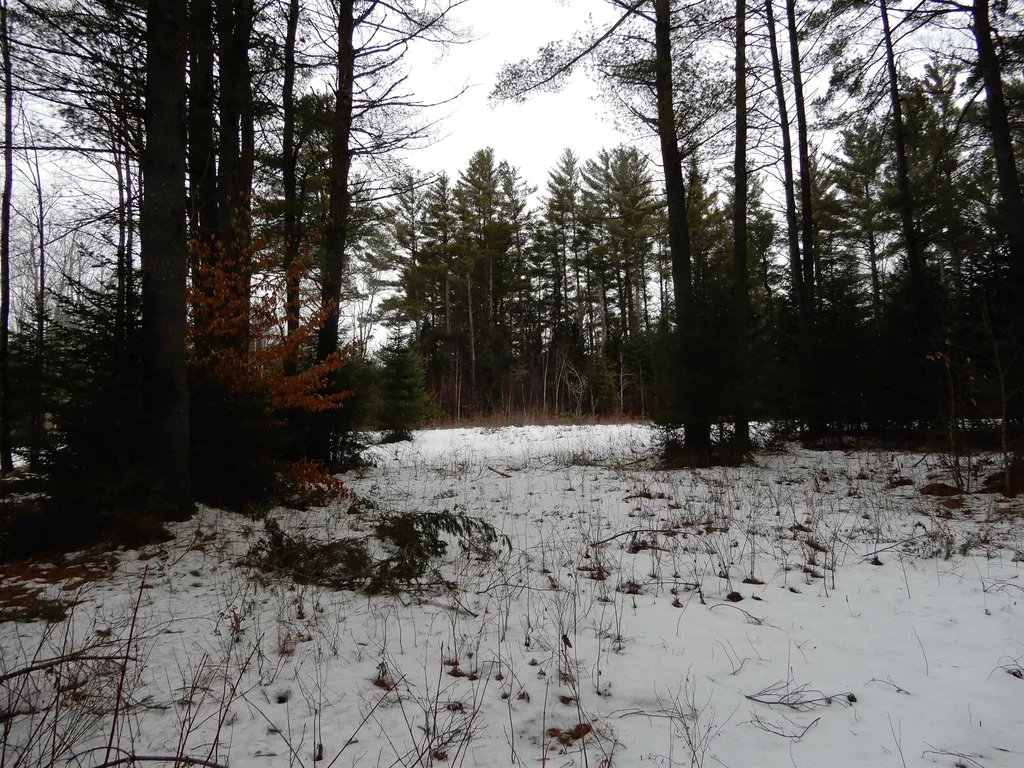
This is your opportunity to own two separate deeded lots taxed separately. Consisting of 0.500 and 1.190+/-acres. Most of the clearing has been done. Level lots all on a quite country road. Schedule your showing today!

Listed by Bonnie Edge of Granite Northland Associates

Listing Sold by

$
$
%
$/month over payments
Federal 30-year interest rate: 6.49% last updated on Jul 9, 2026
* All Figures are estimates. Check with your bank or proposed mortgage company for actual interest rates.
This product uses the FRED® API but is not endorsed or certified by the Federal Reserve Bank of St. Louis.

Ask A QuestionMore Details

241 Middle Road Barre Town VT 05641
Sold

MLS Number 4947867

  • Land
  • Village Graniteville
  • Address 241 Middle Road
  • Acreage 0.93
  • Area VT-Washington

Listed by Leslie Drown of Leslie Drown Real Estate LLC

Listing Sold by Leslie Drown Real Estate LLC

$
$
%
$/month over payments
Federal 30-year interest rate: 6.49% last updated on Jul 9, 2026
* All Figures are estimates. Check with your bank or proposed mortgage company for actual interest rates.
This product uses the FRED® API but is not endorsed or certified by the Federal Reserve Bank of St. Louis.

Ask A QuestionMore Details

142 Colby Road Topsham VT 05076

Topsham, VT142 Colby Road

Sale Price$315,000

Sold

MLS Number 4949053

  • Land
  • Address 142 Colby Road
  • Acreage 100
  • Area VT-Orange
  • Utilities None

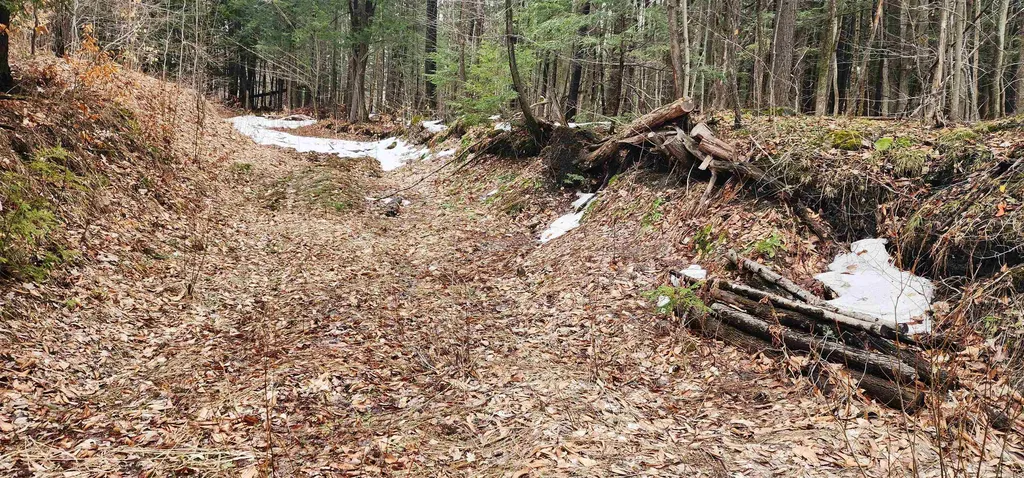
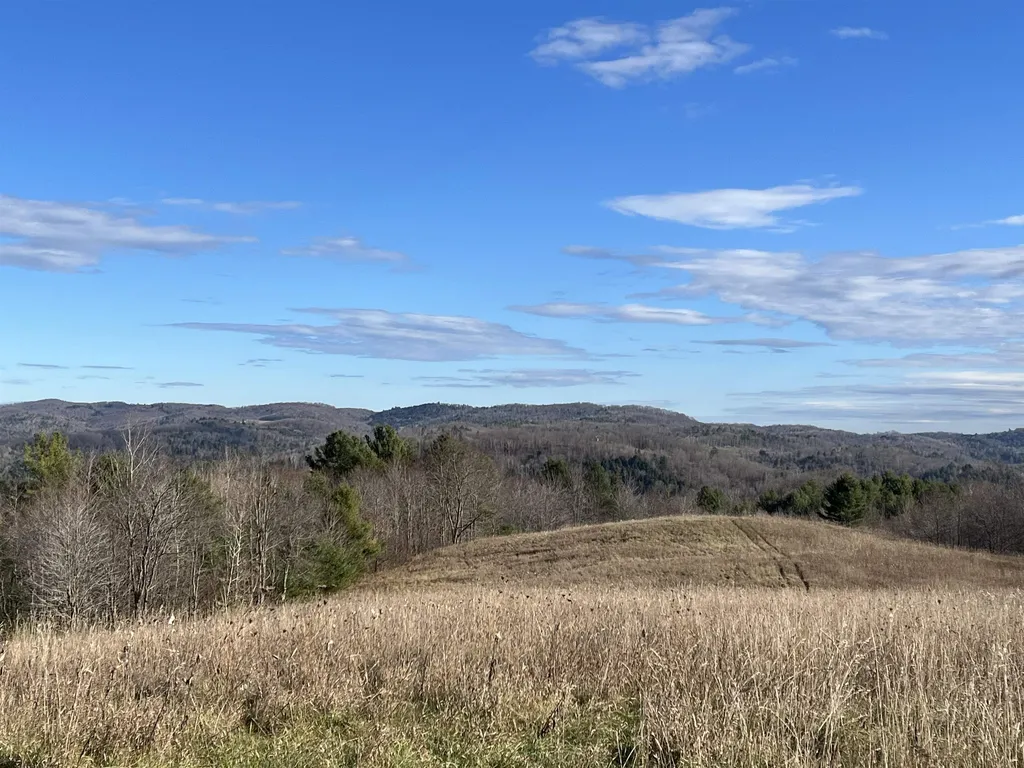
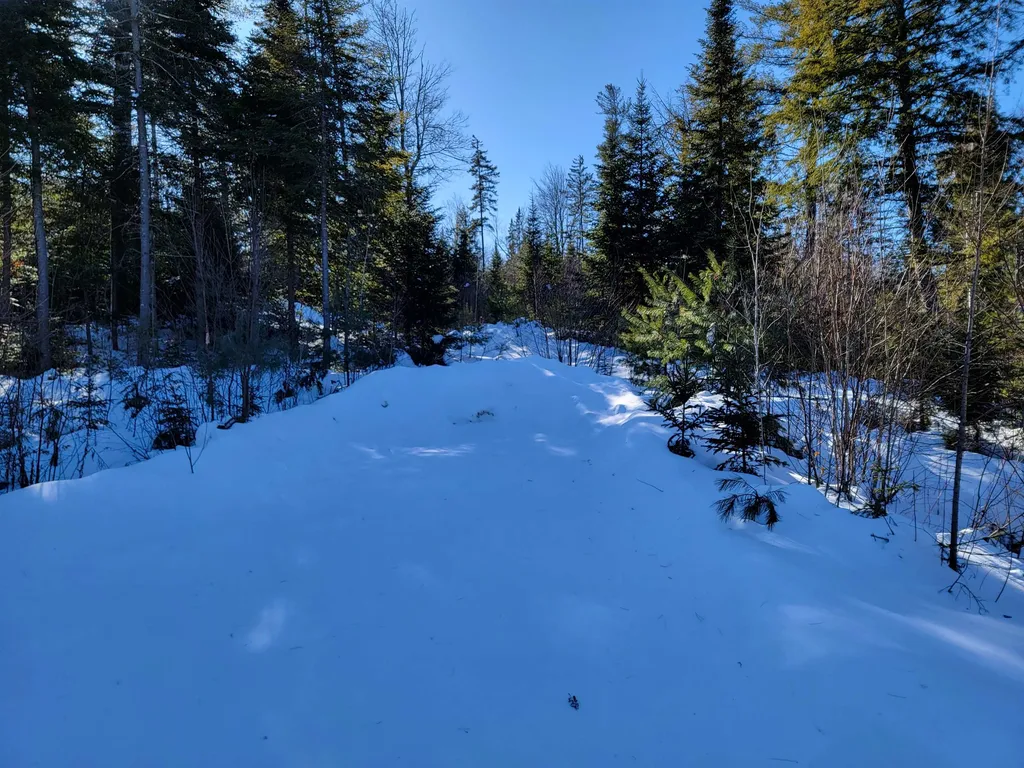
Amazing views from the top of the world! This 100+/- acre lot sits in the sleepy town of Topsham, VT. The old wood road will lead you around the mountain side past the white birches, maple trees and old stone walls. Once at the top you enter into one of two open fields with views as far as the eyes can see. It is here that sits an old rustic log cabin that is perfect for your weekend getaways or stay in it while you build your forever home. There is a drilled well, private septic and the home is currently powered by a generator. This cabin is the perfect place to relax and get away from it all. Inside, pull up your rocking chair and cozy up to the wood stove, or sit around the table for a game of cards with friends. Take the time to enjoy the sunsets, sunrises and all of the wildlife that wonders through the property from your covered front porch. Even though you have come here to escape you will have cell coverage so you can decide if you turn your phone on or not. The VAST snowmobile trail passes through the property. Approximately 98 +/- acres are in the Current Use Program. Rustic cabin is being sold "As IS" with most furnishings.

Listed by Annette Hartley-White and Laurie Kirkpatrick of Four Seasons Sotheby's Int'l Realty

Listing Sold by Century 21 Farm & Forest

$
$
%
$/month over payments
Federal 30-year interest rate: 6.49% last updated on Jul 9, 2026
* All Figures are estimates. Check with your bank or proposed mortgage company for actual interest rates.
This product uses the FRED® API but is not endorsed or certified by the Federal Reserve Bank of St. Louis.

Ask A QuestionMore Details

10 Great Brook Road Lebanon NH 03766
Sold

MLS Number 4943417

  • Residential Single Family
  • Full Bath 1
  • Address 10 Great Brook Road
  • Construction Existing
  • Bedrooms 2

Antique charm fills this 1786 cape style home. The authenticity of this beautiful 2 bedroom, 1.5 bath homestead will capture your heart. Top of the hill location, minutes to downtown Lebanon and 7+/- miles to DHMC. This location is hard to beat with all it has to offer! Sitting on 2+/-acres with 2 barns, oversized detached garage, stone wall and landscaping to be enjoyed in warmer months. Inside you will find spectacular original wide pine floors, built-in cabinetry, exposed beams, and a large central beehive chimney with 2 flues. Sun streams in throughout with a nice flow around the center chimney from the kitchen, living room, dining room and den. Laundry and full bath are also found on the first floor. Upstairs you will find the primary bedroom with half bath and a second larger bedroom. Enjoy the sunset views from your enclosed 3 season porch. Have you ever dreamed of owning a small farm or extra outbuildings for all of your storage needs? There are so many possibilities with the large barn/workshop that has power, water, and hot water. Plus, a second barn/shed and a detached oversized 2 car garage with second floor. Located a short distance to the snowmobile trail for the outdoor enthusiast. Combining rural charm with incredible convenience. You will enjoy quiet country living at its best! *Showings delayed until the Open House Sunday Feb 19th 10:00 - 1:00.

Listed by Susan Cole of Susan Cole Realty Group,LLC

Listing Sold by The Neighborhood Realty Group

$
$
%
$/month over payments
Federal 30-year interest rate: 6.49% last updated on Jul 9, 2026
* All Figures are estimates. Check with your bank or proposed mortgage company for actual interest rates.
This product uses the FRED® API but is not endorsed or certified by the Federal Reserve Bank of St. Louis.

Ask A QuestionMore Details

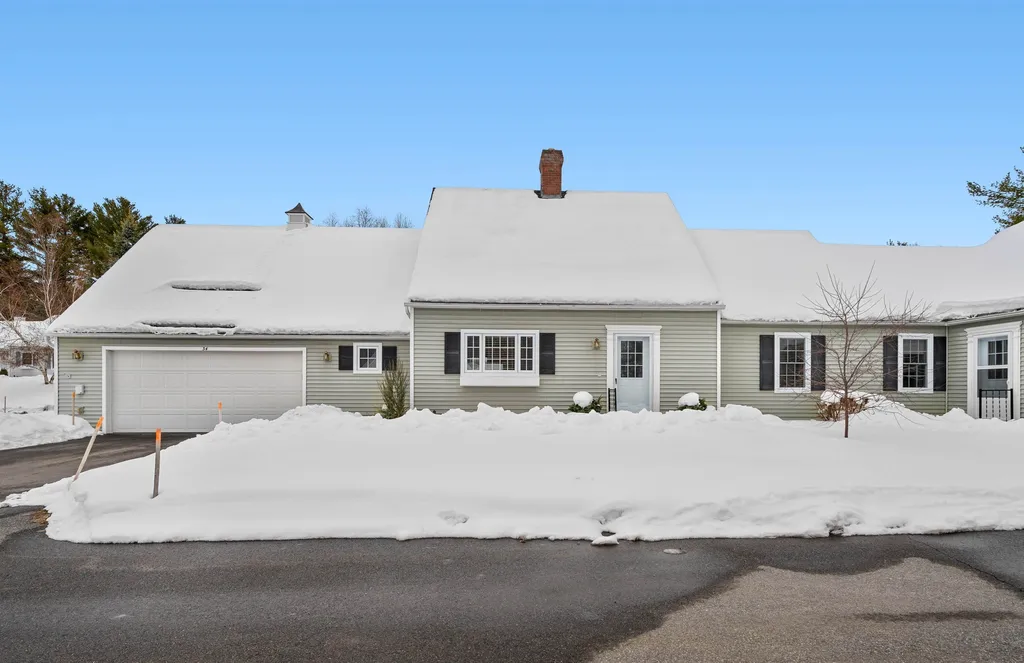
34 Wildersburg Common Barre Town VT 05641
Sold

MLS Number 4946081

  • Condo
  • Square Feet 1,478
  • Bedrooms 3
  • New Contruction Existing
  • Complex Wildersburg

Great opportunity in the renowned Wildersburg Homeowners Association. Meticulously maintained and spacious three bedroom, two and a half bath condo. This one-of-a-kind unit features a first floor primary bedroom with three quarter bath, large eat-in kitchen, first floor laundry/mudroom with half bath and a beautiful screened-in porch off the living room to enjoy those cool Vermont summer days. In addition to the spacious first floor, the second level boasts two more bedrooms with another three quarter bath and ample closets. Not enough space yet? The two bay garage is generously sized and provides a second access to the basement, which boasts a large bonus room which can be used as a family room, home gym or office. Some of the upgrades that have been done to this home include fresh paint, updated bathrooms and more. The list goes on and on. Move-in ready and looking for its new owners. Delayed showings begin March 25, 2023.

Listed by Joshua Gosselin of Heney Realtors - Element Real Estate (Barre)

Listing Sold by Coldwell Banker Hickok & Boardman / E. Montpelier

$
$
%
$/month over payments
Federal 30-year interest rate: 6.49% last updated on Jul 9, 2026
* All Figures are estimates. Check with your bank or proposed mortgage company for actual interest rates.
This product uses the FRED® API but is not endorsed or certified by the Federal Reserve Bank of St. Louis.

Ask A QuestionMore Details

58 Vance Place Corinth VT 05039

Corinth, VT58 Vance Place

Sale Price$85,000

Sold

MLS Number 4943669

  • Land
  • Address 58 Vance Place
  • Acreage 12.6
  • Area VT-Orange
  • Utilities Telephone Available

This corner lot has over 1100 feet of road frontage between the two town maintained roads. The 12.6 acre lot has been surveyed, has a three bedroom septic design in place and is ready for your building plans.

Listed by Laurie Kirkpatrick and Annette Hartley-White of Four Seasons Sotheby's Int'l Realty

Listing Sold by Four Seasons Sotheby's Int'l Realty

$
$
%
$/month over payments
Federal 30-year interest rate: 6.49% last updated on Jul 9, 2026
* All Figures are estimates. Check with your bank or proposed mortgage company for actual interest rates.
This product uses the FRED® API but is not endorsed or certified by the Federal Reserve Bank of St. Louis.

Ask A QuestionMore Details

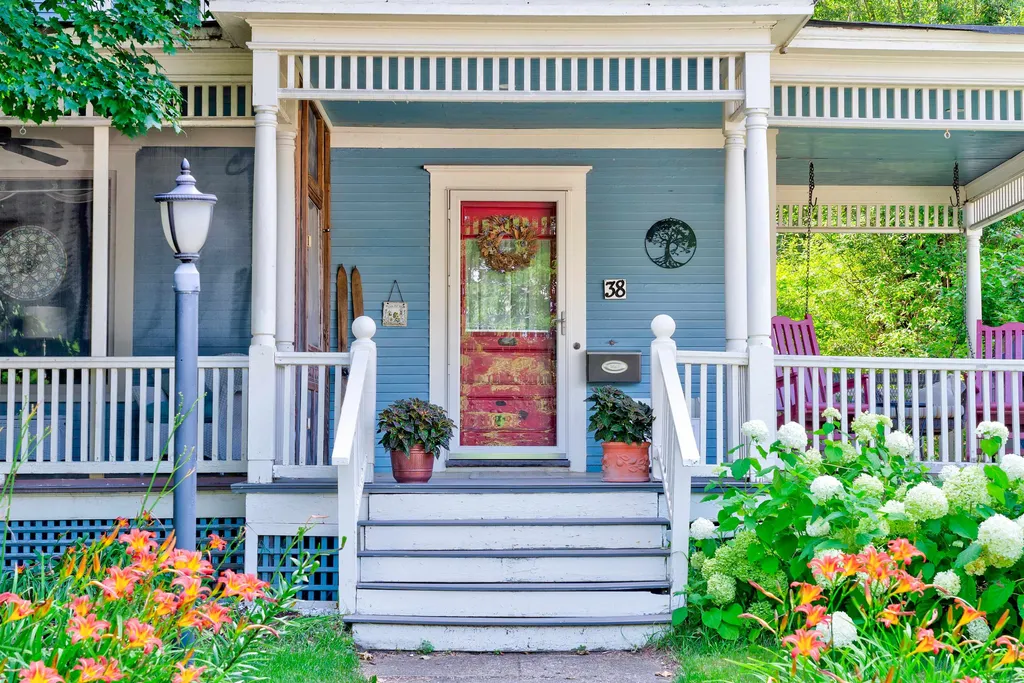
38 Ascutney Street Windsor VT 05089
Sold

MLS Number 4947641

  • Residential Single Family
  • Full Bath 1
  • Address 38 Ascutney Street
  • Construction Existing
  • Bedrooms 5

This beautiful 19th century home has been tastefully updated while retaining much of its period elegance. The main level features a spacious entry way with built in storage, kitchen with custom concrete countertops and plenty of space to entertain as the room leads into a sunroom with pellet stove, 3/4 bath. The main level finishes off with a formal dining room, double-length living room that is currently divided into a cozy, conversation area facing the fireplace with a magnificent mantle while the front half has built-in shelving serving as a study with a picture window view across the Connecticut river to the wooded NH hills beyond. On the 2nd level, there is a primary bedroom with walk-in closet, two other bedrooms and a den with built-in entertainment wall, a bathroom with jetted tub and shower stall plus a separate laundry room. The finished attic with a half bath provides ample space for a bed and sitting room or studio with shelving and more storage.The original, refinished hardwood flooring is to be found in most of the main rooms and hallways with a mix of wood and ceramic flooring elsewhere. The full, dry basement with both in and outside entrances, is a craftsman's paradise, filled with built-in work benches and storage cupboards, plus it remains warm enough to work there year-round. Outside you will find an in-ground pool and gardens with a view, fruit trees, berry bushes and tranquility of a wooded hill providing privacy. Delayed Showings begin Sat. 4/8

Listed by Melissa Robinson of Coldwell Banker LIFESTYLES - Hanover

Listing Sold by BHHS Verani Upper Valley

$
$
%
$/month over payments
Federal 30-year interest rate: 6.49% last updated on Jul 9, 2026
* All Figures are estimates. Check with your bank or proposed mortgage company for actual interest rates.
This product uses the FRED® API but is not endorsed or certified by the Federal Reserve Bank of St. Louis.

Ask A QuestionMore Details

Broker Reciprocity 

Copyright 2026 PrimeMLS, Inc. All rights reserved. This information is deemed reliable, but not guaranteed. The data relating to real estate displayed on this display comes in part from the IDX Program of PrimeMLS. The information being provided is for consumers’ personal, non-commercial use and may not be used for any purpose other than to identify prospective properties consumers may be interested in purchasing. Data last updated July 14, 2026 4:37 AM UTC