14189
results
Refine Search

Your Search Results

r=5411-5420
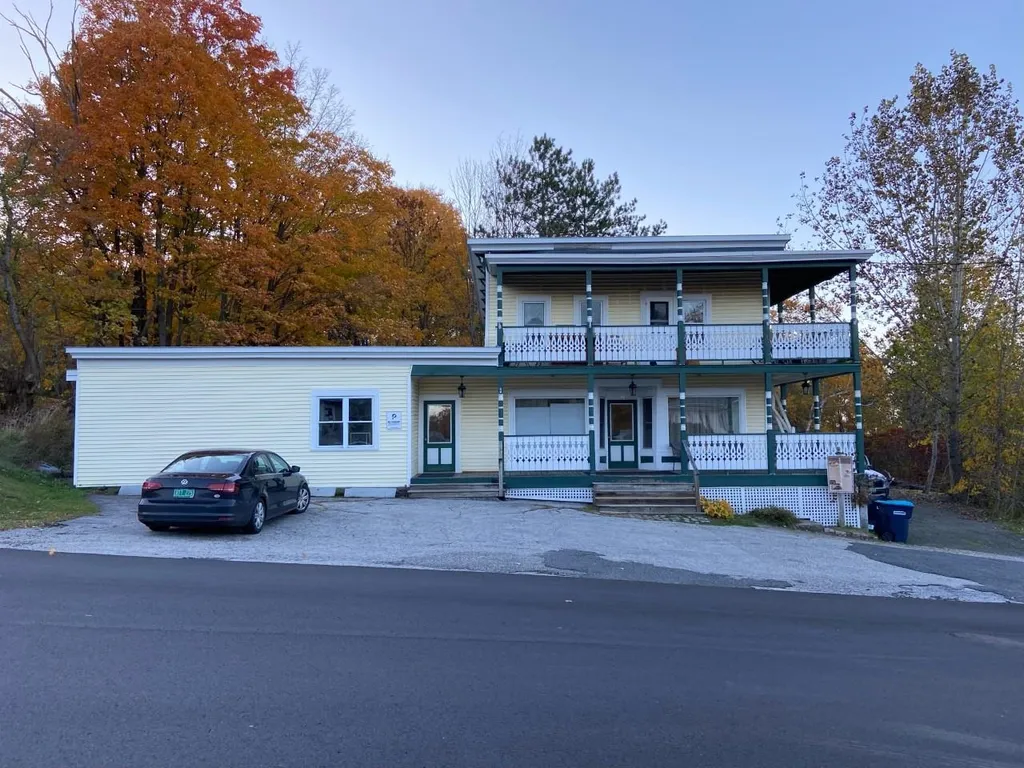
34 Church Hill Road Barre Town VT 05678-0000
Sold

MLS Number 4947627

  • Multifamily
  • Address 34 Church Hill Road
  • Units 2
  • Bathroom 3
  • Acreage 0.7

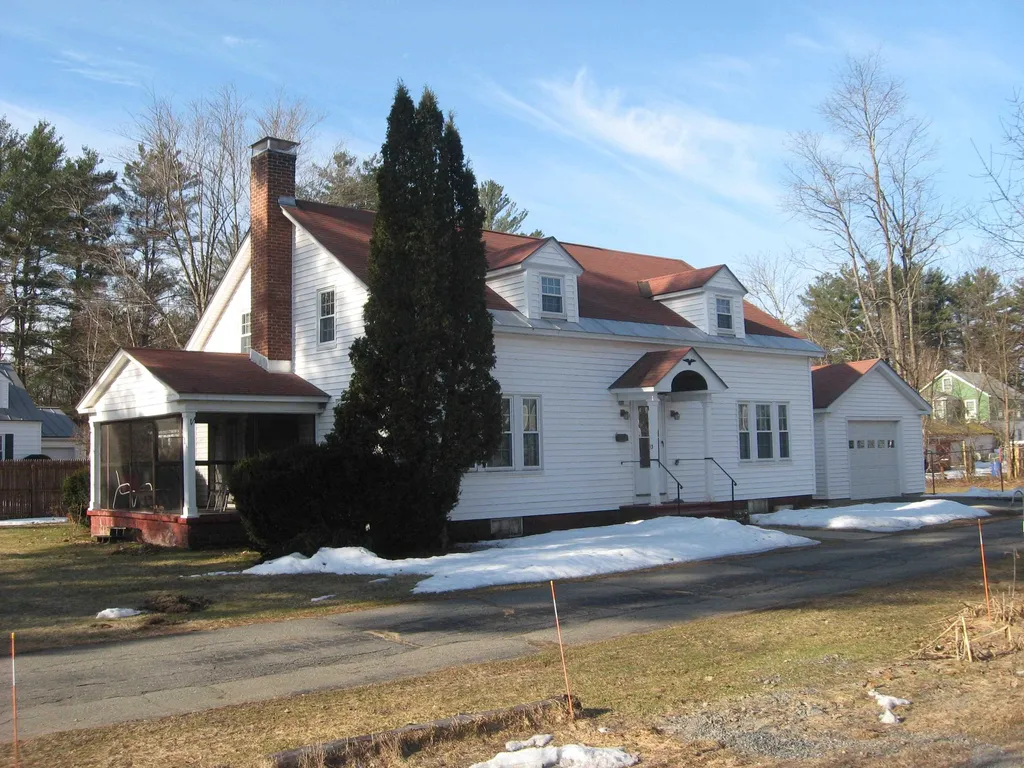
Historic property located in Barre Town. This is a mixed-use property with a newly renovated 3 bedroom, 2 bath apartment on the first floor and a 3 bedroom, 1 bath apartment on the 2nd floor. Additional space has potential for office space or storage. Great investment opportunity. Located near the granite quarries, the Barre Town Forest, Quarries Disc Golf, the Millstone Biking Trails, neighborhood general store and post office.

Listed by Michelle Hebert of BCK Real Estate

Listing Sold by Ridgeline Real Estate
$
$
%
$/month over payments
Federal 30-year interest rate: 6.49% last updated on Jul 9, 2026
* All Figures are estimates. Check with your bank or proposed mortgage company for actual interest rates.
This product uses the FRED® API but is not endorsed or certified by the Federal Reserve Bank of St. Louis.

Ask A QuestionMore Details

265 North Pleasant Street Bradford VT 05033
Sold

MLS Number 4945220

  • Residential Single Family
  • Full Bath 1
  • Construction Existing
  • Bedrooms 3
  • Bathroom 2

Located up and away from the bustle of Main Street, this meticulously up-kept Colonial is ready for its next chapter. Looking east into New Hampshire, this three bedroom, two bathroom home has an attached single car garage and a U-shaped gravel driveway off of North Pleasant Street. There is a conveniently located kitchen and laundry room on the first floor as well as multiple sitting areas including the front porch. The back patio sits against the tree-line, no neighbors behind for a distance. The first floor bedroom is currently being used as an office with a closet. The two upstairs bedrooms both capitalize on natural lighting and are serviced by a full bathroom including a separate soaking tub from the stall shower. This is a historic property originally constructed in 1875, but even the basement has been attended to through the years. Municipal water and sewer make for easy maintenance, all within a short distance to Routes 5, 10, and I91. Come see this example of prime Bradford living.

Listed by Darren Sherburne of Four Seasons Sotheby's Int'l Realty,

Listing Sold by All Access Real Estate

$
$
%
$/month over payments
Federal 30-year interest rate: 6.49% last updated on Jul 9, 2026
* All Figures are estimates. Check with your bank or proposed mortgage company for actual interest rates.
This product uses the FRED® API but is not endorsed or certified by the Federal Reserve Bank of St. Louis.

Ask A QuestionMore Details

2127 E Woodstock Road Woodstock VT 05091
Sold

MLS Number 4946437

  • Residential Single Family
  • Full Bath 1
  • Construction Existing
  • Bedrooms 2
  • Bathroom 1

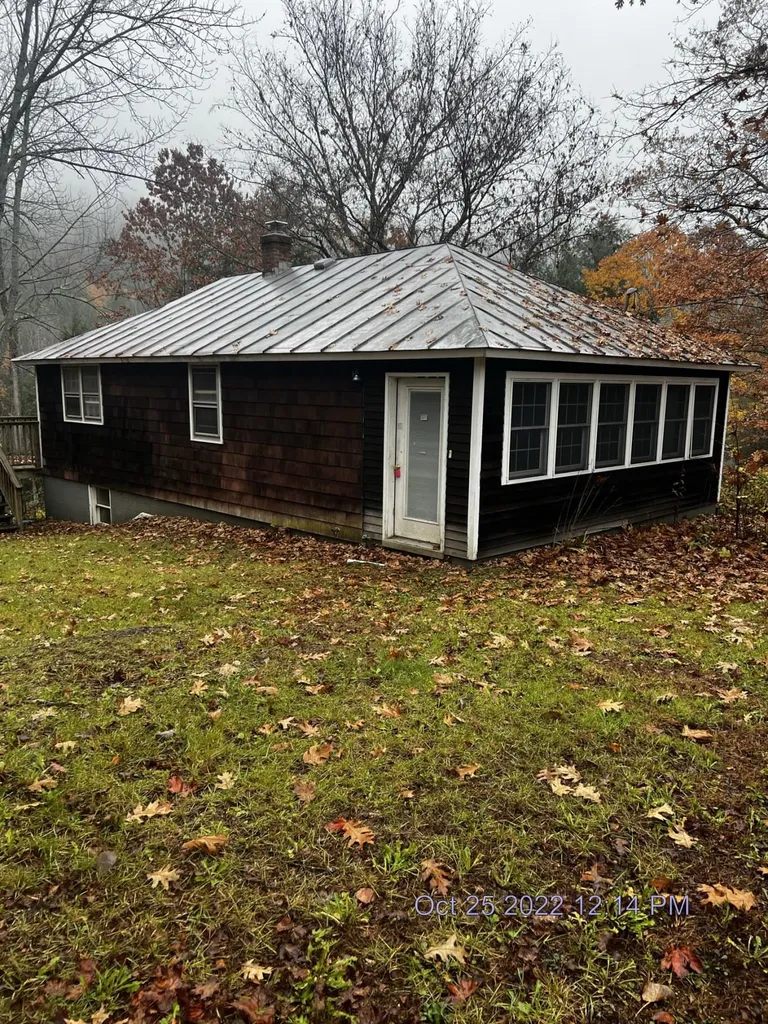
Lovely bungalow on the Ottauquechee River with over an acre of land. With some thoughtful ideas and elbow grease what a lovely home you would have. Sliders in bedrooms to access the large deck overlooking the river. Bottom level walkout so you can double your living space. Minutes to downtown Woodstock, with its wonderful restaurant and shops or head the other direction to Quechee Gorge and the upper valley. Best suited as a cash sale. Seller is requesting highest and best to be submitted by 3/30/2023

Listed by Linda Benoit of Highland Realty

Listing Sold by Highland Realty

$
$
%
$/month over payments
Federal 30-year interest rate: 6.49% last updated on Jul 9, 2026
* All Figures are estimates. Check with your bank or proposed mortgage company for actual interest rates.
This product uses the FRED® API but is not endorsed or certified by the Federal Reserve Bank of St. Louis.

Ask A QuestionMore Details

266 Poverty Lane Lebanon NH 03766
Sold

MLS Number 4944345

  • Condo
  • Square Feet 1,935
  • Bedrooms 3
  • New Contruction Existing
  • Address 266 Poverty Lane

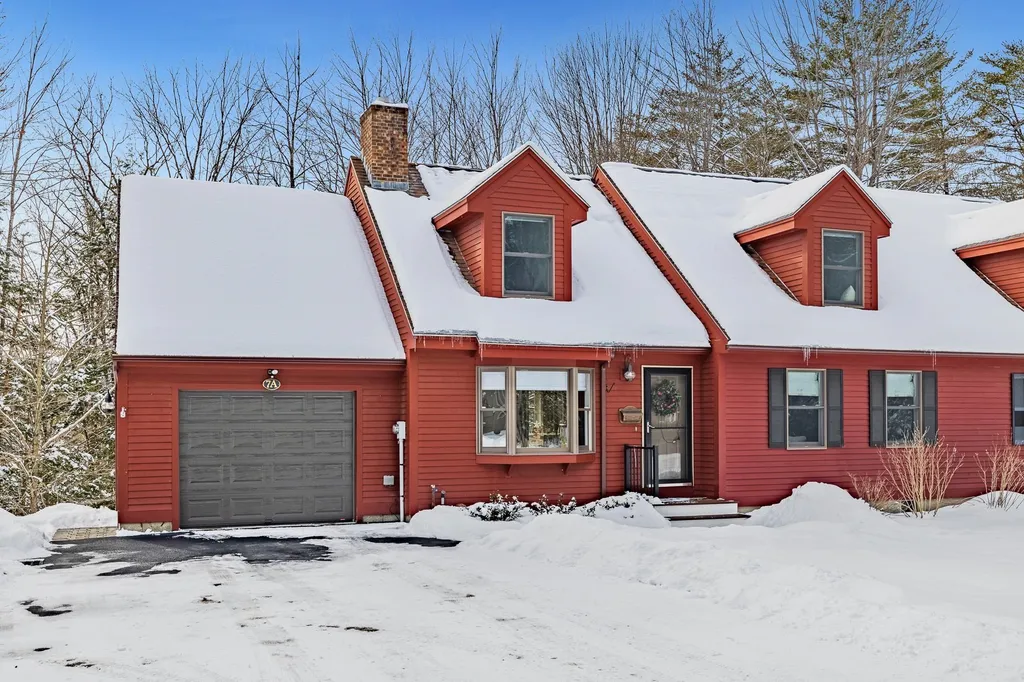
Beautifully remodeled 3-bedroom Martin Brook townhome with 1 car garage. The large primary bedroom ensuite with built-ins and laundry allows you to live comfortably on the main level. Two additional bedrooms and full bath on the second level. Cozy up by the gas fireplace and beautiful stone hearth in the living room or relax on the new private back deck with grill. Features bright new kitchen with quartz countertops and new appliances, new Anderson windows throughout including 6' sliding glass door to new deck, four built in dressers in both upstairs bedrooms for space savings, new flooring includes berber carpeting in 2nd floor bedrooms, cherry hardwood on main floor, vinyl planking floors in lower level. The finished walkout basement includes large family room, 2 storage rooms and utility room. Outside you will enjoy newly landscaped and hardscaped areas in front of the unit and paved driveway. This location is the best of both worlds--a peaceful country setting, yet minutes to all Upper Valley amenities.

Listed by Melissa Robinson of Coldwell Banker LIFESTYLES - Hanover

Listing Sold by Coldwell Banker LIFESTYLES - Sunapee

$
$
%
$/month over payments
Federal 30-year interest rate: 6.49% last updated on Jul 9, 2026
* All Figures are estimates. Check with your bank or proposed mortgage company for actual interest rates.
This product uses the FRED® API but is not endorsed or certified by the Federal Reserve Bank of St. Louis.

Ask A QuestionMore Details

13 Grand Street Claremont NH 03743
Sold

MLS Number 4947343

  • Residential Single Family
  • Full Bath 1
  • Address 13 Grand Street
  • Construction Existing
  • Bedrooms 4

This one is both Elegant and Grand (not just the street name)! Custom design with obvious quality construction and vinyl replacement windows. Crownpoint kitchen cabinetry, pristine hardwood flooring throughout, large entrance foyer with prominent stairway to the upper floor. First floor bedroom, plus 3 bedrooms on the upper level . . . all with lots of closet storage (some being cedar lined). The large living room has a fireplace and hearth and exits out to a comfortable 3-season screened sitting porch. The formal dining room has the convenience of an ample pass-through from the kitchen. The roof has a newer asphalt shingle covering. The heating system is composed of a newer "Pure Pro" forced hot water boiler and a "Mega-Stor" hot water storage tank. The over-height "detached" garage is connected to the home with a covered open porch that conveniently connects to the kitchen. Exterior access to the full basement is easy with the bulkhead off the garage area covered porch. A must see . . . and be quick . . . as this is a rare one!

Listed by Alan Croteau of Real Property Options

Listing Sold by Keller Williams Realty-Metropolitan

$
$
%
$/month over payments
Federal 30-year interest rate: 6.49% last updated on Jul 9, 2026
* All Figures are estimates. Check with your bank or proposed mortgage company for actual interest rates.
This product uses the FRED® API but is not endorsed or certified by the Federal Reserve Bank of St. Louis.

Ask A QuestionMore Details

301 Ibey Road Canaan NH 03741

Canaan, NH301 Ibey Road

Sale Price$410,000

Sold

MLS Number 4946044

  • Residential Single Family
  • Full Bath 1
  • Address 301 Ibey Road
  • Construction Existing
  • Bedrooms 3

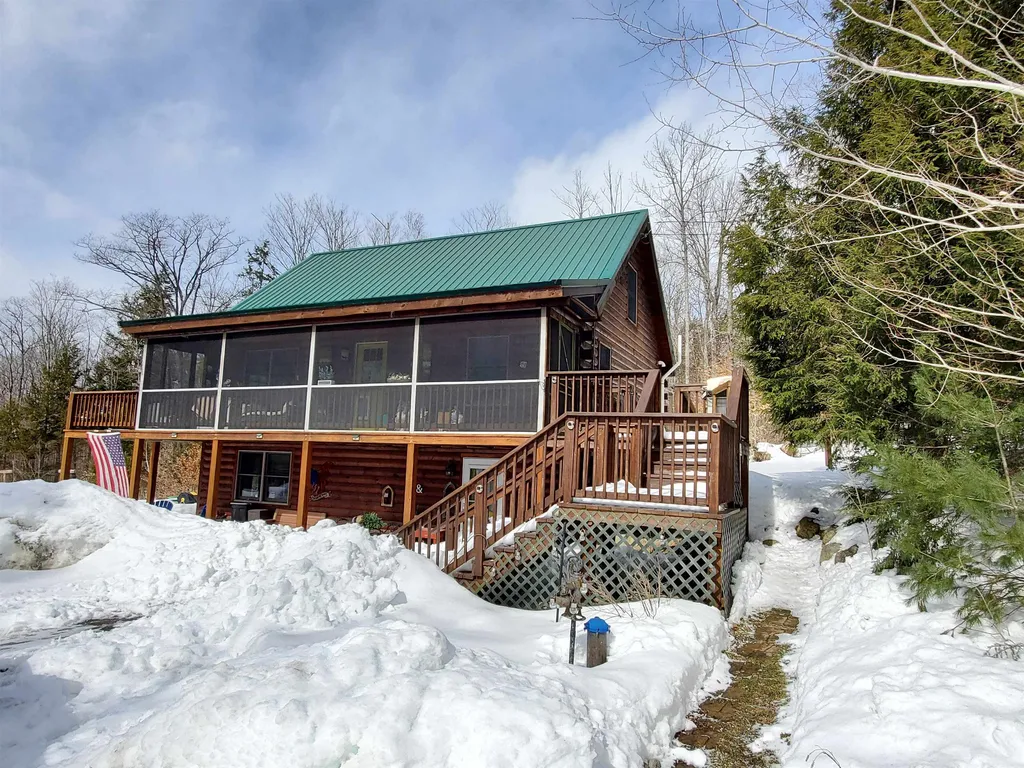
Turn-Key Log home with the perfect view. Enjoy all the outdoors have to offer with a screened in porch, patio and a deck off the kitchen with an amazing view. Home has beautiful perennials, fruit trees and plenty of gardens. You can enter the home on the ground floor where there is one bedroom, bathroom, living area and enough room for a kitchenet. Serious potential for an in-law or guest suite, the possibilities are endless. Main level showcases an open concept kitchen and living room with cathedral ceilings. Kitchen has been re-vamped with new quarts counter tops, deep bowl Kohler sink, gas range and dishwasher. The loft room is a wonderful extra for guests or hobbies. Thirty minutes to DHMC, Lebanon and White River Junction. Come enjoy all that the Upper Valley has to offer.

Listed by Vanessa Stone of Vanessa Stone Real Estate

Listing Sold by Dolan Real Estate

$
$
%
$/month over payments
Federal 30-year interest rate: 6.49% last updated on Jul 9, 2026
* All Figures are estimates. Check with your bank or proposed mortgage company for actual interest rates.
This product uses the FRED® API but is not endorsed or certified by the Federal Reserve Bank of St. Louis.

Ask A QuestionMore Details

60 College Overlook Grantham NH 03753
Sold

MLS Number 4943719

  • Condo
  • Square Feet 1,898
  • Bedrooms 3
  • New Contruction Existing
  • Village Eastman

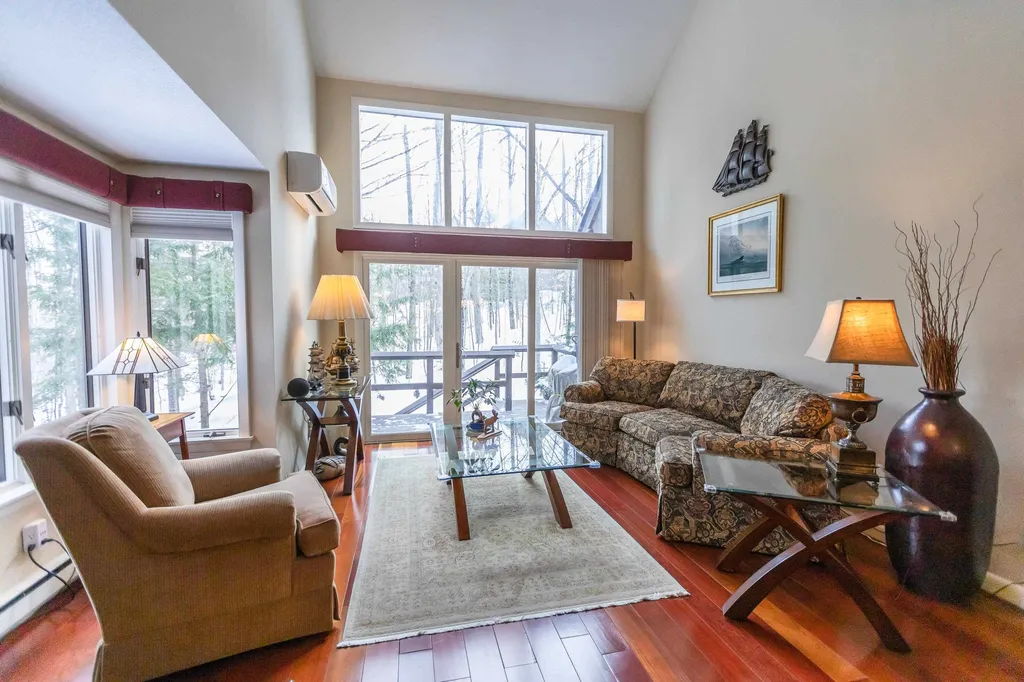
Bright and sunny, 3-bedroom, 3-bath condominium overlooking Eastman Lake. This tri-level design with a bedroom and bath on all 3 floors makes for easy entertaining. Home features an updated galley kitchen with Granite Countertops, contemporary cabinets, newer appliances, and a full window for natural light. The great room features cathedral ceilings, a large window display, beautiful wood floors, a brick hearth with propane stove plus energy efficient mini splits. Walk out on the deck with steps that lead to the waterfront trail. Conveniently located only steps to the lake, beach, x-cross skiing, kayaking, tennis, trails, plus pickleball, golf, and South Cove Activity Center. Natural beauty spans every inch of this 3,600-acre residential community. With New England's differing seasons, Eastman presents a getaway close to home by providing seasonal activities. Indulge yourself in an escape without travel in this community near the Dartmouth, Upper Valley, and Lake Sunapee regions with easy access to I-89. Delayed showing until Saturday 2/25/23 at 10am . Open House 10am to Noon

Listed by Carol Shepherd of C.G. Shepherd Realty,LLC

Listing Sold by Coldwell Banker LIFESTYLES - Grantham

$
$
%
$/month over payments
Federal 30-year interest rate: 6.49% last updated on Jul 9, 2026
* All Figures are estimates. Check with your bank or proposed mortgage company for actual interest rates.
This product uses the FRED® API but is not endorsed or certified by the Federal Reserve Bank of St. Louis.

Ask A QuestionMore Details

20 Depot Street Haverhill NH 03765
Sold

MLS Number 4944270

  • Residential Single Family
  • Full Bath 1
  • Address 20 Depot Street
  • Construction Existing
  • Bedrooms 3

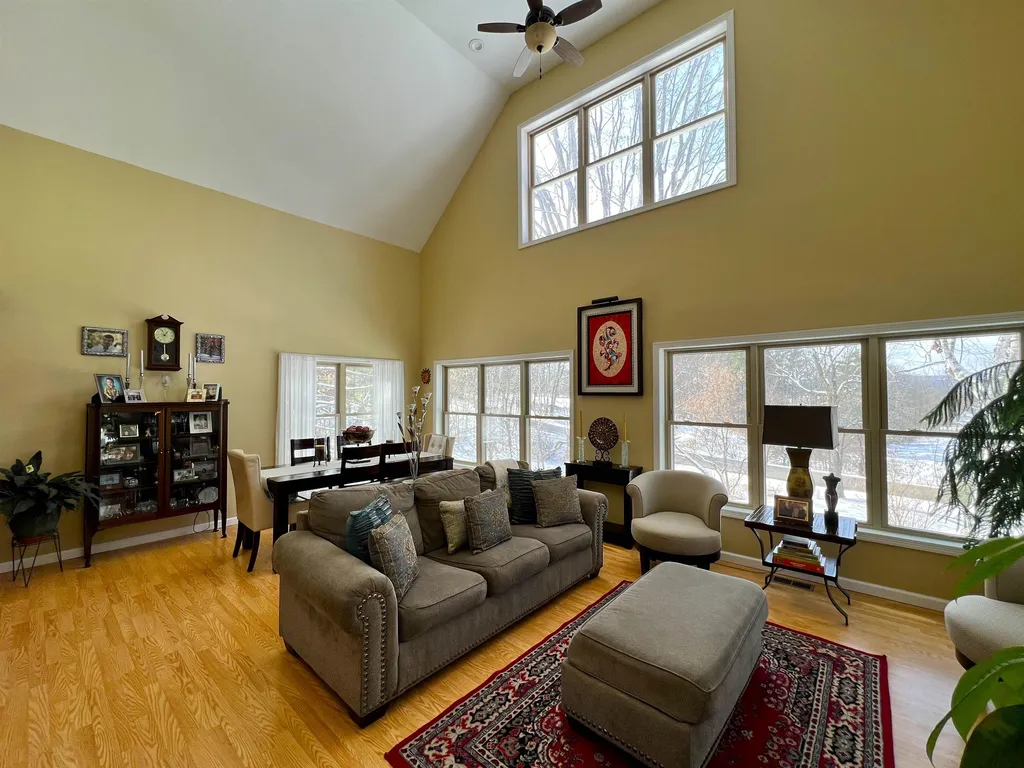
This well sited, open concept, contemporary home has many windows making for a bright and airy atmosphere year round. A spacious foyer invites you into this pleasant home, opening into the great room or toward the office and further down the roomy hallway leading to the large Primary Bedroom suite, with room for a reading nook and has it's own private bath and walk in closet. Newly updated kitchen for ease in preparing your 4 course meals for family or guests to enjoy while admiring the view out the many windows at your dining table. Upstairs are two more Bedrooms, a full bath and an unfinish Bonus room for your to finish as you wish. The basement houses a well service boiler and a on demand hot water heater. An overhead door makes for easy access to storage. The remainder of the basement is a semi finished game room with a pool table that comes with the house for your enjoyment. The well maintained yard has beautiful perennial gardens adding color for your outdoor enjoyment whether in the yard or on the deck overlooking the valley. DELAYED SHOWINGS UNTIL 3/4/2023. THE OPEN HOUSE SUNDAY 3/5 12:00 - 2:30. OPEN HOUSE CANCELLED FOR SATURDAY.

Listed by DeeAnn Shepherd of Coldwell Banker LIFESTYLES - Grantham

Listing Sold by KW Coastal and Lakes & Mountains Realty/Meredith

$
$
%
$/month over payments
Federal 30-year interest rate: 6.49% last updated on Jul 9, 2026
* All Figures are estimates. Check with your bank or proposed mortgage company for actual interest rates.
This product uses the FRED® API but is not endorsed or certified by the Federal Reserve Bank of St. Louis.

Ask A QuestionMore Details

12 Willow Drive Barre Town VT 05641
Sold

MLS Number 4942569

  • Residential Single Family
  • Full Bath 1
  • Address 12 Willow Drive
  • Construction Existing
  • Bedrooms 5

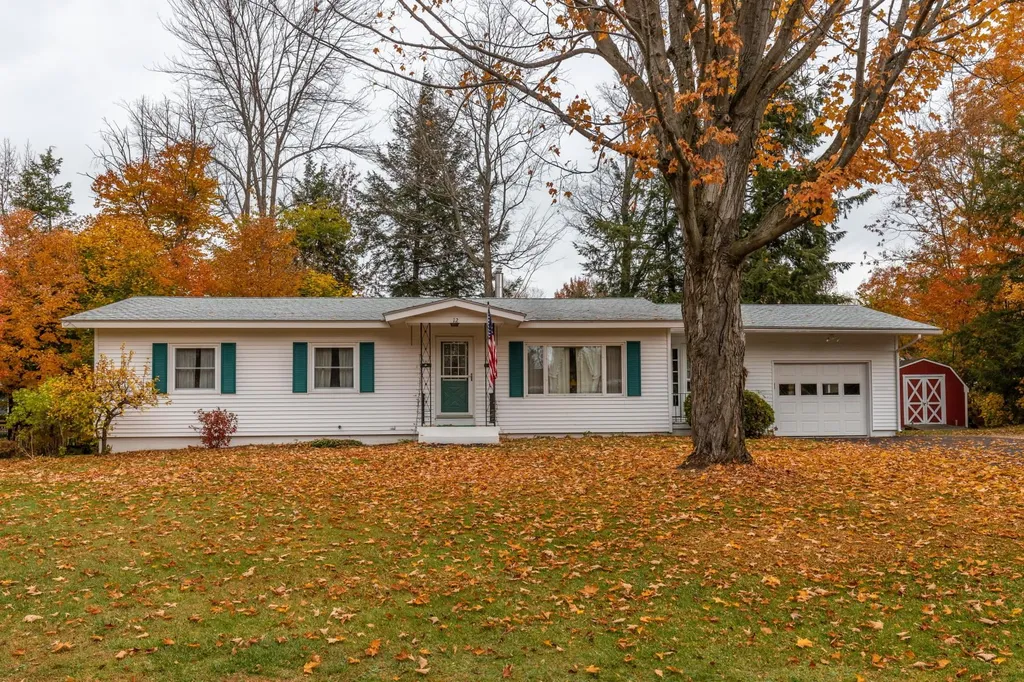
Enjoy living in the Trow Hill area of Barre Town in this well kept, one-level ranch. The home features a bright and large living room for entertaining, as well as three bedrooms and laundry on the main level. In the warmer months you can sit out on the back deck, or enjoy working and playing in your level and spacious .61 acre lot. This is truly wonderful neighborhood living within walking distance to Trow Hill Grocery and the playground. Just minutes from downtown amenities and I-89 access. Don't wait, book a showing!

Listed by David Lawrence of Vermont Real Estate Company

Listing Sold by RE/MAX North Professionals

$
$
%
$/month over payments
Federal 30-year interest rate: 6.49% last updated on Jul 9, 2026
* All Figures are estimates. Check with your bank or proposed mortgage company for actual interest rates.
This product uses the FRED® API but is not endorsed or certified by the Federal Reserve Bank of St. Louis.

Ask A QuestionMore Details

42 Heritage Condos Way Woodstock VT 05091
Sold

MLS Number 4935979

  • Condo
  • Square Feet 865
  • Bedrooms 1
  • New Contruction Existing
  • Complex Heritage Condos

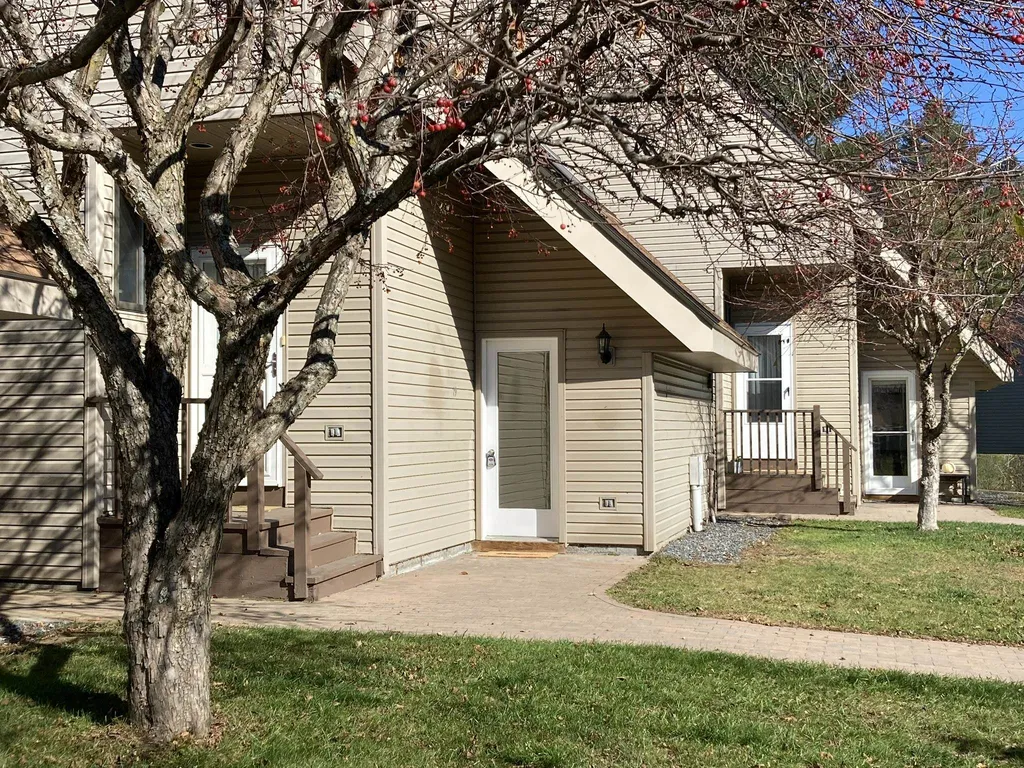
Carefree affordable living! Great location, minutes from Historic Woodstock Village and only 15 minutes to the Skyeship at Killington! Walking distance to the middle/high school, Union Arena Community Center (Ice Rink), the Thompson Senior Center and locally famous Woodstock Farmer's Market! This sought after lower unit has just been completely painted and is move in ready. The spacious living /dining room (23' x 10') has oversized sliding glass doors that open up to a private slate patio, perfect for relaxing, grilling up dinner or watching the wildlife. Dedicated parking spot just a few steps from your front door. Lovely landscaped grounds compliment the well planned and laid out buildings. Plus your own lockable storage space in the adjacent barn.

Listed by Geoff Eckler of Bassette Real Estate Group

Listing Sold by Wetmore Real Estate

$
$
%
$/month over payments
Federal 30-year interest rate: 6.49% last updated on Jul 9, 2026
* All Figures are estimates. Check with your bank or proposed mortgage company for actual interest rates.
This product uses the FRED® API but is not endorsed or certified by the Federal Reserve Bank of St. Louis.

Ask A QuestionMore Details

Broker Reciprocity 

Copyright 2026 PrimeMLS, Inc. All rights reserved. This information is deemed reliable, but not guaranteed. The data relating to real estate displayed on this display comes in part from the IDX Program of PrimeMLS. The information being provided is for consumers’ personal, non-commercial use and may not be used for any purpose other than to identify prospective properties consumers may be interested in purchasing. Data last updated July 13, 2026 10:52 PM UTC