14184
results
Refine Search

Your Search Results

r=5461-5470
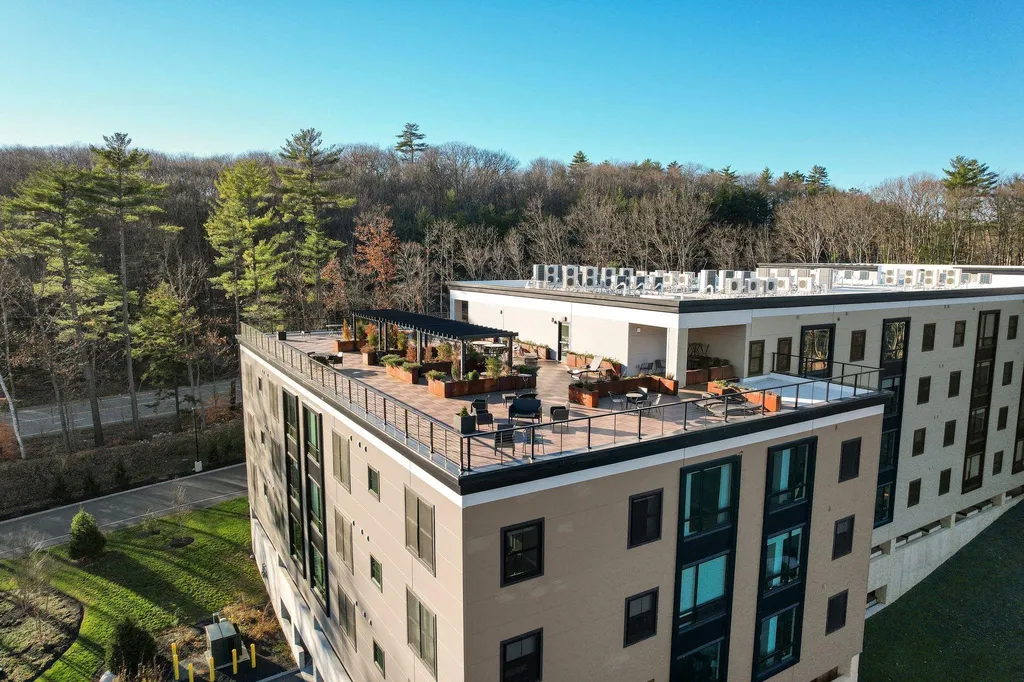
69 Etna Road Lebanon NH 03766
Sold

MLS Number 4936802

  • Condo
  • Square Feet 1,254
  • Bedrooms 2
  • New Contruction Existing
  • Complex Treetops

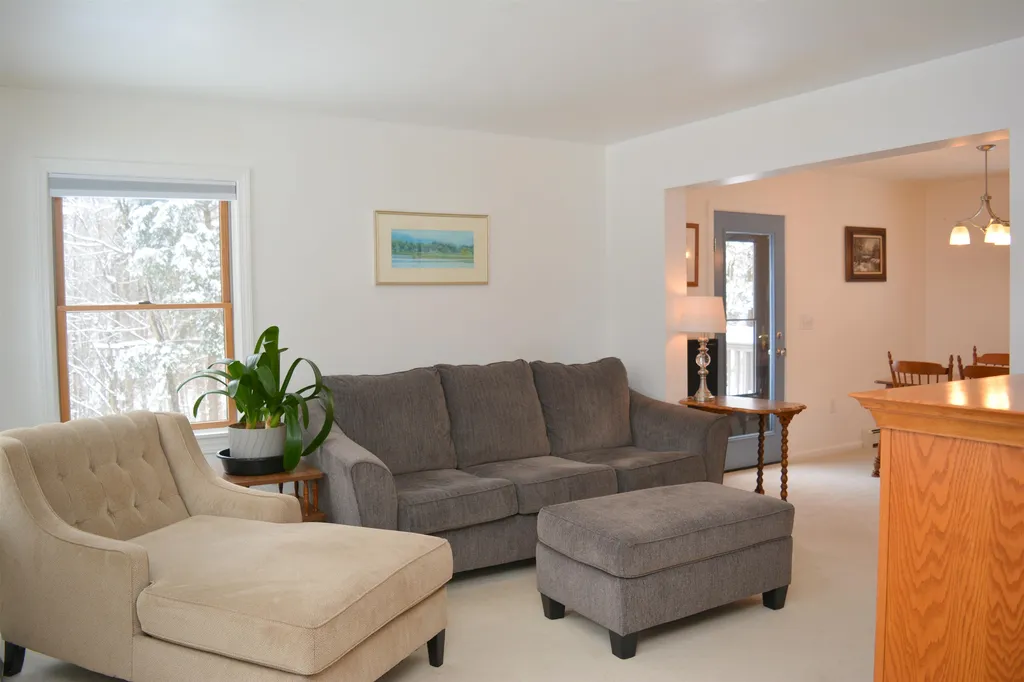
Coveted Treetops 2-bedroom with Den condo. This is the largest style in the development. This perfectly-maintained unit includes upgrades such as larger, stainless fridge, stainless induction range, and custom closet systems for the most efficient use of space. Located on the east side of the building, the large windows provide wonderful, natural light, and quiet, private surroundings. The developer aimed to set the standard for efficient, convenient, and comfortable living in the heart of the Upper Valley and that mission was accomplished. This property allows you to combine the convenience of living near the 120 corridor with your love of the outdoors. Unique in every way, Treetops is an ideal place to call home. Be sure to visit the single-property website for more information, videos, Matterport tour, and documents. Features: * In-unit stackable laundry in the second bath * Mini-splits for heating and cooling * One covered garage space w/ storage (additional space available) * Well-equipped, shared workout space on the first level * Beautiful, shared rooftop terrace to take in beautiful sunsets * Pets allowed (see pet policy) The location is ideal: 1.4 miles to Hypertherm 2.6 miles to Adimab/Avitide/Centerra/bio-tech hub 2.9 miles to Dartmouth Hitchcock 4.2 miles to Dartmouth College

Listed by Lori Shipulski of BHHS Verani Upper Valley

Listing Sold by Snyder Donegan Real Estate Group
$
$
%
$/month over payments
Federal 30-year interest rate: 6.49% last updated on Jul 9, 2026
* All Figures are estimates. Check with your bank or proposed mortgage company for actual interest rates.
This product uses the FRED® API but is not endorsed or certified by the Federal Reserve Bank of St. Louis.

Ask A QuestionMore Details

266 Richardson Road Barre Town VT 05641
Sold

MLS Number 4941425

  • Residential Single Family
  • Full Bath 2
  • Address 266 Richardson Road
  • Construction Existing
  • Bedrooms 4

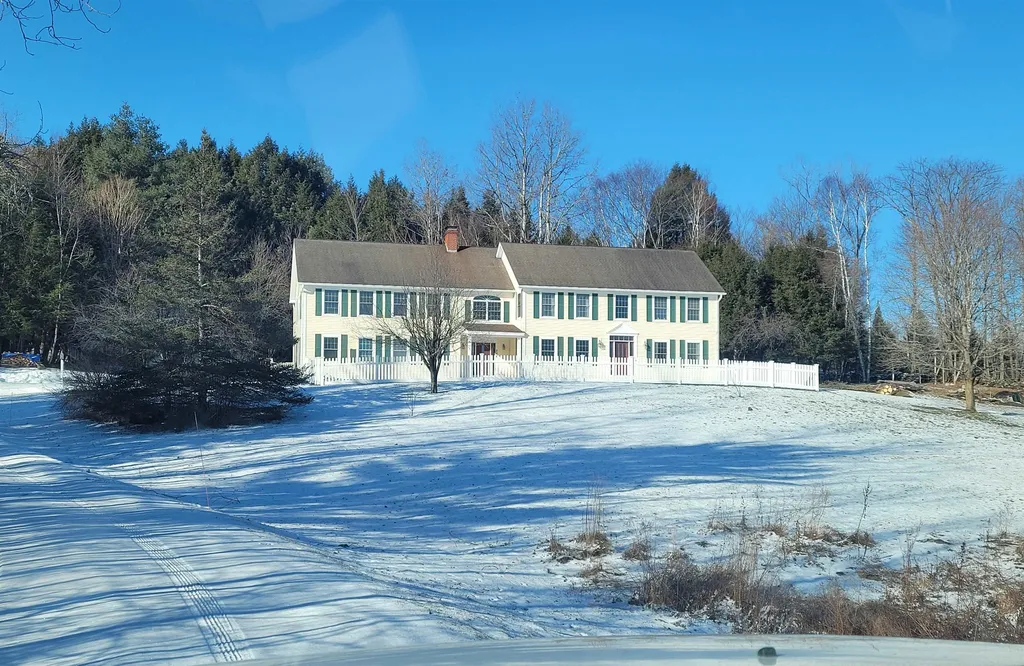
Take advantage of this wonderful 4-bedroom Colonial with tons of space both inside & out! Just inside, there's a spacious dining room and a bright & open living room on either side of the home, offering great spaces to relax & entertain. The beautiful French country-style kitchen has granite countertops, ceramic tile, stainless steel appliances & a center island with seating. Just off of the kitchen through French doors, relax in your cozy den space. Also on the main level is a large mudroom, laundry room, ¾ bathroom and a flex space that could be used for crafts, an office, or as a guest space. Upstairs, there are 4 bedrooms & 2 full bathrooms including a huge primary bedroom with tons of space for your bedroom set, a seating area & more. Many exciting updates include extensive wood flooring with a 100-yr. warranty, new carpet in the bedrooms, a new covered patio & picket fence, new roof ridge cap & exterior lights, new interior light fixtures & thermostats, plus fresh paint in many areas & other cosmetic updates. Outside, enjoy long distance mountain views from your 6+ acres of land with beautiful landscaping & apple trees. Spend time entertaining on your back deck with space to grill or dine al fresco, or by the above ground pool with surrounding deck space. Great location set back from the road for added privacy, close to shopping, Barre town schools and the hospital! Significant income potential.

Listed by The Malley Group of KW Vermont

Listing Sold by Flex Realty

$
$
%
$/month over payments
Federal 30-year interest rate: 6.49% last updated on Jul 9, 2026
* All Figures are estimates. Check with your bank or proposed mortgage company for actual interest rates.
This product uses the FRED® API but is not endorsed or certified by the Federal Reserve Bank of St. Louis.

Ask A QuestionMore Details

409 Chestnut Street Claremont NH 03743
Sold

MLS Number 4933963

  • Residential Single Family
  • Full Bath 2
  • Address 409 Chestnut Street
  • Construction Existing
  • Bedrooms 3

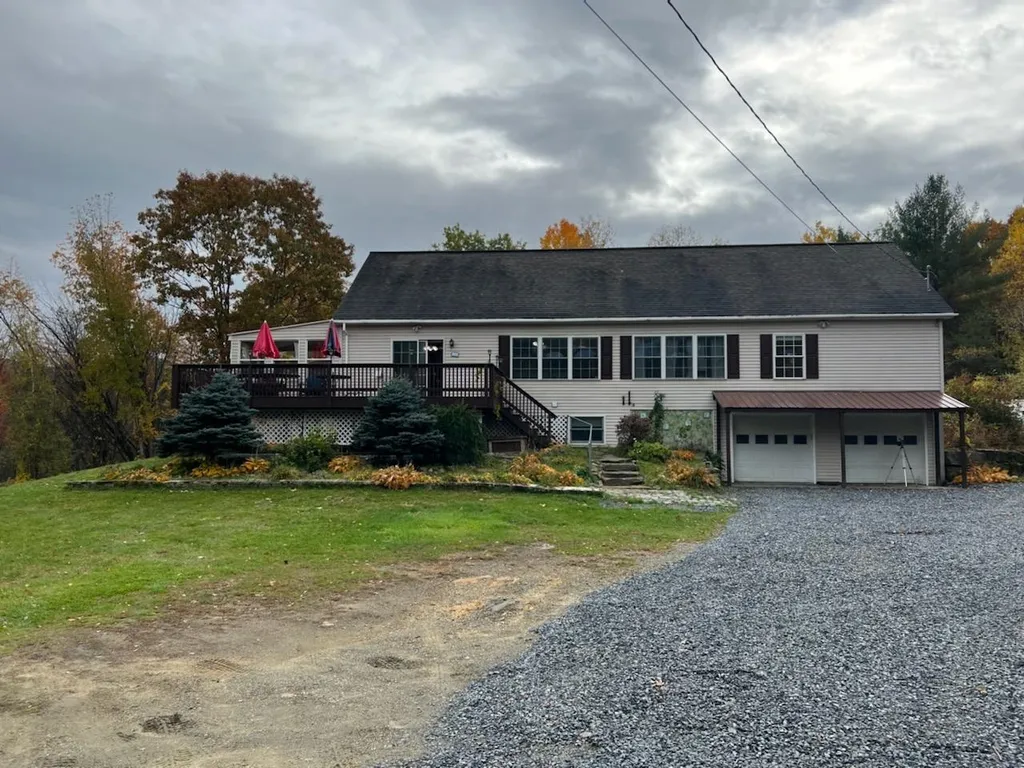
Check this raised ranch out! Built is 2005 on it own private 15.97 acres. This one has over 3,000 sq. Ft. Of living space with a 2 car attached garage. Large rooms , sliding glass doors to the front deck and a gas fireplace in the living-room, as well as a newly installed pellet stove all help make this a very special place to call home. The basement is wide open and partially finished as a game room. There are outbuildings for storage or even a chicken coop. There is a possibility of a sub-division if the buyer is interested in creating another lot. So, this one offers lots of living space and a large private lot only minutes to town.

Listed by Jan Ranney of Coldwell Banker Homes Unlimited

Listing Sold by EXP Realty

$
$
%
$/month over payments
Federal 30-year interest rate: 6.49% last updated on Jul 9, 2026
* All Figures are estimates. Check with your bank or proposed mortgage company for actual interest rates.
This product uses the FRED® API but is not endorsed or certified by the Federal Reserve Bank of St. Louis.

Ask A QuestionMore Details

51 Dogwood Circle Lebanon NH 03784
Sold

MLS Number 4897938

  • Residential Single Family
  • Full Bath 1
  • Address 51 Dogwood Circle
  • Construction New Construction
  • Bedrooms 2

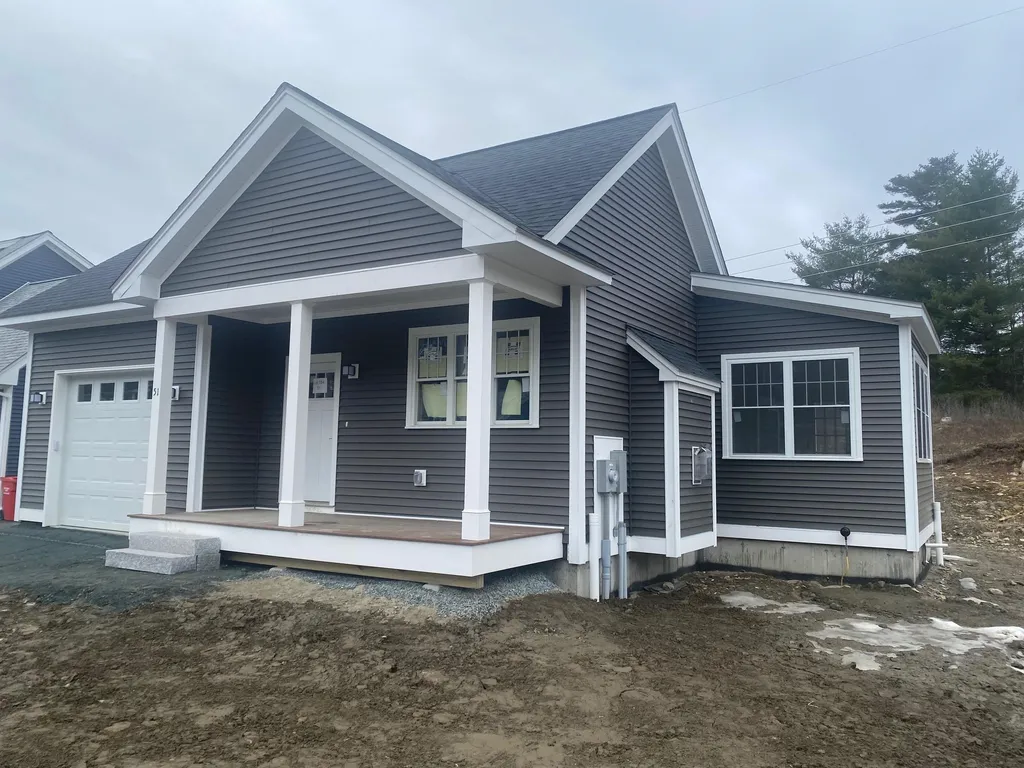
"The Rock Ridge Community" offering 326 pristine acres of nature, trails, and riverfront access to all that the Upper Valley has to offer. The Upper Valley's Premier Neighborhood, all New Construction. This brand new home with an estimated finish date of Septmeber offers 2 bedroom, 2 baths. Open concept living with hardwood floors, granite counter tops, tiled baths and flexible floor plan. During the build there's plenty time to make decision on flooring, cabinets, granite and many other finishing touches. Share the community garden, enjoy socials at the Farmhouse, and the privileges that an HOA provides. Close to I89, DHMC, Dartmouth College, Lebanon 6 Movie Theater, Downtown and plenty of shopping.

Listed by Shane MacDonald of Coldwell Banker LIFESTYLES - Hanover

Listing Sold by Keller Williams Realty-Metropolitan

$
$
%
$/month over payments
Federal 30-year interest rate: 6.49% last updated on Jul 9, 2026
* All Figures are estimates. Check with your bank or proposed mortgage company for actual interest rates.
This product uses the FRED® API but is not endorsed or certified by the Federal Reserve Bank of St. Louis.

Ask A QuestionMore Details

120 School Street Hartford VT 05001
Sold

MLS Number 4920083

  • Residential Single Family
  • Full Bath 1
  • Village White River Junction
  • Address 120 School Street
  • Construction Existing

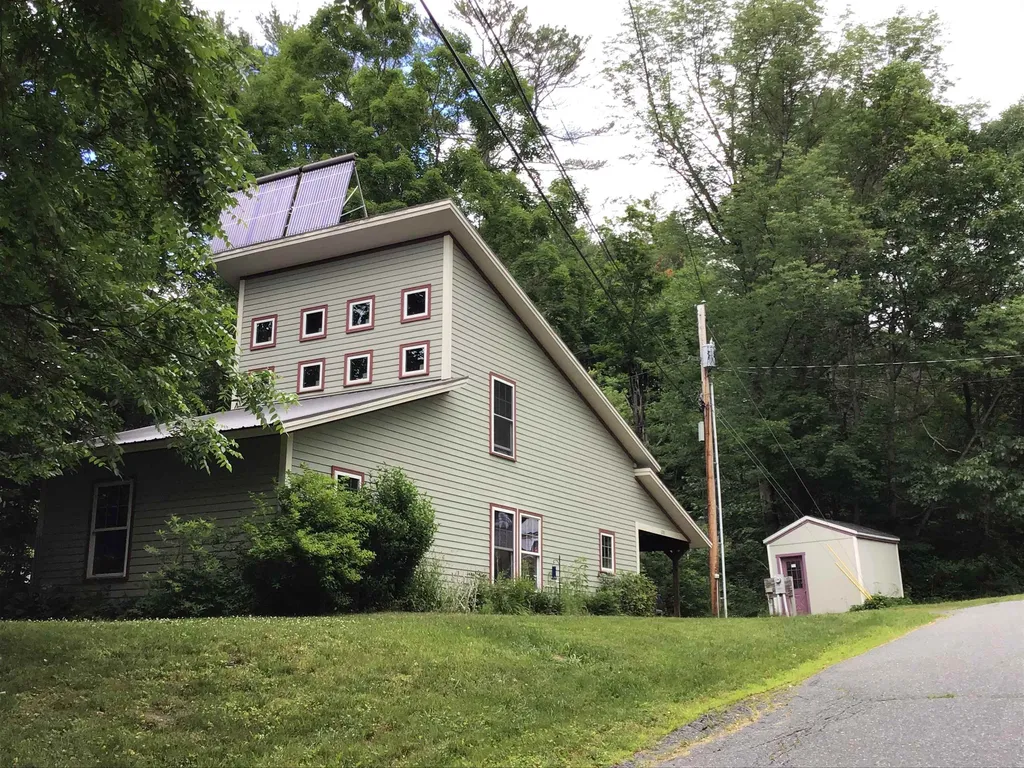
Large Price Reduction!! Very Motivated Seller! Excellent Modern Contemporary home with very clean lines built in 2009. This 2 bedroom 1 1/2 bath home is situated nicely on an intown lot in the village of Hartford. Inside enjoy a spacious open concept living room and dining room area. Pleasant kitchen space with lots of natural wood cabinets for storage and plenty of counter surface for prep work and cooking. A Generously sized primary bedroom with half bath including heated towel bars. Solar domestic hot water system, air exchanger and quality Viesman vitodens 200 efficient gas boiler. Outside sit back and relax in the shaded backyard on those warm summer days and nights. Plenty of space for gardening, the kids to play or pets to roam. An attached carport to help keep any weather elements off the car and a quaint shed for mowers, outdoor tools and other storage. Conveniently located close to I89 & I91, V.A. Hospital, Dartmouth College, DHMC, schools, shopping, restaurants and more. Only minutes to downtown White River Junction's Arts and Theatre district, golf, skiing and all that the Upper Valley has to offer. Don't miss out on this lovely, affordable and ready to move into home!

Listed by Alex DeFelice of The Clerkin Agency,P.C.

Listing Sold by Four Seasons Sotheby's Int'l Realty

$
$
%
$/month over payments
Federal 30-year interest rate: 6.49% last updated on Jul 9, 2026
* All Figures are estimates. Check with your bank or proposed mortgage company for actual interest rates.
This product uses the FRED® API but is not endorsed or certified by the Federal Reserve Bank of St. Louis.

Ask A QuestionMore Details

3 Lower Usle Road Barre Town VT 05641
Sold

MLS Number 4941852

  • Residential Single Family
  • Full Bath 1
  • Address 3 Lower Usle Road
  • Construction Existing
  • Bedrooms 3

9 room, 3 bedroom house, one full and one 3/4 bath with 1601 square feet of living space. Unfinished basement. 20x43 barn and 16x19 shed also located on the 1.7 acre lot

Listed by Steve Grone of RE/MAX Northern Edge Realty LLC

Listing Sold by RE/MAX Northern Edge Realty LLC

$
$
%
$/month over payments
Federal 30-year interest rate: 6.49% last updated on Jul 9, 2026
* All Figures are estimates. Check with your bank or proposed mortgage company for actual interest rates.
This product uses the FRED® API but is not endorsed or certified by the Federal Reserve Bank of St. Louis.

Ask A QuestionMore Details

6 Hickory Overlook Enfield NH 03748
Sold

MLS Number 4943949

  • Residential Single Family
  • Full Bath 1
  • Village Eastman
  • Address 6 Hickory Overlook
  • Construction Existing

Enjoy this 3 bedroom, 2 bathroom home with many updates. Features include Granite countertop, plenty of counterspace and cabinetry, kitchen windows at the sink to view the natural setting, kitchen opens to diningroom and living room. From the diningroom the side deck let in an abundance of natural light and enjoy the privacy with family and friends. Convenient first floor bedroom and the remaining bedrooms and bath are on the upper level. Lower level has a propane fireplace in family room to gather and relax plus an extra room your choice as an office, study or den with closet. Full house generator, plenty of parking, and large shed with electricity.Take advantage of Eastman's amenities. Eastman is a four-season residential community with activities for every season. Lake, golf, tennis, cross-country ski, snowshoe, pickleball, 6 sandy beaches and more!

Listed by Carol Shepherd of C.G. Shepherd Realty,LLC

Listing Sold by Coldwell Banker LIFESTYLES

$
$
%
$/month over payments
Federal 30-year interest rate: 6.49% last updated on Jul 9, 2026
* All Figures are estimates. Check with your bank or proposed mortgage company for actual interest rates.
This product uses the FRED® API but is not endorsed or certified by the Federal Reserve Bank of St. Louis.

Ask A QuestionMore Details

18 Chestnut Street Claremont NH 03743
Sold

MLS Number 4944271

  • Residential Single Family
  • Full Bath 1
  • Address 18 Chestnut Street
  • Construction Existing
  • Bedrooms 3

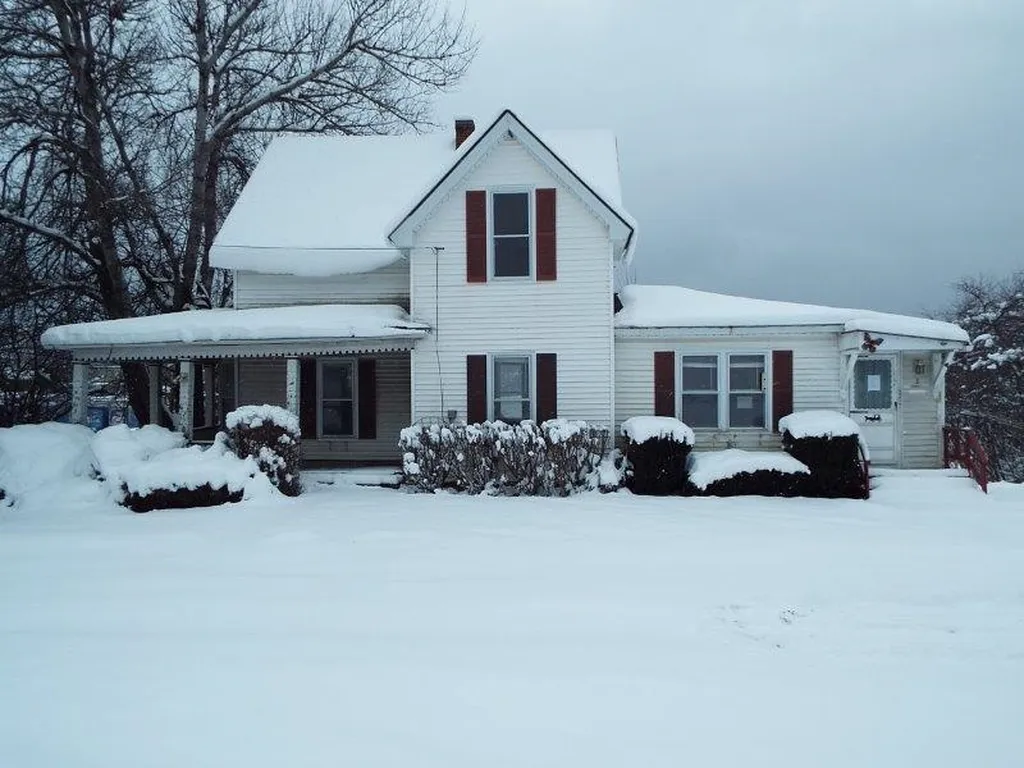
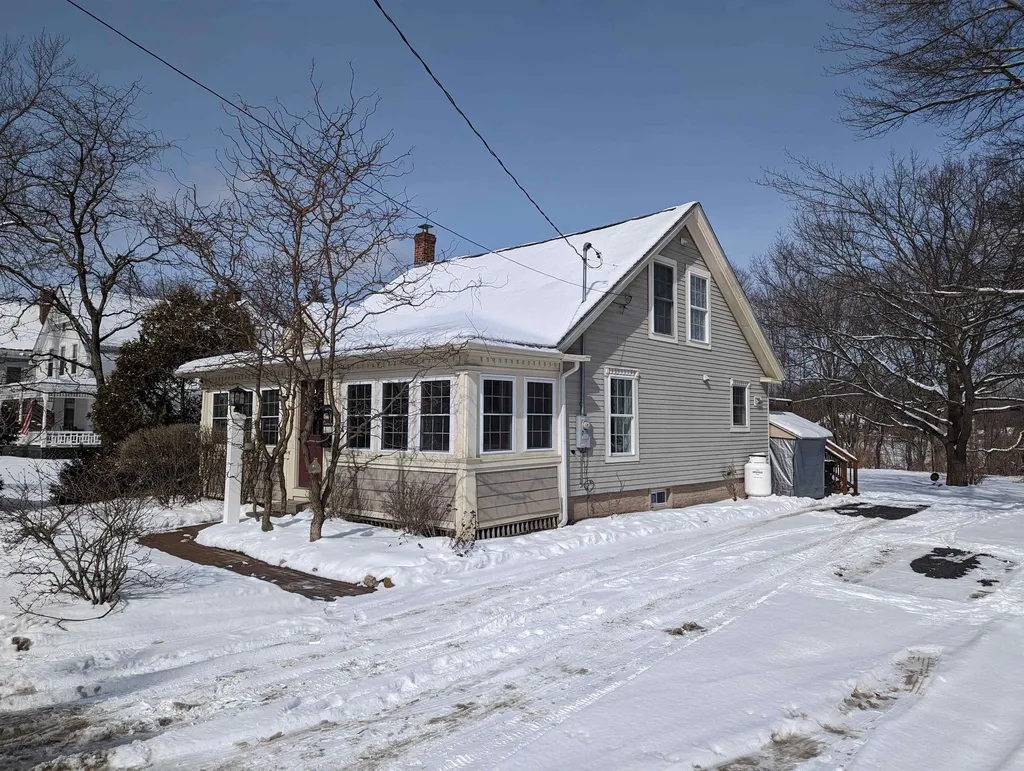
A Must See!!! You'll fall in love with this Charming Cape Style Home. This well maintained property offers 3 Bedrooms and 1.5 Baths. Featuring a good sized Eat-In Kitchen with New Appliances as well as a Wonderful Sunporch and Large Back Deck. You've got a front row seat to the area's best 4th of July Fireworks Display and you're just a short stroll from Local Parks, Walking Trails and Downtown Shopping and Dining. Several upgrades over the past two years including a New Roof and Extended Driveway. This property is perfect for the first time homebuyer or anyone thinking of downsizing. Welcome Home!!! We are braving the Snow, so the Open House is still on for Saturday 3.4.23 (11am to 1pm) Adding Open House Sunday 3.5.23 (11am to 1pm)

Listed by Dj Chabot of Town and Country Realty

Listing Sold by Town and Country Realty

$
$
%
$/month over payments
Federal 30-year interest rate: 6.49% last updated on Jul 9, 2026
* All Figures are estimates. Check with your bank or proposed mortgage company for actual interest rates.
This product uses the FRED® API but is not endorsed or certified by the Federal Reserve Bank of St. Louis.

Ask A QuestionMore Details

1111 Lime Kiln Road Haverhill NH 03780
Sold

MLS Number 4943100

  • Residential Single Family
  • Full Bath 2
  • Address 1111 Lime Kiln Road
  • Construction Existing
  • Bedrooms 4


This 4 bedroom, 2 bathroom ranch sits on 15 partially cleared acres near the Black Mountain State Forest and Mt. Moosilauke. Adventure awaits with all of northern New Hampshire's greatest adventures in arms reach including, but not limited to, hiking, fishing, skiing, exploring the lime kilns and state forests. The main home features primary living quarters and an in-law suite. The woodstove feeds the furnace for huge savings on heating fuel. This home is sold as is and showings will begin at the Open House on Sunday February 19th at 10am. Do not disturb the owner.

Listed by Amy Lauro of Unique Realty LLC

Listing Sold by Bassette Real Estate Group

$
$
%
$/month over payments
Federal 30-year interest rate: 6.49% last updated on Jul 9, 2026
* All Figures are estimates. Check with your bank or proposed mortgage company for actual interest rates.
This product uses the FRED® API but is not endorsed or certified by the Federal Reserve Bank of St. Louis.

Ask A QuestionMore Details

24 Linden Road Hartland VT 05048

Hartland, VT24 Linden Road

Sale Price$550,000

Sold

MLS Number 4937926

  • Condo
  • Square Feet 2,379
  • Bedrooms 5
  • New Contruction Existing
  • Address 24 Linden Road

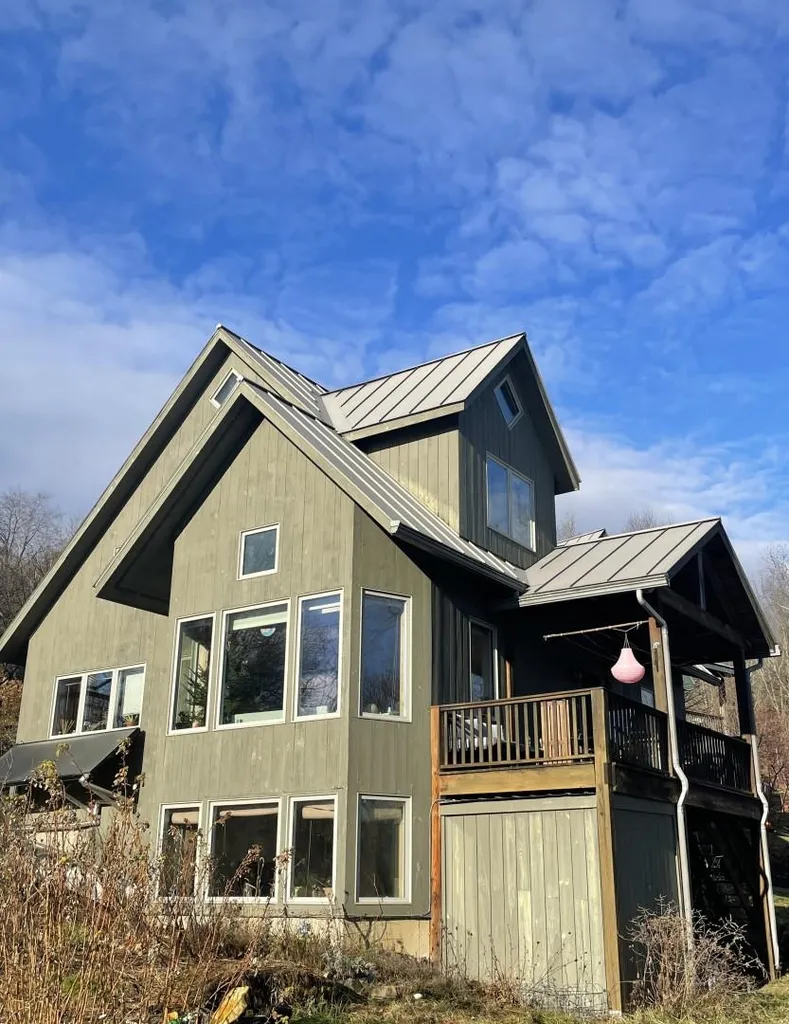
This is a rare opportunity to buy a beautiful, passive solar/energy efficient house in a vibrant co-housing community in rural Vermont where nature, gardens, and community abound in every season. The house is part of Cobb Hill Cohousing, an intentional community located on a working dairy and vegetable farm, pastureland, pond, woodlands and numerous food-based, community enterprises (no farm work is required to live here). The house is a SFR, features gleaming maple flooring throughout, cherry, maple and pine cabinetry and built-in shelving, abundant natural light, and views of mountains, pastures, gardens, and the community. The sale of this house requires engaging in a community process to join the cohousing community. There is also a large shared common house and 272 shared acres. The house has 3 bedrooms plus two additional office/den rooms, 2.5 bathrooms, open concept kitchen/living/dining room, mudroom, additional finished living rm in the basement with full windows, utility/laundry rm, storage rm, elevated, partially covered deck, covered entry porch, and enclosed shed. Beautiful built-in shelving and cabinetry throughout the house, energy efficient appliance including new induction stove installed in 2022. Condo fees cover all utilities, snow plowing and contribute to maintenance of common buildings, land, insurance, etc.

Listed by Derek Greene of Derek Greene

Listing Sold by

$
$
%
$/month over payments
Federal 30-year interest rate: 6.49% last updated on Jul 9, 2026
* All Figures are estimates. Check with your bank or proposed mortgage company for actual interest rates.
This product uses the FRED® API but is not endorsed or certified by the Federal Reserve Bank of St. Louis.

Ask A QuestionMore Details

Broker Reciprocity 

Copyright 2026 PrimeMLS, Inc. All rights reserved. This information is deemed reliable, but not guaranteed. The data relating to real estate displayed on this display comes in part from the IDX Program of PrimeMLS. The information being provided is for consumers’ personal, non-commercial use and may not be used for any purpose other than to identify prospective properties consumers may be interested in purchasing. Data last updated July 13, 2026 11:41 AM UTC