14202
results
Refine Search

Your Search Results

r=5701-5710
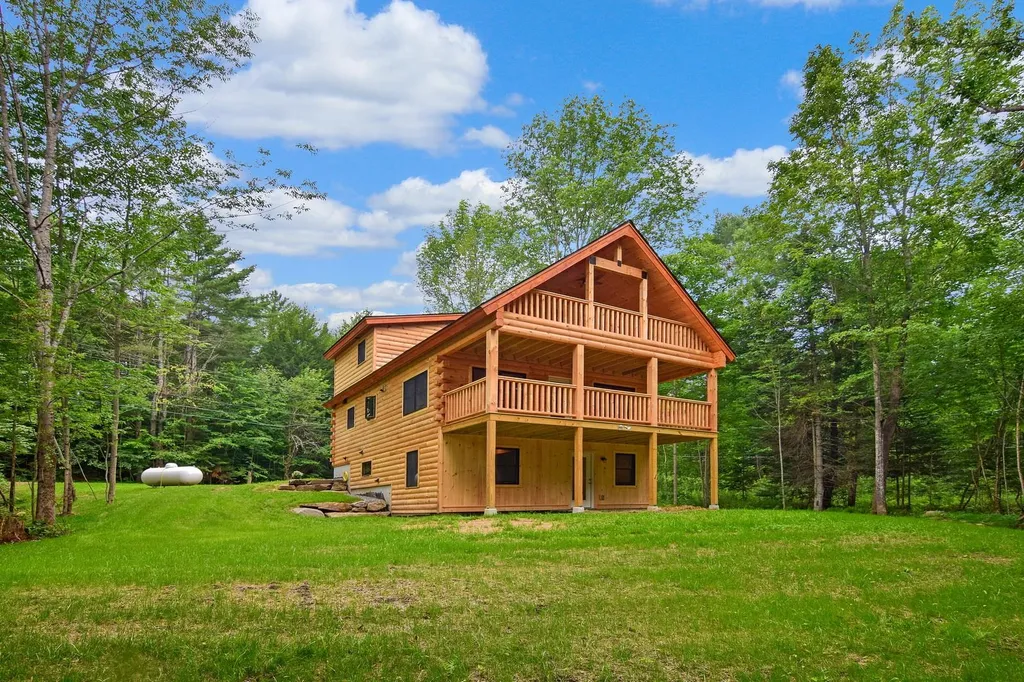
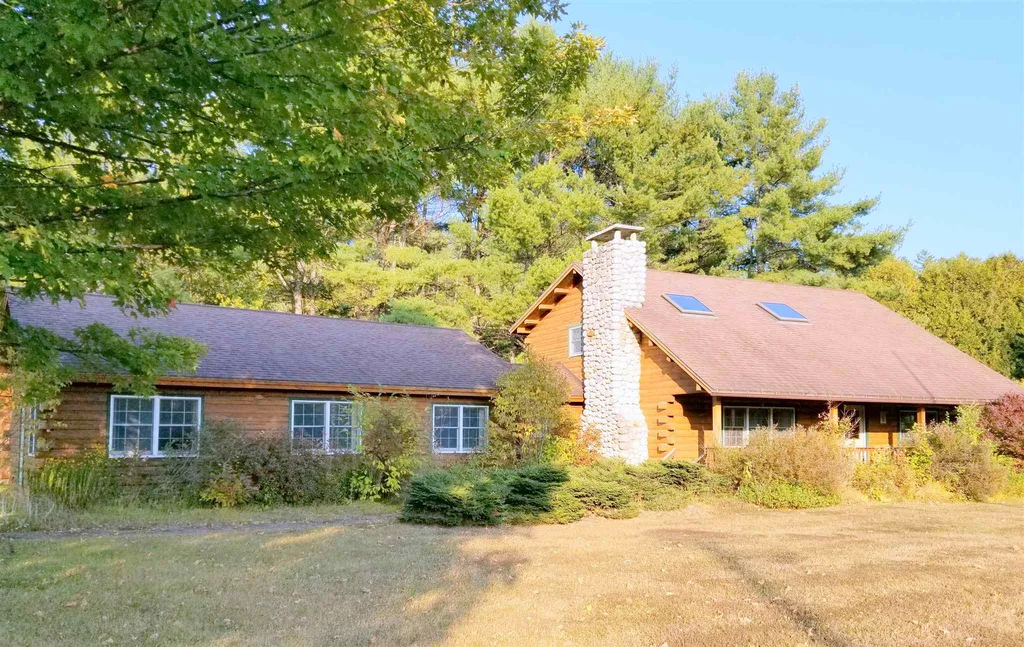
2312 Scott Highway Groton VT 05046
Sold

MLS Number 4917034

  • Residential Single Family
  • Full Bath 2
  • Address 2312 Scott Highway
  • Construction Existing
  • Bedrooms 3

Extraordinary opportunity to own a spacious Log Home and a cute 21X33 separate Log Cabin shell. Can be converted to an apartment or extra living space for family members. This property features the main house with a 27X40 addition that provides for tons of extensive space with offices/meeting rooms or convert to family area. Zoned for Commercial or residential use. Property has 12 acres of open and wooded land. Living room with stone fireplace. 3 bedrooms/2 baths. Paved driveway, covered porches, deck & shed. Numerous possibilities. Near Groton State Forest with Lake Groton, Ricker pond, camping, beach area and walking trails. Property is in the Flood Zone. There is Mold in the house & cabin. Property is being Sold "AS IS". Needs to be Cash sale.

Listed by Martha E. Diebold Real Estate

Listing Sold by Coldwell Banker Hickok and Boardman
$
$
%
$/month over payments
Federal 30-year interest rate: 6.49% last updated on Jul 9, 2026
* All Figures are estimates. Check with your bank or proposed mortgage company for actual interest rates.
This product uses the FRED® API but is not endorsed or certified by the Federal Reserve Bank of St. Louis.

Ask A QuestionMore Details

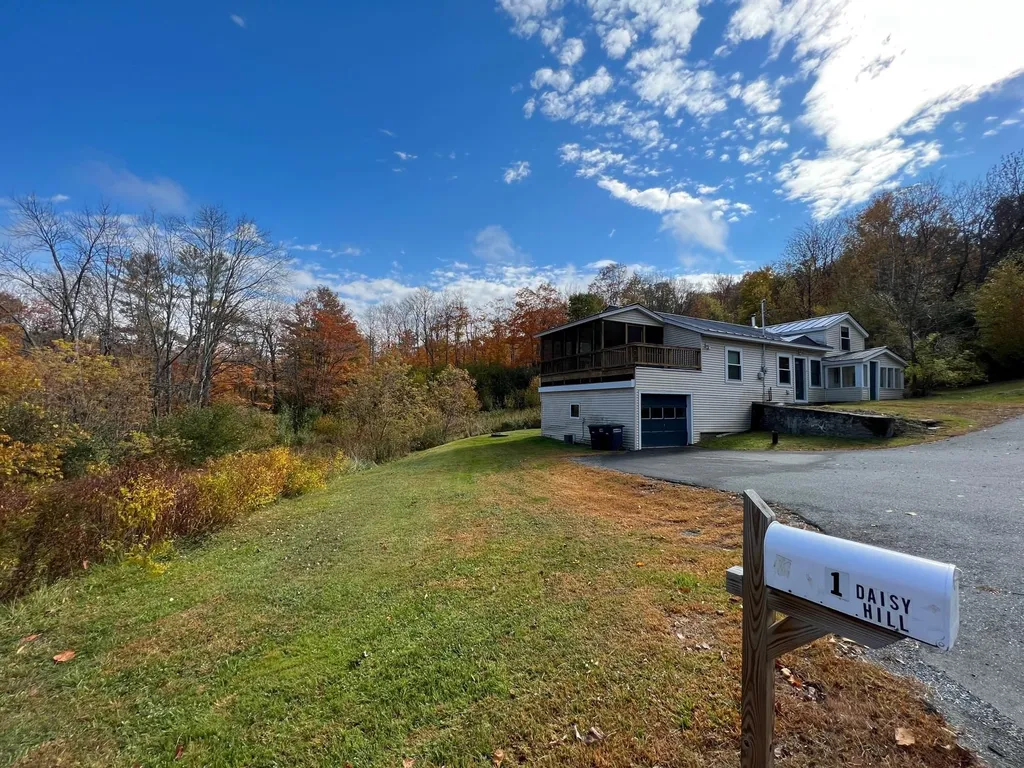
1 Daisy Hill Road Lebanon NH 03766
Sold

MLS Number 4932257

  • Residential Single Family
  • Full Bath 1
  • Address 1 Daisy Hill Road
  • Construction Existing
  • Bedrooms 3

Lebanon NH 1 acre on Great Brook. The Kitchen has cherry cabinets, granite counter tops and plenty of storage. Enjoy sitting on the second story screened porch overlooking the brook and back yard. First floor 2 bedroom, plus bath. Second floor office/bedroom with bath. Open kitchen Livingroom with lots of windows to the back yard. 2 miles from the Lebanon Green, 13 minutes to DHMC and 16 minutes to Dartmouth College! One car garage under that walks in to the basement storage area. 3 bedrooms in the house with a 2 bedroom septic. Tenants occupied until end of March $3,300 per month rent, owner pays all utilities.

Listed by Jenna Luce of RE/MAX Upper Valley

Listing Sold by LindeMac Real Estate

$
$
%
$/month over payments
Federal 30-year interest rate: 6.49% last updated on Jul 9, 2026
* All Figures are estimates. Check with your bank or proposed mortgage company for actual interest rates.
This product uses the FRED® API but is not endorsed or certified by the Federal Reserve Bank of St. Louis.

Ask A QuestionMore Details

294 Lakeside Drive Haverhill NH 03785
Sold

MLS Number 4922047

  • Residential Single Family
  • Full Bath 1
  • Village Mountain Lakes
  • Address 294 Lakeside Drive
  • Construction Existing

NEW CONSTRUCTION - COVENTRY LOG HOME! Situated in a very desirable area, just minutes to beach access you will find this stunning log home situated on .492 acres. The exterior boasts a large parking area, private level backyard plus 2 spacious covered porches that are AMAZING! The interior is very welcoming with a floor plan that flows flawlessly. The main level is open concept and provides a convenient mudroom, generous kitchen with storage galore, dining area, cozy living room, sizable bedroom and common full bath. The second floor offers a haven that is the primary bedroom with a 3/4 bath and walk-in closet, plus a catwalk to one of the covered porches. As an added bonus, the walkout lower level of this home is finished to add even more living space. This level gives a family room area, an additional bedroom and a common 3/4 bath/laundry room combo. The construction and finishing touches of this home are truly on point! A fun fact - The barn doors, stair treads, deck railings and kitchen island top all were made with wood milled from the actual lot! This is a unique home indeed and you will see the quality the minute you pull in the drive! Come be a part of this sought after community and enjoy all the amenities Mountain Lakes offers including beach access (tables, grills, playground), swimming pool, basketball court and more! This home is only 30 mins from Lincoln and a short drive to the conveniences of downtown Woodsville and hospital. A true NH gem!

Listed by Arlie Vandenbroek of Coldwell Banker LIFESTYLES- Littleton

Listing Sold by Coldwell Banker Realty Bedford NH

$
$
%
$/month over payments
Federal 30-year interest rate: 6.49% last updated on Jul 9, 2026
* All Figures are estimates. Check with your bank or proposed mortgage company for actual interest rates.
This product uses the FRED® API but is not endorsed or certified by the Federal Reserve Bank of St. Louis.

Ask A QuestionMore Details

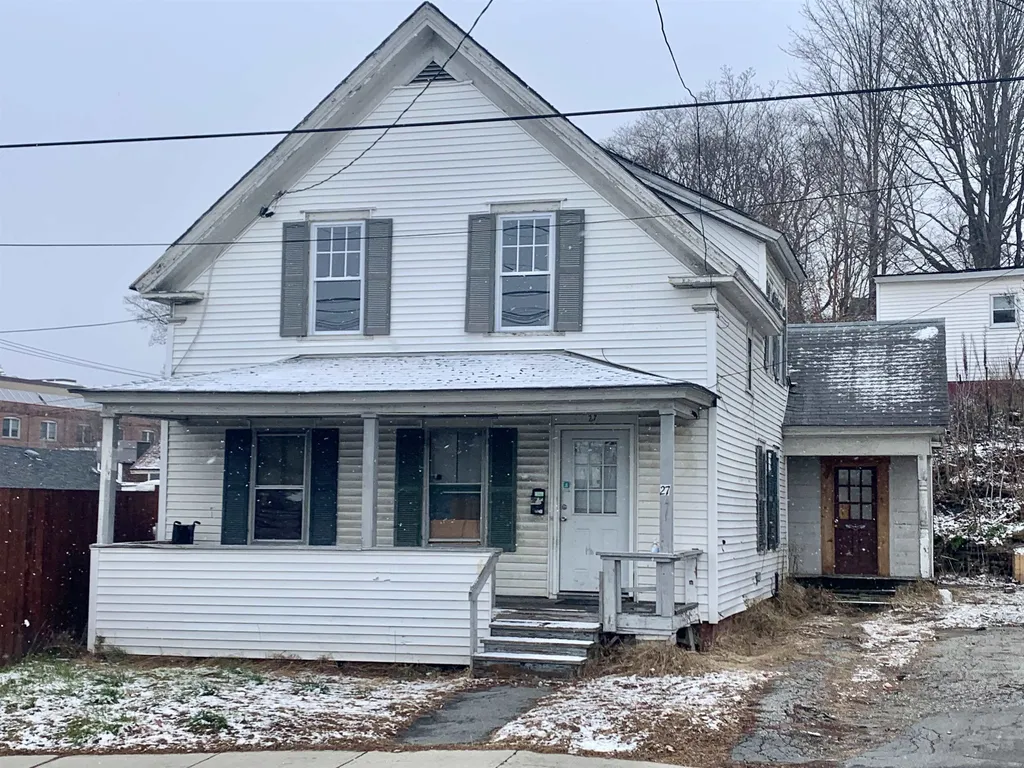
27 Union Street Claremont NH 03743
Sold

MLS Number 4938214

  • Residential Single Family
  • Full Bath 1
  • Address 27 Union Street
  • Construction Existing
  • Bedrooms 3

With the hopes of refinishing this home there is still a project left for you to complete. The upstairs has been skim-coated and windows have been replaced, however it still needs your vision to bring life back into this property.

Listed by Jaime Durell of BHHS Verani Upper Valley

Listing Sold by Coldwell Banker Realty Bedford NH

$
$
%
$/month over payments
Federal 30-year interest rate: 6.49% last updated on Jul 9, 2026
* All Figures are estimates. Check with your bank or proposed mortgage company for actual interest rates.
This product uses the FRED® API but is not endorsed or certified by the Federal Reserve Bank of St. Louis.

Ask A QuestionMore Details

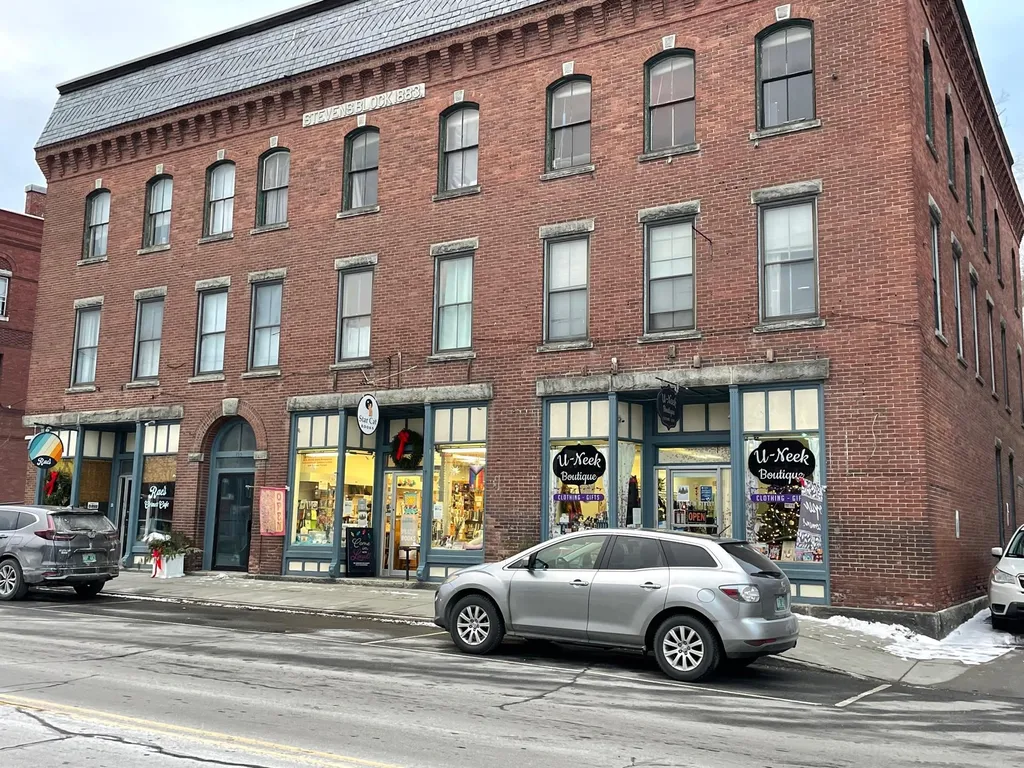
151 Main Street Bradford VT 05033

Bradford, VT151 Main Street

Sale Price$410,000

Sold

MLS Number 4939248

  • Commercial
  • Selling Agent Name Dale Bromley
  • Address 151 Main Street
  • Year Built 1883
  • Square Feet 12,746

Exciting investment opportunity in the heart of Bradford. 10 unit building with room for expansion. Great exposure, Long term tenants, high visibility. over 12,000 sq ft.

Listed by Martha E. Diebold/Hanover

Listing Sold by Four Seasons Sotheby's Int'l Realty

$
$
%
$/month over payments
Federal 30-year interest rate: 6.49% last updated on Jul 9, 2026
* All Figures are estimates. Check with your bank or proposed mortgage company for actual interest rates.
This product uses the FRED® API but is not endorsed or certified by the Federal Reserve Bank of St. Louis.

Ask A QuestionMore Details

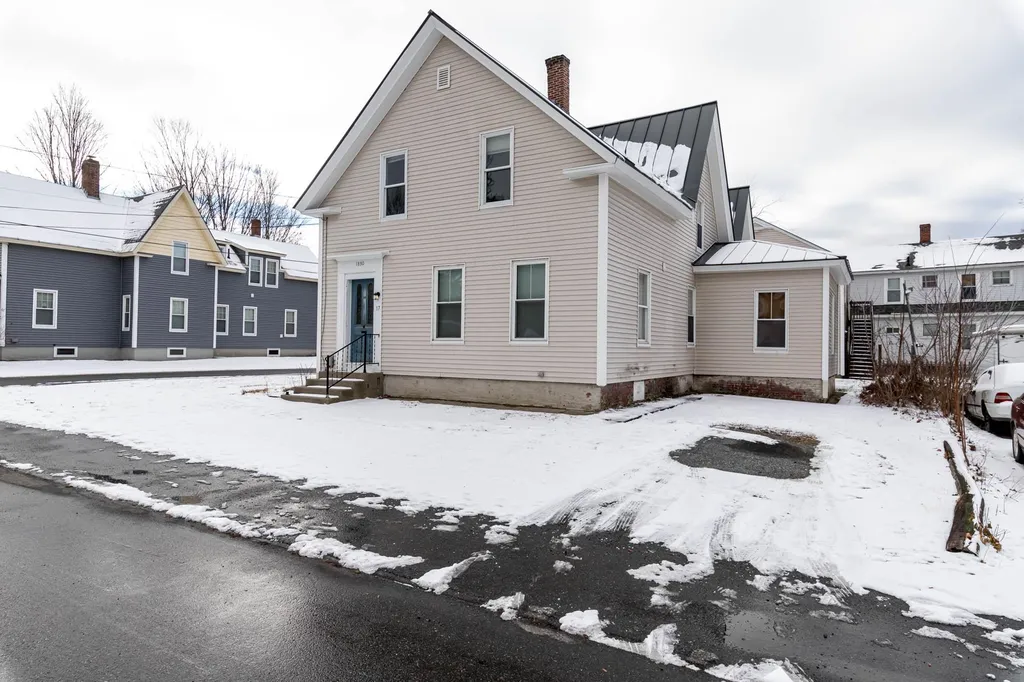
17 Severance Street Claremont NH 03743
Sold

MLS Number 4939319

  • Multifamily
  • Address 17 Severance Street
  • Units 3
  • Bathroom 3
  • Acreage 0.14

Opportunity awaits with this clean and well maintained 3 family unit in downtown Claremont! Close to all the amenities Claremont has to offer, but also just a stones throw away from skiing, four wheeling, and plenty of hiking. So much possibility with this property, the vacant unit has a good rental history. Or live in it and rake in the income from the other two units! First floor unit is very clean and tidy with a tenant locked in. Unit 3 has a long rental history with a very good renter. There is also the attached garage with plenty of space for your personal toys, or rent it out for additional cash flow!

Listed by Realty One Group Next Level

Listing Sold by Coldwell Banker Realty Bedford NH

$
$
%
$/month over payments
Federal 30-year interest rate: 6.49% last updated on Jul 9, 2026
* All Figures are estimates. Check with your bank or proposed mortgage company for actual interest rates.
This product uses the FRED® API but is not endorsed or certified by the Federal Reserve Bank of St. Louis.

Ask A QuestionMore Details

83 Aspen Lane Hartford VT 05001

Hartford, VT83 Aspen Lane

Sale Price$49,900

Sold

MLS Number 4940285

  • Mobile
  • Area VT-Windsor
  • Listing Agent Name Alex DeFelice
  • Address 83 Aspen Lane
  • Year Built 1990

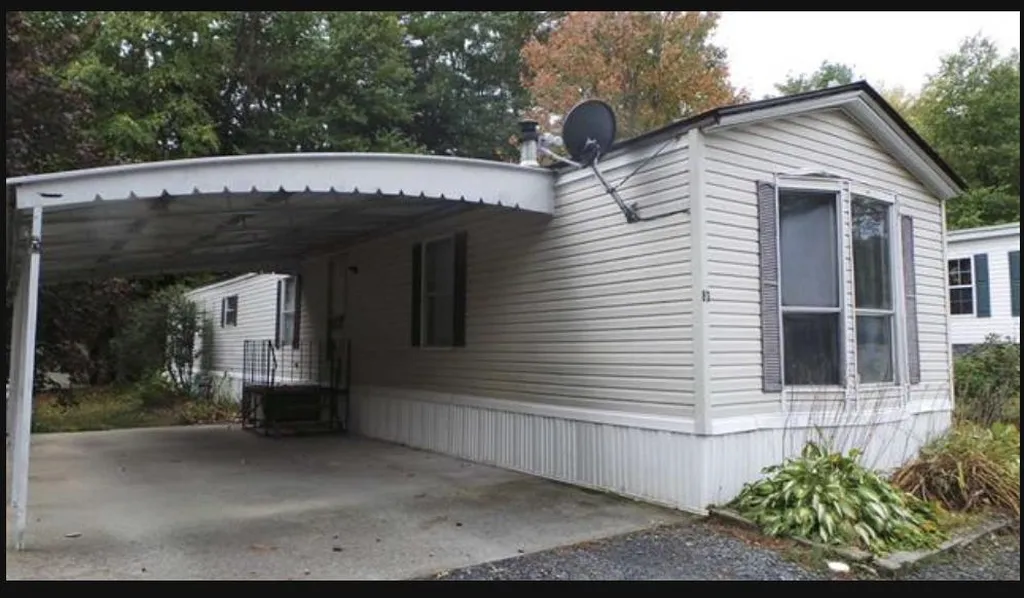
Spacious three bedroom, two bath home located in a desirable location within Dale's mobile home park. New furnace and hot water heater! Carport with cement pad to keep your car out of the rain and snow. Inside enjoy generously sized rooms with a nice open concept. Plenty of room to entertain family and friends. A great place to move right into and call home. Easy access to I89 & I91. A short commute to the V.A. Hospital, Dartmouth College, DHMC, shopping, restaurants and all that the Upper Valley has to offer. Park approval required. (No dogs allowed)

Listed by Alex DeFelice of The Clerkin Agency,P.C.

Listing Sold by The Clerkin Agency,P.C.

$
$
%
$/month over payments
Federal 30-year interest rate: 6.49% last updated on Jul 9, 2026
* All Figures are estimates. Check with your bank or proposed mortgage company for actual interest rates.
This product uses the FRED® API but is not endorsed or certified by the Federal Reserve Bank of St. Louis.

Ask A QuestionMore Details

56 Windywood Road Barre Town VT 05641
Sold

MLS Number 4923037

  • Residential Single Family
  • Full Bath 1
  • Address 56 Windywood Road
  • Construction Existing
  • Bedrooms 4

Welcome to your next home! A wonderful blend of one level living with an amazing amount of extra living space on the lower level to fit the needs for anyone. Enter the main door to a great open floor plan with Brazilian Teak wood flooring, and sliding doors that lead to the covered balcony running across the back of the house. There is a formal dining room with sliding doors leading to the covered balcony. Large eat-in kitchen with copious cabinet and granite countertops. Center island with cooktop stove, double oven for all your baking needs and tile flooring. Extra room off the kitchen perfect for a dining area or sitting room that has two sliding doors. One to the covered balcony and the other for a large, covered deck, perfect for entertaining. Private primary bedroom suite with a private bath and several closets for storage. There are sliding doors that lead to the covered balcony. The lower level has a large family room and doors that lead to another covered deck. To the right is a playroom with a corner bar and pool table. To the right is another bedroom, laundry room and a office space. Oversized one car garage with plenty of storage space. Breezeway from garage to home. The house has been wired for a backup generator. The backyard is large and fully fenced in. There is an amazing round, inground pool, perfect for enjoying the summer months. There is a public park close by. The home comes with 4 window air conditioners are part of the sale.

Listed by Mark Montross of Catamount Realty Group

Listing Sold by Ridgeline Real Estate

$
$
%
$/month over payments
Federal 30-year interest rate: 6.49% last updated on Jul 9, 2026
* All Figures are estimates. Check with your bank or proposed mortgage company for actual interest rates.
This product uses the FRED® API but is not endorsed or certified by the Federal Reserve Bank of St. Louis.

Ask A QuestionMore Details

50 Dogwood Circle Lebanon NH 03784
Sold

MLS Number 4942001

  • Residential Single Family
  • Full Bath 1
  • Address 50 Dogwood Circle
  • Construction New Construction
  • Bedrooms 3

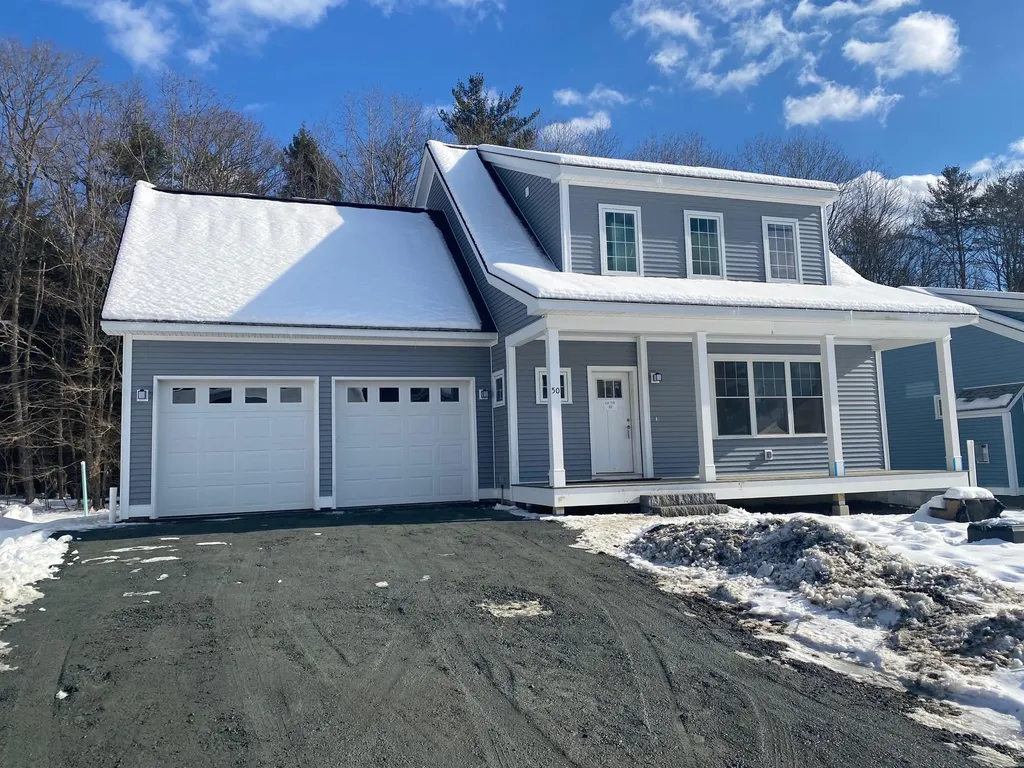
"The Rock Ridge Community" Offering 326 pristine acres of nature, trails, and riverfront access to all that the Upper Valley has to offer. The Upper Valley's Premier Neighborhood, all New Construction. This new home offers 3 bedroom, 3.5 bath home with extra living space above garage and unfinished full basement. Open concept living with hardwood floors, granite counter tops, tiled baths, flexible floor plan and many other upgrades. Share the community garden, enjoy socials at the Farmhouse and the privileges that HOA provides. Close to I-89, DHMC and Dartmouth College, Lebanon 6 Theater, Downtown, and plenty of shopping. All interior photos are from the same style home sold in 2020 and exterior photos are from similar home currently under construction.

Listed by Shane MacDonald of Coldwell Banker LIFESTYLES - Hanover

Listing Sold by Coldwell Banker LIFESTYLES - Hanover

$
$
%
$/month over payments
Federal 30-year interest rate: 6.49% last updated on Jul 9, 2026
* All Figures are estimates. Check with your bank or proposed mortgage company for actual interest rates.
This product uses the FRED® API but is not endorsed or certified by the Federal Reserve Bank of St. Louis.

Ask A QuestionMore Details

5 Park Way Hanover NH 03755

Hanover, NH5 Park Way

Sale Price$2,010,000

Sold

MLS Number 4942124

  • Residential Single Family
  • Full Bath 3
  • Address 5 Park Way
  • Construction Existing
  • Bedrooms 5

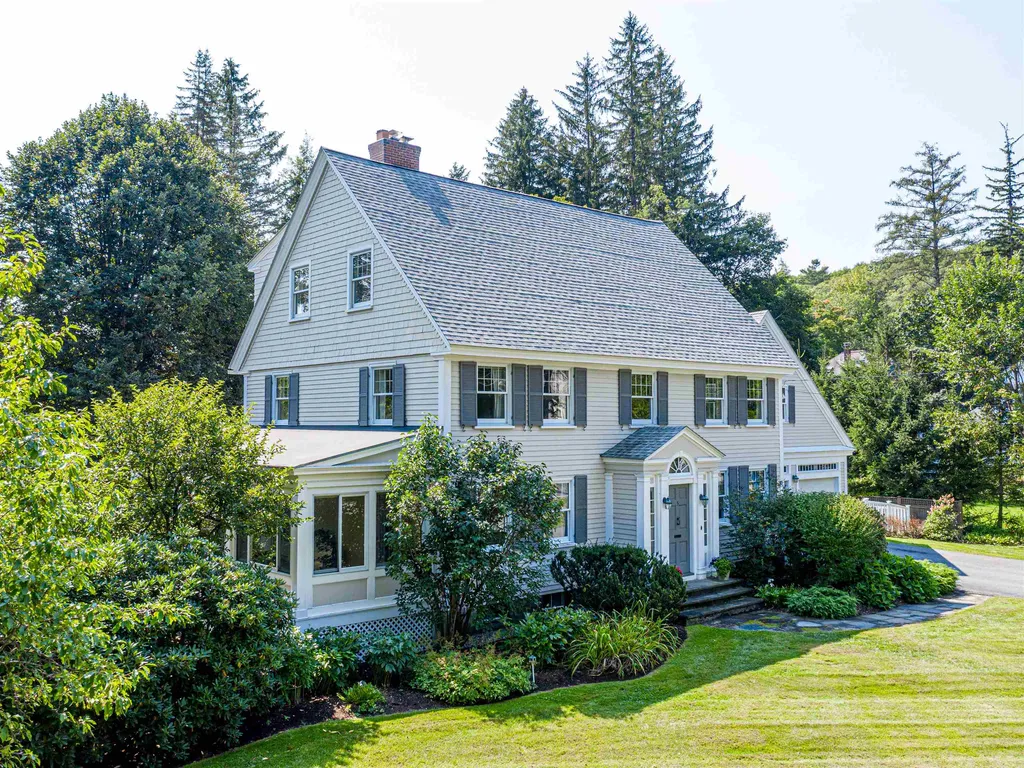
Light filled home on an expansive half acre lot with mature greenery lending an unexpectedly delightful private feel. The property boasts a swimming pool, a large fenced in yard and wonderful perennial gardens. This traditional colonial with center hall stairwell is a timeless design and has been meticulously maintained by the present owners. A heated mudroom provides convenient entry to the home and two car garage. The first floor has a classic 4 room floor plan and includes 2 fireplaces. There is a large deck off of the kitchen, overlooking the grounds and swimming pool. The den and living room open to a screened in three season room which welcomes the morning sun. The second level includes the primary suite and 3 oversized bedrooms. The primary suite affords privacy and is accompanied by a laundry, reading space and a balcony off of the main bedroom. The third floor includes a bedroom, full bath and a large multifunctional room. There is abundant space in the basement for a workshop or other activities. This centrally located home offers a remarkable sense of privacy while being within walking distance of downtown Hanover, Dartmouth campus, and maintained walking trails. This home has it all!

Listed by Colby Clarkson of Roger Clarkson Realtor

Listing Sold by Coldwell Banker LIFESTYLES - Hanover

$
$
%
$/month over payments
Federal 30-year interest rate: 6.49% last updated on Jul 9, 2026
* All Figures are estimates. Check with your bank or proposed mortgage company for actual interest rates.
This product uses the FRED® API but is not endorsed or certified by the Federal Reserve Bank of St. Louis.

Ask A QuestionMore Details

Broker Reciprocity 

Copyright 2026 PrimeMLS, Inc. All rights reserved. This information is deemed reliable, but not guaranteed. The data relating to real estate displayed on this display comes in part from the IDX Program of PrimeMLS. The information being provided is for consumers’ personal, non-commercial use and may not be used for any purpose other than to identify prospective properties consumers may be interested in purchasing. Data last updated July 12, 2026 8:53 AM UTC