14204
results
Refine Search

Your Search Results

r=5751-5760
11 Walker Lane Claremont NH 03743

Claremont, NH11 Walker Lane

Sale Price$200,000

Sold

MLS Number 4932992

  • Residential Single Family
  • Address 11 Walker Lane
  • Construction Existing
  • Bedrooms 3
  • Bathroom 2

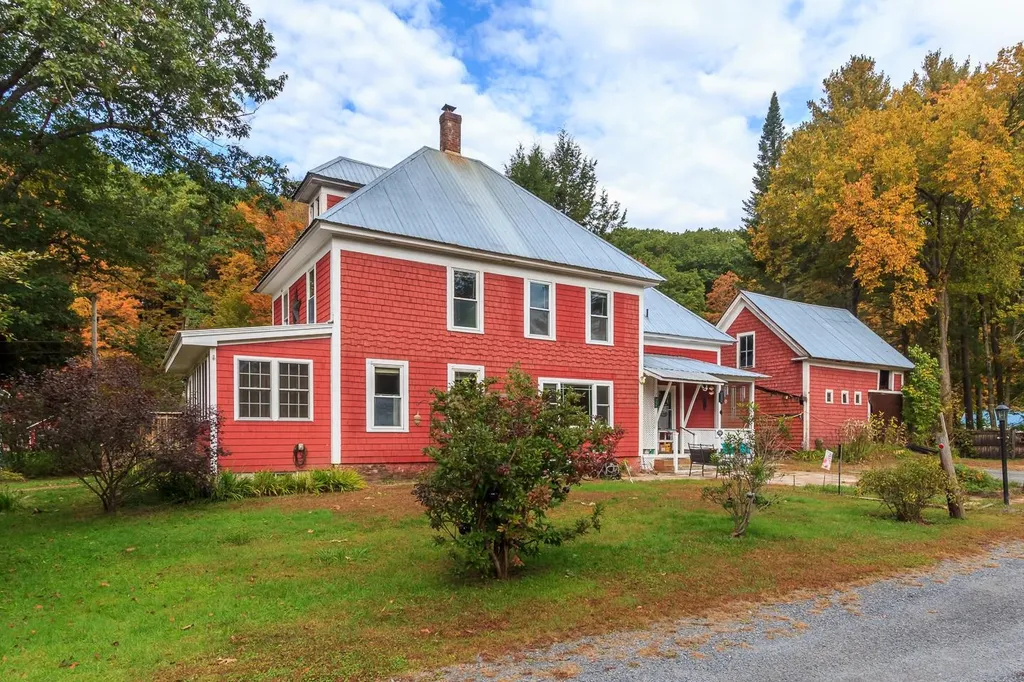
Spacious farmhouse on a large level lot at the end of a dead-end street. First floor has a large kitchen that opens into light filled dining/living area. There is a room that could be used as a home office or a gym as it has a shower already installed. For convenience laundry is on the first floor so no need to go down to the basement. Three season sunroom is perfect for a morning cup of coffee. Second floor has three bedrooms and a bonus room that would be ideal for crafts. All windows (but the one in the kitchen) have been replaced with energy efficient vinyl units. The yard boasts fruit trees, blueberry bushes, an asparagus bed, a rhubarb bed and a large variety of perennials and flowering shrubs. There is a garden shed, a chicken coop, a single car garage (no door), a barn for storage and a screened gazebo. There are also eight garden beds ready for the new season. Closing no earlier than January 12, 2023. Cash or conventional mortgage only.

Listed by Karolina Burtt of EXP Realty

Listing Sold by Ideal Properties
$
$
%
$/month over payments
Federal 30-year interest rate: 6.49% last updated on Jul 9, 2026
* All Figures are estimates. Check with your bank or proposed mortgage company for actual interest rates.
This product uses the FRED® API but is not endorsed or certified by the Federal Reserve Bank of St. Louis.

Ask A QuestionMore Details

6 Cherry Hill Road Claremont NH 03743
Sold

MLS Number 4937788

  • Land
  • Address 6 Cherry Hill Road
  • Acreage 1.35
  • Area NH-Sullivan
  • Utilities Cable

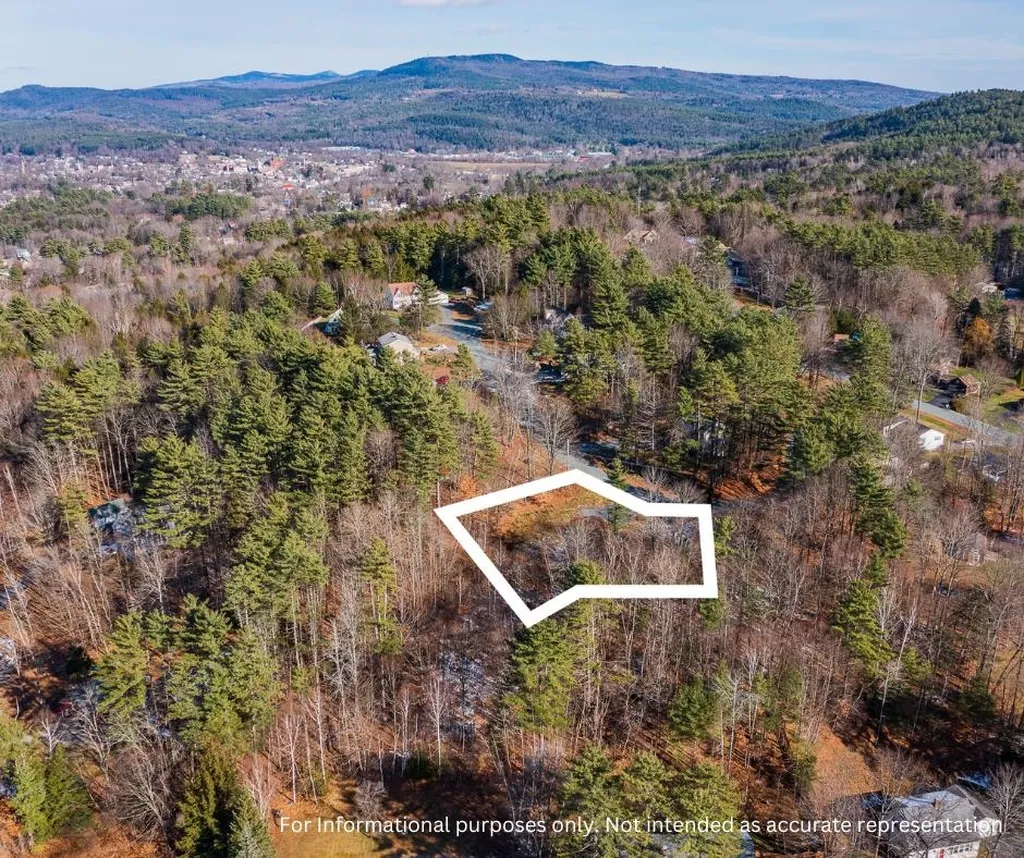
6 Cherry Hill Road provides an opportunity to build the perfect home for whatever life events are in store. With spectacular views of the river valley, this western-facing, 1.3-acre parcel has a relaxing setting to enjoy summer nights and sunsets off a new back porch. Downtown Claremont is only 5 minutes down the road allowing your new home to be the perfect mix between privacy and convenience. A bonus to this parcel is access to city water and sewer, which removes any worry about a well and private septic system. As a local agent, I can help with your new construction by referring you to trustworthy, credible companies and individuals who have worked on homes in the area all their lives. Take a drive by to see the neighborhood and envision your new spot to call home.

Listed by Carter Auch of BHHS Verani Upper Valley

Listing Sold by BHHS Verani Upper Valley

$
$
%
$/month over payments
Federal 30-year interest rate: 6.49% last updated on Jul 9, 2026
* All Figures are estimates. Check with your bank or proposed mortgage company for actual interest rates.
This product uses the FRED® API but is not endorsed or certified by the Federal Reserve Bank of St. Louis.

Ask A QuestionMore Details

366 Old County Road Plainfield NH 03781
Sold

MLS Number 4937216

  • Residential Single Family
  • Full Bath 1
  • Address 366 Old County Road
  • Construction Existing
  • Bedrooms 3

Super energy efficient "Northern Energy" home in a delightful, private location. With land on both sides of the road, it's just a 7 minute drive to the supermarket and shops, yet is quiet and rural. With 3 bedrooms, 2 full and 2 half baths, there is expansion potential on the third floor and great outdoor space for gardening and playing. South facing windows are perfect for indoor plants and solar gain. Heated and cooled solely by two heat pumps, but with a backup propane generator just in case. The parklike grounds make the property a real pleasure. A great one!

Listed by Martha E. Diebold/Hanover

Listing Sold by Martha Diebold Real Estate - Hanover

$
$
%
$/month over payments
Federal 30-year interest rate: 6.49% last updated on Jul 9, 2026
* All Figures are estimates. Check with your bank or proposed mortgage company for actual interest rates.
This product uses the FRED® API but is not endorsed or certified by the Federal Reserve Bank of St. Louis.

Ask A QuestionMore Details

23 Park Avenue Claremont NH 03743

Claremont, NH23 Park Avenue

Sale Price$165,000

Sold

MLS Number 4918783

  • Residential Single Family
  • Full Bath 1
  • Address 23 Park Avenue
  • Construction Existing
  • Bedrooms 2

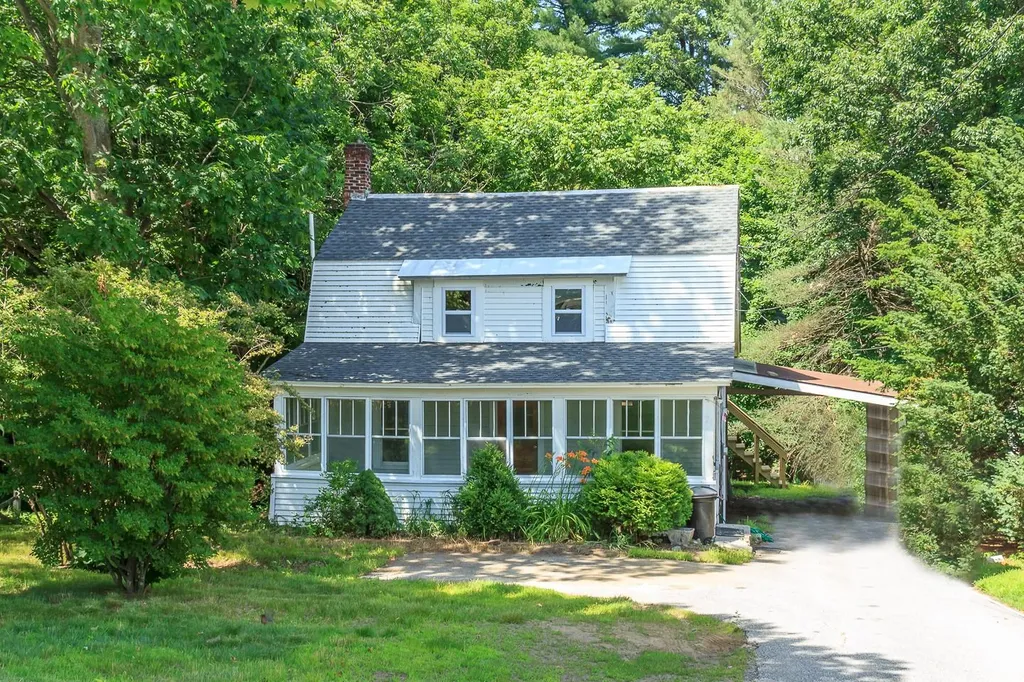
Cute cape on a sloping city lot in desirable neighborhood where a large sunroom welcomes you in. Nicely sized living room has hardwood floor plus a small additional room that could serve as a home office. Oversized eat in kitchen has plenty of cupboards. There are two bedrooms upstairs and each has an adjoining small room that has a potential for a walk-in closet. Bedrooms have newly installed windows, there is a new ceiling in the living room and new staircase coming off the spacious deck overlooking the private back yard. This house has a walk-out basement perfect for a workshop. Cash or conventional mortgage only; home is being sold AS IS.

Listed by Karolina Burtt of EXP Realty

Listing Sold by RE/MAX Upper Valley

$
$
%
$/month over payments
Federal 30-year interest rate: 6.49% last updated on Jul 9, 2026
* All Figures are estimates. Check with your bank or proposed mortgage company for actual interest rates.
This product uses the FRED® API but is not endorsed or certified by the Federal Reserve Bank of St. Louis.

Ask A QuestionMore Details

28 Pleasant Street Woodstock VT 05091
Sold

MLS Number 4754916

  • Residential Single Family
  • Full Bath 2
  • Village Woodstock
  • Address 28 Pleasant Street
  • Construction Existing

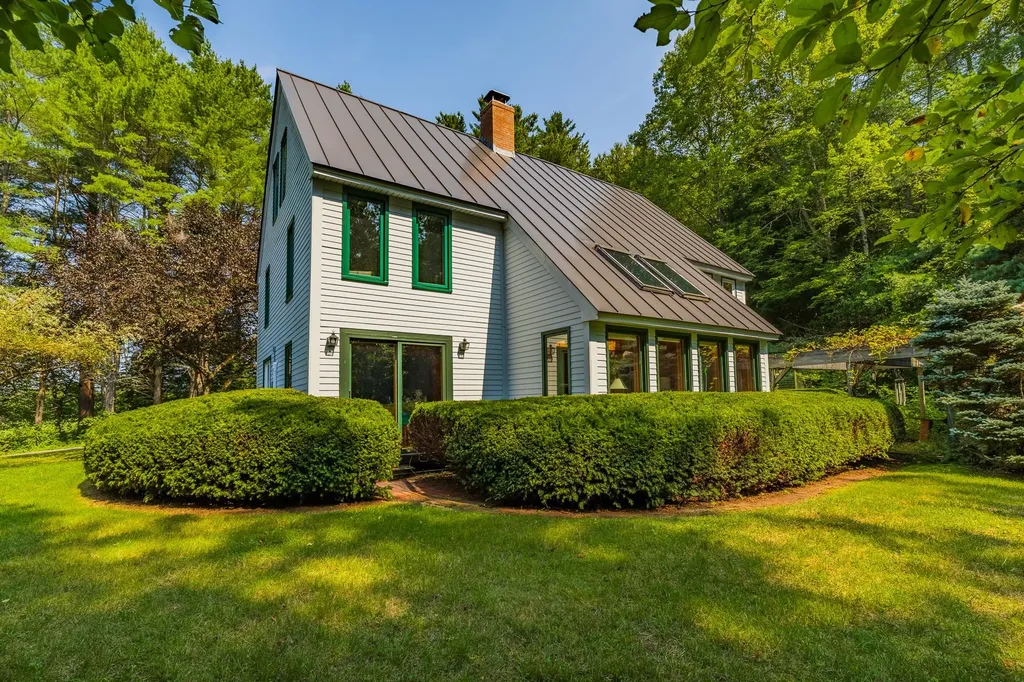
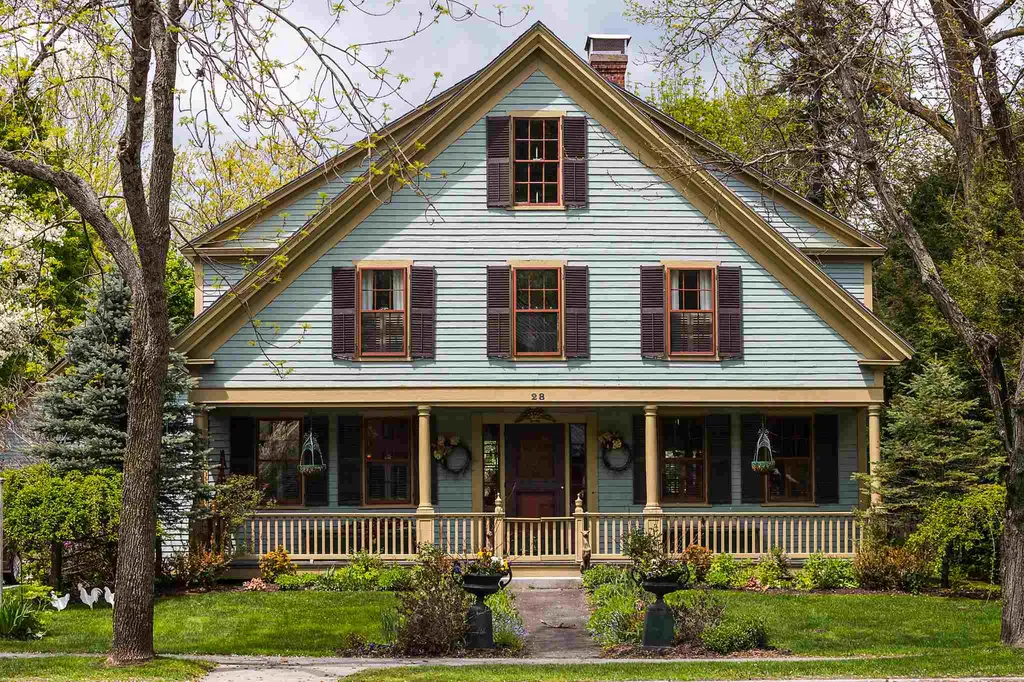
One of a kind, in Woodstock Village! A professional designer's well conceived compound. A stylish main residence is complimented with both a delightful detached 2 bedroom guest house and a large 36x24 studio/workshop. An unexpected surprise is the length of the landscaped rear grounds which lead to accessible Ottauquechee River frontage! In the main residence, the principal rooms feature generous dimensions and careful attention to detail. On the ground level, a spacious kitchen, with full size informal dining area, opens in 3 directions, to either a fire-placed living room, a dramatic formal dining room or a large 16'x10.5' screened porch. On the 2nd floor are 2 guest bedrooms, a full bath, and a primary bedroom, with ensuite bath. On the 3rd level, a large unfinished attic presents endless potential! The detached guest house is perfect! On the ground level is a living room, with vaulted ceiling, a kitchen with a panty, a mud room and a bedroom with 3/4 bath. A 2nd floor loft bedroom is 21' long! A detached 36'x24' studio/workshop has potential only limited by your imagination! Truly an ideal property for combining residential use with a home occupation! The front view of the property has the expected classic New England appeal that typifies the residences of Woodstock Village. A long private rear lawn, with accessible river frontage is an unexpected surprise! A property equally suited to be a wonderful year round residence, with a quality guest house, or a vacation retreat!

Listed by John Wetmore of Wetmore Real Estate

Listing Sold by Snyder Donegan Real Estate Group

$
$
%
$/month over payments
Federal 30-year interest rate: 6.49% last updated on Jul 9, 2026
* All Figures are estimates. Check with your bank or proposed mortgage company for actual interest rates.
This product uses the FRED® API but is not endorsed or certified by the Federal Reserve Bank of St. Louis.

Ask A QuestionMore Details

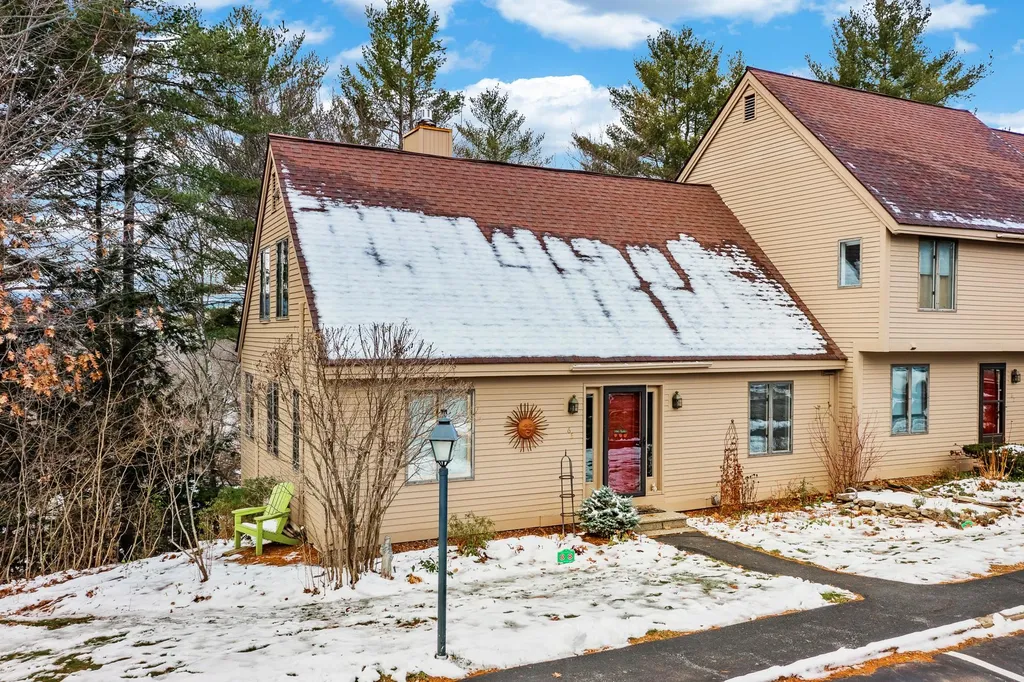
43 Lily Lane Lebanon NH 03784

Lebanon, NH43 Lily Lane

Sale Price$415,000

Sold

MLS Number 4937155

  • Condo
  • Square Feet 1,841
  • Bedrooms 3
  • New Contruction Existing
  • Complex Quail Hollow

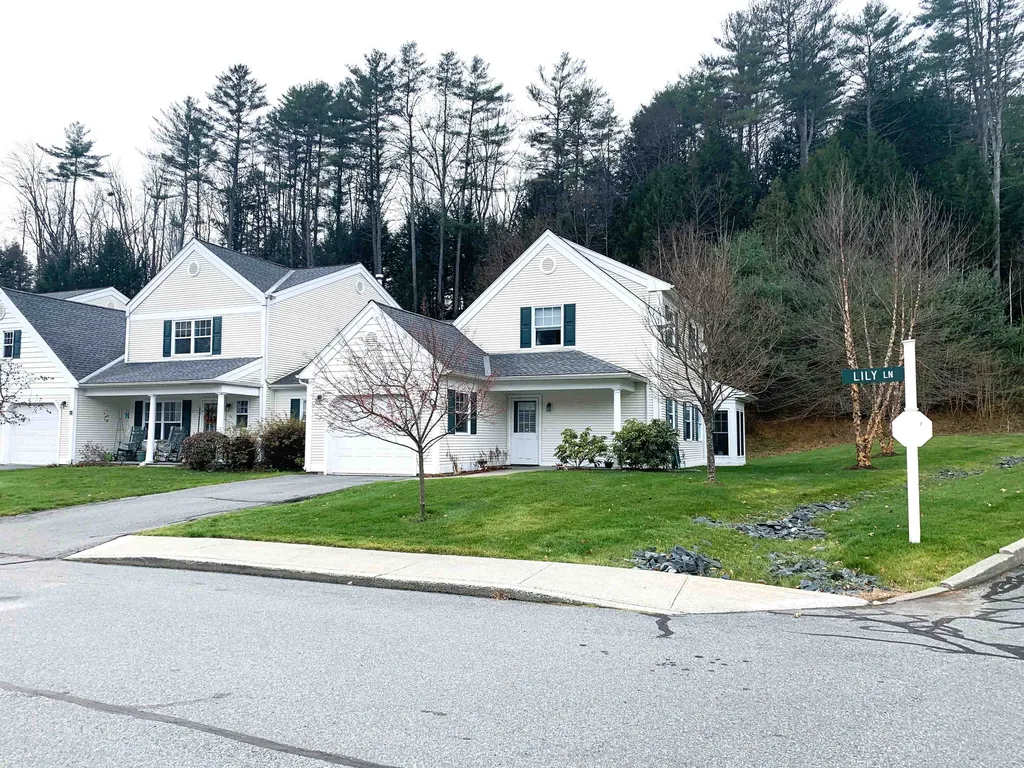
This sunny end unit is located in the desirable 55+ community of Quail Hollow. The open floor plan features generously sized rooms, cathedral ceilings, and 3 bedrooms. The cozy gas fireplace is perfect to curl up by and watch the snow come down in the privately sited backyard. It is flanked by bookcases for your treasures and personal collectibles. The sunroom is ideal for that morning coffee! The primary bedroom is spacious with ensuite bathroom. A second bedroom or office is also on the main level near the 3/4 bathroom and laundry area. The third bedroom is tucked privately on the second level with its own full bathroom. Attached garage with direct entry adds to your comfort. Condo Fee Breakdown: $295 Common, $65-Reserves, Special Assessment (Roofing) through 06/2027-$123. Buy-in fee: 3/4 of 1% of sales price.

Listed by Mary Paino of Coldwell Banker LIFESTYLES - Quechee

Listing Sold by KW Coastal and Lakes & Mountains Realty/Hanover

$
$
%
$/month over payments
Federal 30-year interest rate: 6.49% last updated on Jul 9, 2026
* All Figures are estimates. Check with your bank or proposed mortgage company for actual interest rates.
This product uses the FRED® API but is not endorsed or certified by the Federal Reserve Bank of St. Louis.

Ask A QuestionMore Details

385 Lyman Batcheller Road Hartford VT 05059
Sold

MLS Number 4937849

  • Condo
  • Square Feet 1,404
  • Bedrooms 3
  • New Contruction Existing
  • Village Quechee

Attractive end unit with many updates to appeal to all - New kitchen, new carpet, new paint and propane fireplace to name a few. The front door faces east and gets lots of morning light and the back deck faces west for eye popping sunsets or to see the balloons lift off from the green. Seasonal views of the golf course, river, and ski hill add to the charm. This model has a first floor, sunny primary bedroom with ensuite and two more bedrooms upstairs with shared full bath. Easy entry from the parking lot and there is a one bay garage included with this unit. Come see this immaculate, inviting home today!

Listed by Jill Harlow of Coldwell Banker LIFESTYLES - Hanover

Listing Sold by

$
$
%
$/month over payments
Federal 30-year interest rate: 6.49% last updated on Jul 9, 2026
* All Figures are estimates. Check with your bank or proposed mortgage company for actual interest rates.
This product uses the FRED® API but is not endorsed or certified by the Federal Reserve Bank of St. Louis.

Ask A QuestionMore Details

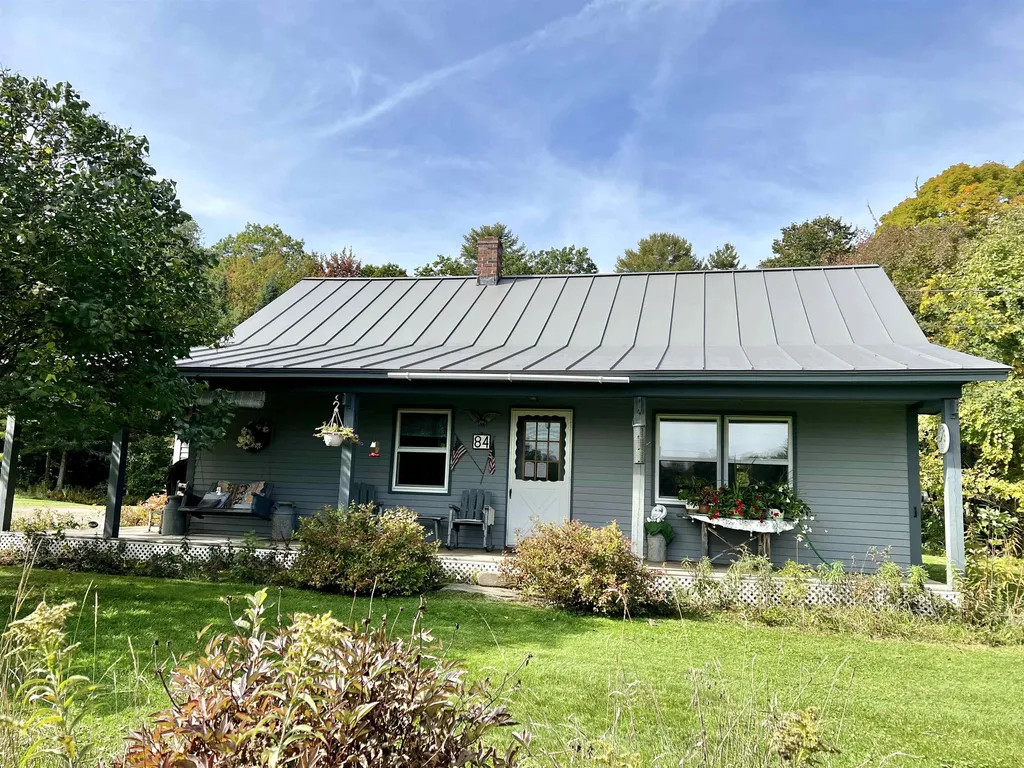
84 Colby Road N Thetford VT 05075

Thetford, VT84 Colby Road N

Sale Price$260,000

Sold

MLS Number 4938870

  • Residential Single Family
  • Full Bath 1
  • Address 84 Colby Road N
  • Construction Existing
  • Bedrooms 2

This two bedroom, one bath home sits on 3.9 acres in Thetford, VT. There is a full unfinished basement and the attic has potential to be partially finished. Sit on the wrap around porch and enjoy the mountain view across the street. The detached garage allows for storage above and plenty of room for cars and a shop. There is an on-demand generator and home is located on a town maintained road. Just a few short miles from I-91.

Listed by Annette Hartley-White of Coldwell Banker LIFESTYLES - Hanover, Laurie Kirkpatrick of Four Seasons Sotheby's Int'l Realty

Listing Sold by Coldwell Banker LIFESTYLES - Hanover

$
$
%
$/month over payments
Federal 30-year interest rate: 6.49% last updated on Jul 9, 2026
* All Figures are estimates. Check with your bank or proposed mortgage company for actual interest rates.
This product uses the FRED® API but is not endorsed or certified by the Federal Reserve Bank of St. Louis.

Ask A QuestionMore Details

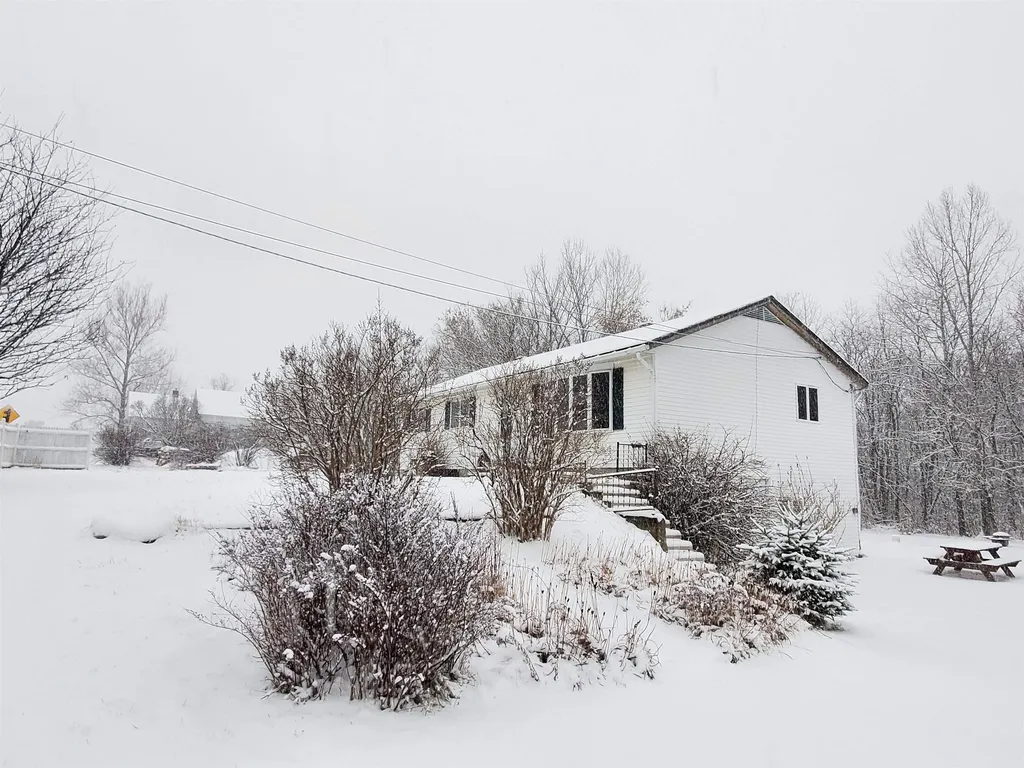
1263 Us Route 4 Canaan NH 03741

Canaan, NH1263 Us Route 4

Sale Price$242,000

Sold

MLS Number 4933904

  • Residential Single Family
  • Full Bath 2
  • Address 1263 Us Route 4
  • Construction Existing
  • Bedrooms 4

Located in the Village, very close to the Rail Trail, this 3-4 bedroom, 2.5 baths home is ready for it's new owners. Recent updates include bathrooms, freshly painted walls and new flooring. Plus a new FHA/propane heating system and hot water heater. One level living in this ranch style home. Potential for finished living space in the lower level with a family room and a 3/4 bath. Walk out the sliding door to the back yard. Plenty of space for family gatherings. Having a huge barn/garage for all the toys too. Walk to the Village and catch the Advanced Transit. Near the playground, rail trail, stores and restaurants. Easy commute as this is right on US Route 4.

Listed by Vanessa Stone of Vanessa Stone Real Estate

Listing Sold by Susan Cole Realty Group, LLC

$
$
%
$/month over payments
Federal 30-year interest rate: 6.49% last updated on Jul 9, 2026
* All Figures are estimates. Check with your bank or proposed mortgage company for actual interest rates.
This product uses the FRED® API but is not endorsed or certified by the Federal Reserve Bank of St. Louis.

Ask A QuestionMore Details

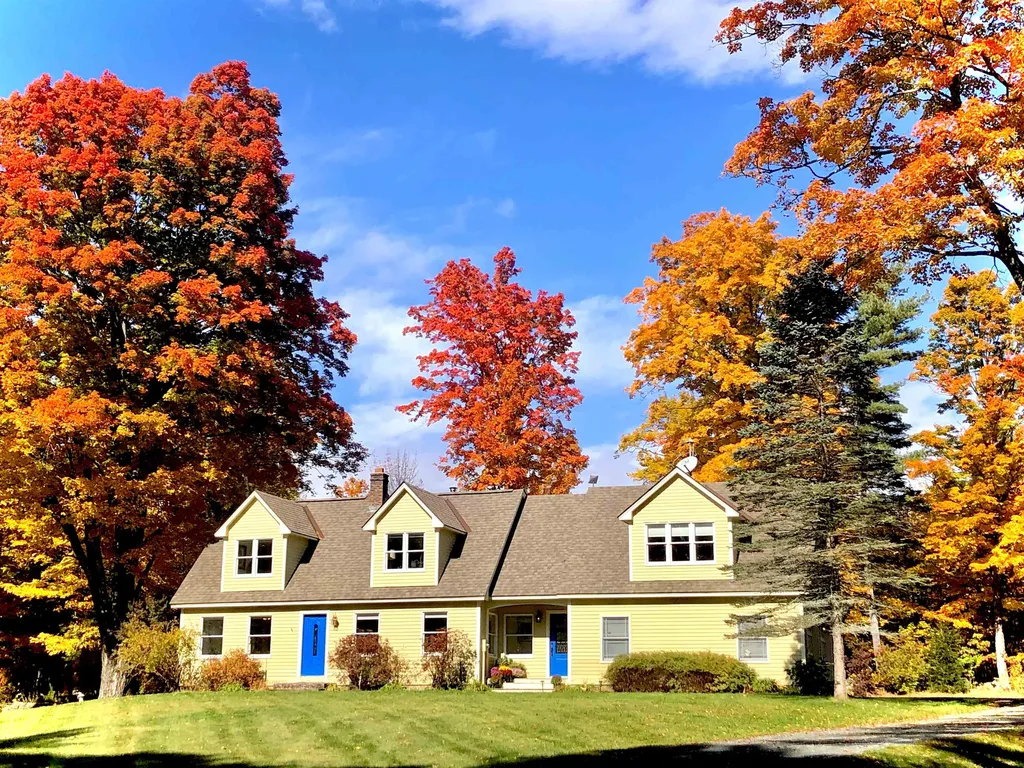
9 Dairy Lane Hanover NH 03755

Hanover, NH9 Dairy Lane

Sale Price$930,000

Sold

MLS Number 4932165

  • Residential Single Family
  • Full Bath 3
  • Address 9 Dairy Lane
  • Construction Existing
  • Bedrooms 3

9 DAIRY LANE- Beautiful, well-maintained Cape on 8+ private acres with close proximity to Hanover Town, Dartmouth Health, and the best of the Upper Valley. The property is south facing and welcomes plenty of natural sunlight. The original house has been expanded to add a larger primary suite to the second floor but the option remains for a first floor primary bedroom suite. Additional 3 bedrooms on the second floor and 2 full bathrooms. The spacious, well-designed interior offers good flow between the main living area, den/office, and eat-in kitchen which features a cozy wood stove. The lower level is versatile and open to possibility, currently housing a rec room, media/theater room, and plenty of storage. A grand front lawn and large deck provide lovely spaces to entertain, while the remaining land component offers both privacy and recreational space. Showings begin Thursday, 10/6/22.

Listed by David Donegan of Snyder Donegan Real Estate Group

Listing Sold by Coldwell Banker LIFESTYLES - Hanover

$
$
%
$/month over payments
Federal 30-year interest rate: 6.49% last updated on Jul 9, 2026
* All Figures are estimates. Check with your bank or proposed mortgage company for actual interest rates.
This product uses the FRED® API but is not endorsed or certified by the Federal Reserve Bank of St. Louis.

Ask A QuestionMore Details

Broker Reciprocity 

Copyright 2026 PrimeMLS, Inc. All rights reserved. This information is deemed reliable, but not guaranteed. The data relating to real estate displayed on this display comes in part from the IDX Program of PrimeMLS. The information being provided is for consumers’ personal, non-commercial use and may not be used for any purpose other than to identify prospective properties consumers may be interested in purchasing. Data last updated July 12, 2026 3:37 AM UTC