14212
results
Refine Search

Your Search Results

r=6001-6010
74 Woodland Street Claremont NH 03743
Sold

MLS Number 4928696

  • Residential Single Family
  • Full Bath 2
  • Address 74 Woodland Street
  • Construction Existing
  • Bedrooms 5

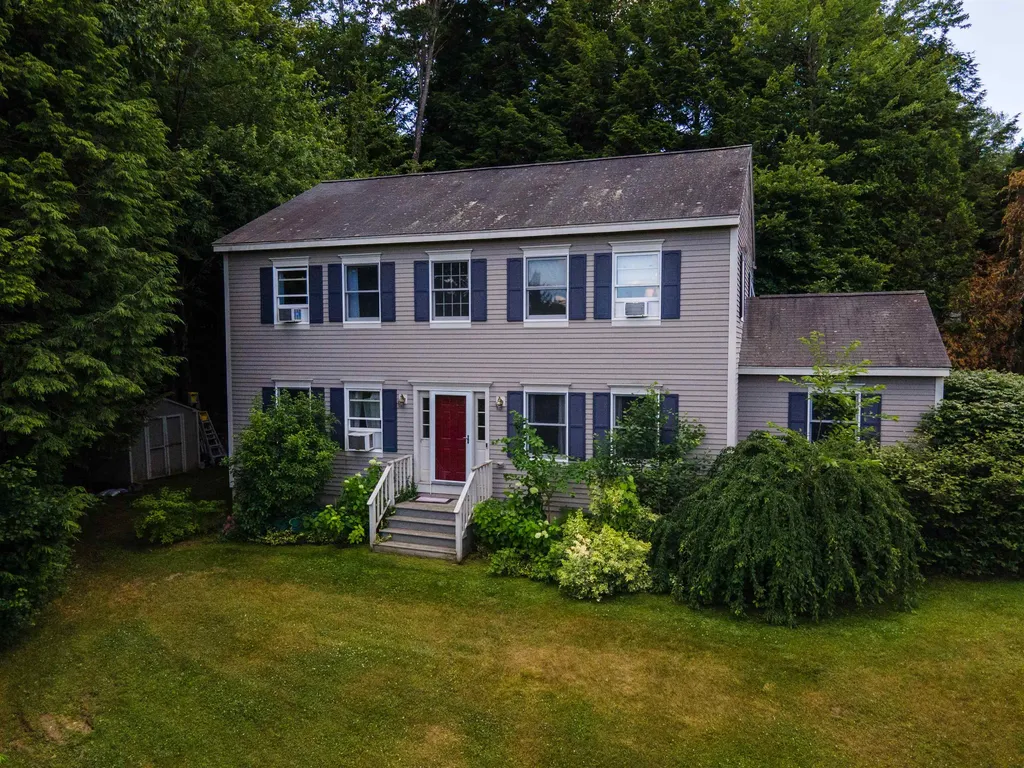
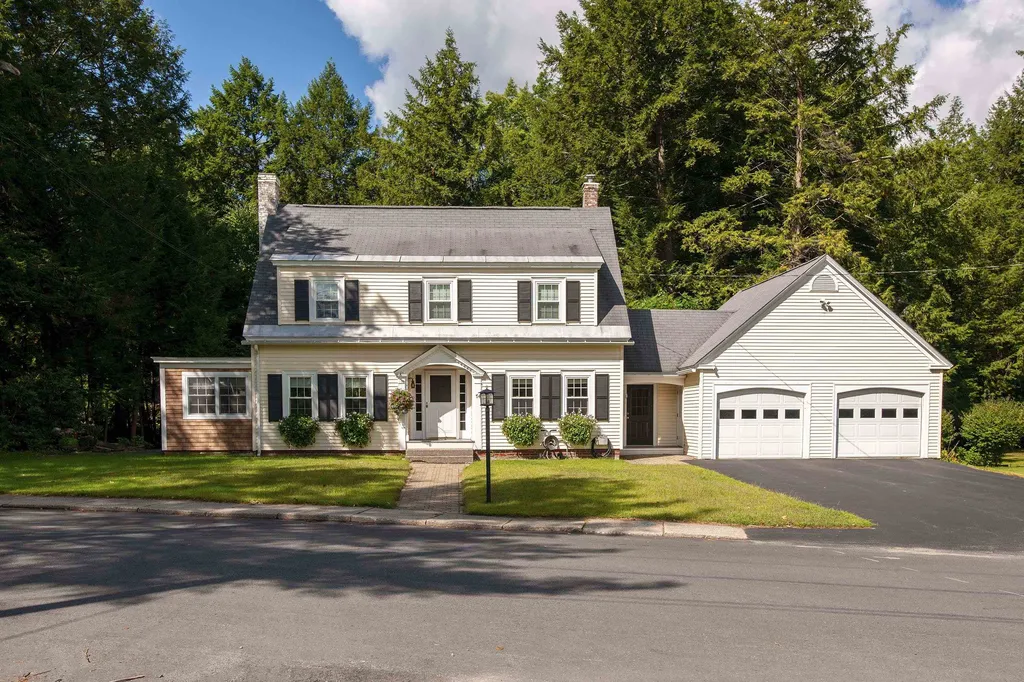
Welcome home. This 5 bedroom, 2.5 bathroom Colonial has been incredibly well cared for by its owners of 23 years. On a professionally landscaped corner lot, you'll enter through the oversized two car garage with full walk up storage. From there you'll enter the mudroom leading to a 1/2 bath or the bright open kitchen. Custom Crown Point Cabinetry frames 2 ovens, a downdraft gas range and dual dishwashers. Across the bar is the family room, with dual sliders leading to the amazing composite deck wired for outdoor speakers and overlooking the large, level yard. To the other side of the kitchen is the formal dining room and past that is the livingroom with decorative fireplace. Off the livingroom is the four season porch with radiant heat and french doors leading to the deck. Relax on the porch while listening to the gentle babble of the water feature just outside. Upstairs you will find a completely refinished 5 bedrooms as well as a main bathroom with laundry and a full en-suite bath for the master bedroom. Top to bottom, this house has been renovated with love and thoughtfulness. Comfortable and convenient living await you here. *Showings begin with open houses on Saturday September 10th, and Sunday September 11th from 10am to 1pm

Listed by BHHS Verani Bedford

Listing Sold by KW Vermont Woodstock
$
$
%
$/month over payments
Federal 30-year interest rate: 6.49% last updated on Jul 9, 2026
* All Figures are estimates. Check with your bank or proposed mortgage company for actual interest rates.
This product uses the FRED® API but is not endorsed or certified by the Federal Reserve Bank of St. Louis.

Ask A QuestionMore Details

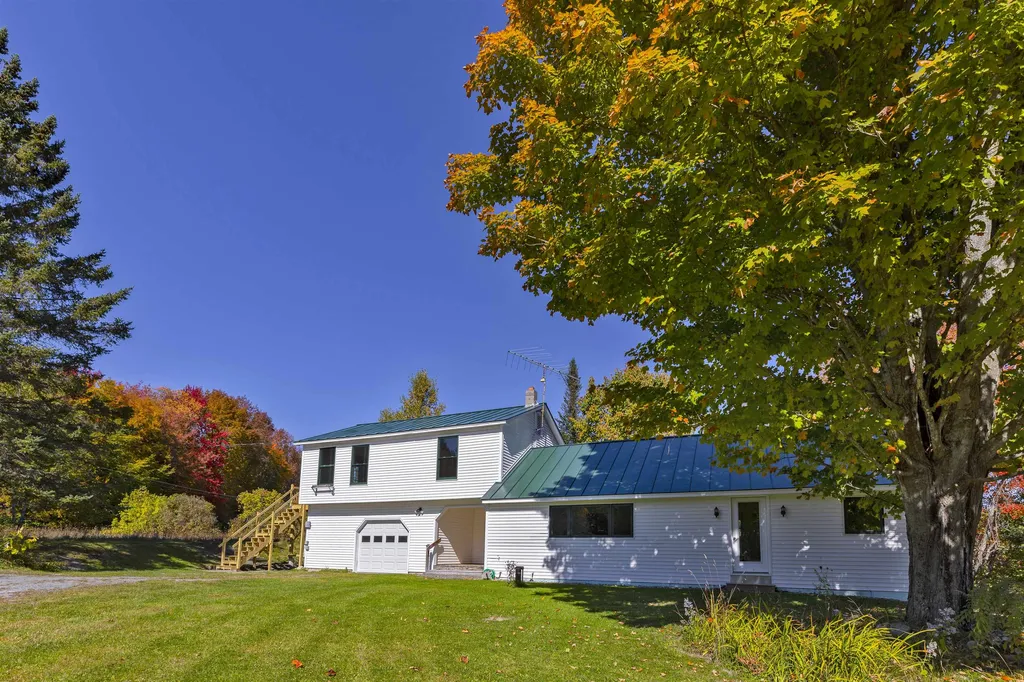
176 Old Stagecoach Road Bradford VT 05033
Sold

MLS Number 4933103

  • Residential Single Family
  • Full Bath 2
  • Construction Existing
  • Bedrooms 3
  • Bathroom 2

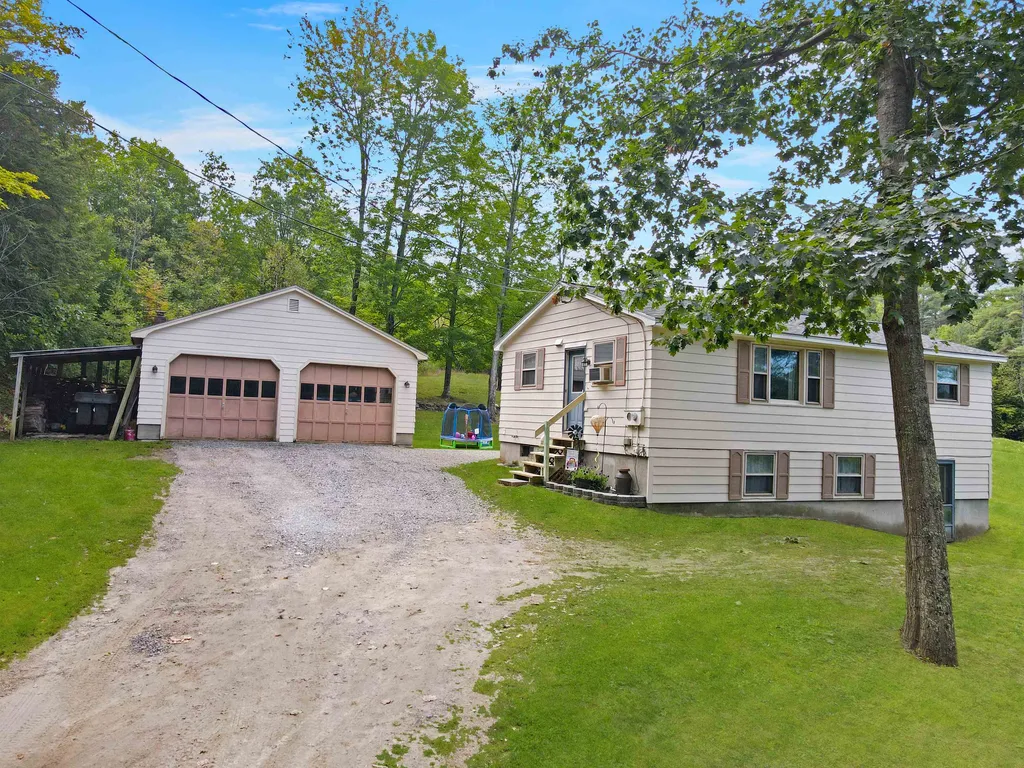
If you want privacy, a little bit of land, and to move right in, this is the one! This home is conveniently located just minutes from I91. The 3.9 acres offer a nice mix of open and wooded spaces. Many significant updates have been completed in the last two years including a new kitchen, new windows, new standing seam roof, and a new deck. The partially finished basement is just waiting for your ideas. The oversized, attached one-car garage has shop space and a mini split for heat and air conditioning. The automatic generator will ensure your comfort no matter the weather. Come take a look!

Listed by Marin Haney of Four Seasons Sotheby's Int'l Realty

Listing Sold by Snyder Donegan Real Estate Group

$
$
%
$/month over payments
Federal 30-year interest rate: 6.49% last updated on Jul 9, 2026
* All Figures are estimates. Check with your bank or proposed mortgage company for actual interest rates.
This product uses the FRED® API but is not endorsed or certified by the Federal Reserve Bank of St. Louis.

Ask A QuestionMore Details

772 Dartt Hill Road Bethel VT 05032
Sold

MLS Number 4933175

  • Residential Single Family
  • Full Bath 1
  • Address 772 Dartt Hill Road
  • Construction Existing
  • Bedrooms 3

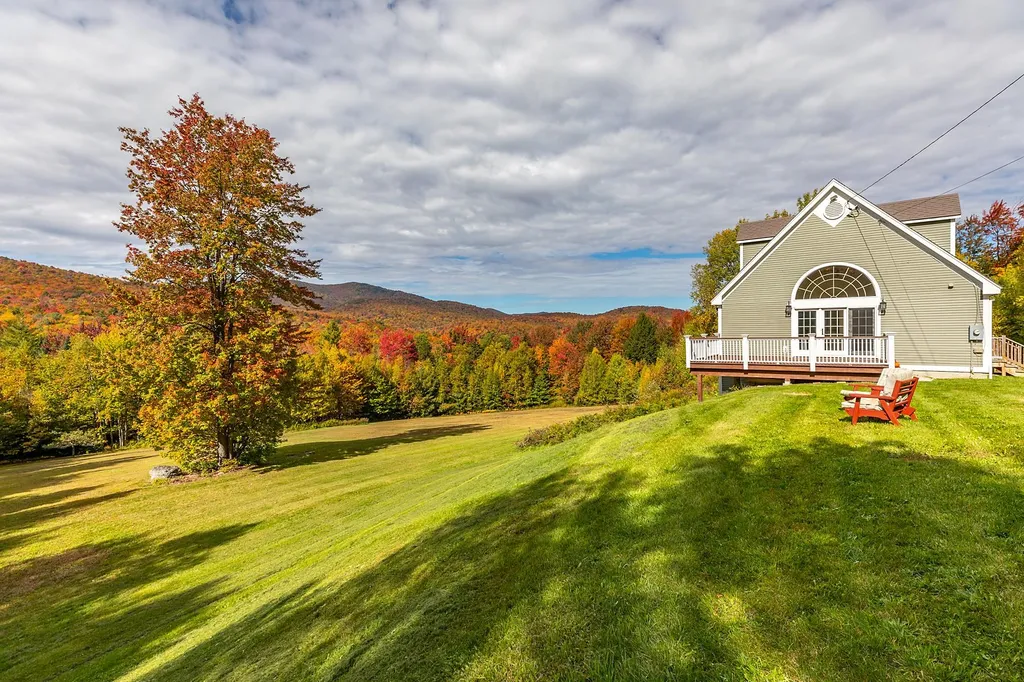
This beautiful custom Cape style home was built and is being offered for the first time on the market, by it's original homeowners. Nestled in the lush green Mountains, on just over 10 acres, the property offers both privacy and convenience. You can enjoy the stunning mountain views and glorious sunsets from the large deck, and just about every window inside the home. Consisting of three bedrooms, a large mudroom, home office, second level master suite, beautiful great room living area, full walk-out basement and so much more...there is great space for all to enjoy. The home does await a few personal finishing touches, that the homeowners are currently in the process of completing and shall be done prior to closing. Conveniently located in the hills of VT, this home is within 45 mins of Hanover and the Upper Valley, less than 15 mins. to Randolph an hour to Burlington and central to some of Vermont's best ski areas including both Killington and Sugarbush! Some recent improvements include a brand new propane furnace, new HW heater, and beautifully crafted wrought iron stair balusters with wooden handrails. A special VT property to call home!

Listed by Kate Jarvis of Williamson Group Sothebys Intl. Realty

Listing Sold by Signature Properties of Vermont

$
$
%
$/month over payments
Federal 30-year interest rate: 6.49% last updated on Jul 9, 2026
* All Figures are estimates. Check with your bank or proposed mortgage company for actual interest rates.
This product uses the FRED® API but is not endorsed or certified by the Federal Reserve Bank of St. Louis.

Ask A QuestionMore Details

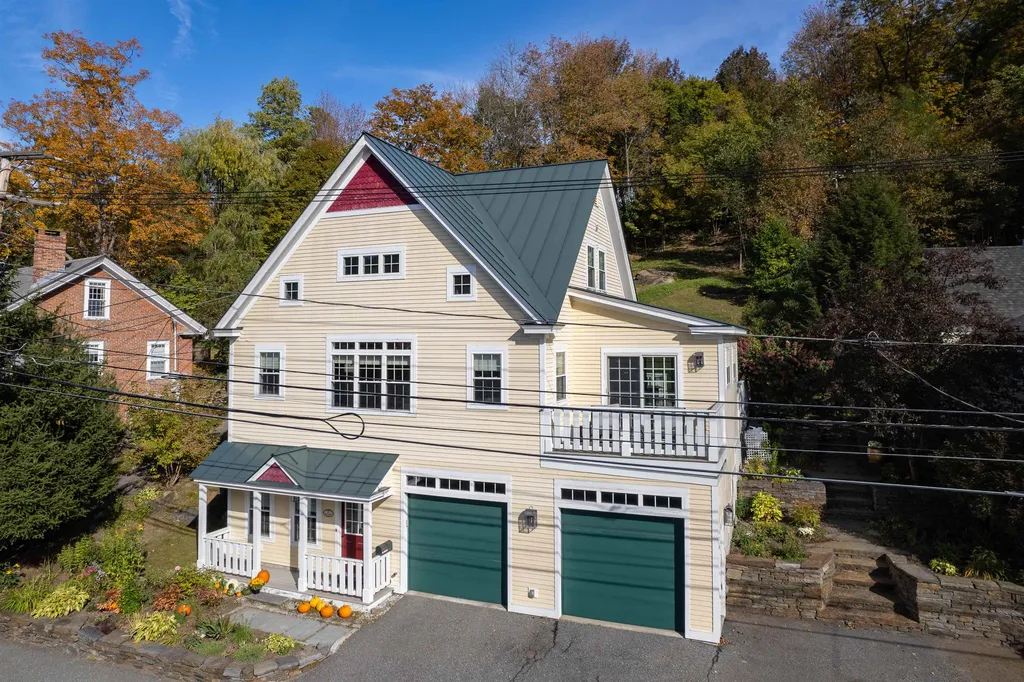
12 High Street Woodstock VT 05091

Woodstock, VT12 High Street

Sale Price$850,000

Sold

MLS Number 4932842

  • Residential Single Family
  • Full Bath 1
  • Address 12 High Street
  • Construction Existing
  • Bedrooms 3

EXCEPTIONAL VILLAGE PROPERTY! There is nothing left to do but to turn the key and enjoy this terrific Woodstock Village property located in the coveted High St neighborhood. This 3-bedroom home, each with ensuite baths, was designed to enjoy easy access to the vibrant village life of Woodstock with its wonderful restaurants, shops, arts/theatre and abundant recreational activities. The open concept main living area is beautifully accented with a gorgeous updated and newly applianced kitchen, hardwood cherry floors, cathedral ceiling, and a picturesque view of Mt. Tom and village life! The two additional bedroom suites for family/guests are both ample and private. The landscape is detailed with lovely perennial gardens that are detailed with handsome stone work including a splendid stone terraced walkway. The backyard and deck are perfect for relaxing, entertaining, and space to garden. And - one can access the scenic Mt Peg trails in minutes from the backyard! Intelligently designed mechanical systems that include radiant heat, central air, and state of the art Tesla Battery System will keep you comfortable and will give you peace of mind throughout all the seasons. The added bonus of the attached and heated 2 car garage with 4 additional off-street parking spaces makes this truly a unique village property! Broker/Public Open House Sunday Oct 9 from 12 - 3pm

Listed by Mary Mayhew of Snyder Donegan Real Estate Group

Listing Sold by Snyder Donegan Real Estate Group

$
$
%
$/month over payments
Federal 30-year interest rate: 6.49% last updated on Jul 9, 2026
* All Figures are estimates. Check with your bank or proposed mortgage company for actual interest rates.
This product uses the FRED® API but is not endorsed or certified by the Federal Reserve Bank of St. Louis.

Ask A QuestionMore Details

52 King Road Hanover NH 03750

Hanover, NH52 King Road

Sale Price$2,000,000

Sold

MLS Number 4930376

  • Residential Single Family
  • Full Bath 3
  • Village Etna
  • Address 52 King Road
  • Construction Existing


This spectacular contemporary home is located on just over 11 acres, offering its occupants long range views and perfect privacy. The interior is adorned with arches, soaring vaults, and an open layout. Graciously proportioned spaces like the two story entry foyer, formal dining room and central staircase are paired with everything necessary for maximum livability - mudroom, attached garage, plentiful storage, pantry, and central air conditioning. The first floor primary suite includes a private lounge, spacious walk-in closet, and glistening, brand new bath. The upper level of the home is comprised of secondary bedrooms, baths, and a large family or office space. The walkout lower level spills out onto a patio with hot tub and direct access to the back lawn. Alongside the home, you will find a two story barn that provides room for storage and hobbies alike. Make this airy, bright home your own private sanctuary!

Listed by Heidi Ruth of Coldwell Banker LIFESTYLES - Hanover

Listing Sold by Four Seasons Sotheby's Int'l Realty

$
$
%
$/month over payments
Federal 30-year interest rate: 6.49% last updated on Jul 9, 2026
* All Figures are estimates. Check with your bank or proposed mortgage company for actual interest rates.
This product uses the FRED® API but is not endorsed or certified by the Federal Reserve Bank of St. Louis.

Ask A QuestionMore Details

39 Elm Street Woodstock VT 05091
Sold

MLS Number 4937530

  • Condo
  • Square Feet 5,208
  • Bedrooms 3
  • New Contruction Existing
  • Village Woodstock

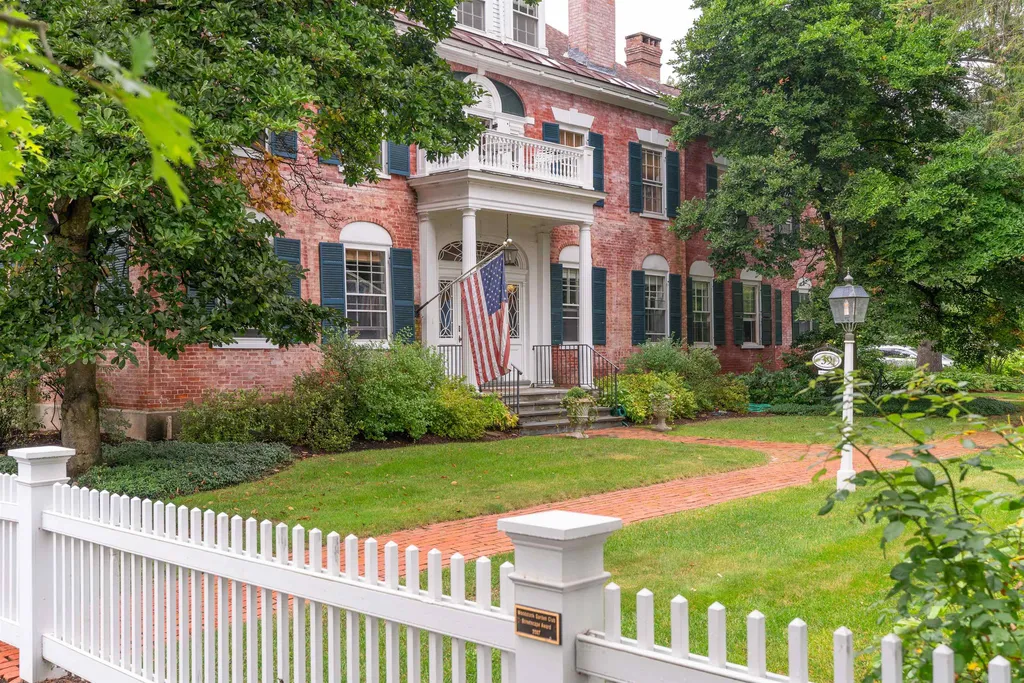
Richmond House is one of Woodstock's stately brick homes admired for its unique rose colored patina. Date from the early 1800's the handsome residence is sited on Elm Street just south of the Ottauquechee River and within walking distance of all Village amenities along a tree lined sidewalk. Unit B is considered the finest townhomes in the Village occupying the top two floors of a condominium created by Laurence Rockefeller. The private quarters are accessed via a dramatic turned stairway rising two stories accented with a handsome front door handmade circa 1850. The main floor consists of a double living dining room, spacious family room and study/bedroom each with working wood burning fireplaces. The gourmet kitchen is a double galley style illuminated by southerly light. A hallway passage to the dining area is flanked by a built-in bar and opens out onto a balcony overlooking landscaped grounds. The upper floor is dedicated to a library landing, master bedroom suite and private guest quarters. The grounds are a showcase of flowering shrubs and mature trees with seating areas to relax outdoors on bluebird days. A detached carriage house provides room for two vehicles and additional storage. Dedicated private areas include a wine cellar and off the paved driveway is a second stairway with covered entry. Providing privacy and proximity-it's the perfect place to enjoy all Woodstock has to offer.

Listed by Laird Bradley of Williamson Group Sothebys Intl. Realty

Listing Sold by Williamson Group Sothebys Intl. Realty

$
$
%
$/month over payments
Federal 30-year interest rate: 6.49% last updated on Jul 9, 2026
* All Figures are estimates. Check with your bank or proposed mortgage company for actual interest rates.
This product uses the FRED® API but is not endorsed or certified by the Federal Reserve Bank of St. Louis.

Ask A QuestionMore Details

363 Dartmouth College Highway Lebanon NH 03766
Sold

MLS Number 4906402

  • Residential Single Family
  • Full Bath 1
  • Construction Existing
  • Bedrooms 4
  • Bathroom 3

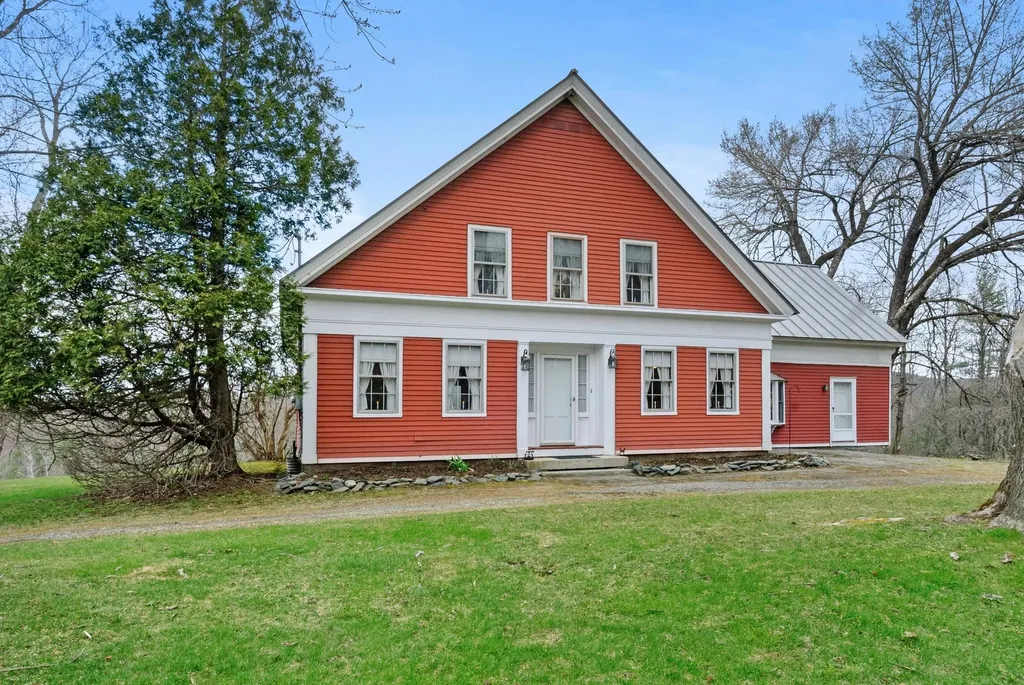
Quintessential New Englander situated on over 12 acres with lovely westerly views. This lovely and well cared for 4 bedroom 2.5 bath home boasts hand crafted cabinetry, trim and a hand built staircase by the previous owner, a talented woodcraftsman. From the foyer you can either enter into the formal dining room or the country kitchen with large pantry. Both open to a large, bright living room which takes in the views. A family room with separate staircase to a second floor bedroom and bath is perfect as a guest room. The gorgeous land offers views, borders the Mascoma River, and has wooded areas for exploring. This is the perfect place for sledding or cross country skiing. The rail trail is nearby for walking or biking, Mascoma Lake boat landing less than a mile. The area offers opportunities for outdoor activities, boating, fishing, swimming, hiking, kayaking, Ski areas are within driving distance. This is the perfect place to call home.

Listed by Jill Stark of RE/MAX Upper Valley

Listing Sold by Four Seasons Sotheby's Int'l Realty

$
$
%
$/month over payments
Federal 30-year interest rate: 6.49% last updated on Jul 9, 2026
* All Figures are estimates. Check with your bank or proposed mortgage company for actual interest rates.
This product uses the FRED® API but is not endorsed or certified by the Federal Reserve Bank of St. Louis.

Ask A QuestionMore Details

4 Evergreen Court Lebanon NH 03766
Sold

MLS Number 4937527

  • Residential Single Family
  • Full Bath 2
  • Address 4 Evergreen Court
  • Construction Existing
  • Bedrooms 3

Listed by Shane MacDonald of Coldwell Banker LIFESTYLES - Hanover

Listing Sold by Coldwell Banker LIFESTYLES - Hanover

$
$
%
$/month over payments
Federal 30-year interest rate: 6.49% last updated on Jul 9, 2026
* All Figures are estimates. Check with your bank or proposed mortgage company for actual interest rates.
This product uses the FRED® API but is not endorsed or certified by the Federal Reserve Bank of St. Louis.

Ask A QuestionMore Details

12 Wellington Circle Lebanon NH 03766
Sold

MLS Number 4918423

  • Residential Single Family
  • Full Bath 1
  • Address 12 Wellington Circle
  • Construction Existing
  • Bedrooms 3

Located in one of the most desirable Lebanon's neighborhoods, Kings Grant Development. This beautifully recently renovated 3 bedrooms, 3 bathrooms colonial style home invites you to enter to a friendly open concept, modern kitchen with a quartz island, top of the line appliances and a great family room for entertainment with a sliding door opening to the deck and a hot tub. There is also a formal dining room and a formal living room, plus a spacious half bathroom with laundry on the main floor. On the second floor there is a large primary bedroom with a walk in closet and a completely remodeled bathroom which includes a walk in shower, LED mirror, smart faucet and Japanese style toilet with a built in bidet. On this floor there are also two additional bedrooms and a full bathroom. All carpet in the first and second floor has been replaced with red oak hardwood floors. The finished area in the basement offers ample room for a home office, plus an open area for entertainment and an additional bonus room. Just off the highway, close to APD, DHMC, Dartmouth College and Carter Golf Club. **OPEN HOUSE SATURDAY 8/13 FROM 12:00 TO 3:00 PM**

Listed by Delia Wallace of Coldwell Banker LIFESTYLES - Hanover

Listing Sold by KW Vermont Woodstock
$
$
%
$/month over payments
Federal 30-year interest rate: 6.49% last updated on Jul 9, 2026
* All Figures are estimates. Check with your bank or proposed mortgage company for actual interest rates.
This product uses the FRED® API but is not endorsed or certified by the Federal Reserve Bank of St. Louis.

Ask A QuestionMore Details

230 County Road Haverhill NH 03774
Sold

MLS Number 4929508

  • Residential Single Family
  • Full Bath 1
  • Address 230 County Road
  • Construction Existing
  • Bedrooms 3

Located on a quiet, country road with over 5 acres to enjoy, this property puts you conveniently located just 5-10 minutes to the shopping North Haverhill and Woodsville provide, as well as just 18 minutes to I-91 should you need that for your work commute. The property offers a mix of rolling, open grass and woods, a small barn, outbuilding and large 2-car garage. Inside the home you'll find yourself with choices. Will you choose to set up the kitchen as an eat-in and make the adjoining room as a living room or set it up as a dining/living room combination? In the lower walkout basement level you'll find there is another option for a living room should you need the additional hangout space. There is also a flex room in the lower level that could be used as an office, exercise room, hobby room.... so many choices to set up this home to suit your needs! This sweet home has three bedrooms and a full bathroom, has just received a fresh coat of exterior paint and new carpet in the first floor hall and two bedrooms. Come check it out to see what personal touches you'll put on it when you move in! Showings begin Saturday, 9/17, 3:00-5:00 by appointment.

Listed by Mindy Lusby of Sara Holland & Company

Listing Sold by All Access Real Estate

$
$
%
$/month over payments
Federal 30-year interest rate: 6.49% last updated on Jul 9, 2026
* All Figures are estimates. Check with your bank or proposed mortgage company for actual interest rates.
This product uses the FRED® API but is not endorsed or certified by the Federal Reserve Bank of St. Louis.

Ask A QuestionMore Details

Broker Reciprocity 

Copyright 2026 PrimeMLS, Inc. All rights reserved. This information is deemed reliable, but not guaranteed. The data relating to real estate displayed on this display comes in part from the IDX Program of PrimeMLS. The information being provided is for consumers’ personal, non-commercial use and may not be used for any purpose other than to identify prospective properties consumers may be interested in purchasing. Data last updated July 11, 2026 1:22 AM UTC