14210
results
Refine Search

Your Search Results

r=6081-6090
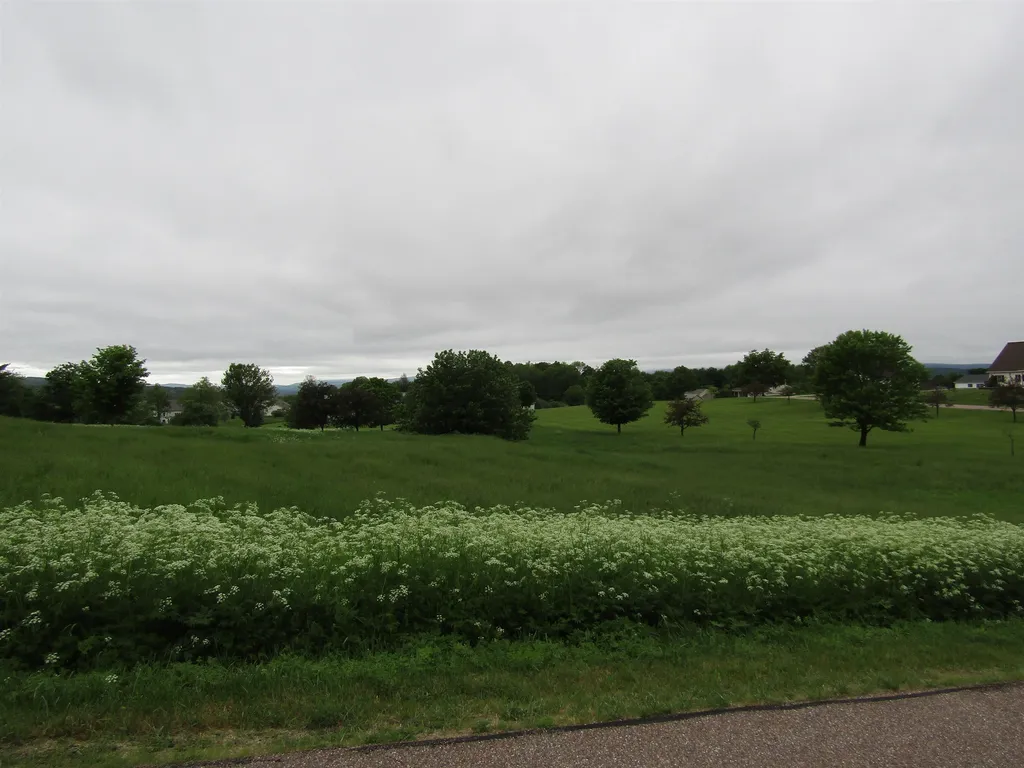
Lot 33 Windy Wood Road Barre Town VT 05641
Sold

MLS Number 4914089

  • Land
  • Acreage 0.91
  • Area VT-Washington
  • PricePerSqFt 71428.57
  • Zoning High density res

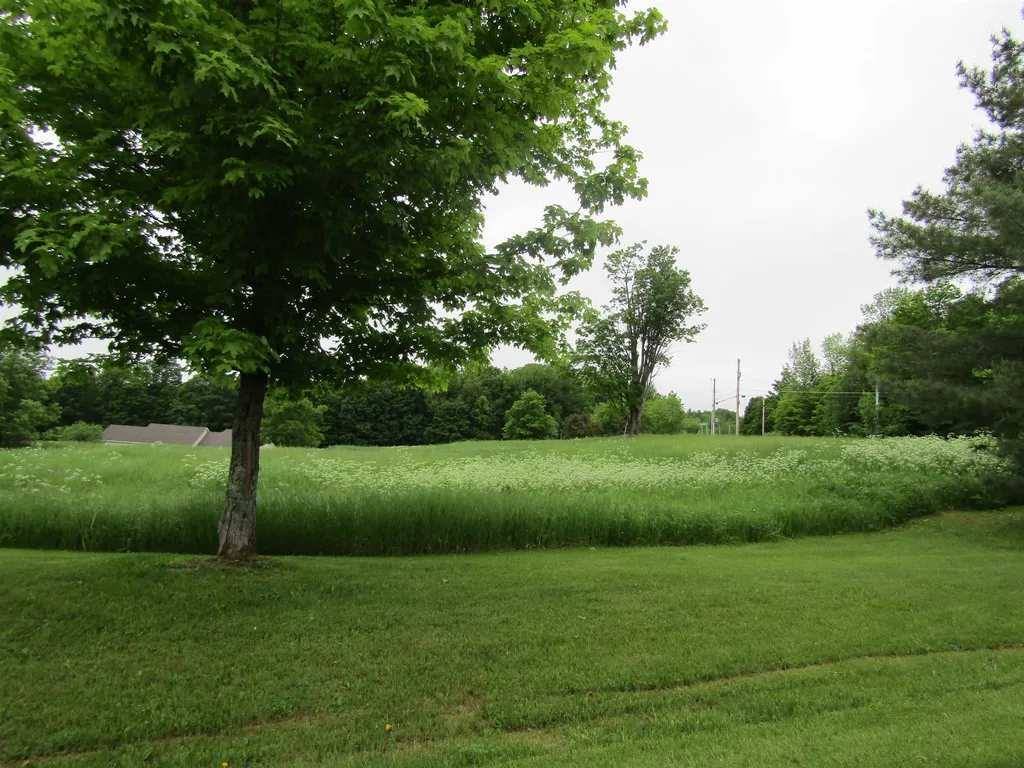
Only 6 lots left in the well appointed neighborhood. Some mature growth for landscaping and very scenic. Ready to build on with public water and sewer readily available. Situated in the beautiful hills of Vermont, come build your dream home.

Listed by Michelle Gosselin of Heney Realtors - Element Real Estate (Barre)

Listing Sold by Heney Realtors - Element Real Estate (Montpelier)

$
$
%
$/month over payments
Federal 30-year interest rate: 6.49% last updated on Jul 9, 2026
* All Figures are estimates. Check with your bank or proposed mortgage company for actual interest rates.
This product uses the FRED® API but is not endorsed or certified by the Federal Reserve Bank of St. Louis.

Ask A QuestionMore Details

Lot 34 Countryside Drive Barre Town VT 05641
Sold

MLS Number 4914086

  • Land
  • Acreage 0.91
  • Area VT-Washington
  • PricePerSqFt 71428.57
  • Zoning High density res

Only 6 lots left in the well appointed neighborhood. Some mature growth for landscaping and very scenic. Ready to build on with public water and sewer readily available. Situated in the beautiful hills of Vermont, come build your dream home. Developer to approve house design plans.

Listed by Michelle Gosselin of Heney Realtors - Element Real Estate (Barre)

Listing Sold by Heney Realtors - Element Real Estate (Montpelier)

$
$
%
$/month over payments
Federal 30-year interest rate: 6.49% last updated on Jul 9, 2026
* All Figures are estimates. Check with your bank or proposed mortgage company for actual interest rates.
This product uses the FRED® API but is not endorsed or certified by the Federal Reserve Bank of St. Louis.

Ask A QuestionMore Details

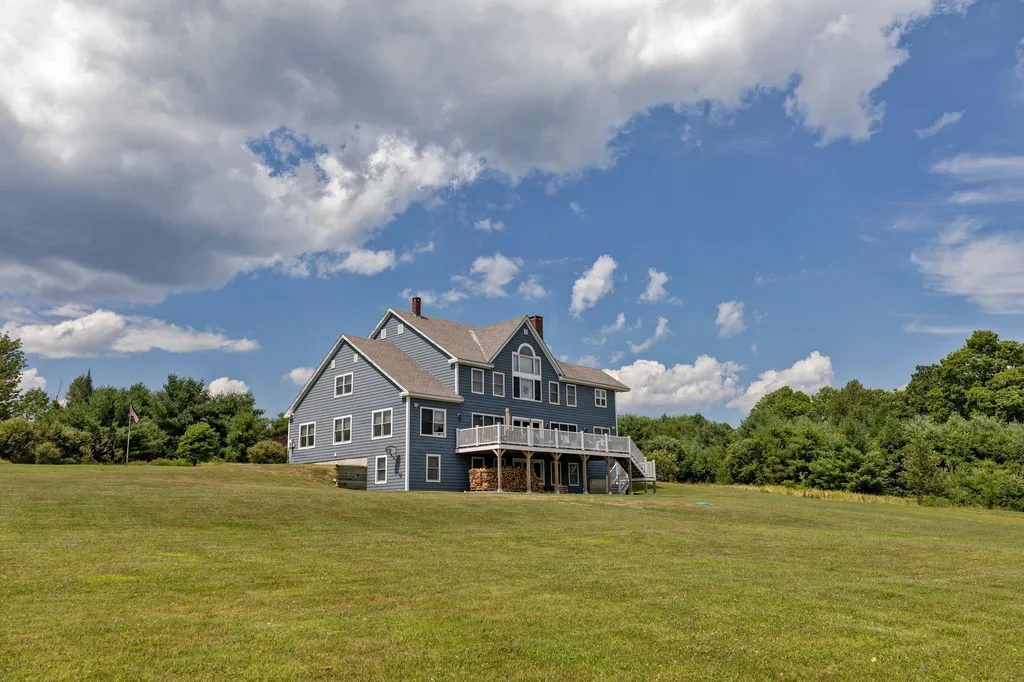
1235 Rogers Hill Road Newbury VT 05051
Sold

MLS Number 4922883

  • Residential Single Family
  • Full Bath 2
  • Construction Existing
  • Bedrooms 3
  • Bathroom 4

Stunning property with amazing views into New Hampshire. This custom built 2006 home sits on 13.8 acres just minutes from town amenities and I-91. Step inside to a large mudroom, three quarter bath, first floor office, laundry, library, and an open concept kitchen/dining/living. You will enjoy cooking for your guests in your chef's kitchen with a walk in pantry and backup kitchen. Friends and family can stay warm around the Rumford fireplace or walk out onto the massive deck perfect for grilling, stargazing and viewing the sunset. Upstairs, a large loft area, primary en-suite with a soaking tub, a family room with wet bar and half bath, and a home gym area. The walkout lower level offers two great size bedrooms, a full bath, an large game room with a wood burning stove. Many updates including a large front deck, some new flooring, doors, and rebuilt chimney to name a few. A small sugar bush is located on the property. Located just 30 minutes from DHMC. Motivated Sellers.

Listed by Annette Hartley-White of Coldwell Banker LIFESTYLES - Hanover, Laurie Kirkpatrick of Four Seasons Sotheby's Int'l Realty

Listing Sold by StoneCrest Properties, LLC2
$
$
%
$/month over payments
Federal 30-year interest rate: 6.49% last updated on Jul 9, 2026
* All Figures are estimates. Check with your bank or proposed mortgage company for actual interest rates.
This product uses the FRED® API but is not endorsed or certified by the Federal Reserve Bank of St. Louis.

Ask A QuestionMore Details

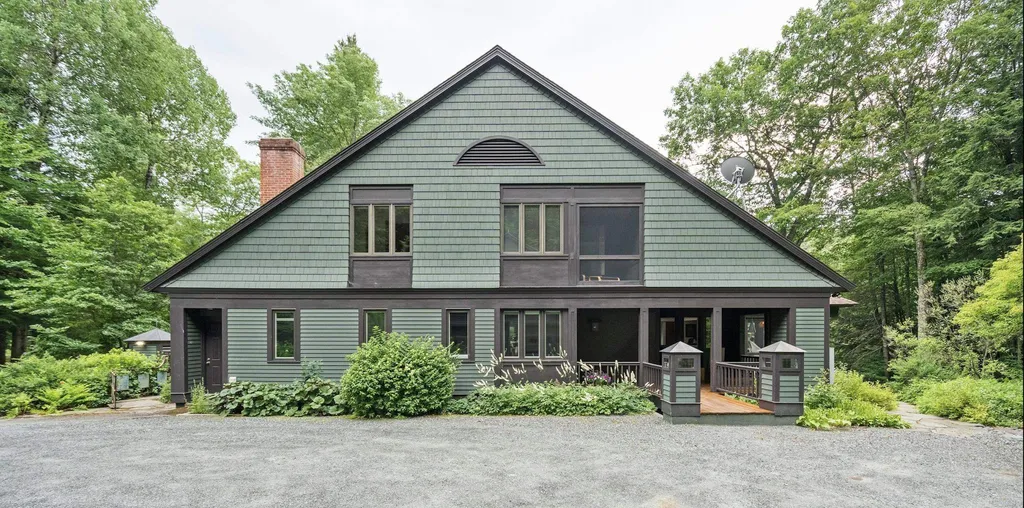
1490 Beaver Meadow Road Norwich VT 05055
Sold

MLS Number 4922953

  • Residential Single Family
  • Full Bath 1
  • Construction Existing
  • Bedrooms 3
  • Bathroom 4

1490 Beaver Meadow Road is a gem of a property comprising a beautifully designed Contemporary main house and guest cottage all set on five private acres. It is a wonderful, stylish and inviting place to call home with a relaxing country vibe close to downtown Norwich and Hanover. The three bedroom main house and delightful one bedroom cottage are framed by perennial gardens, fine stonewalls and open lawns. The house has a wonderful flow between living spaces centered around the main level. A well designed eat-in kitchen is truly a cook's kitchen with high end appliances, ample storage, and granite countertops. The living and dining room area is spacious and light filled with a cathedral ceiling and a wood burning fireplace. The first floor also features a mudroom, laundry and guest bathroom. The second floor bedroom suite has a sitting area and screened porch, two bathrooms and a large walk-in closet. The lower level offers two additional bedrooms, a family room/office, a shared bathroom and screened room. With its large windows and high ceilings, the one bedroom guest cottage is a superb addition to the property and features single floor living, heated floors, A/C and a large mudroom/laundry. The entire property is designed to embrace its bucolic setting and surrounding woodland with inviting deck spaces and covered and screened porches. If you are looking for all the privacy of rural living close to hiking and biking trails, then 1490 Beaver Meadow Road is for you.

Listed by Susan Zak of Four Seasons Sotheby's Int'l Realty

Listing Sold by Coldwell Banker LIFESTYLES - Hanover

$
$
%
$/month over payments
Federal 30-year interest rate: 6.49% last updated on Jul 9, 2026
* All Figures are estimates. Check with your bank or proposed mortgage company for actual interest rates.
This product uses the FRED® API but is not endorsed or certified by the Federal Reserve Bank of St. Louis.

Ask A QuestionMore Details

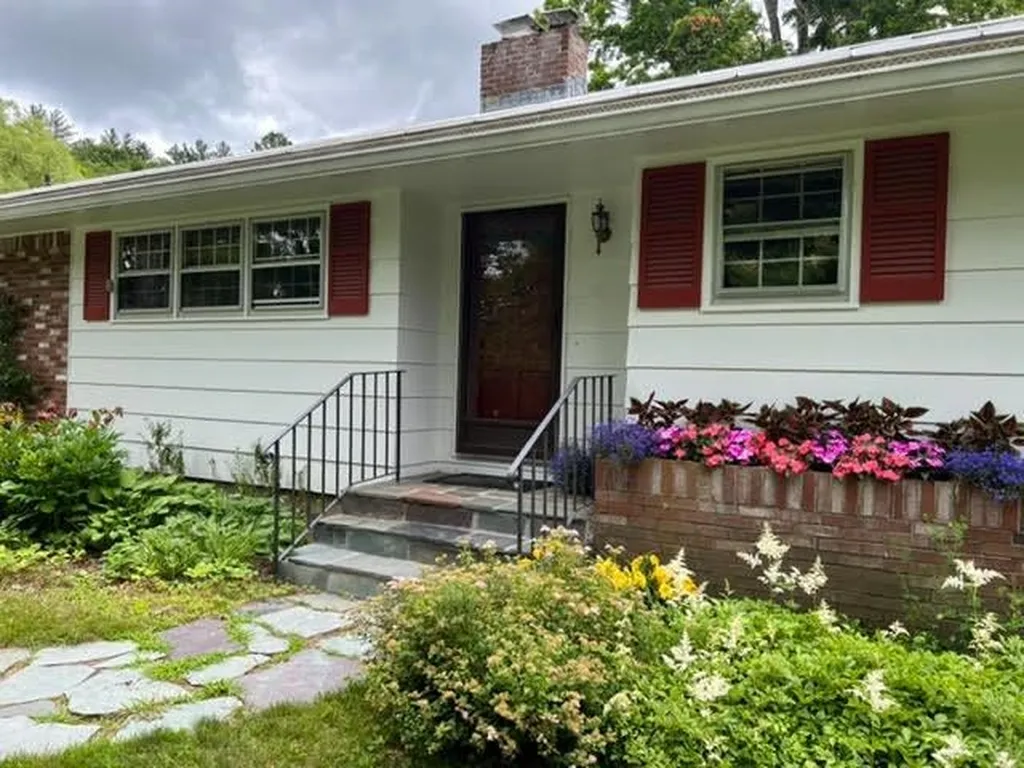
1 Border Lane Woodstock VT 05091

Woodstock, VT1 Border Lane

Sale Price$550,000

Sold

MLS Number 4912025

  • Residential Single Family
  • Address 1 Border Lane
  • Construction Existing
  • Bedrooms 3
  • Bathroom 2

A highly desirable Woodstock location! Conveniently situated only a few minutes from the Woodstock Village Green, in a lush pastoral setting, is a bright 3 bedroom home. The land component of the property is truly high quality, with ample lawn area for entertaining or recreation, pleasant meadow views and a sunny exposure. All the convenience of single level living is provided in this home of a manageable size! A well conceived floor plan features a large living room/dining area with a fireplace and a dramatic bow window, a kitchen with an area for breakfast dining, a well designed sunroom, 3 bedrooms with wood flooring and 1.5 baths. The sunny back patio presents a private sitting area with tranquil views of a large meadow. The interior of the home feels comfortable and well built. The land is idyllic! Neighboring homes are substantial. All of these attributes combine to offer a property that is equally appealing as a manageable vacation home or a comfortable year round residence!

Listed by John Wetmore of Wetmore Real Estate

Listing Sold by Snyder Donegan Real Estate Group

$
$
%
$/month over payments
Federal 30-year interest rate: 6.49% last updated on Jul 9, 2026
* All Figures are estimates. Check with your bank or proposed mortgage company for actual interest rates.
This product uses the FRED® API but is not endorsed or certified by the Federal Reserve Bank of St. Louis.

Ask A QuestionMore Details

57 Lily Lane Lebanon NH 03784

Lebanon, NH57 Lily Lane

Sale Price$425,000

Sold

MLS Number 4931748

  • Condo
  • Square Feet 1,665
  • Bedrooms 3
  • New Contruction Existing
  • Complex Quail Hollow

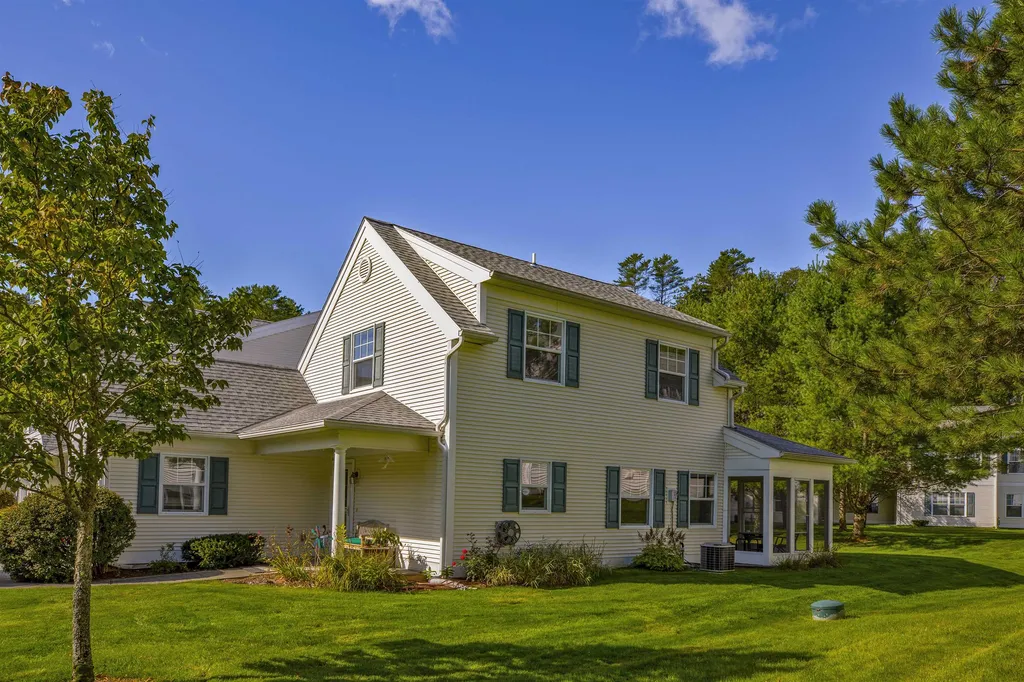
Light filled end unit with enclosed porch and nice back yard!! One level living includes primary bedroom with ensuite bathroom, an office/study or bedroom, dining area, living room with cathedral ceiling and handsome gas stove for those cozy winter nights. Additionally, there is a guest bathroom and laundry on the main level. Overnight guests enjoy the privilege of a private bedroom and bathroom on the second level. A one car attached garage with direct entry to the house allows one to avoid the elements. This 55+ community is within easy access to Dartmouth Hitchcock Hospital, Alice Peck Day Hospital, Northern Stage Theatre, restaurants and all other amenities to be enjoyed in the area. There is a one-time buy in fee at the time of closing.

Listed by Berna Rexford of Four Seasons Sotheby's Int'l Realty

Listing Sold by Four Seasons Sotheby's Int'l Realty

$
$
%
$/month over payments
Federal 30-year interest rate: 6.49% last updated on Jul 9, 2026
* All Figures are estimates. Check with your bank or proposed mortgage company for actual interest rates.
This product uses the FRED® API but is not endorsed or certified by the Federal Reserve Bank of St. Louis.

Ask A QuestionMore Details

440 Dartmouth College Highway Haverhill NH 03765
Sold

MLS Number 4907479

  • Residential Single Family
  • Full Bath 1
  • Construction Existing
  • Bedrooms 5
  • Bathroom 2

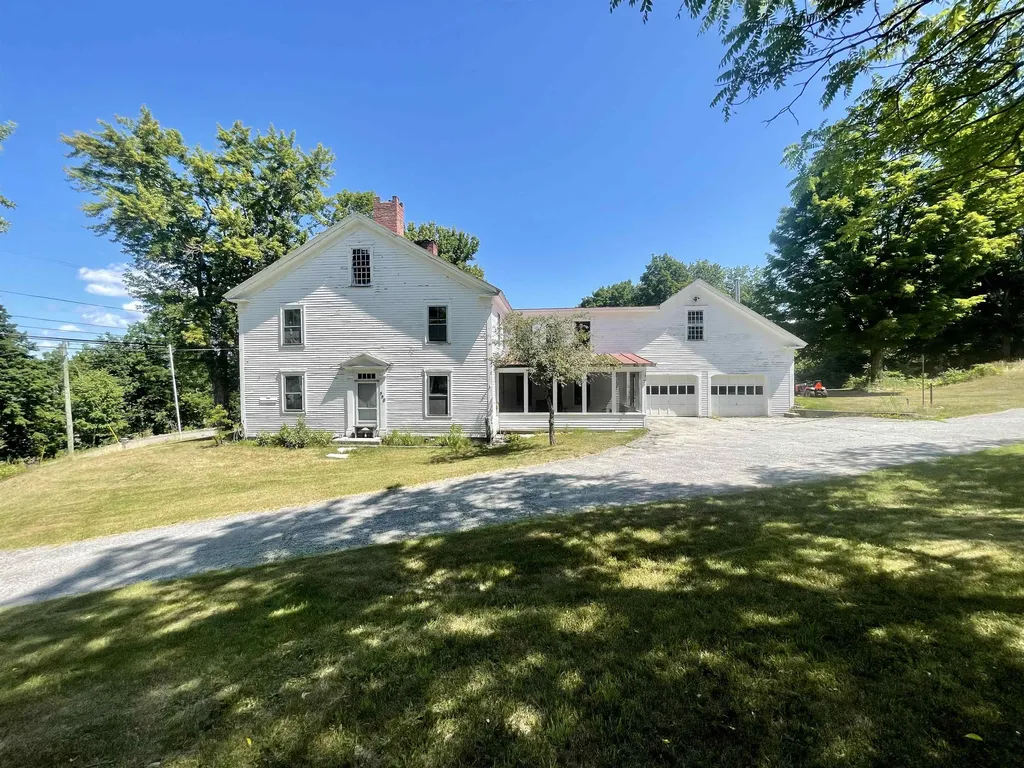
Looking across the Connecticut River Valley at Vermont, this 1812 Colonial home began its life as Governor John Page's residence and is teeming with history while not being restricted by historical significance. The open 3.1 acres set behind the house are level and provide a home to established fruit bushes. Across from the garage are apple trees and a historic barn that is prime for either conversion or rehab. The attached two car garage has an office space above that could be used for storage or finished for another usage. The residence has five large bedrooms, plenty of additional living space as well as basement and attic storage. The furnace, hot water heater, and primary electrical panel in the home have all been updated. Situated in beautiful Haverhill Corner, this property is only a short distance from multiple commerce hubs, as well as conveniently located for commuting to Dartmouth College or Hospital.

Listed by Darren Sherburne of Four Seasons Sotheby's Int'l Realty,

Listing Sold by

$
$
%
$/month over payments
Federal 30-year interest rate: 6.49% last updated on Jul 9, 2026
* All Figures are estimates. Check with your bank or proposed mortgage company for actual interest rates.
This product uses the FRED® API but is not endorsed or certified by the Federal Reserve Bank of St. Louis.

Ask A QuestionMore Details

21 Rope Ferry Road Hanover NH 03755

Hanover, NH21 Rope Ferry Road

Sale Price$3,650,000

Sold

MLS Number 4916657

  • Residential Single Family
  • Full Bath 3
  • Address 21 Rope Ferry Road
  • Construction Existing
  • Bedrooms 6

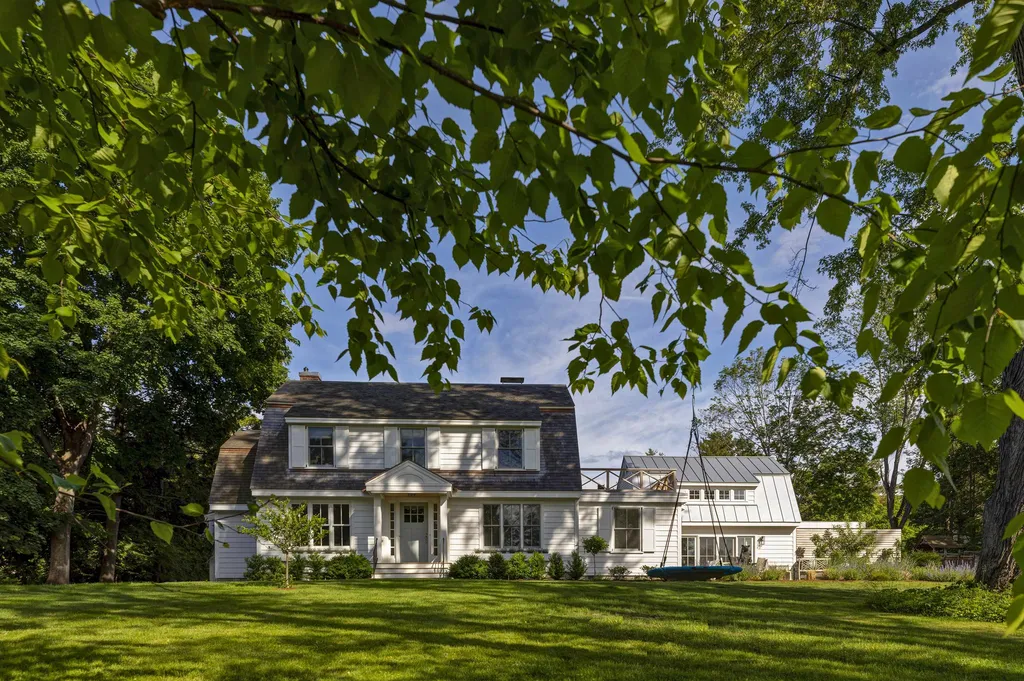
In one of the most sought after locations in Hanover, New Hampshire, 21 Rope Ferry Road is a stunning example of classic design with 21st century finishes and systems. Over the last three years, the owners have undertaken a full renovation of the property with high end finishes and systems and an attention to detail befitting a home of this stature. The main floor offers generous living spaces, high ceilings, wood floors, and wonderful light. The kitchen and adjacent butlers pantry offer an elegance and design with a focus on functionality, a wonderful space for entertaining or enjoying the day to day heart of the home. The living and dining room feature a stunning wood burning fireplace with marble surround and classic millwork. Adjacent to the dining area, French doors lead to the patio for outdoor entertaining. The main floor also has a large reception room with adjacent bedroom and bath, perfect for gaming, movies, or guests. The second floor has three bright and airy bedrooms including a primary en suite, and the third floor has one additional bedroom and playroom. Newly finished, full basement has the ultimate mudroom space with accompanying laundry room, three quarter bath and bedroom. This property is a truly turnkey home ready for the next owner to enjoy in the area's finest locations.

Listed by Leah McLaughry and Evan Pierce of Four Seasons Sotheby's Int'l Realty

Listing Sold by Martha Diebold Real Estate - Hanover

$
$
%
$/month over payments
Federal 30-year interest rate: 6.49% last updated on Jul 9, 2026
* All Figures are estimates. Check with your bank or proposed mortgage company for actual interest rates.
This product uses the FRED® API but is not endorsed or certified by the Federal Reserve Bank of St. Louis.

Ask A QuestionMore Details

74 Carpenter Street Norwich VT 05055
Sold

MLS Number 4928401

  • Residential Single Family
  • Full Bath 1
  • Address 74 Carpenter Street
  • Construction Existing
  • Bedrooms 2

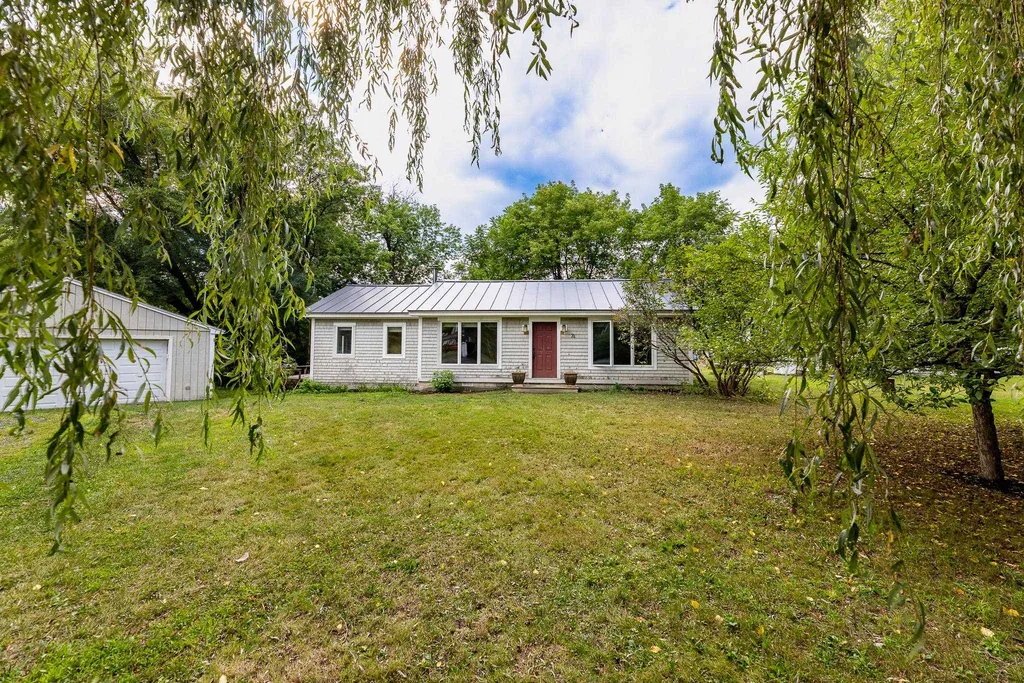
Adorable two bedroom, one bath ranch in the heart of downtown Norwich! This property is ready for its next owner to spruce it up - the potential is endless! Vaulted ceiling in the living room with a woodstove, efficient kitchen, sun-filled dining room, large deck and two car garage. Set back from the road, this property offers peace and quiet, yet minutes to shops, restaurants and all the action!

Listed by Amy Redpath of Coldwell Banker LIFESTYLES - Hanover

Listing Sold by Coldwell Banker LIFESTYLES - Hanover

$
$
%
$/month over payments
Federal 30-year interest rate: 6.49% last updated on Jul 9, 2026
* All Figures are estimates. Check with your bank or proposed mortgage company for actual interest rates.
This product uses the FRED® API but is not endorsed or certified by the Federal Reserve Bank of St. Louis.

Ask A QuestionMore Details

295 Valley Road Haverhill NH 03785
Sold

MLS Number 4929457

  • Residential Single Family
  • Full Bath 1
  • Village Mountain Lakes
  • Address 295 Valley Road
  • Construction Existing

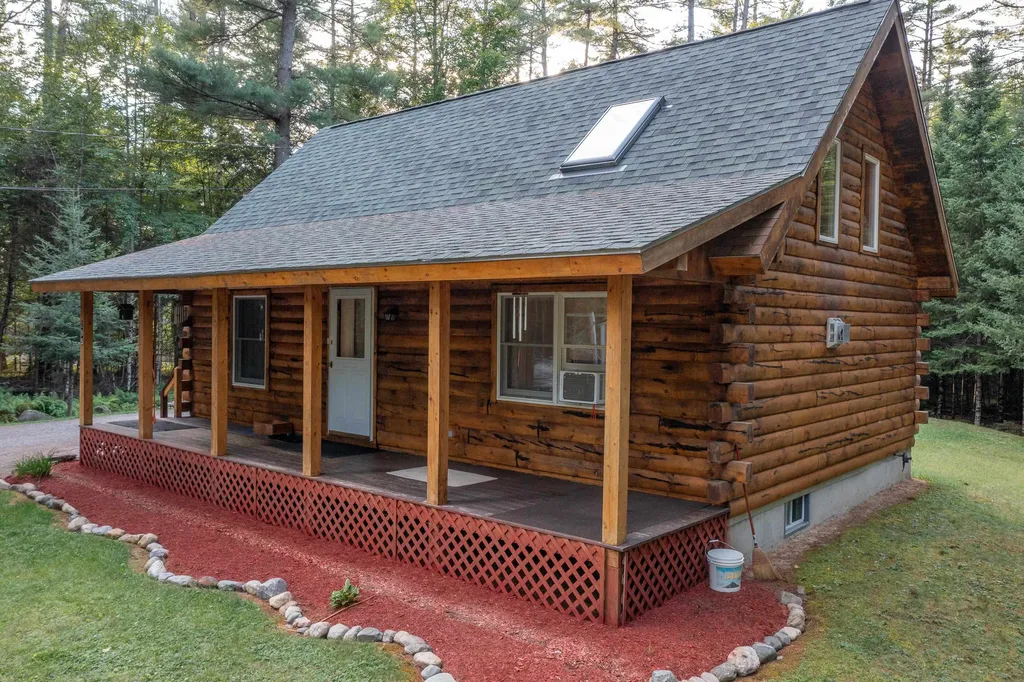
Looking for your getaway in the mountains but also want a bit of lakeside lifestyle? This 2 bedroom, 1 bath, wonderfully kept log home is move in ready. No maintenance has been neglected or overlooked. The loft is multi-functional and can be used as a 3rd sleeping space if desired. This log home sits on a country lot that is beautifully landscaped. Current owner often enjoys seeing deer on the grass in the back yard. The detached garage is large enough to park a vehicle as well as ATV's/snowmobiles, which can be legally operated on the road. Yes, you can drive your side by side to the beach! Located in the sought-after Mountain Lakes District of Haverhill, you are afforded skiing, hiking, beach access, boat rentals, a lodge, pool, tennis courts and much more. Enjoy all the amenities of the Mountain Lake District and still have your own private paradise. Lincoln is less than 30 minutes away. With downtown Woodsville just minutes away you have all the needed local amenities including a hospital. Showings begin September 17th @ open house from Noon-2pm.

Listed by Matt Yeaton of Riverstone Realty,LLC

Listing Sold by Century 21 Mountainside Realty

$
$
%
$/month over payments
Federal 30-year interest rate: 6.49% last updated on Jul 9, 2026
* All Figures are estimates. Check with your bank or proposed mortgage company for actual interest rates.
This product uses the FRED® API but is not endorsed or certified by the Federal Reserve Bank of St. Louis.

Ask A QuestionMore Details

Broker Reciprocity 

Copyright 2026 PrimeMLS, Inc. All rights reserved. This information is deemed reliable, but not guaranteed. The data relating to real estate displayed on this display comes in part from the IDX Program of PrimeMLS. The information being provided is for consumers’ personal, non-commercial use and may not be used for any purpose other than to identify prospective properties consumers may be interested in purchasing. Data last updated July 10, 2026 4:24 PM UTC