14205
results
Refine Search

Your Search Results

r=6141-6150
248 Old Newport Road Claremont NH 03743
Sold

MLS Number 4925180

  • Residential Single Family
  • Full Bath 1
  • Address 248 Old Newport Road
  • Construction Existing
  • Bedrooms 4

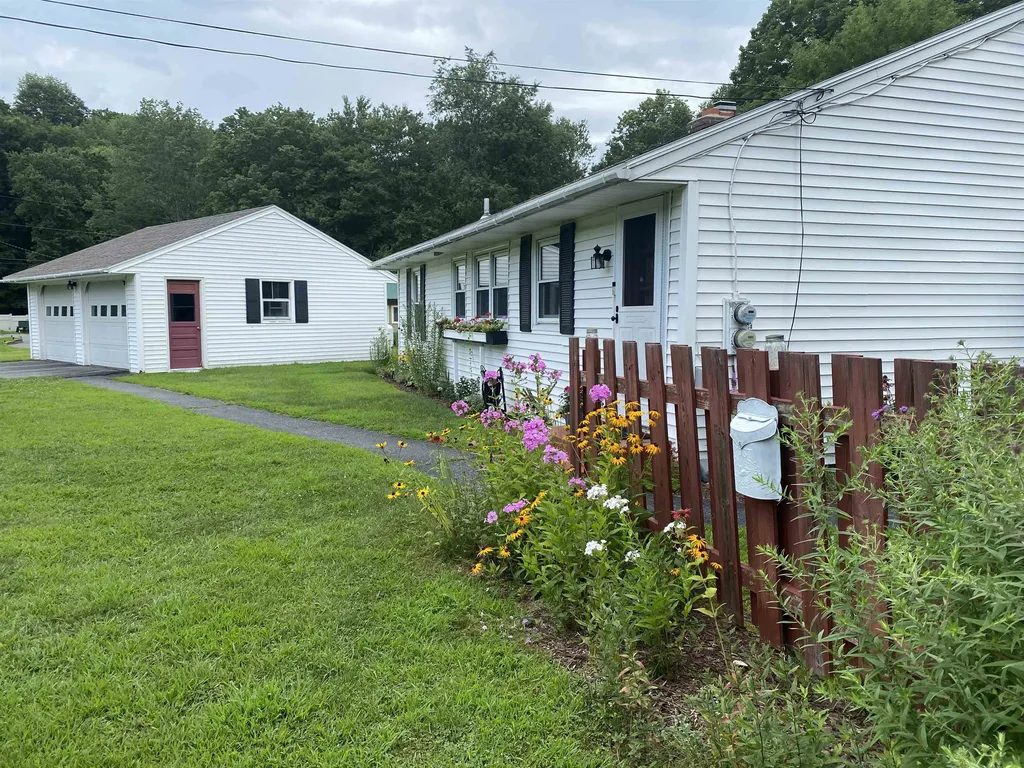
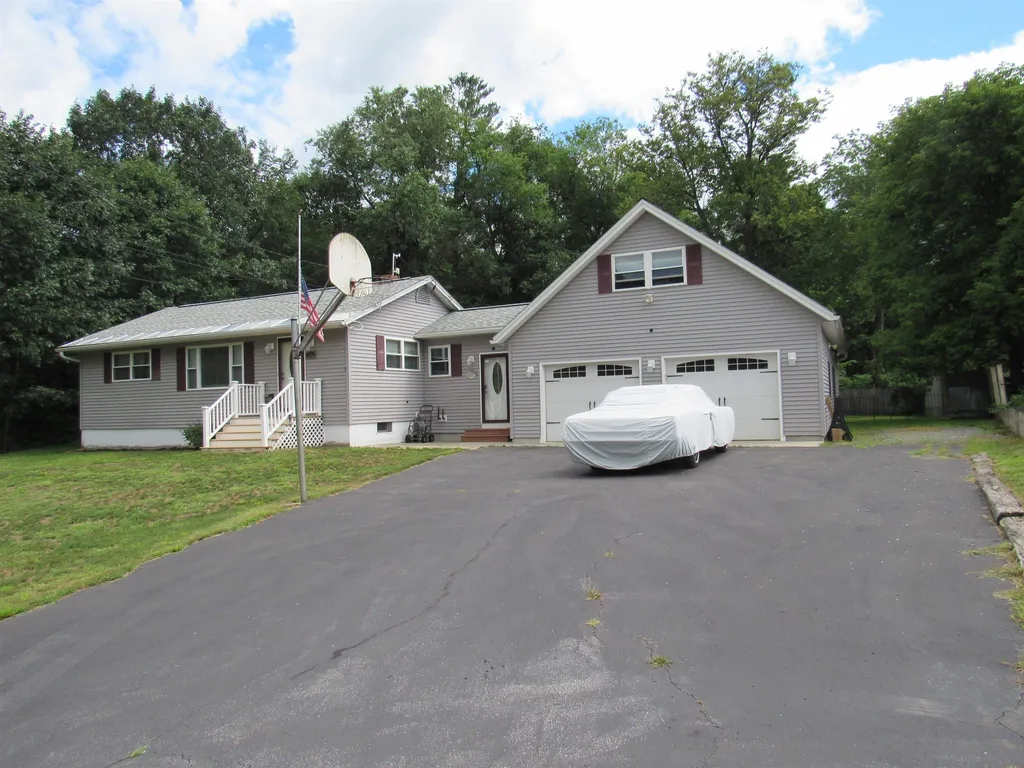
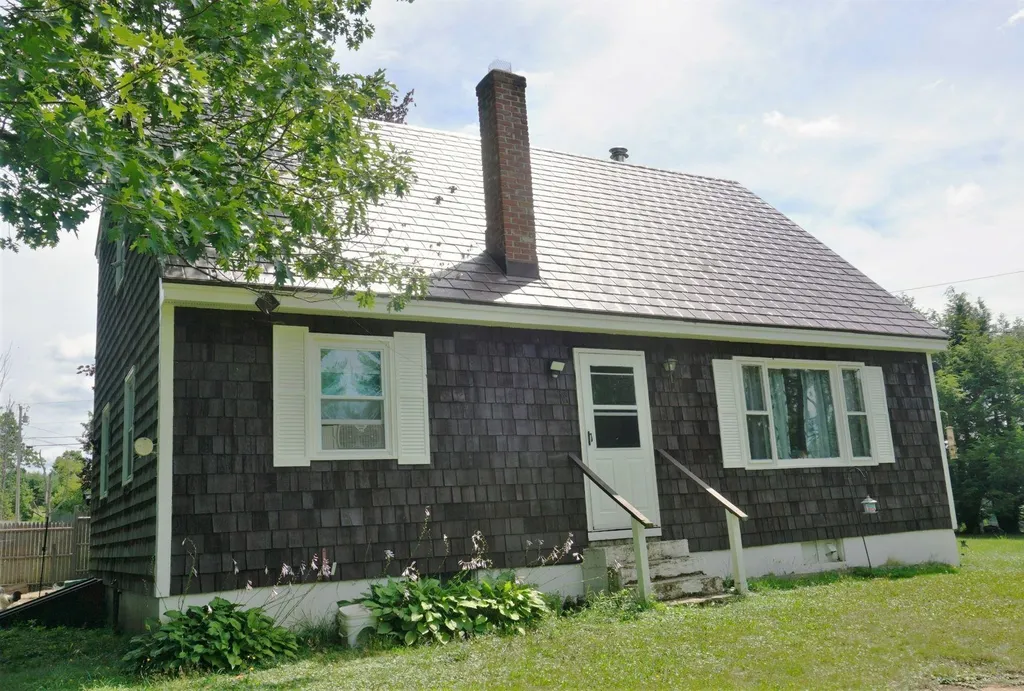
CLAREMONT JUST GOT MORE AFFORDABLE WITH AN IMPROVED PRICE!! This 4-bedroom, 1.5 bath traditional wood-shingled Cape Cod is situated on 3.5 pastoral and wooded acres that are perfect for farming and gardening. The home boasts a brand new metal roof, recent vinyl windows, and a detached 2-stall garage. An oil forced hot air system is complemented by an electric baseboard system. Your new home is a short ride to Claremont's own Arrowhead Recreation Area for when you get the itch to ski, tube or ice skate. Or, only 20 minutes away, you can enjoy Mount Sunapee Resort in the winter and Lake Sunapee for summer fun or snowmobiling and ice fishing in the cooler months. Trout fishermen will enjoy fly fishing in the nearby Sugar River. Hiking on the Sugar River Trail is a must. Be sure to locate the Kellyville covered Bridge when hiking the Sugar River Trail! Moody Park is another Claremont attraction featuring ice skating, snowshoeing, cross country skiing, hiking and mountain biking trails, and more. Just over the VT border are many other attractions such as State Parks along the Connecticut River and Mt. Ascutney, a perfect attraction for skiers and hikers! All necessary amenities such as grocery stores, retail shops, home improvement retailers, restaurants and medical facilities are just minutes away in downtown Claremont. This little town has it all! So, c'mon...Claremont is calling! *Schedule showings through Showingtime. Agents, see non-public remarks.

Listed by Sandra Gromoshak of BHHS Verani Londonderry

Listing Sold by Realty One Group Next Level- Concord
$
$
%
$/month over payments
Federal 30-year interest rate: 6.49% last updated on Jul 9, 2026
* All Figures are estimates. Check with your bank or proposed mortgage company for actual interest rates.
This product uses the FRED® API but is not endorsed or certified by the Federal Reserve Bank of St. Louis.

Ask A QuestionMore Details

172 State Street Windsor VT 05089

Windsor, VT172 State Street

Sale Price$360,000

Sold

MLS Number 4929795

  • Residential Single Family
  • Full Bath 1
  • Address 172 State Street
  • Construction Existing
  • Bedrooms 3

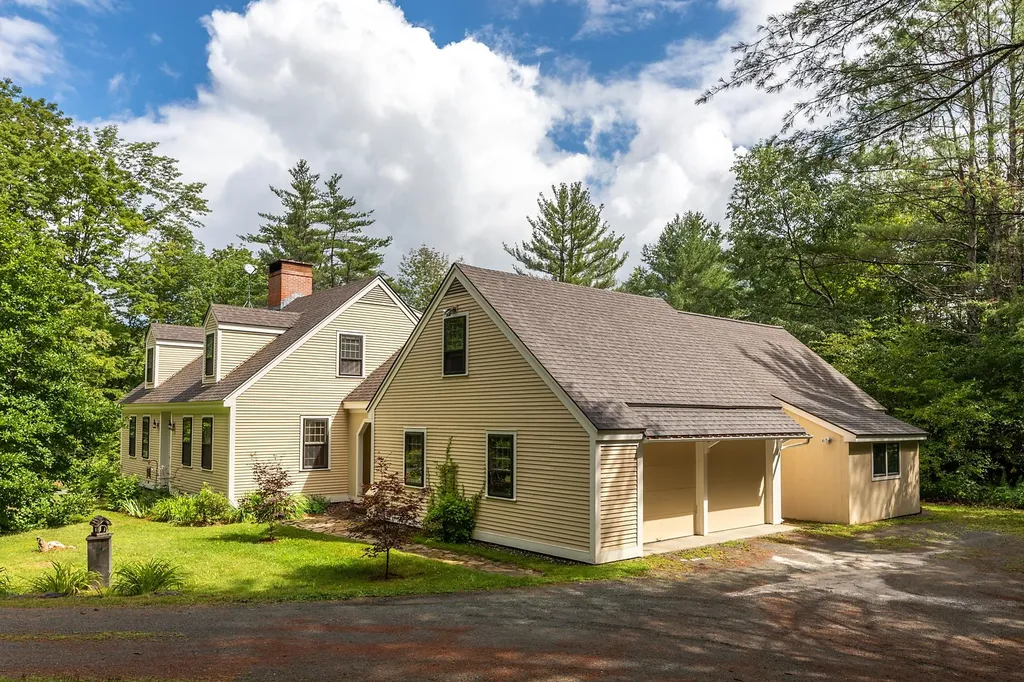
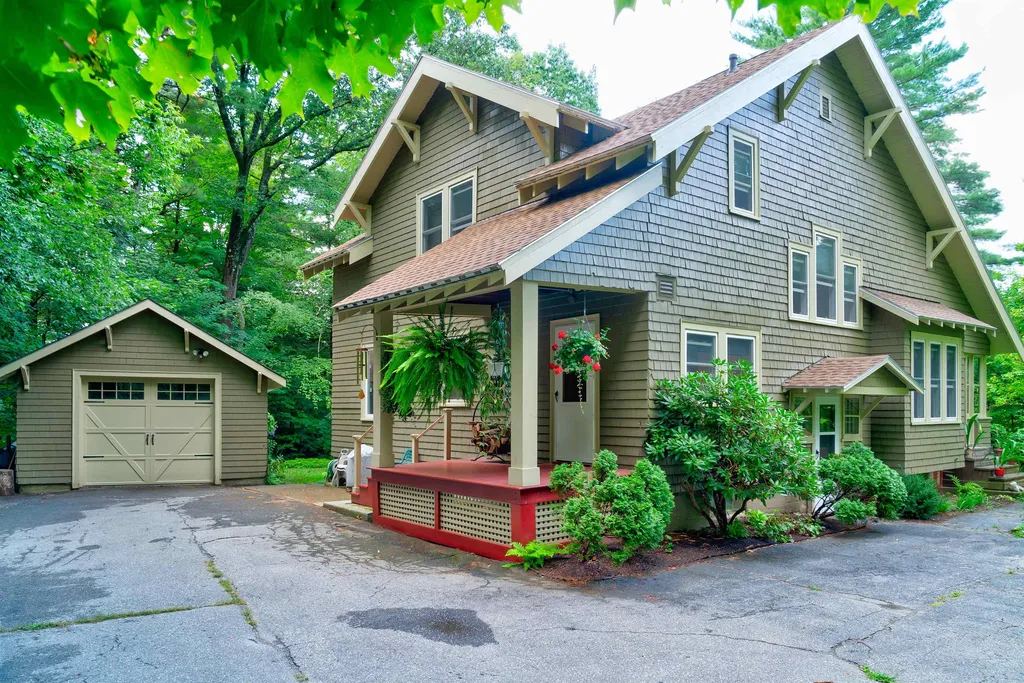
Traditional craftsman style home that will leave you feeling warm and invited. Enter from the covered porch into the kitchen with plenty of workspace. The sunlight seems to find every nook and cranny, and fills both the dining room and living areas. The built ins may remind you of the age of this beauty, but the replacement windows, fireplace and modern updates remind you that you will be cozy here. Tucked up off of State Street, you may not even know that this 3 bedroom, 1.5 bathroom oasis existed. We invite you to sit on the back porch, enjoy the landscape, and think about next years gardens. Offers due by Tuesday, 9/20/2022 5pm.

Listed by Katie Ladue Gilbert of KW Vermont Woodstock

Listing Sold by KW Vermont Woodstock

$
$
%
$/month over payments
Federal 30-year interest rate: 6.49% last updated on Jul 9, 2026
* All Figures are estimates. Check with your bank or proposed mortgage company for actual interest rates.
This product uses the FRED® API but is not endorsed or certified by the Federal Reserve Bank of St. Louis.

Ask A QuestionMore Details

161 Birch Heights Road Windsor VT 05089
Sold

MLS Number 4924759

  • Residential Single Family
  • Full Bath 1
  • Construction Existing
  • Bedrooms 2
  • Bathroom 1

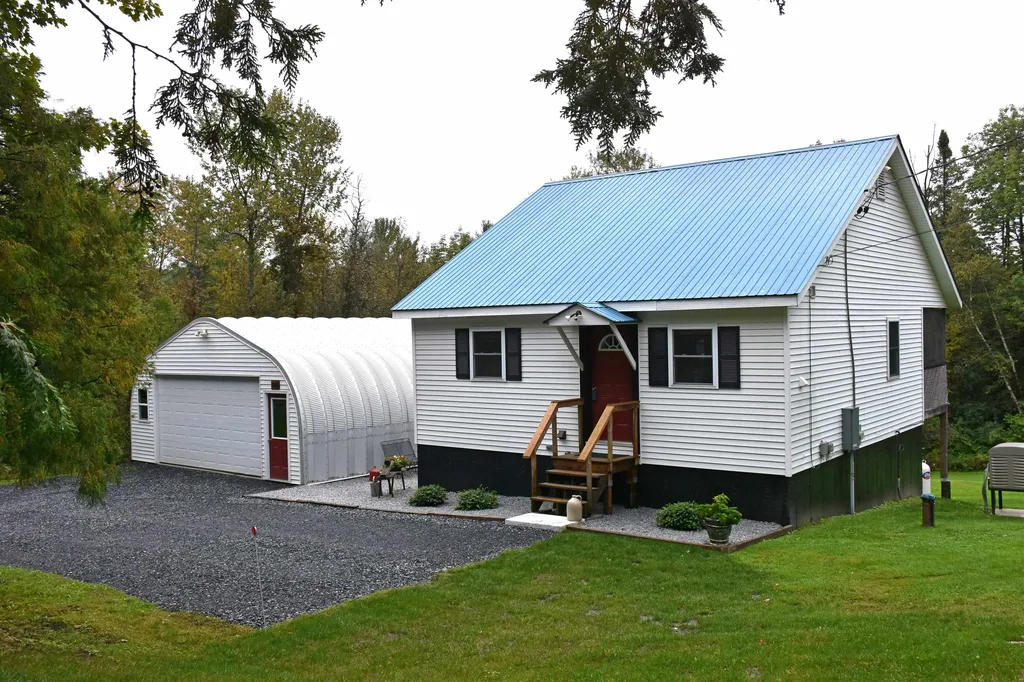
This one-story ranch plus full basement is set on a quiet cul-de-sac, just 1 mile to the Village of Windsor. Enjoy the large yard with flower and vegetable gardens, covered porch, outdoor deck and fire pit. This home has been well maintained the same owner for over 11 years and it shows!

Listed by Barbara Ruel of Coldwell Banker LIFESTYLES - Quechee

Listing Sold by Coldwell Banker LIFESTYLES - Quechee

$
$
%
$/month over payments
Federal 30-year interest rate: 6.49% last updated on Jul 9, 2026
* All Figures are estimates. Check with your bank or proposed mortgage company for actual interest rates.
This product uses the FRED® API but is not endorsed or certified by the Federal Reserve Bank of St. Louis.

Ask A QuestionMore Details

331 Stapelfeld Drive Ryegate VT 05081
Sold

MLS Number 4927799

  • Residential Single Family
  • Full Bath 2
  • Address 331 Stapelfeld Drive
  • Construction Existing
  • Bedrooms 3

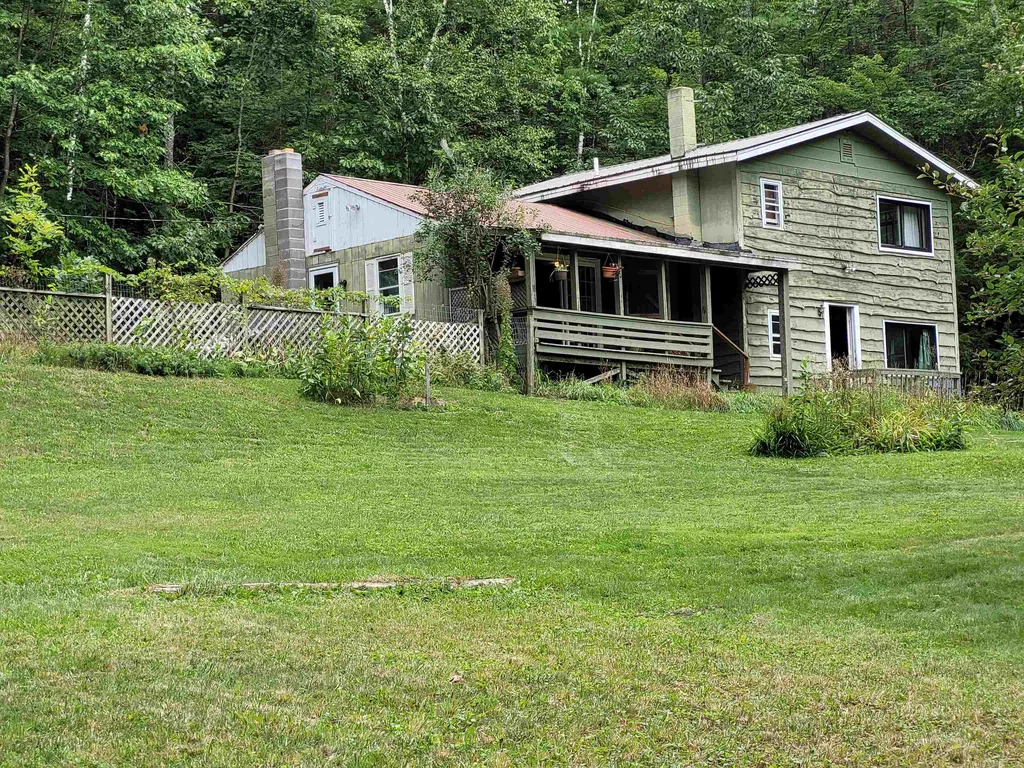
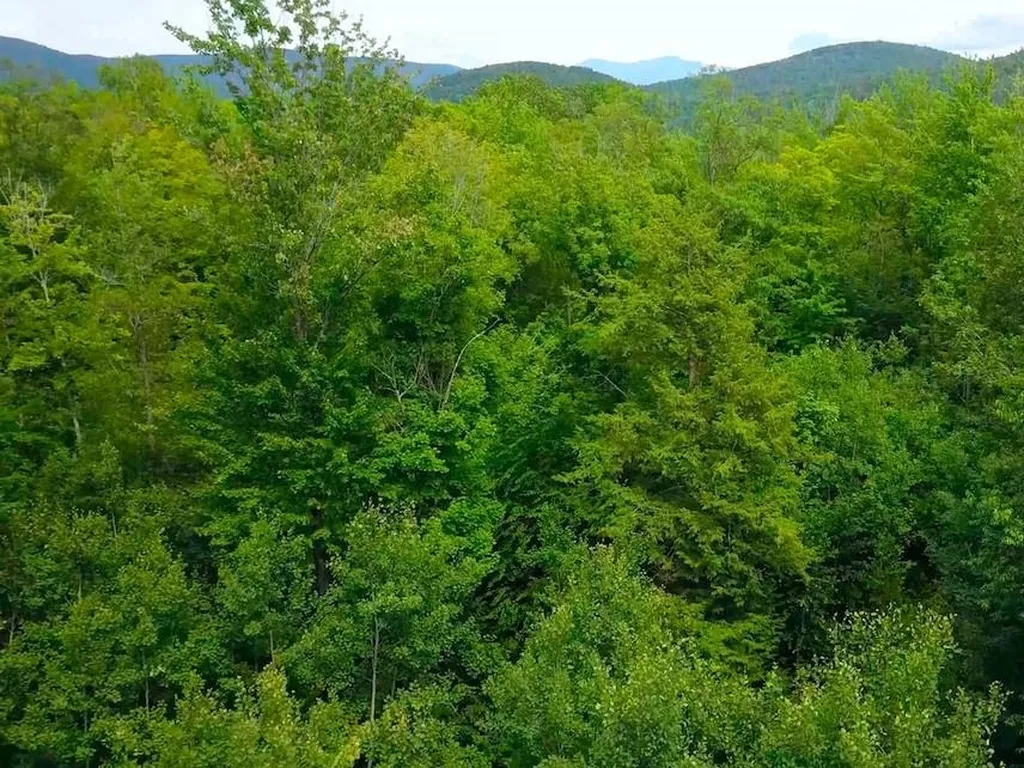
Private and Sited on 10.3+/- Acres of mature woodland. The home offers a nice open lawn, drilled well, private septic, chicken coop, Garden/Potting shed, fire pit and small pond area. 3 bedrooms and 2 & 1/2 Baths, workshop, laundry room and an office offer a lot of flexibility for everyone in your home. Enjoy a very quiet setting and take advantage of the 4+/- paved miles to I-91, shopping and schools.

Listed by Parkway Realty

Listing Sold by RE/MAX North Professionals

$
$
%
$/month over payments
Federal 30-year interest rate: 6.49% last updated on Jul 9, 2026
* All Figures are estimates. Check with your bank or proposed mortgage company for actual interest rates.
This product uses the FRED® API but is not endorsed or certified by the Federal Reserve Bank of St. Louis.

Ask A QuestionMore Details

9 Payne Road Lebanon NH 03766

Lebanon, NH9 Payne Road

Sale Price$420,000

Sold

MLS Number 4916551

  • Residential Single Family
  • Full Bath 2
  • Address 9 Payne Road
  • Construction Existing
  • Bedrooms 2

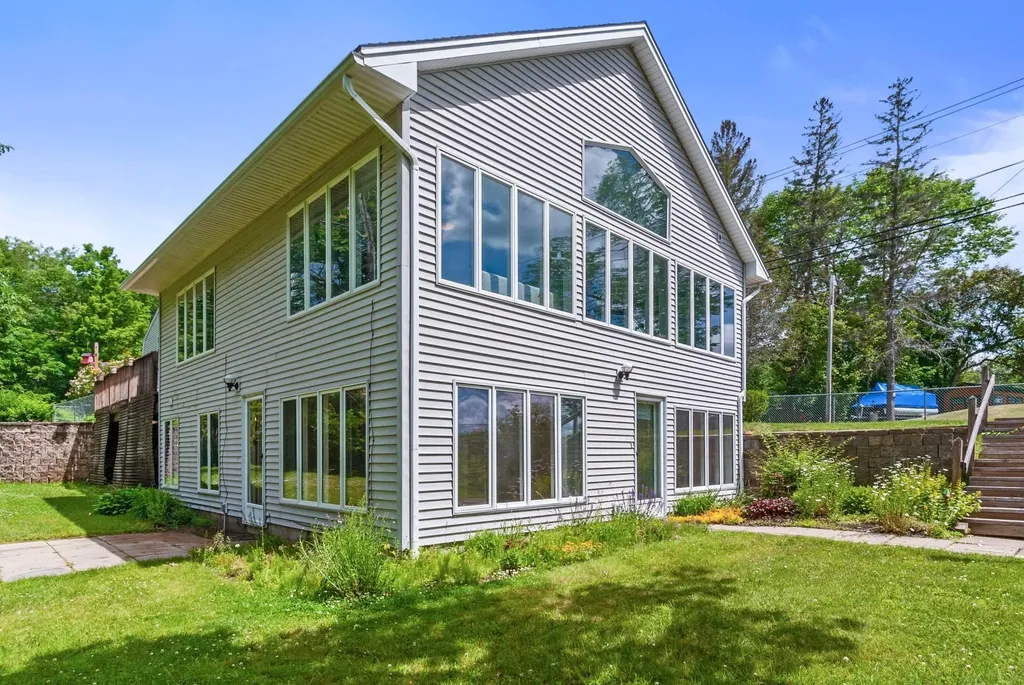
This is NOT in flood zone. Seller has acquired an elevation certificate and now getting a LOMA. LOMA should be available in 2 weeks. Are you looking for a home near water? This property has over 300 feet of frontage on the Mascoma River plus amazing views of Mascoma Lake, which is just across the road. Situated with river frontage, lake views and access from the yard to the Rail Trail. Whether you are inside or outside, there are gorgeous water views to enjoy. Have your morning coffee on the deck listening to the river. The large living room is filled with sunlight and views of Mascoma Lake. The apartment in the lower level, would provide rental income, with a private entrance, river views and perennial gardens. The main level has a mud room, open kitchen/dining area with skylights, and a large living room with several windows for lots of natural light, a master suite, and an office. There is a two car garage with a heated room above that was used as a work shop. Only minutes to interstate 89. Bike around the lake and stop by the Baited Hook for an ice cream.

Listed by Erika Smith of RE/MAX Upper Valley

Listing Sold by BHHS Verani Upper Valley

$
$
%
$/month over payments
Federal 30-year interest rate: 6.49% last updated on Jul 9, 2026
* All Figures are estimates. Check with your bank or proposed mortgage company for actual interest rates.
This product uses the FRED® API but is not endorsed or certified by the Federal Reserve Bank of St. Louis.

Ask A QuestionMore Details

3039 Route 44 Windsor VT 05089

Windsor, VT3039 Route 44

Sale Price$533,000

Sold

MLS Number 4926625

  • Residential Single Family
  • Address 3039 Route 44
  • Construction Existing
  • Bedrooms 2
  • Bathroom 2

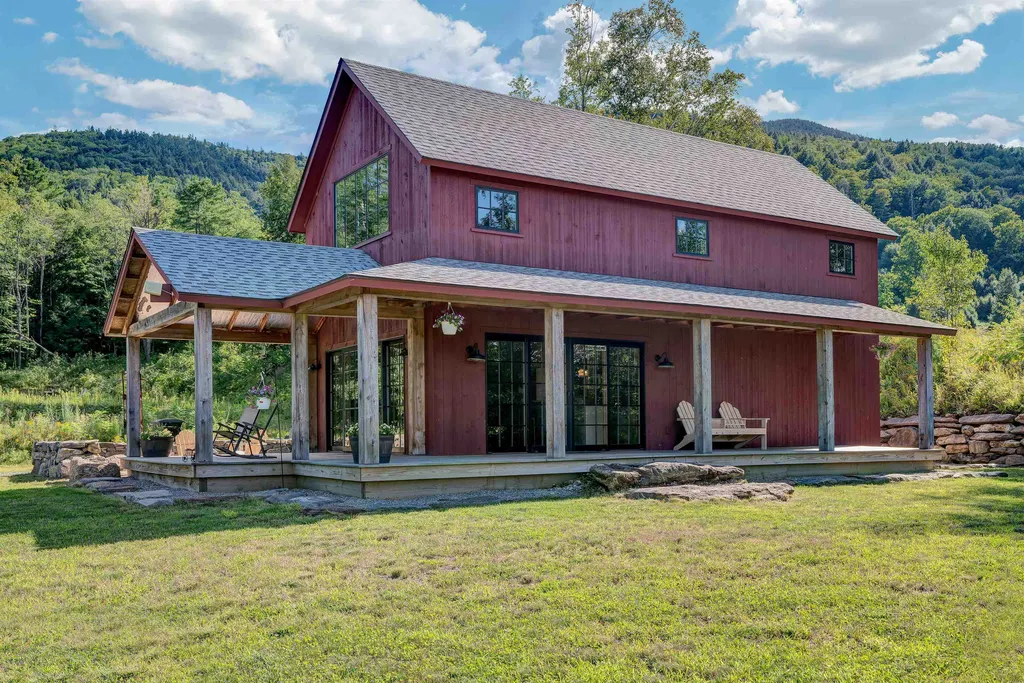
MNT ASCUTNEY VACATION GETAWAY! Meticulously designed & constructed contemporary sited directly on the Mountain with beautiful private views of the Vermont countryside. This home comes fully furnished and has direct access to hiking & biking and is ready for your immediate enjoyment as a second home & will be an ideal Airbnb rental. There is a great open floor plan with cathedral ceilings, tons of natural light, & pine floors throughout. The sliding glass doors open to a covered, wrap around porch & stone patio/firepit with plenty of space for entertaining, dining, and watching the sun set. The entryway mudroom has generous built-in storage with laundry and the kitchen boasts beautiful soapstone counters, self-closing drawers, and luxury Italian stainless steel gas range and dishwasher. The living room/dining room has a mounted TV and custom gas Jotul fireplace perfect for cold winter nights. The elegant first level bathroom has a huge walk-in rainfall shower with slate tiles & teak mats. There is a first level bedroom that accommodates 2 bunkbeds and the second level hosts a private master suite with walk-in closet/dressing room, 3/4 bath, & balcony. The large basement has a wide interior staircase access for easy expansion and the home is equipped with whole house air conditioning and heat pump technology. This home is a perfect getaway with Mt. Ascutney State Park & Ascutney Outdoors Center offering access to outdoor recreation year-round and is a short drive to Woodstock.

Listed by John Bassette of Bassette Real Estate Group

Listing Sold by William Raveis Real Estate Vermont Properties

$
$
%
$/month over payments
Federal 30-year interest rate: 6.49% last updated on Jul 9, 2026
* All Figures are estimates. Check with your bank or proposed mortgage company for actual interest rates.
This product uses the FRED® API but is not endorsed or certified by the Federal Reserve Bank of St. Louis.

Ask A QuestionMore Details

31 Congress Street Claremont NH 03743
Sold

MLS Number 4917691

  • Residential Single Family
  • Full Bath 1
  • Address 31 Congress Street
  • Construction Existing
  • Bedrooms 2

Backyard privacy and enclosed! Oversized 48x26 ft, insulated 2 story garage. From the back sliders out to the back deck, it shows a spacious fenced in lush lawn bordered with perennials. The kitchen has newer appliances, double ovens, beautiful cabinets, and granite counters. 2 bedrooms on the main floor and a 20x25 family room in the basement with an additional room for your guests or for your office. Bulkhead for an additional egress. Laundry is in the basement with more hookups on the main floor. Generator ready. All Harvey energy efficient windows. Direct interior access to the garage which has a freight elevator for those extras to haul to the 2nd floor plus a 3rd garage door on the back side. With today's costs, how much would it cost to build a garage like this? Located at the end of a paved road. Measurements are approximate.

Listed by Bonnie Miles of Coldwell Banker Homes Unlimited

Listing Sold by Connecticut River Valley Realty

$
$
%
$/month over payments
Federal 30-year interest rate: 6.49% last updated on Jul 9, 2026
* All Figures are estimates. Check with your bank or proposed mortgage company for actual interest rates.
This product uses the FRED® API but is not endorsed or certified by the Federal Reserve Bank of St. Louis.

Ask A QuestionMore Details

00 Windgate Terrace Haverhill NH 03785
Sold

MLS Number 4887436

  • Land
  • Address 00 Windgate Terrace
  • Acreage 1.08
  • Area NH-Grafton
  • Utilities Other

Acre-sized building lot inside the very desirable Mountain Lakes district, with access to two sand beaches, as well as fishing ponds, hiking trails, an in-ground pool, playground, tennis and basketball courts, outdoor smokers and grills, an ice skating rink, and a lodge / event space. This particular lot is nestled in an area of the district with minimal development so far, and abutting reserved lands behind. Head to the beach to enjoy the community aspect of this area, then retire to your wooded sanctuary for privacy. This is a fantastic area for families with children and just 15 minutes from the White Mountains' western border.

Listed by Dave White of OwnerEntry.com

Listing Sold by All Access Real Estate

$
$
%
$/month over payments
Federal 30-year interest rate: 6.49% last updated on Jul 9, 2026
* All Figures are estimates. Check with your bank or proposed mortgage company for actual interest rates.
This product uses the FRED® API but is not endorsed or certified by the Federal Reserve Bank of St. Louis.

Ask A QuestionMore Details

158 Mitchell Road Barre Town VT 05641
Sold

MLS Number 4930482

  • Residential Single Family
  • Address 158 Mitchell Road
  • Construction Existing
  • Bedrooms 2
  • Bathroom 1

The perfect mix of country and convenience is included with this 2-BR Ranch with oversized 2-C detached garage on 1+/- Acres at the edge of town. New kitchen (April 2022) with upgraded stainless steel appliances, hickory cabinets and butcher block table with stools. Remodeled bath/laundry with front loading appliances. Lower level bedroom refinished, with 12'2 x 9'8 storage closet. Enclosed screened porch with private, local views of your garden and lawn area. The detached garage with auto opener has plenty of room for 2 cars and workshop space. Storage shed, too. Front yard was re-graded with proper crushed stone improvements to driveway. Kohler whole house generator, too! Super cute, and offers so much additional independence than a rental, for certain! Must be seen to be appreciated. Also a very small parcel down the road included with sale, which houses an old spring which this property still owns, but is not currently using since replaced with an onsite drilled well.

Listed by Lori Holt of BHHS Vermont Realty Group/Montpelier

Listing Sold by Coldwell Banker Hickok & Boardman / E. Montpelier

$
$
%
$/month over payments
Federal 30-year interest rate: 6.49% last updated on Jul 9, 2026
* All Figures are estimates. Check with your bank or proposed mortgage company for actual interest rates.
This product uses the FRED® API but is not endorsed or certified by the Federal Reserve Bank of St. Louis.

Ask A QuestionMore Details

134 Spruce Way Woodstock VT 05091

Woodstock, VT134 Spruce Way

Sale Price$1,100,000

Sold

MLS Number 4927608

  • Residential Single Family
  • Address 134 Spruce Way
  • Construction Existing
  • Bedrooms 3
  • Bathroom 3

Privately located in the desirable Cox District region of Woodstock, just five minutes from The Farmers Market and fifteen minutes from Killington's Sky Ship, this beautifully-crafted, meticulous cape has everything you could possibly want. The sizable living room with custom built-ins is anchored by a handsome fireplace with insert, and brick and wood surround. From here, step out to a lovely private screened room overlooking established perennial beds. The well-appointed kitchen has custom cabinetry and soapstone counters, and the adjoining dining area's focus is a brick fireplace with a woodstove. There is one ensuite bedroom on the first level, and a primary sizeable ensuite on the second level, an additional bedroom and bathroom, plus an exercise/playroom with office space. Pristine, restored pine floors run throughout both levels. At the back of the house is an additional bright spacious room with separate entry room, which is perfect for a home occupation, painting, playroom or yoga studio. Attached two-car garage steps into the mudroom for easy unloading. The ten-acre property has a backup generator, fire pit, and excellent trail access and includes many updates and improvements.

Listed by Danny Kogut of Williamson Group Sothebys Intl. Realty

Listing Sold by Williamson Group Sothebys Intl. Realty

$
$
%
$/month over payments
Federal 30-year interest rate: 6.49% last updated on Jul 9, 2026
* All Figures are estimates. Check with your bank or proposed mortgage company for actual interest rates.
This product uses the FRED® API but is not endorsed or certified by the Federal Reserve Bank of St. Louis.

Ask A QuestionMore Details

Broker Reciprocity 

Copyright 2026 PrimeMLS, Inc. All rights reserved. This information is deemed reliable, but not guaranteed. The data relating to real estate displayed on this display comes in part from the IDX Program of PrimeMLS. The information being provided is for consumers’ personal, non-commercial use and may not be used for any purpose other than to identify prospective properties consumers may be interested in purchasing. Data last updated July 10, 2026 11:10 AM UTC