14207
results
Refine Search

Your Search Results

r=6341-6350
1482 Route 10 North Grantham NH 03753
Sold

MLS Number 4926128

  • Land
  • Address 1482 Route 10 North
  • Acreage 2
  • Area NH-Sullivan
  • PricePerSqFt 74500

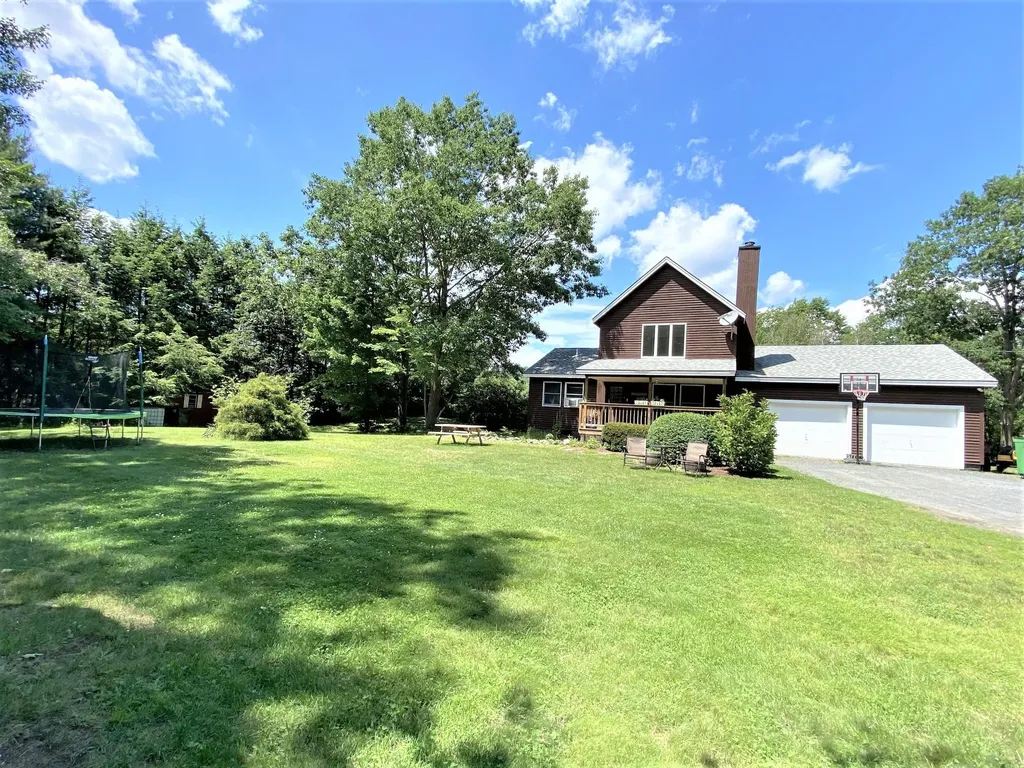
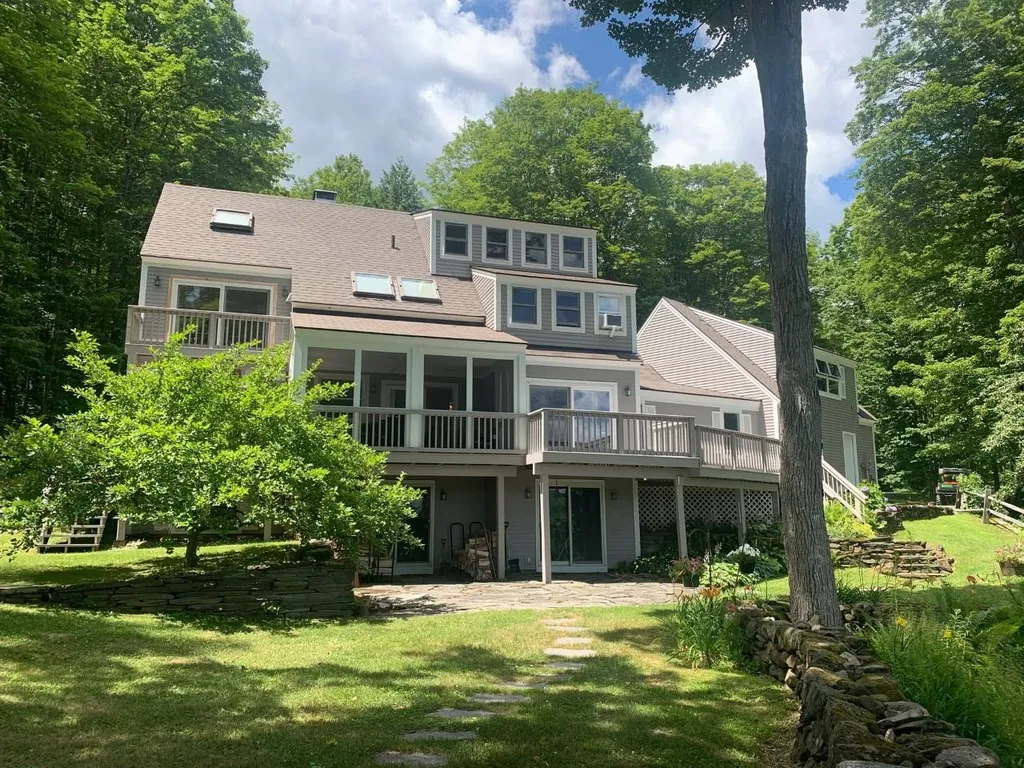
2 acre lot with zoning as Rural Residential I. This parcel is near I-89 for easy access to the Upper Valley. Off paved road, dug well, and septic on site. The site has clearing, driveway and waiting for you to design your new home.

Listed by Carol Shepherd of C.G. Shepherd Realty,LLC,

Listing Sold by Coldwell Banker LIFESTYLES - Grantham

$
$
%
$/month over payments
Federal 30-year interest rate: 6.43% last updated on Jul 2, 2026
* All Figures are estimates. Check with your bank or proposed mortgage company for actual interest rates.
This product uses the FRED® API but is not endorsed or certified by the Federal Reserve Bank of St. Louis.

Ask A QuestionMore Details

111 Palmer Road Enfield NH 03748

Enfield, NH111 Palmer Road

Sale Price$400,000

Sold

MLS Number 4916895

  • Residential Single Family
  • Full Bath 1
  • Address 111 Palmer Road
  • Construction Existing
  • Bedrooms 3

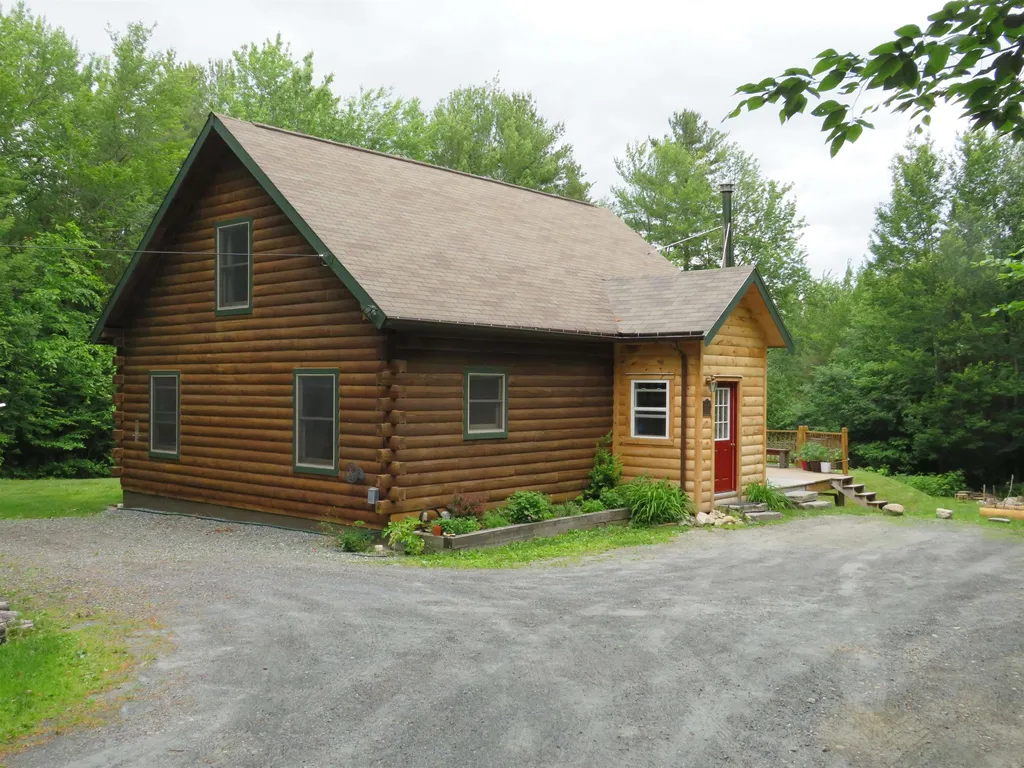
This private charming log home is ready for you to move in. A wall of windows lights up the open living space. A lovely kitchen with a dining area waits for you to prepare meals from the amazing vegetable garden out back. And there's a family recreational space in the basement that provides about 800 square feet of extra living space. Come and see this lovely home that is within the required 30 minutes for being on call at DHMC.

Listed by Sandra Dell of BHG Masiello Hanover

Listing Sold by KW Coastal and Lakes & Mountains Realty/Hanover

$
$
%
$/month over payments
Federal 30-year interest rate: 6.43% last updated on Jul 2, 2026
* All Figures are estimates. Check with your bank or proposed mortgage company for actual interest rates.
This product uses the FRED® API but is not endorsed or certified by the Federal Reserve Bank of St. Louis.

Ask A QuestionMore Details

1974 French Pond Road Haverhill NH 03785
Sold

MLS Number 4924124

  • Residential Single Family
  • Full Bath 1
  • Village Mountain Lakes
  • Construction Existing
  • Bedrooms 2

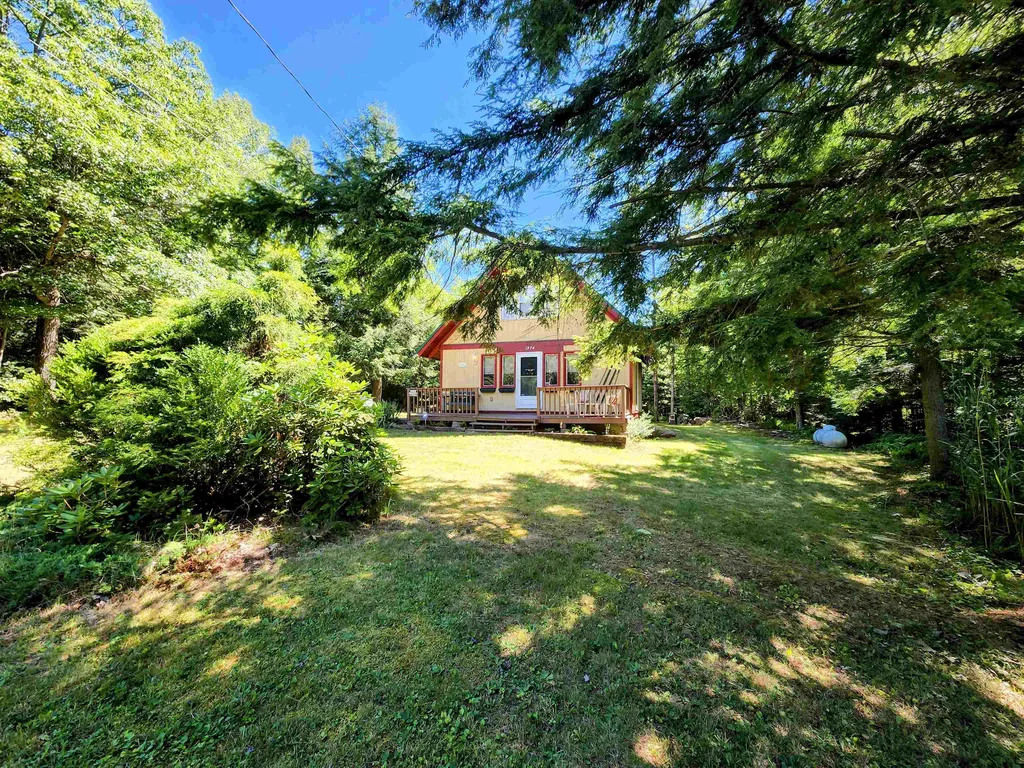
Located on the only paved road in the Mountain Lakes District is this adorable A-Frame and it could be yours! Whether you are looking for that special place to call your own or want to add to your vacation rental portfolio you'll want to come see this one. This home sits back off the road and has an updated front deck for relaxing lazy days, the front yard is level and offers room for entertaining. In the back you'll see there's a shed perfect for storage, there's also a firepit and an area large enough to create an outdoor patio if you choose. Inside you'll see the open concept dining/living space with a woodstove to save on those fuel bills during the winter months, a galley style kitchen with everything you need nearby including a stackable washer/dryer, the first floor is finished off with the full bath and a room great for a study/den or office and the two bedrooms are upstairs. Mountain Lakes offers its owners use of beaches, inground pool, basketball & Tennis Courts, Hiking and more! Plus you will have access to ATV and Snowmobile trails and are only 30 minutes to Cannon and Loon Mountains. The house is being sold mostly furnished and could be turn key. Showings begin on August 15, 2022 by appointment. Offer deadline August 17th at noon

Listed by Vickie Wyman of All Access Real Estate

Listing Sold by All Access Real Estate

$
$
%
$/month over payments
Federal 30-year interest rate: 6.43% last updated on Jul 2, 2026
* All Figures are estimates. Check with your bank or proposed mortgage company for actual interest rates.
This product uses the FRED® API but is not endorsed or certified by the Federal Reserve Bank of St. Louis.

Ask A QuestionMore Details

8 Hawthorne Place Barre Town VT 05641
Sold

MLS Number 4920528

  • Condo
  • Square Feet 1,966
  • Bedrooms 2
  • New Contruction Existing
  • Complex hawthorne

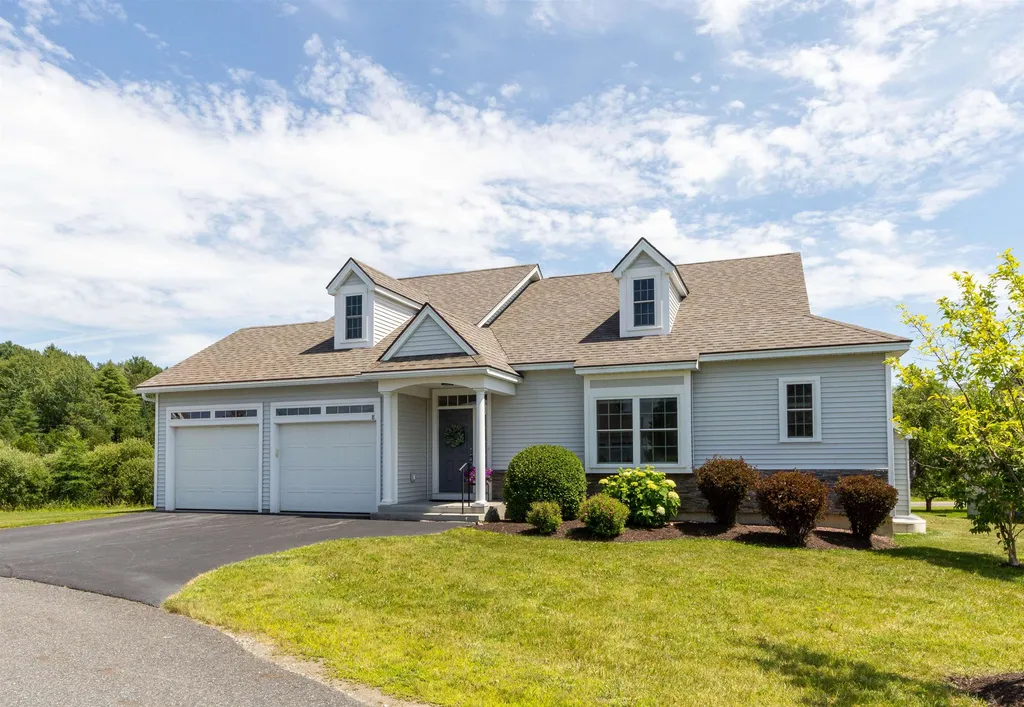
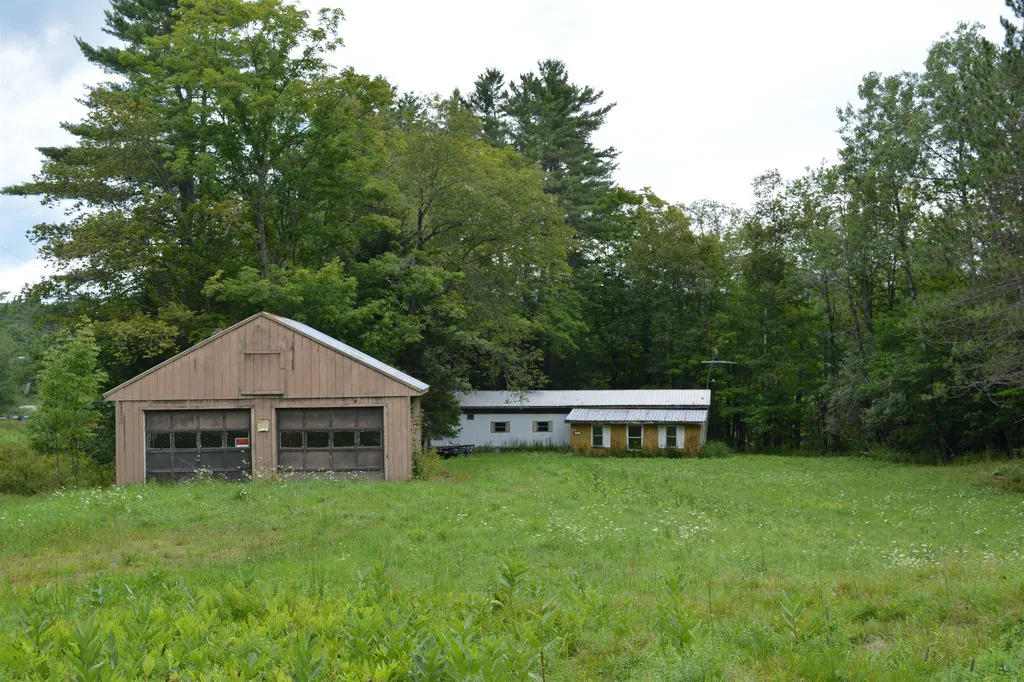
Take advantage of this wonderful 2-bedroom, single-level home in a newly built development! Just inside, there's a private guest room and full bathroom at the front of the home that's perfect for company or a home office space. The hallway leads you into the open main living area that connects the kitchen to the dining area and living room, a great set up for family time and entertaining. Plenty of windows let in natural light and offer lush views of nature all around. The kitchen includes stainless steel appliances, clean white cabinetry, and a center island with seating. Hardwood flooring flows throughout the main living area with carpet in the bedrooms and tile flooring in both bathrooms. The primary bedroom has a large closet and an en suite bathroom with a walk-in shower and laundry. The lower level has additional living space with a huge carpeted family room and a large storage area with extra space that would be great for a home gym. Relax outside on your covered back porch where you can sit and enjoy the summer breeze. This home is part of an association that covers landscaping, mowing, snow removal, trash, and includes a neighborhood pool, providing you a convenient and hassle-free lifestyle! Great location, less than 10 minutes to schools, Barre City, and I-89!

Listed by The Malley Group of KW Vermont

Listing Sold by KW Vermont
$
$
%
$/month over payments
Federal 30-year interest rate: 6.43% last updated on Jul 2, 2026
* All Figures are estimates. Check with your bank or proposed mortgage company for actual interest rates.
This product uses the FRED® API but is not endorsed or certified by the Federal Reserve Bank of St. Louis.

Ask A QuestionMore Details

6 Oak Ridge Road Lebanon NH 03784
Sold

MLS Number 4911156

  • Condo
  • Square Feet 2,084
  • Bedrooms 3
  • New Contruction Existing
  • Complex Pinewood Village

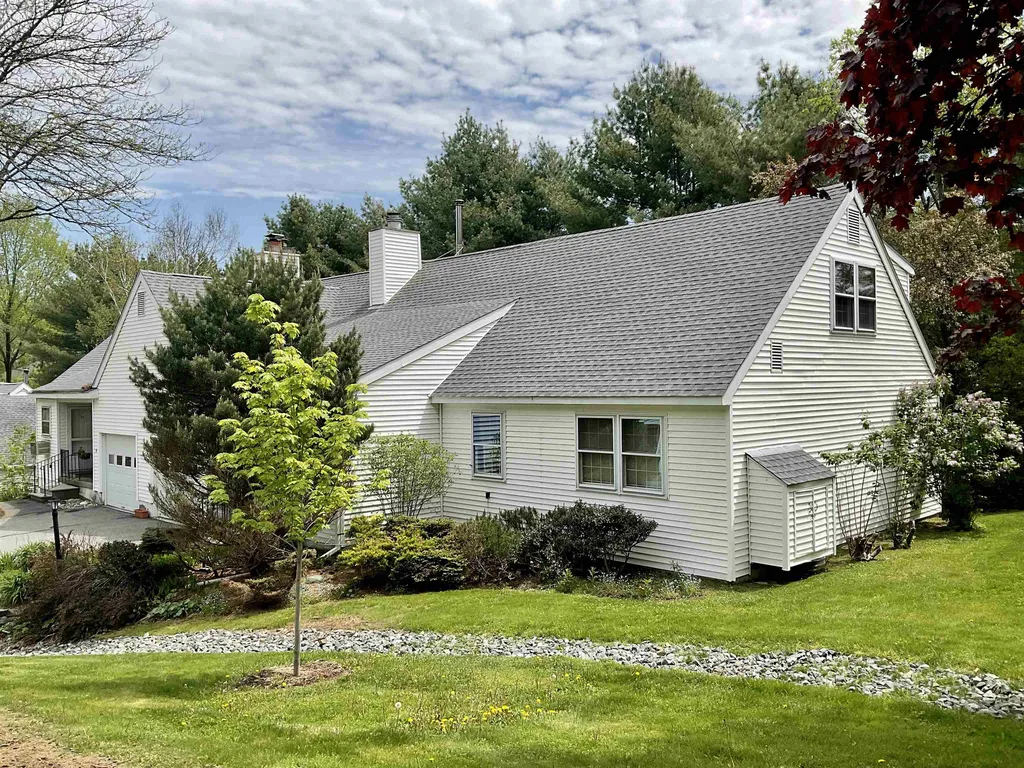
Light and bright three bedroom, three bathroom Pinewood Village condominium. Open floor plan with a large living/dining room with bamboo floors and propane fireplace, updated kitchen with great pantry and stainless steel appliances, lovely sunroom with tile floor. Two first floor bedrooms, one with en-suite full bathroom and walk in closet. Spacious second floor bedroom with full bathroom and plenty of storage. The condo is complete with central AC, perfect for the upcoming summer months! A great location, close to Dartmouth College, DHMC and all Upper Valley amenities, the perfect place to call home!

Listed by Rowan Carroll of Coldwell Banker LIFESTYLES - Hanover

Listing Sold by Coldwell Banker LIFESTYLES - Hanover

$
$
%
$/month over payments
Federal 30-year interest rate: 6.43% last updated on Jul 2, 2026
* All Figures are estimates. Check with your bank or proposed mortgage company for actual interest rates.
This product uses the FRED® API but is not endorsed or certified by the Federal Reserve Bank of St. Louis.

Ask A QuestionMore Details

290 Sugar River Drive Claremont NH 03743
Sold

MLS Number 4915512

  • Residential Single Family
  • Full Bath 1
  • Construction Existing
  • Bedrooms 3
  • Bathroom 2

Due to high volume showings on the 22nd and 24th, the Open House on June 25th 1-3 has been cancelled. This is a well maintained private 3 bedroom 2 bath home on 1.09 acres. Owner has an established vegetable garden, blueberry bushes and perennials all around and an area for their chickens. New front covered porch built in 2011. Walk into the beautiful living room with cathedral ceiling and ample natural light from the skylights and windows. The Living room is open to the dining room with a view into the kitchen. The kitchen offers maple cabinets and plenty of counter top space. Two bedrooms and ¾ bath with laundry hookup on the main level. The loft upstairs is spacious and being used as the primary bedroom with a walk-in-closet and full bathroom. The lower level is partially finished with extra unfinished rooms for storage, office etc. Enjoy the outdoors with no bugs on the covered screened-in back porch. Attached two car garage with access to the basement. House inside and out has been painted in 2020-2021. Oak hardwood floors and tile were installed 2011+2015. New roof was installed 2011. Subject to Sellers finding suitable housing . Showings do not start until: June 22nd 3-6 (appointments only) June 24th 10-12:30(appointments only) Offers-in by June 27th

Listed by Ashley Bergeron of Bergeron's Houses to Homes

Listing Sold by Century 21 North East

$
$
%
$/month over payments
Federal 30-year interest rate: 6.43% last updated on Jul 2, 2026
* All Figures are estimates. Check with your bank or proposed mortgage company for actual interest rates.
This product uses the FRED® API but is not endorsed or certified by the Federal Reserve Bank of St. Louis.

Ask A QuestionMore Details

382 Hazlett Drive Corinth VT 05039
Sold

MLS Number 4917957

  • Land
  • Address 382 Hazlett Drive
  • Acreage 10.3
  • Area VT-Orange
  • Utilities None

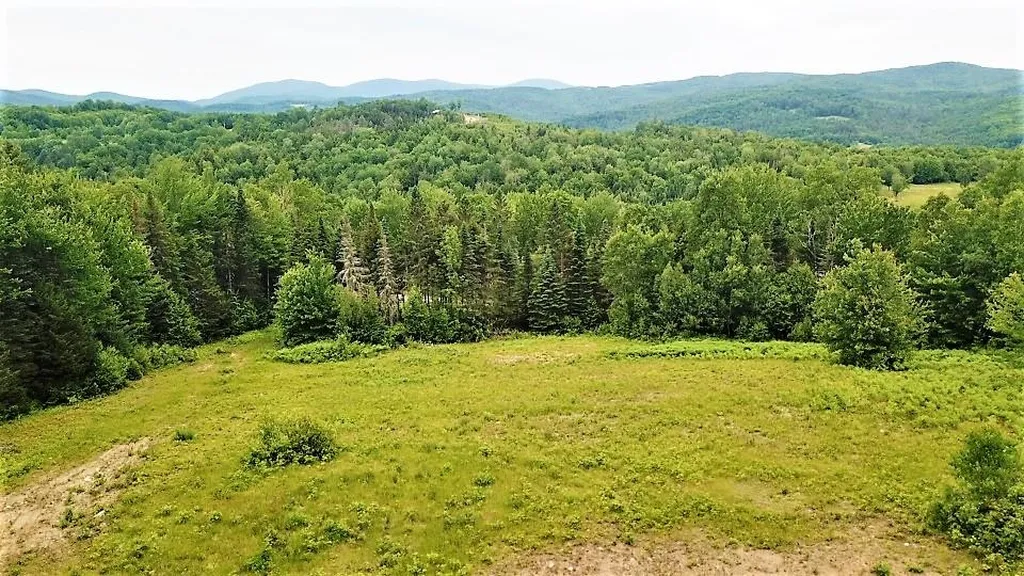
Build your dream home on this 10+/- acres. Stunning easterly mountain views can be seen throughout this property. Boundary lines are marked by beautiful old stone walls and mature forest. This beautiful private land is sited just off a town maintained road. There is a cleared building site, roughed in driveway, and drilled well already installed. This quintessential Vermont land is comprised of some open and wooded areas with long range views, ready to build your vacation getaway or dream home. Bring your imagination; the possibilities are endless.

Listed by Seth Barbiero of Bean Group / Vermont

Listing Sold by

$
$
%
$/month over payments
Federal 30-year interest rate: 6.43% last updated on Jul 2, 2026
* All Figures are estimates. Check with your bank or proposed mortgage company for actual interest rates.
This product uses the FRED® API but is not endorsed or certified by the Federal Reserve Bank of St. Louis.

Ask A QuestionMore Details

199 Hawk Pine Road Norwich VT 05055
Sold

MLS Number 4917821

  • Residential Single Family
  • Full Bath 2
  • Address 199 Hawk Pine Road
  • Construction Existing
  • Bedrooms 3

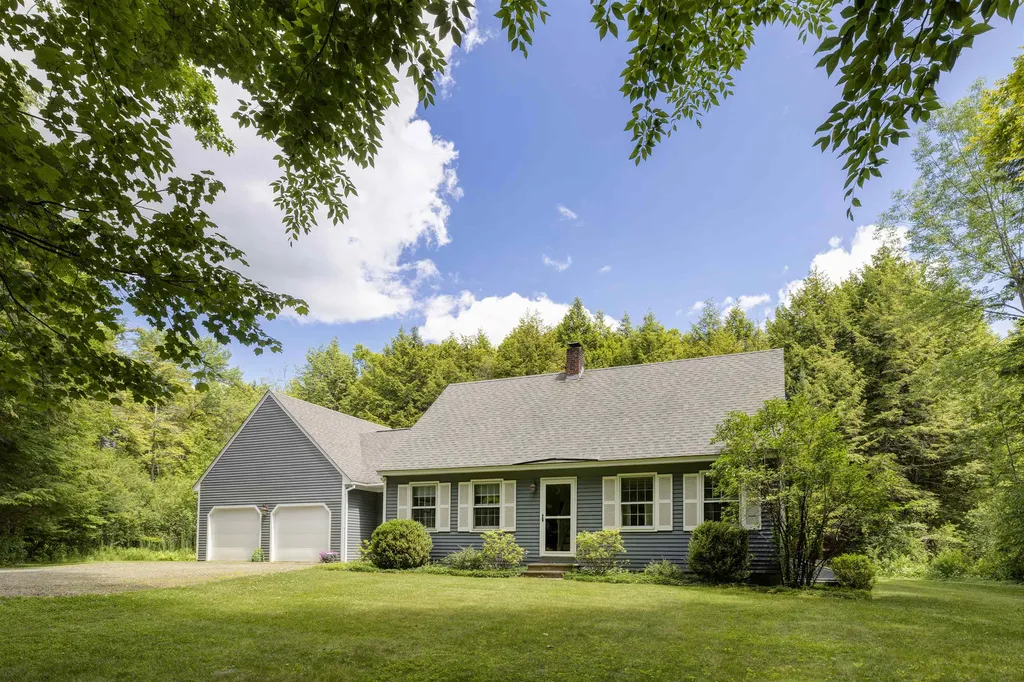
It is a pleasure to present this lovely, meticulously maintained Cape located in the Hawk Pine neighborhood, only minutes from downtown. The home is nestled back from the road to allow for privacy as you enjoy the tranquility of the yard or dine with your family and friends on the broad deck. You will be delighted by the open floor design; simple and functional, it incorporates an ample entry with half bath and even a small reading area with built in bookcase. The main living area, designed to enjoy family and friends, includes kitchen, dining area and living room with pine floors. To complete the main level is the primary bedroom with ensuite bathroom and large walk in closet. Upstairs there are two generous sized bedrooms with bamboo floors and a full bath. In addition there is a full basement and a two car attached garage. Walk the loop road, take a break at the neighborhood pond, walk the trail to town or meet the school bus at the end of the driveway from this welcoming home.

Listed by Berna Rexford of Four Seasons Sotheby's Int'l Realty

Listing Sold by Four Seasons Sotheby's Int'l Realty

$
$
%
$/month over payments
Federal 30-year interest rate: 6.43% last updated on Jul 2, 2026
* All Figures are estimates. Check with your bank or proposed mortgage company for actual interest rates.
This product uses the FRED® API but is not endorsed or certified by the Federal Reserve Bank of St. Louis.

Ask A QuestionMore Details

1815 Quechee Main Street Hartford VT 05059
Sold

MLS Number 4923474

  • Residential Single Family
  • Full Bath 2
  • Village Quechee
  • Construction Existing
  • Bedrooms 2

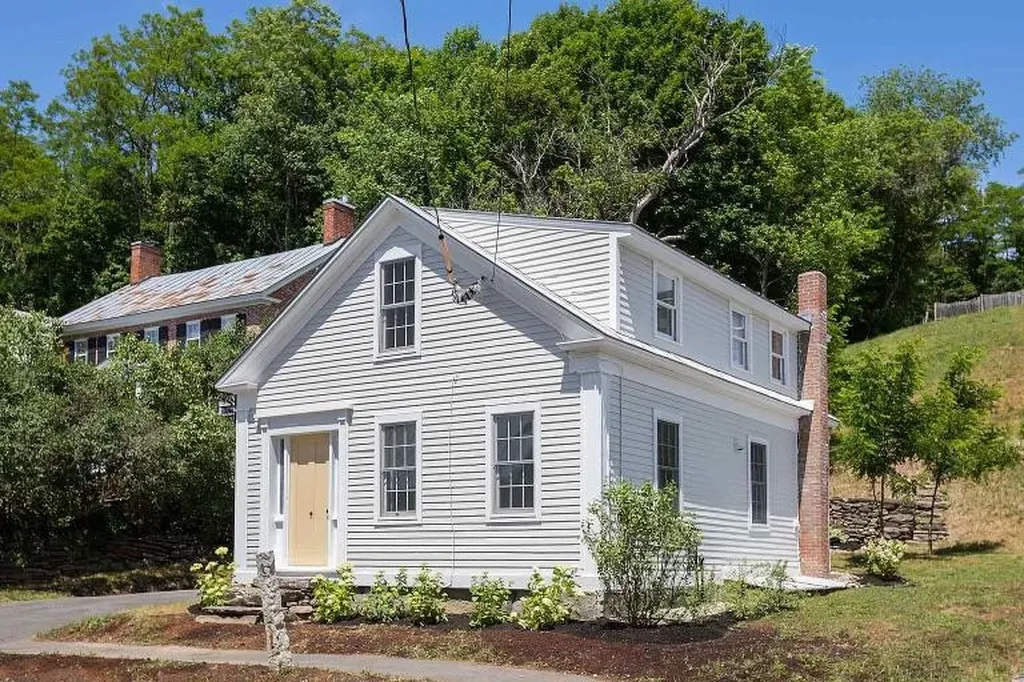
Tastefully renovated historic cape in the center of the village of Quechee. Walk to Simon Pearce restaurant or glass blowing, or to the library or post office or the village green and more. This sweet home has certainly benefited from it's professional design and construction. There is a new furnace and basement system, new kitchen and baths, and wonderful old pine floors have been refinished. Historic details have been protected, and all the work is finished, just come and enjoy.

Listed by Quechee Associates,Inc

Listing Sold by Williamson Group Sothebys Intl. Realty

$
$
%
$/month over payments
Federal 30-year interest rate: 6.43% last updated on Jul 2, 2026
* All Figures are estimates. Check with your bank or proposed mortgage company for actual interest rates.
This product uses the FRED® API but is not endorsed or certified by the Federal Reserve Bank of St. Louis.

Ask A QuestionMore Details

343 Spruce Way Woodstock VT 05091

Woodstock, VT343 Spruce Way

Sale Price$1,750,000

Sold

MLS Number 4921306

  • Residential Single Family
  • Full Bath 3
  • Address 343 Spruce Way
  • Construction Existing
  • Bedrooms 4

This is one that you absolutely have to see! Pictures simply cannot capture the warmth, functionality and tranquility of this very special property. Located on a private dead-end road in the Cox District region of Woodstock just 8 minutes from the Village Green. The pristine long-range views can be appreciated from every room. Every inch of this lovely post and beam cape has been tastefully renovated to the highest standard with new chef's kitchen, bathrooms, systems, solar and generator. Each of the four bedrooms has a private bathroom. Walk out lower level with family room, office and guest accommodation. Spacious, private heated room above the attached three car garage for studio, recreation room or for home occupation. Lovely screened porch and decks overlooking stone walls, perennial beds and the southerly view beyond. New barn with separate farm road entrance, open pasture and a magnificent interior trail system. Excellent equine potential. 20 min to Killington. Boston 2.5 hours, NYC 4.5 hrs. No showings between Thursday July 21, and Tuesday July 26th.

Listed by Danny Kogut of Williamson Group Sothebys Intl. Realty

Listing Sold by Vermont Real Estate Company

$
$
%
$/month over payments
Federal 30-year interest rate: 6.43% last updated on Jul 2, 2026
* All Figures are estimates. Check with your bank or proposed mortgage company for actual interest rates.
This product uses the FRED® API but is not endorsed or certified by the Federal Reserve Bank of St. Louis.

Ask A QuestionMore Details

Broker Reciprocity 

Copyright 2026 PrimeMLS, Inc. All rights reserved. This information is deemed reliable, but not guaranteed. The data relating to real estate displayed on this display comes in part from the IDX Program of PrimeMLS. The information being provided is for consumers’ personal, non-commercial use and may not be used for any purpose other than to identify prospective properties consumers may be interested in purchasing. Data last updated July 9, 2026 3:23 PM UTC