14206
results
Refine Search

Your Search Results

r=6421-6430
1977 Moore Road Sharon VT 05065

Sharon, VT1977 Moore Road

Sale Price$406,850

Sold

MLS Number 4915328

  • Residential Single Family
  • Full Bath 1
  • Address 1977 Moore Road
  • Construction Existing
  • Bedrooms 5

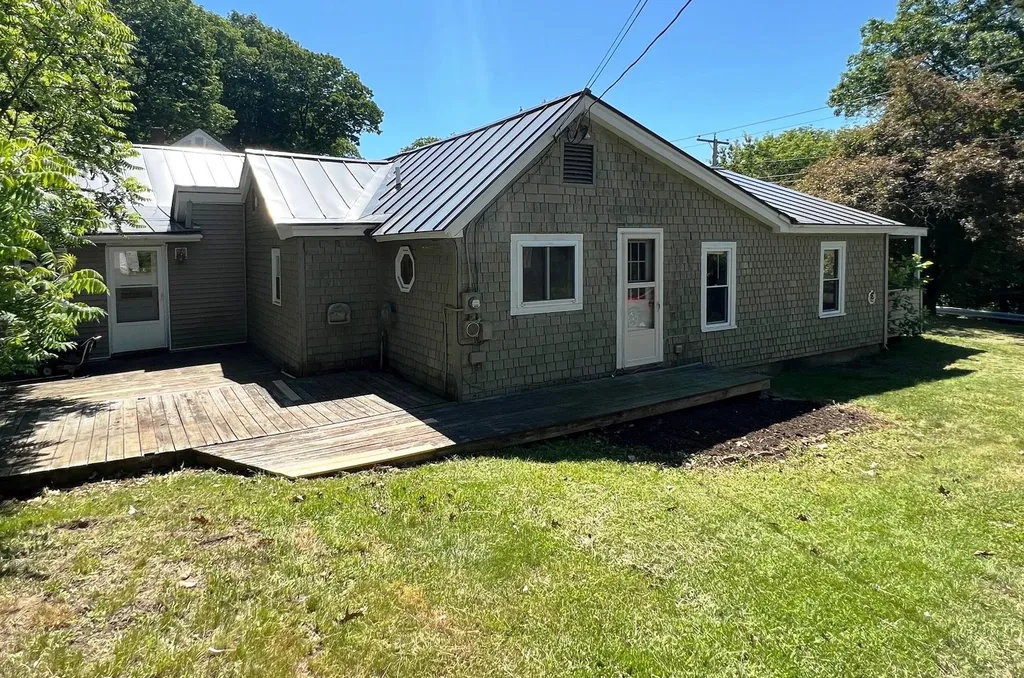
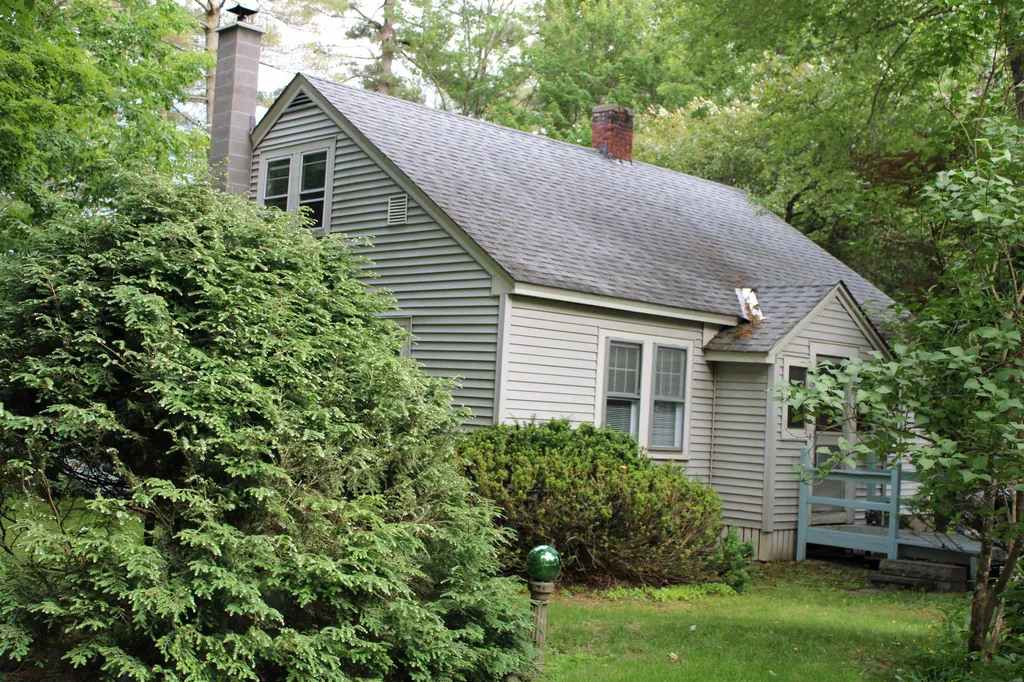
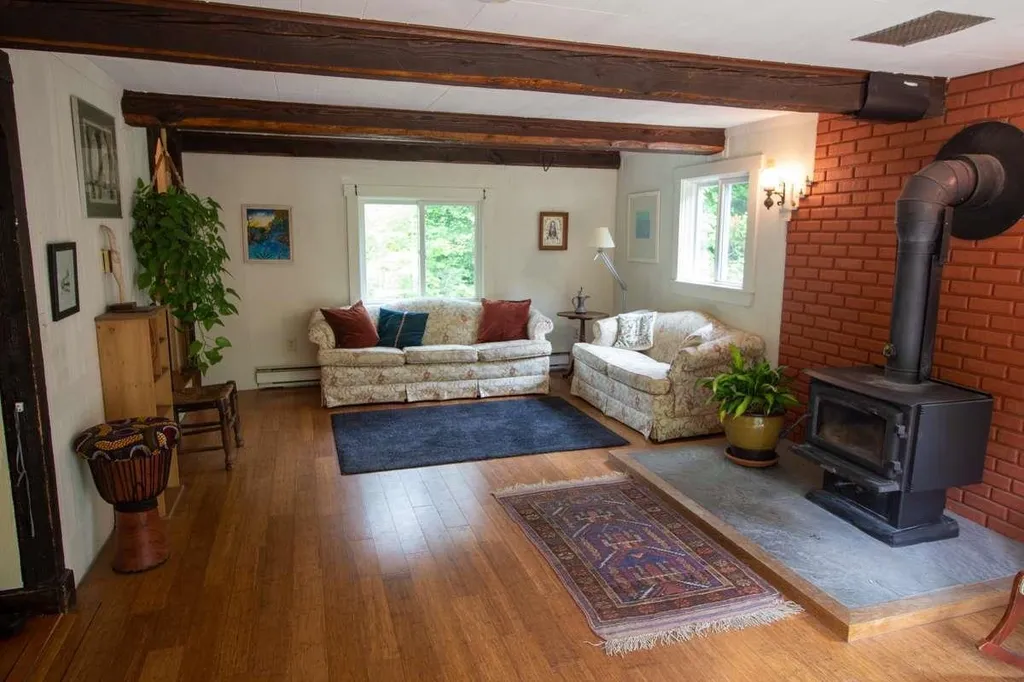
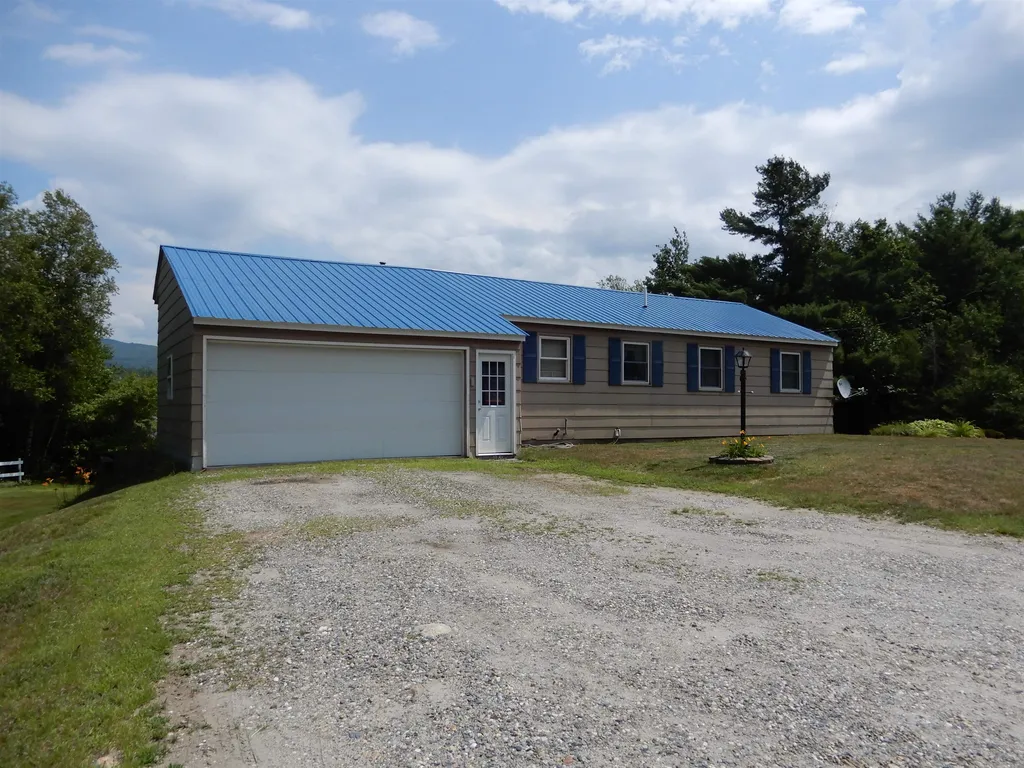
A lovely home with a backyard brook and a 10' x 60' wooden deck. This home is situated in a beautiful, quiet and friendly neighborhood with multiple trails right from your doorstep. Sharon is a vibrant community with an excellent elementary school and school choice for Middle and High school including The Sharon Academy. Situated 3 miles from I-89 and only 20 minutes from Hanover, Lebanon and Woodstock and 2 hrs 15 mins from Boston's Logan Airport. Total 9 rooms. Kitchen/dining room, sitting room, 1 full bath and one half bath/laundry room, 5 bedrooms, one office room, basement/mudroom with ample storage for both firewood and belongings. Heating wood stove, propane stove and electric baseboard. Dishwasher, gas range, washer, dryer, refridgerator. 600 sq. foot deck at the back overlooking a small brook. Shed and wood shed incorporated. Large chicken coop. Onsite parking. No steep driveway to plow every winter! Water dug well. Water filtration and softner. Water heater propane. Septic concrete 1000 gallons. Lot size 0.5 acres. Showings start June 18.

Listed by Jason Saphire of www.HomeZu.com

Listing Sold by Williamson Group Sothebys Intl. Realty
$
$
%
$/month over payments
Federal 30-year interest rate: 6.43% last updated on Jul 2, 2026
* All Figures are estimates. Check with your bank or proposed mortgage company for actual interest rates.
This product uses the FRED® API but is not endorsed or certified by the Federal Reserve Bank of St. Louis.

Ask A QuestionMore Details

6 Wayne Avenue Claremont NH 03743

Claremont, NH6 Wayne Avenue

Sale Price$277,000

Sold

MLS Number 4921799

  • Residential Single Family
  • Full Bath 1
  • Address 6 Wayne Avenue
  • Construction Existing
  • Bedrooms 4

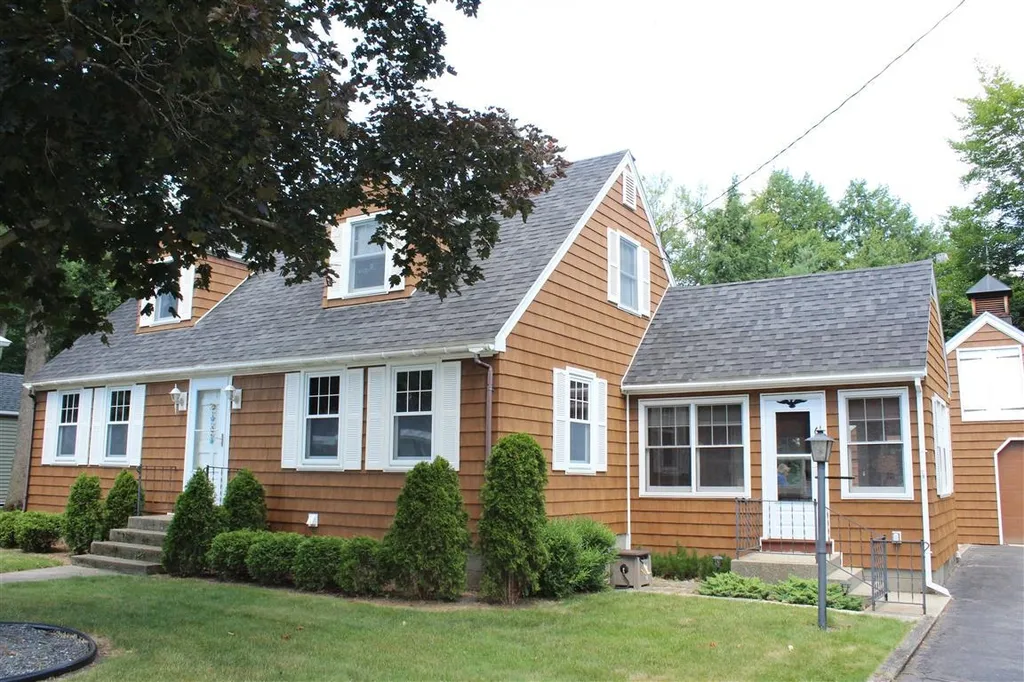
You'll love your address almost as much as you'll enjoy living in this meticulously cared for property inside and out! Quality upgrades throughout confirm that no expense has been spared! This 4 bedroom cape with glistening hardwood floors and ceramic tile plus updated kitchen with new boche dishwasher, refrigerator and stove with extensive amounts of cabinet and pantry make this very efficient. The spacious 3 season enclosed porch with front and back entry provide a wonderful area to enter the kitchen and easily can be converted to year round. The 33'x16' garage/workshop and loft accommodates 2 vehicles easily. The 33'x8' covered patio with cement floor is truly a valuable feature. Over a half acre of park like grounds painstakingly cared for give this property total curb appeal. Harvey replacement windows plus the appealing vinyl shakes siding are impressive. This delightful home in a terrific neighborhood is priced to sell quickly at $259,900 and move-in condition! Open houses both saturday 7/23 and sunday 7/24 from 11:00am to 1:00pm.

Listed by Cindy Haynes and Robert Haynes of Haynes Real Estate

Listing Sold by BHHS Verani Upper Valley

$
$
%
$/month over payments
Federal 30-year interest rate: 6.43% last updated on Jul 2, 2026
* All Figures are estimates. Check with your bank or proposed mortgage company for actual interest rates.
This product uses the FRED® API but is not endorsed or certified by the Federal Reserve Bank of St. Louis.

Ask A QuestionMore Details

1367 Us Route 4 Canaan NH 03741

Canaan, NH1367 Us Route 4

Sale Price$281,000

Sold

MLS Number 4921882

  • Residential Single Family
  • Full Bath 1
  • Address 1367 Us Route 4
  • Construction Existing
  • Bedrooms 2

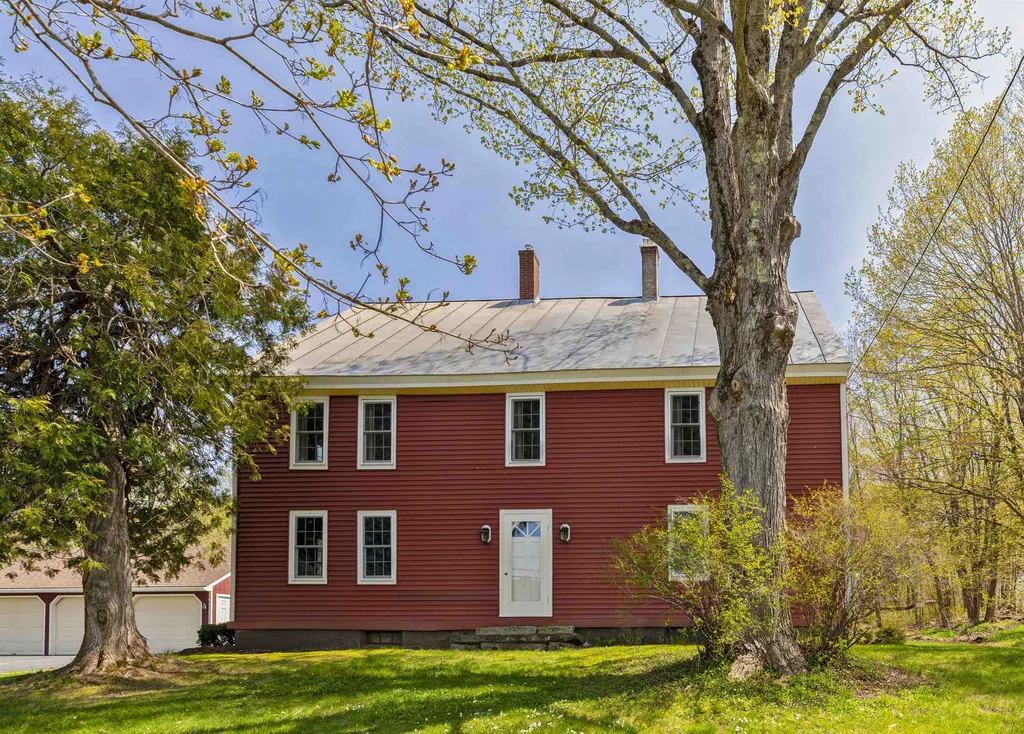
Close to Canaan Village yet the feeling of a rural location with the Northern Rail trail (great for a stroll, jog, skiing ,snowmobiling, and you might see a team of sled dogs) and Mirror Lake in your back yard for recreation. Join in Canaan's Community events of old home days, the farmer's market, and concerts in the park during the summer months. Kayak or fish on Mirror Lake, hear the loons, or bring binoculars and bird watch. Enjoy the peaceful evenings in front of the fire pit. During the fall, the colors surrounding Cardigan Mountain. Recent updates to the home include: Harvey replacement windows, fiberglass exterior doors, fresh paint new flooring, garage door with power opener, new metal roof in 2019, well pump, state approved septic system, multi flue chimney with steel liner. Energy Star appliance & pellet stove included. Partially finished walk out basement with windows and slider. This is a sweet home in move in condition and a great location. Schedule a showing today.

Listed by Bonnie Edge of Granite Northland Associates

Listing Sold by RE/MAX Upper Valley

$
$
%
$/month over payments
Federal 30-year interest rate: 6.43% last updated on Jul 2, 2026
* All Figures are estimates. Check with your bank or proposed mortgage company for actual interest rates.
This product uses the FRED® API but is not endorsed or certified by the Federal Reserve Bank of St. Louis.

Ask A QuestionMore Details

273 Liberty Farm Road Woodstock VT 05091
Sold

MLS Number 4922678

  • Residential Single Family
  • Full Bath 1
  • Construction Existing
  • Bedrooms 2
  • Bathroom 2

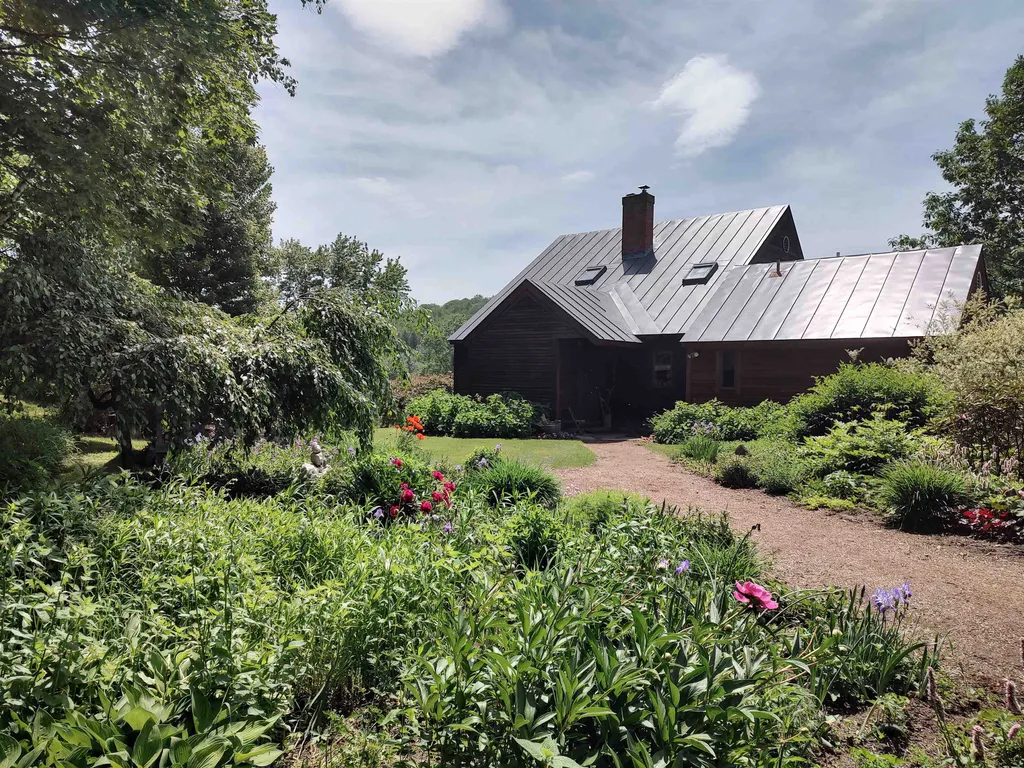
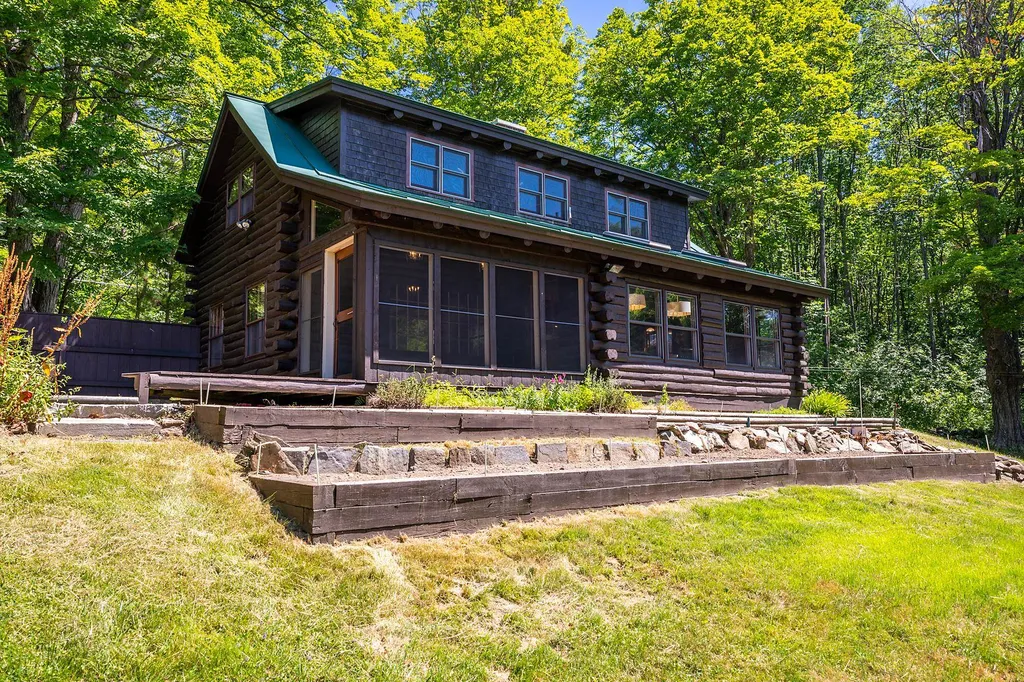
This classic Vermont Log Home has served as the company's model and is conveniently located minutes to the Woodstock Village. The two-bedroom, two-bath home is sited on nearly 2 acres, with an enclosed porch and deck overlooking a spring-fed pond, perennial beds, and established gardens. A one-bedroom accessory dwelling with a workshop, a handcrafted post & beam two-car garage, garden shed, and equipment shed further completes the property. A solar array offsets nearly all electrical use. On the way to Killington and nearby biking & hiking.

Listed by Scott Monahan and Laird Bradley of Williamson Group Sothebys Intl. Realty
Listing Sold by Williamson Group Sothebys Intl. Realty
$
$
%
$/month over payments
Federal 30-year interest rate: 6.43% last updated on Jul 2, 2026
* All Figures are estimates. Check with your bank or proposed mortgage company for actual interest rates.
This product uses the FRED® API but is not endorsed or certified by the Federal Reserve Bank of St. Louis.

Ask A QuestionMore Details

401 Center Of Town Road Plainfield NH 03781
Sold

MLS Number 4899938

  • Residential Single Family
  • Full Bath 2
  • Construction Existing
  • Bedrooms 5
  • Bathroom 4

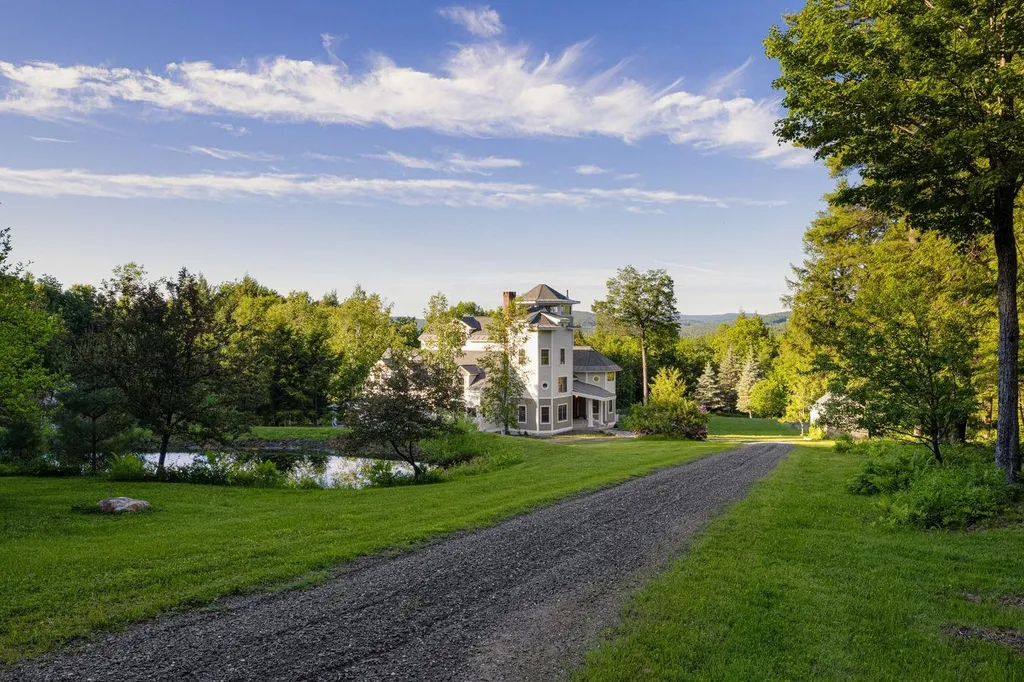
This exceptional New Hampshire contemporary retreat is located just minutes from Dartmouth college, Dartmouth Hitchcock Medical Center and routes I-89, I-91, as well many state parks. The property is approached off a quiet road and a long-wooded driveway that leads to the homesite on a southeast facing ridge, assuring complete privacy with no visible neighbors and distant views overlooking the Green Mountains. Multiple ponds and hiking trails throughout the 103 acres offer true New Hampshire living. Uniquely designed with beautiful craftsmanship, the home is flooded with sunlight and offers a flexible multi-level floor plan that includes spacious rooms, a recently renovated eat-in kitchen, 5 bedrooms, multiple office options, guest wing, and a fun viewing tower. Radiant heat in addition to wood and pellet stoves creates a cozy warmth throughout. There is a two-bay attached garage and a one-bay under plus a barn, and a shed. Multiple places to gather outdoors, to enjoy the stillness and nature, yet minutes to area services and amenities.

Listed by Kristin Claire and Sam Howard of LandVest,Inc./New Hampshire

Listing Sold by RE/MAX Synergy

$
$
%
$/month over payments
Federal 30-year interest rate: 6.43% last updated on Jul 2, 2026
* All Figures are estimates. Check with your bank or proposed mortgage company for actual interest rates.
This product uses the FRED® API but is not endorsed or certified by the Federal Reserve Bank of St. Louis.

Ask A QuestionMore Details

3 Colby Avenue Lebanon NH 03766

Lebanon, NH3 Colby Avenue

Sale Price$319,000

Sold

MLS Number 4901793

  • Residential Single Family
  • Full Bath 1
  • Address 3 Colby Avenue
  • Construction Existing
  • Bedrooms 4

Tenants have moved and the Seller has gone in with fresh paint, Carpets removed in bedrooms, new flooring to be installed in the Bedrooms, New boiler installed, electrically work has been done, trees have been cut to open the lot. 4 Bedrooms, 2 baths, Oak Kitchen with SS appliances, hardwood floor in the Livingroom, wonderful covered porch on the front and a deck off the back. Located on a corner lot of a small street a short distance from downtown and super close to the Covered Bridge that takes you to the rail trail that runs out along Mascoma Lake and beyond for 50 miles. Over sized 2 car garage. 7 minutes to DHMC and 5 minutes to the Lebanon Green! This is the house you have been looking for to get you into Lebanon NH! East to show not that the tenants have moved.

Listed by Deb Roberts of RE/MAX Upper Valley

Listing Sold by RE/MAX Upper Valley

$
$
%
$/month over payments
Federal 30-year interest rate: 6.43% last updated on Jul 2, 2026
* All Figures are estimates. Check with your bank or proposed mortgage company for actual interest rates.
This product uses the FRED® API but is not endorsed or certified by the Federal Reserve Bank of St. Louis.

Ask A QuestionMore Details

379 Gilead Brook Road Bethel VT 05032
Sold

MLS Number 4914896

  • Residential Single Family
  • Full Bath 2
  • Construction Existing
  • Bedrooms 4
  • Bathroom 5

With southern exposure, this well cared for 3 bdrm, 3 bth home is sited on 25+/- acres located in the sought after community of Gilead Brook Rd. The home features beautiful cherry floors, built-ins, and kitchen cabinets. Enjoy the many groomed trails that meander through the meadows and down to the private swimming holes in Gilead Brook. Natural light abounds in the open living/dining area & the home is warmed by the centrally located hearth and wood burning stove. There is a large wrap around deck to enjoy the view of the stunning VT countryside. The main floor primary bdrm suite has wide pine flrs and closets with built-ins. The 2nd floor has 2 addnl bdrms & an office that share a full bath. As you enter the home you're greeted by a useful and functional mudroom. The lower level offers even more versatile space with walkout access, its own tiled mudroom with built-in bench, ¾ bthrm, family rm, additional rm, office with built-ins and plenty of warm natural light. The property also features a comfortable and convenient 1 bdrm detached apartment with full amenities that could be used for guests, additional income, or care takers quarters. The apartment has its own deck area and covered carport all over a 3 car garage. Delayed showings begin 6/14 thru 6/20, all offers in by 6/22 and response time by 6/24.

Listed by Danae Lyn Rakotz of Vermont Heritage Real Estate,

Listing Sold by Vermont Heritage Real Estate

$
$
%
$/month over payments
Federal 30-year interest rate: 6.43% last updated on Jul 2, 2026
* All Figures are estimates. Check with your bank or proposed mortgage company for actual interest rates.
This product uses the FRED® API but is not endorsed or certified by the Federal Reserve Bank of St. Louis.

Ask A QuestionMore Details

2405 Willard Road Hartford VT 05059
Sold

MLS Number 4918790

  • Residential Single Family
  • Village Quechee
  • Address 2405 Willard Road
  • Construction Existing
  • Bedrooms 3

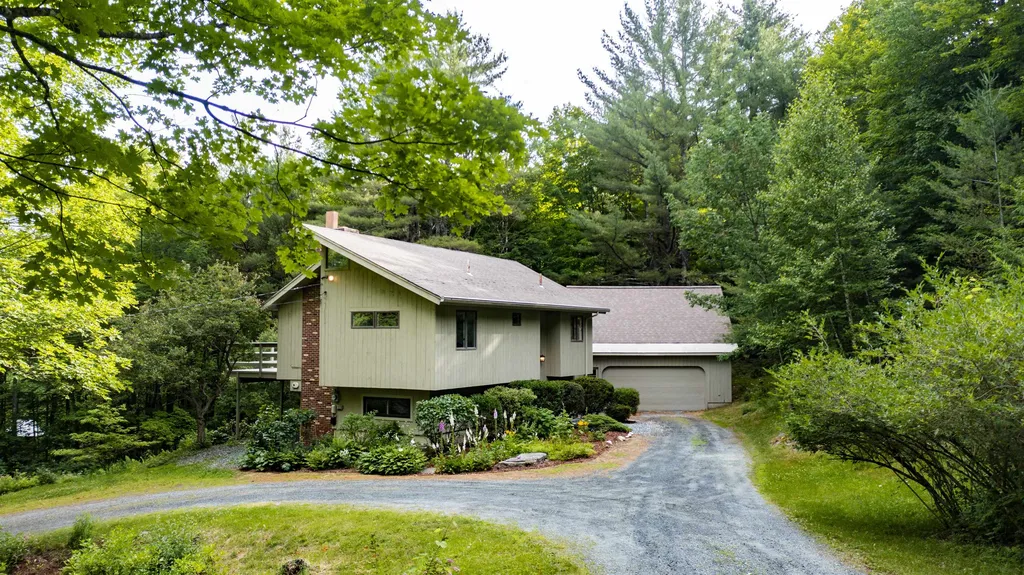
Sun filled three bedroom two and one-half bath Contemporary set back on a lovely lot with a circular driveway and mature plantings. Open concept main level with hardwood and tile. Cathedral ceiling modern and sleek kitchen, dining, living room, and loft all centered on a lovely stone fireplace. Spacious wraparound deck and generously sized screened porch. Additional heated space above garage (needs fresh carpet). An excellent property to settle into Quechee!

Listed by Derek Cosentino of Four Seasons Sotheby's Int'l Realty

Listing Sold by KW Coastal and Lakes & Mountains Realty/Hanover

$
$
%
$/month over payments
Federal 30-year interest rate: 6.43% last updated on Jul 2, 2026
* All Figures are estimates. Check with your bank or proposed mortgage company for actual interest rates.
This product uses the FRED® API but is not endorsed or certified by the Federal Reserve Bank of St. Louis.

Ask A QuestionMore Details

449 Meriden Road Lebanon NH 03766

Lebanon, NH449 Meriden Road

Sale Price$635,000

Sold

MLS Number 4910544

  • Residential Single Family
  • Full Bath 2
  • Address 449 Meriden Road
  • Construction Existing
  • Bedrooms 4

The old Benwood Tavern built in the late 1700s, has maintained its historical charm with extensive upgrades throughout this delightful family home. The gracious rooms are warm and comfy with exposed beams, wide board floors and detailing. Completely renovated kitchen with stainless steel appliances, granite counter tops and high end cabinets greet you from the screen porch. A formal dinning room, den with gas stove and family room comprise the rest of the main floor. The second floor has three large bedrooms that includes a master suite plus a office/laundry room along with a huge family room and guest bedroom on the heated third floor. From the screen porch you can overlook the open flay yard perfect for summertime and family gatherings. The three car garage allows plenty of space for toys and vehicles. Just minutes from downtown Lebanon and DH makes this the perfect place to call home. Showings start Thursday 10-4, Saturday 10-3 and Sunday afternoon 1-4

Listed by Shane MacDonald of Coldwell Banker LIFESTYLES - Hanover

Listing Sold by

$
$
%
$/month over payments
Federal 30-year interest rate: 6.43% last updated on Jul 2, 2026
* All Figures are estimates. Check with your bank or proposed mortgage company for actual interest rates.
This product uses the FRED® API but is not endorsed or certified by the Federal Reserve Bank of St. Louis.

Ask A QuestionMore Details

129 Manning Drive Hartford VT 05001
Sold

MLS Number 4917358

  • Residential Single Family
  • Full Bath 1
  • Address 129 Manning Drive
  • Construction Existing
  • Bedrooms 3

Located on a dead end street with in walking distance to school, the local store , the new Town swimming pool and much more. This 3 bedroom cape has much to offer with two heating systems, a formal dinning room, living room, Kitchen and a first floor bedroom. The home does need some updating on the interior, but has updated heated systems and exterior siding and chimney. A very nice level well land scaped lot with a paved drive is a plus. Showings start 06/28/2022.

Listed by Richard Ballou of The Clerkin Agency,P.C.

Listing Sold by Covered Bridge RE

$
$
%
$/month over payments
Federal 30-year interest rate: 6.43% last updated on Jul 2, 2026
* All Figures are estimates. Check with your bank or proposed mortgage company for actual interest rates.
This product uses the FRED® API but is not endorsed or certified by the Federal Reserve Bank of St. Louis.

Ask A QuestionMore Details

Broker Reciprocity 

Copyright 2026 PrimeMLS, Inc. All rights reserved. This information is deemed reliable, but not guaranteed. The data relating to real estate displayed on this display comes in part from the IDX Program of PrimeMLS. The information being provided is for consumers’ personal, non-commercial use and may not be used for any purpose other than to identify prospective properties consumers may be interested in purchasing. Data last updated July 9, 2026 8:10 AM UTC