14218
results
Refine Search

Your Search Results

r=6501-6510
20 Morgan Drive Lebanon NH 03766
Sold

MLS Number 4905028

  • Condo
  • Square Feet 1,360
  • Bedrooms 2
  • New Contruction Existing
  • Complex 20 Morgan Drive

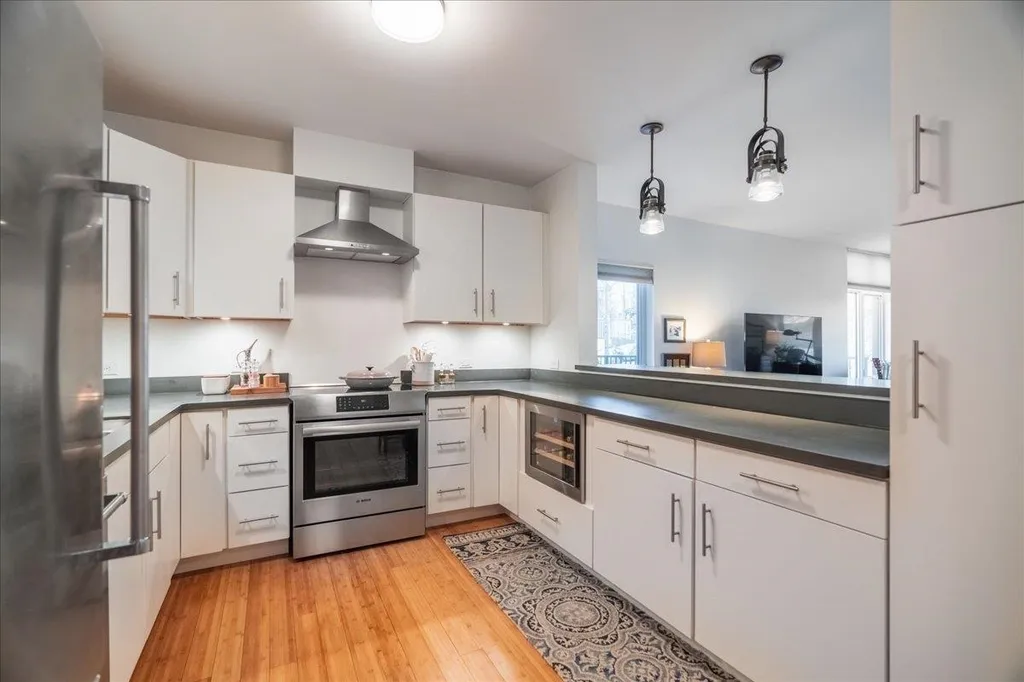
A rare opportunity to live in one of the newest, high end condo complexes in the Upper Valley. The unit has impressive up grades, featuring a spectacular kitchen, hardwood floors and many Hubbardton Forge lighting fixtures. Upon entering this condo, you will be elated with all the large windows, and the open floor plan. There are two spacious bedrooms. The large master bedroom has an en-suite bath and an oversized walk-in closet. The second bedroom makes a perfect office, or guest bedroom with its own 3/4 bath. This particular unit feels very much like "home" because of the large private patio and lawn right off the living room for enjoying summer cookouts and friends. Walk to the River Valley Club and the famous Lebanon Food Coop or ride your bike to DHMC and Hanover!!

Listed by Linde McNamara of LindeMac Real Estate

Listing Sold by LindeMac Real Estate
$
$
%
$/month over payments
Federal 30-year interest rate: 6.43% last updated on Jul 2, 2026
* All Figures are estimates. Check with your bank or proposed mortgage company for actual interest rates.
This product uses the FRED® API but is not endorsed or certified by the Federal Reserve Bank of St. Louis.

Ask A QuestionMore Details

51 Park Street Haverhill NH 03785

Haverhill, NH51 Park Street

Sale Price$125,000

Sold

MLS Number 4912807

  • Residential Single Family
  • Full Bath 1
  • Address 51 Park Street
  • Construction Existing
  • Bedrooms 4

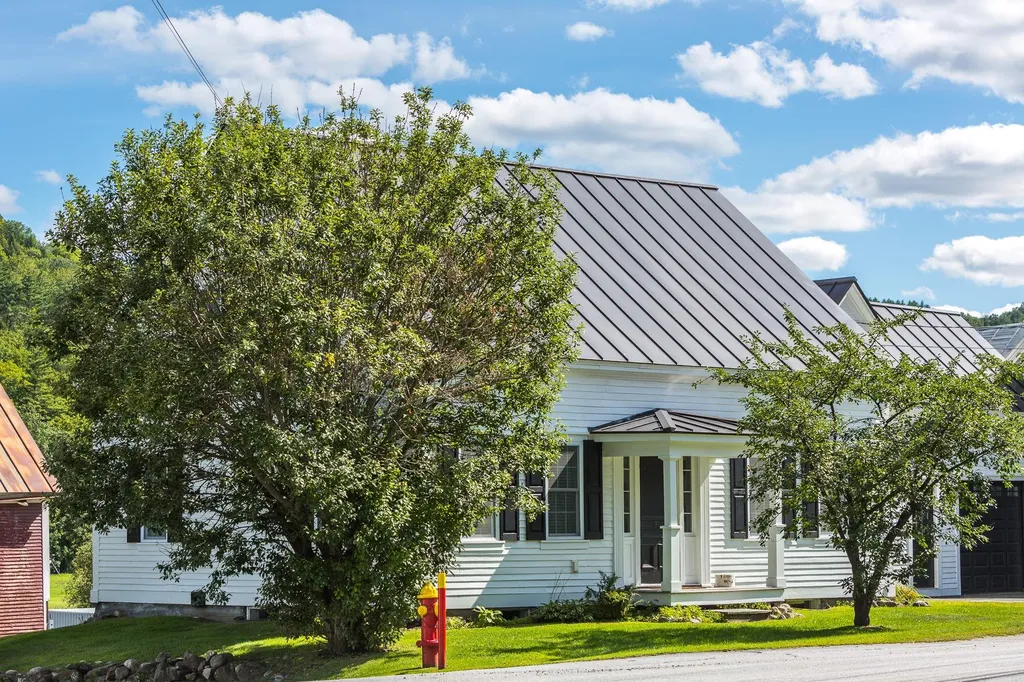
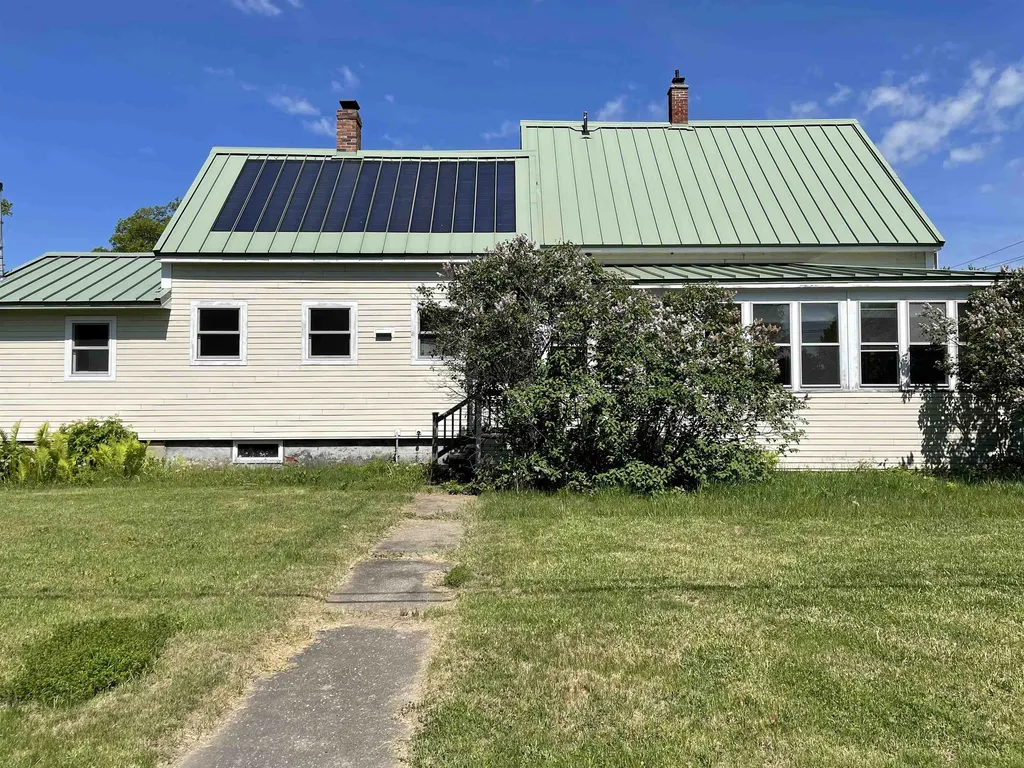
This is a great opportunity for someone that wants a fixer upper. This home was completely renovated in 2008 with many great features like Solar panels, a standing seam roof, single cell spray foam insulation, cement board siding and an air exchange system. Due to water damage in the last year, it is in need of repair, but a lot of the mechanical stuff is still in tact. ServPro has come in to clean up the water damage and it is ready to start fresh. It has good bones and it is waiting for somebody to bring it back to life. It's a corner lot, close to the Woodsville Elementary School, and High School. Conveniently located near shopping, restaurants, and Cottage Hospital.

Listed by Angela Clark of EXP Realty

Listing Sold by EXP Realty

$
$
%
$/month over payments
Federal 30-year interest rate: 6.43% last updated on Jul 2, 2026
* All Figures are estimates. Check with your bank or proposed mortgage company for actual interest rates.
This product uses the FRED® API but is not endorsed or certified by the Federal Reserve Bank of St. Louis.

Ask A QuestionMore Details

234 Allen Family Road Hartford VT 05059
Sold

MLS Number 4921634

  • Residential Single Family
  • Full Bath 1
  • Village Quechee
  • Construction Existing
  • Bedrooms 3

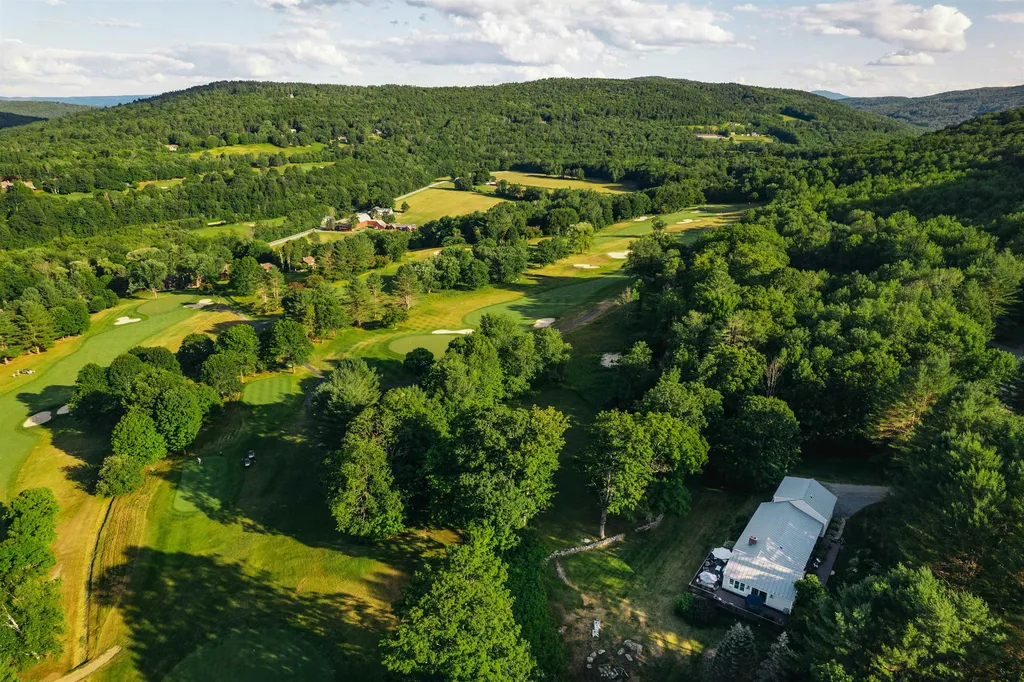
An incredibly rare private residence located right on the 16th hole of the Highlands golf course at Quechee, with "green belt" woodlands all around the house for beautiful green privacy - plus stunning long-range mountain views and direct walking and golf cart access from the house. In 2005, the current/long-time owners renovated an existing simpler residence. And they put on a large new addition - a stunning great room (kitchen, dining, living room) with vaulted ceilings, a walls of glass and huge wrap-around party deck - all looking over the golf course and distant hill views. They converted two existing bedrooms into a large primary first-level bedroom suite with sitting area. Two other bedrooms and a bath complete the main house. Then they added a 2-car garage on the other end, with full apartment above with vaulted ceilings, kitchenette, sitting area and ensuite bath. Large farmhouse deck at front entrance of house surrounded by perennial gardens leading to the upper apartment suite. Finally, they have architectural plans and permits approved to do a large third addition - if desired in the future! The house is on a cul-de-sac so extremely quiet but just 2 mins down to the Club. THE PUBLIC OPEN HOUSE HAS BEEN CANCELLED.

Listed by John Snyder of Snyder Donegan Real Estate Group

Listing Sold by Four Seasons Sotheby's Int'l Realty

$
$
%
$/month over payments
Federal 30-year interest rate: 6.43% last updated on Jul 2, 2026
* All Figures are estimates. Check with your bank or proposed mortgage company for actual interest rates.
This product uses the FRED® API but is not endorsed or certified by the Federal Reserve Bank of St. Louis.

Ask A QuestionMore Details

10 Byrne Drive Haverhill NH 03785

Haverhill, NH10 Byrne Drive

Sale Price$175,000

Sold

MLS Number 4917257

  • Residential Single Family
  • Full Bath 1
  • Address 10 Byrne Drive
  • Construction Existing
  • Bedrooms 2

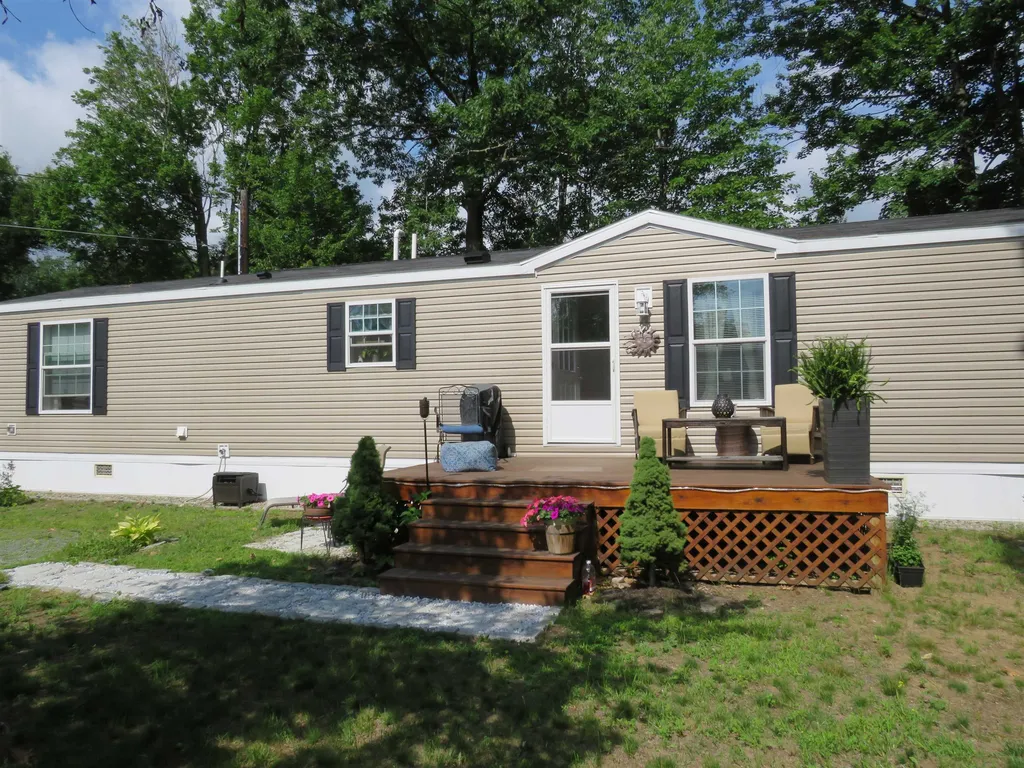
This 2017 constructed home features 2 bedrooms and a full bath with open concept living room and kitchen area with a breakfast bar. Relax on the large open deck with a fenced in yard on a quiet dead-end street. Conveniently located close to all the town amenities, while surrounded by trees and plenty of privacy. If affordable, simple, single level living is what you've been looking for, then look no further. With public water and sewer and the home permanently attached on a concrete slab, and all the benefits of newer construction, this could be the perfect home for you. List agent is related to seller. Property is owner occupied, please do not approach the property without an appointment.

Listed by Jennifer Impey of All Access Real Estate

Listing Sold by Coldwell Banker LIFESTYLES- Littleton

$
$
%
$/month over payments
Federal 30-year interest rate: 6.43% last updated on Jul 2, 2026
* All Figures are estimates. Check with your bank or proposed mortgage company for actual interest rates.
This product uses the FRED® API but is not endorsed or certified by the Federal Reserve Bank of St. Louis.

Ask A QuestionMore Details

7185 Chamberlain Hill Road Vershire VT 05079
Sold

MLS Number 4915758

  • Residential Single Family
  • Full Bath 1
  • Construction Existing
  • Bedrooms 2
  • Bathroom 2

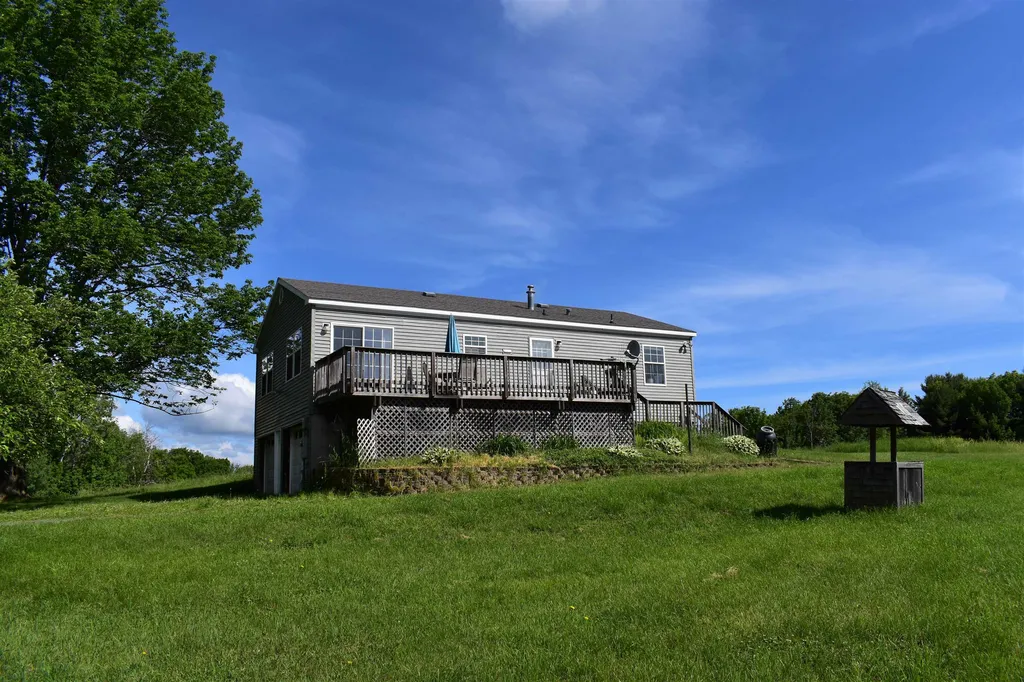
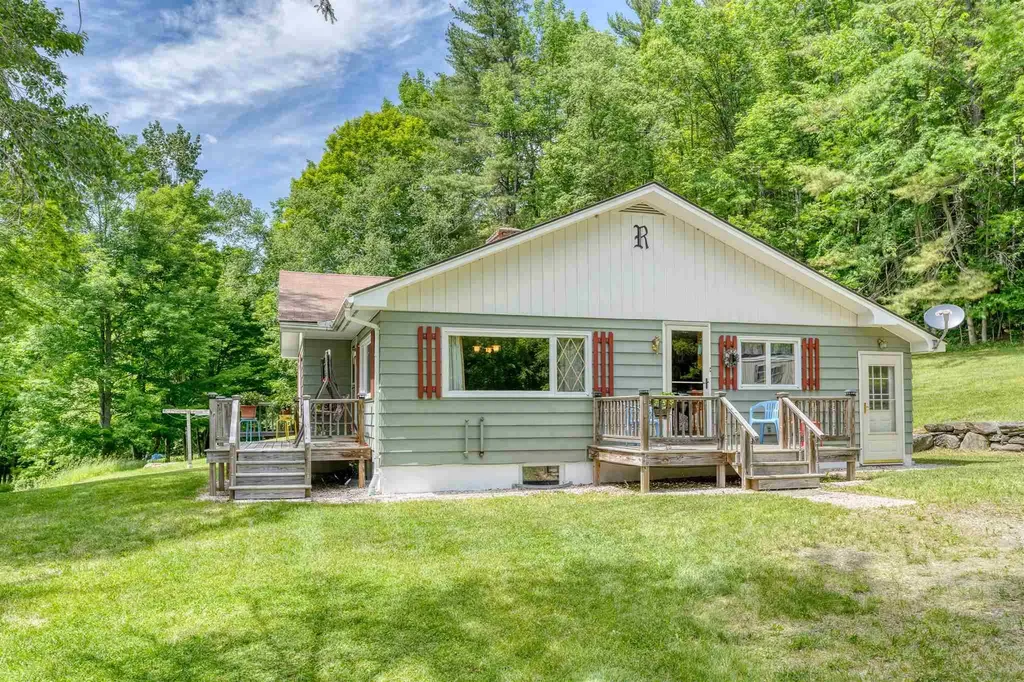
This meticulously maintained home sits on just over 21 rolling grassy acres and has a beautiful view across the valley to local farmland. Inside you will find one level living with just a few steps to enter. The kitchen and living room have an open concept feel with a large slider to a deck that stretches the full length of the home on one side, giving plenty of outdoor entertainment space. The master bedroom has a large walk in closet and private 3/4 bathroom. At the far end of the home there is a second bedroom and a full bathroom for guest use. The full concrete basement features two garage doors for under home parking. Outside you will find a large outbuilding that has a one bay garage and plenty of storage space for tools or a workshop. One side of the building had been converted and used as a studio apartment. It would need some TLC to be livable again. There are certainly many options to have a rental income if you wanted one! Come take a look for yourself, very easy to show!

Listed by Shenia Covey Lyford of C.G. Shepherd Realty,LLC

Listing Sold by

$
$
%
$/month over payments
Federal 30-year interest rate: 6.43% last updated on Jul 2, 2026
* All Figures are estimates. Check with your bank or proposed mortgage company for actual interest rates.
This product uses the FRED® API but is not endorsed or certified by the Federal Reserve Bank of St. Louis.

Ask A QuestionMore Details

243 George Hill Road Enfield NH 03748
Sold

MLS Number 4918129

  • Residential Single Family
  • Full Bath 1
  • Address 243 George Hill Road
  • Construction Existing
  • Bedrooms 2

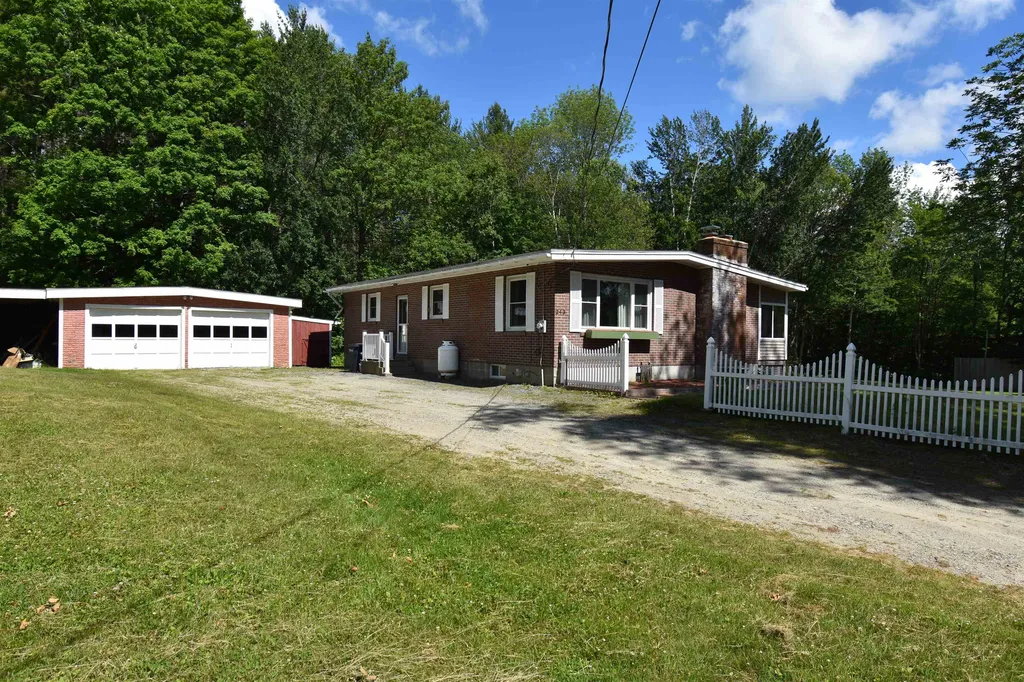
FIRST TIME ON THE MARKET IN 53 YEARS! This Meticulously Maintained Ranch Offers Fireplace Made of Vermont Marble in the Living Room, Sun Room, Dining Room With Built Ins, Kitchen With Built Ins, 2 Bedrooms W/Large Closets. Finished Basement Offers Family Room, 2 Bonus Rooms Each With Closets, Lots of Storage in One of the Utility Rooms, 2nd Utility Room With 6 Year Old System 2000 Boiler, Storage Under the Stairs & 1/2 Bath Laundry Room. Replacement Windows. Ceiling Fans. Lots of Cupboards & Closets. Wired for Buyer's 3500 Watt Generator Which Will Power - As The Seller Remembers - Lights, Boiler, Refrigerator & Well Pump. Detached Garage With Car Port & Storage on the Opposite Side. Insulated Work Shop. 3rd Outbuilding. 2nd Driveway for Your Camper. Large, Landscaped Lawn. 10.2 Surveyed Acres With 725 Feet of Road Frontage Offers the Buyer Subdivision Potential. Stone Walls! Don't Miss This One! Proof Of Funds or Pre-Qualification Letter Required With Purchase & Sales Agreement.

Listed by Leafie Casey Cantlin of Vanessa Stone Real Estate

Listing Sold by Black House Real Estate

$
$
%
$/month over payments
Federal 30-year interest rate: 6.43% last updated on Jul 2, 2026
* All Figures are estimates. Check with your bank or proposed mortgage company for actual interest rates.
This product uses the FRED® API but is not endorsed or certified by the Federal Reserve Bank of St. Louis.

Ask A QuestionMore Details

1157 West Woodstock Road Woodstock VT 05091
Sold

MLS Number 4916726

  • Residential Single Family
  • Full Bath 2
  • Construction Existing
  • Bedrooms 4
  • Bathroom 3

Gorgeous fully restored farmhouse with modern amenities and original charm! This sunny and pristine four-bedroom home is conveniently situated in west Woodstock village - just a short drive from Killington, Hanover, and DHMC and within the desirable Windsor Central School District. Comprehensively and meticulously renovated in 2017 from roof to basement, this property boasts all new electrical and plumbing, high-quality polyethylene foam insulation, a new standing seam roof and all new appliances, fixtures, and flooring throughout. Turn-key, convenient, and low maintenance, this home is ideal for primary homebuyers, vacation enthusiasts, and investment shoppers alike. From the soapstone countertops and the exposed beams to the spacious deck and easy-keeping yard, you'll find something to enjoy in every season. Offering flexible upstairs spaces and expansion opportunities, the layout gracefully accommodates both intimate gatherings and larger crowds. With luxe farmhouse design influences and an unbeatably convenient location, this property is a rarity in the Woodstock marketplace! Showings begin 6/28/2022. No showings shall be held 7/1/2022-7/4/2022.

Listed by Keri Cole of Williamson Group Sothebys Intl. Realty

Listing Sold by KW Vermont Woodstock

$
$
%
$/month over payments
Federal 30-year interest rate: 6.43% last updated on Jul 2, 2026
* All Figures are estimates. Check with your bank or proposed mortgage company for actual interest rates.
This product uses the FRED® API but is not endorsed or certified by the Federal Reserve Bank of St. Louis.

Ask A QuestionMore Details

9 Highview Meadows Piermont NH 03779
Sold

MLS Number 4917928

  • Land
  • Address 9 Highview Meadows
  • Acreage 2.69
  • Area NH-Grafton
  • PricePerSqFt 73977.7

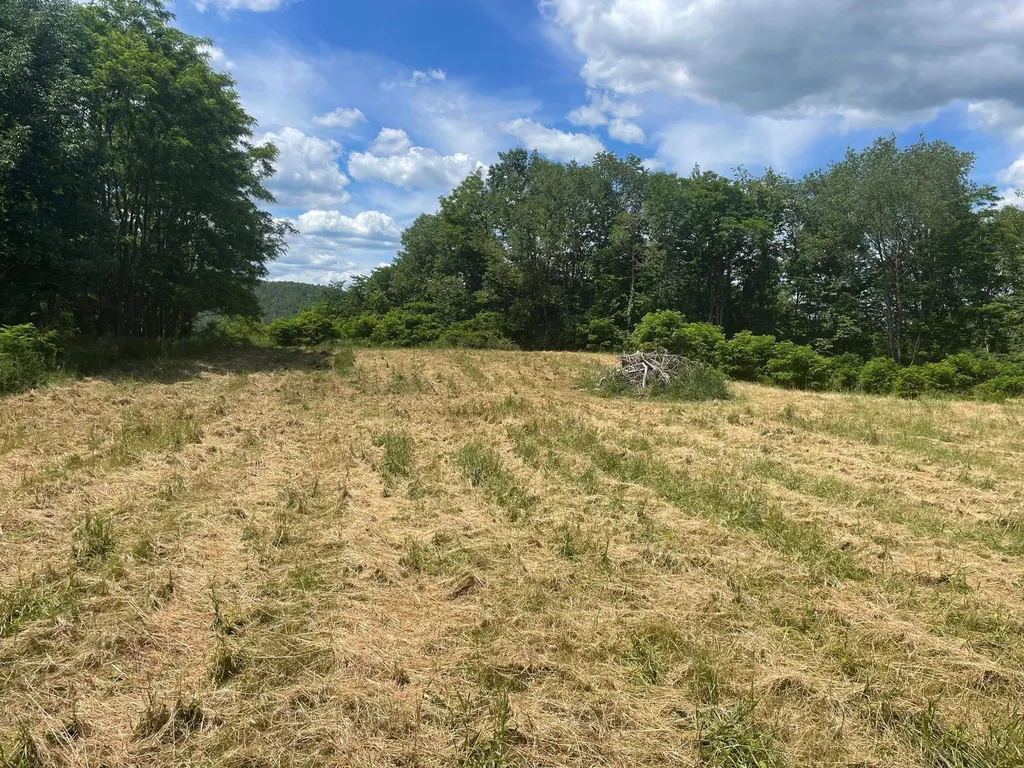
A wonderful lot to build your dream home! Terrific views up and down the Connecticut River plus lovely views of the Green Mountains. In addition there is a private shared access to the river for boating and swimming pleasure. This small, private subdivision is quiet, peaceful and sublime! Easy commute to Hanover/Norwich.

Listed by Martha E. Diebold/Hanover

Listing Sold by Martha Diebold Real Estate - Hanover

$
$
%
$/month over payments
Federal 30-year interest rate: 6.43% last updated on Jul 2, 2026
* All Figures are estimates. Check with your bank or proposed mortgage company for actual interest rates.
This product uses the FRED® API but is not endorsed or certified by the Federal Reserve Bank of St. Louis.

Ask A QuestionMore Details

125 Breck Hill Road Lyme NH 03768

Lyme, NH125 Breck Hill Road

Sale Price$1,675,000

Sold

MLS Number 4911577

  • Residential Single Family
  • Full Bath 3
  • Address 125 Breck Hill Road
  • Construction Existing
  • Bedrooms 4

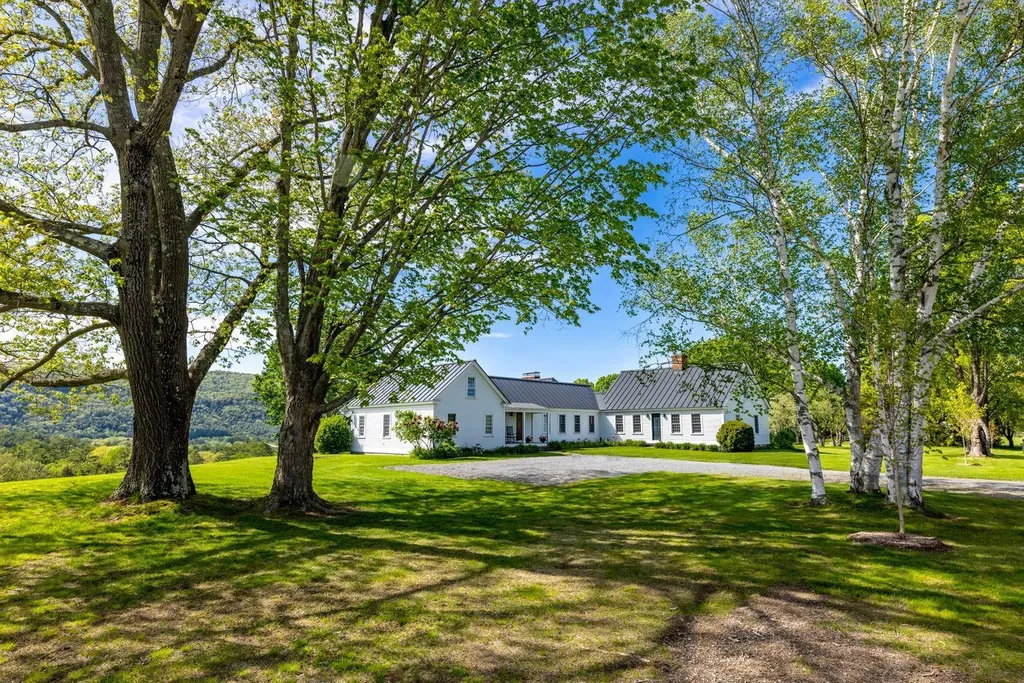
Charming meticulously restored and expanded 1790 cape with 4 bedrooms and 3 ½ bathrooms on 18.84+/- pastoral acres with mountain views west and east, comes to market for the first time in 25 years. The attention to detail, stewardship, and level of finish invested in the home inside and out, strike a rare hard-to-find balance between its rural heritage and modern amenities. Embracing the past are exposed hand-hewn beams, wide planked floors, natural wood doors with wrought-iron hardware and fully intact Rufus Porter wall murals. Enhancing the present is a post & beam family room with sunset views and fieldstone fireplace intentionally set into the hillside and hidden from view in front behind the ell to maintain the structure's scale and unity with the land. The ell itself was disassembled and completely rebuilt using the original timber frame to make way for a centrally located kitchen complete with island, stainless appliances, coffee bar and workstation as well as the mudroom, half-bath powder room, laundry room and primary bedroom suite with barrel vaulted ceiling, walk in closet and full bathroom. Outside, the setting is bucolic with a level yard and large field ideal for recreation and farming, heirloom apple trees, sequentially blooming perennials and a fenced gardening area with raised beds and potting shed. With high-speed Internet by LymeFiber, this property defines what many people seek but is rare to find.

Listed by Christopher Lang of LandVest,Inc/Woodstock

Listing Sold by Snyder Donegan Real Estate Group

$
$
%
$/month over payments
Federal 30-year interest rate: 6.43% last updated on Jul 2, 2026
* All Figures are estimates. Check with your bank or proposed mortgage company for actual interest rates.
This product uses the FRED® API but is not endorsed or certified by the Federal Reserve Bank of St. Louis.

Ask A QuestionMore Details

2114 Vt Route 12 Barnard VT 05031

Barnard, VT2114 Vt Route 12

Sale Price$649,000

Sold

MLS Number 4913261

  • Residential Single Family
  • Full Bath 1
  • Address 2114 Vt Route 12
  • Construction Existing
  • Bedrooms 3

Set back and up from the road, this 3 bedroom home sits on a wonderful mix of 42+ acres in an ideal location half way between Woodstock and Barnard. Surrounding the house is an expansive lawn with stone walls, mature trees and a pond. There is an abundance of wooded acres behind the house that rise upwards and connect to South Perry Rd. in the back corner. There is space for a driveway on South Perry and the potential for fabulous views with the clearing of trees. Inside the home, you have a nice open floor plan. The 1st floor consists of the kitchen which flows into the large dining/living room with large picture windows and a wood burning fireplace. Through the living room and down the hall from the kitchen are 3 nice sized bedrooms and a full bath. Down in the basement is a 3/4 bath with laundry, a partially finished area with a wood burning fireplace, and lots of storage. The basement houses all the utilities and has a 2nd set of enclosed stairs that lead to the outside. In addition to the main house, there are several outbuildings including a detached 1.5 car garage with a large workshop/office above. There is an older trailer home with it's own septic system that has great potential to become a 2nd living space and there is an oversized storage shed perfect for larger equipment. This property has all kinds of possibilities and is ideal as a primary or second home getaway. Silver Lake is just over 4 miles down the road and Woodstock is only 6 miles away.

Listed by Dan Noble of Snyder Donegan Real Estate Group

Listing Sold by New England Landmark Realty LTD

$
$
%
$/month over payments
Federal 30-year interest rate: 6.43% last updated on Jul 2, 2026
* All Figures are estimates. Check with your bank or proposed mortgage company for actual interest rates.
This product uses the FRED® API but is not endorsed or certified by the Federal Reserve Bank of St. Louis.

Ask A QuestionMore Details

Broker Reciprocity 

Copyright 2026 PrimeMLS, Inc. All rights reserved. This information is deemed reliable, but not guaranteed. The data relating to real estate displayed on this display comes in part from the IDX Program of PrimeMLS. The information being provided is for consumers’ personal, non-commercial use and may not be used for any purpose other than to identify prospective properties consumers may be interested in purchasing. Data last updated July 9, 2026 12:37 AM UTC