14205
results
Refine Search

Your Search Results

r=6681-6690
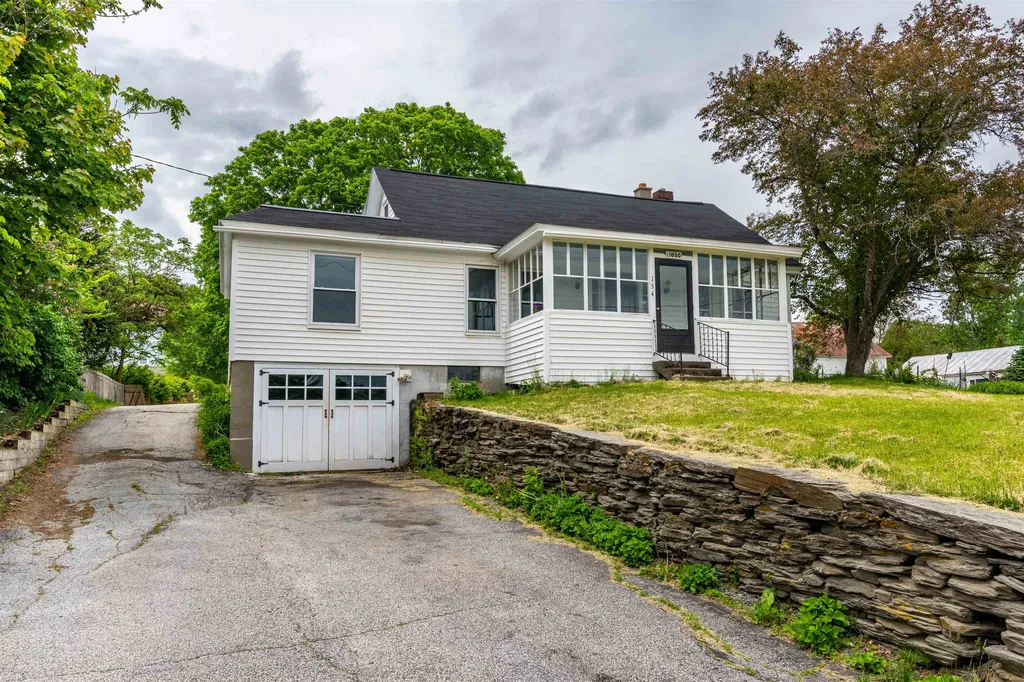
134 S Pleasant Street Bradford VT 05033
Sold

MLS Number 4912571

  • Residential Single Family
  • Construction Existing
  • Bedrooms 4
  • Bathroom 2
  • Square Feet 1,686

Stunning 1850's Cape completely remodeled with beautiful hardwood floors and tile throughout. Original charm and natural beauty in every room. The kitchen is absolutely gorgeous with exposed beams, butcher block counters, the upper cabinets are butternut, hand milled, from a harvest in Norwich, VT. Inside you will find a formal dining room, large living room with beautiful built ins, as well as first floor laundry, bath, and 2 bedrooms. The second bedroom could also be used as a family room, playroom, office, or mud room. The enclosed front porch is the perfect place to sit, relax, and enjoy the mountainous views overlooking the White Mountains in New Hampshire including an incredible view of Moosilauke. Upstairs you will two more bedrooms and second bath. For a total of 3, possibly 4 bedrooms and 2 baths. This could be the perfect family home you've been looking for. The walk out basement offers plenty of storage and easy access through the interior or exterior of the home. Electric has been updated and the oil furnace and or wood burning stove make this affordable to heat in the winter months. On the exterior you will find a new roof, easy to maintain vinyl siding, paved driveway, and shed for storage. You will also notice the fenced in back yard with apple trees, blueberry, gooseberry, currant, grape, and raspberry bushes! With public water, sewer, a town-maintained road, high speed internet and cable options, you have everything you need. Delayed showings until 5/31/22

Listed by Jennifer Impey of All Access Real Estate

Listing Sold by All Access Real Estate
$
$
%
$/month over payments
Federal 30-year interest rate: 6.43% last updated on Jul 2, 2026
* All Figures are estimates. Check with your bank or proposed mortgage company for actual interest rates.
This product uses the FRED® API but is not endorsed or certified by the Federal Reserve Bank of St. Louis.

Ask A QuestionMore Details


2571 Goshen Road Bradford VT 05033
Sold

MLS Number 4913544

  • Residential Single Family
  • Full Bath 2
  • Address 2571 Goshen Road
  • Construction Existing
  • Bedrooms 4

This Contemporary four bedroom, three bath home is nestled on the hillside with amazing views of the White Mountains and steps away from your own private pond. This well maintained home offers large spacious rooms, a two story foyer, first floor laundry, three-quarter bath and central air conditioning. A formal living room with gas fireplace, a large great room and second floor primary suite are just a few things that you will love about this home. Outside, you can sit on the front deck to watch the sunset, swim or fish in the stocked pond, or walk out back to the horse arena area and check on your horses. The one car detached garage and shed provide plenty of storage. While the lean-to and storage container in the back of the home provide shelter and storage for the horses and equipment. This home is located just a few short miles from I-91 on a town maintained road and just 35 minutes to the Hanover, New Hampshire area. There is an additional (13.95) acre lot available for purchase across the road for $90,000

Listed by Annette Hartley-White and Laurie Kirkpatrick of Four Seasons Sotheby's Int'l Realty

Listing Sold by Polli Properties

$
$
%
$/month over payments
Federal 30-year interest rate: 6.43% last updated on Jul 2, 2026
* All Figures are estimates. Check with your bank or proposed mortgage company for actual interest rates.
This product uses the FRED® API but is not endorsed or certified by the Federal Reserve Bank of St. Louis.

Ask A QuestionMore Details

364 Washington Street Claremont NH 03743
Sold

MLS Number 4701992

  • Commercial
  • Selling Agent Name Don Chabot
  • Year Built 1970
  • Square Feet 7,236
  • Acreage 1.41

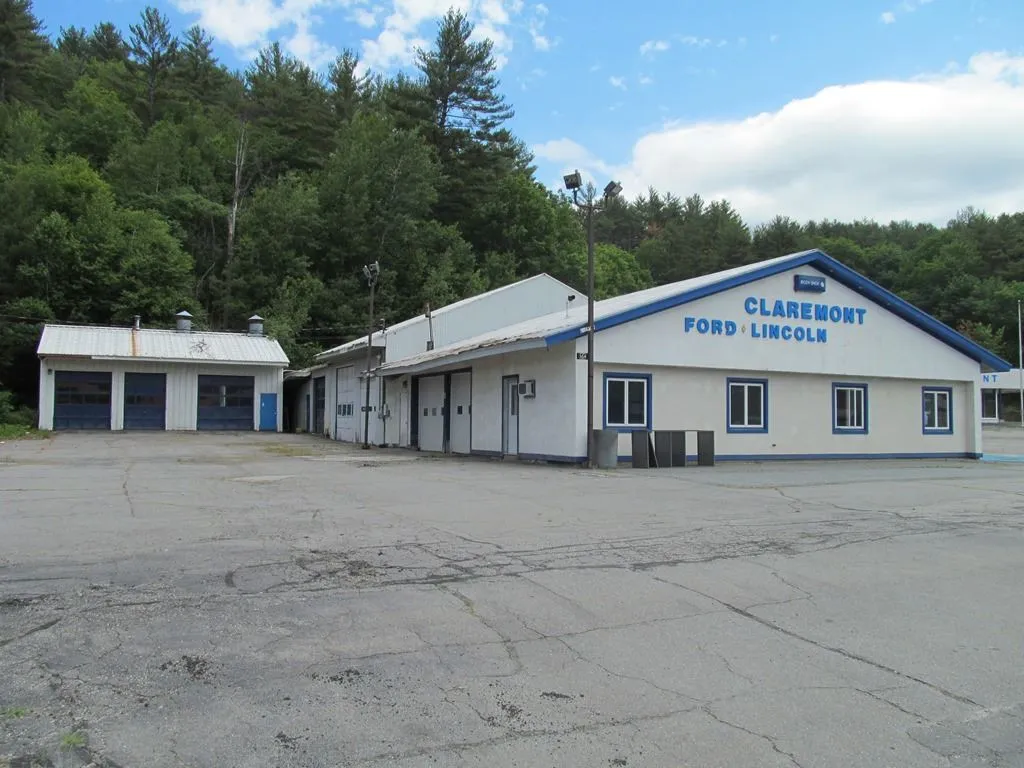
Excellent location directly across from market basket, hobby lobby, nh state liquor store, and t j maxx. Steel-framed structure. 6300 sq. Ft. With 5 overhead doors, offices and service areas plus detached 936 sq. Ft. Building with 3 bays. Easily customized to your needs. High visibilty. 20,000 cars per day. 1.4 acres. Immediate occupancy.

Listed by Don Chabot of Town and Country Realty

Listing Sold by Town and Country Realty

$
$
%
$/month over payments
Federal 30-year interest rate: 6.43% last updated on Jul 2, 2026
* All Figures are estimates. Check with your bank or proposed mortgage company for actual interest rates.
This product uses the FRED® API but is not endorsed or certified by the Federal Reserve Bank of St. Louis.

Ask A QuestionMore Details

141 Morey Lane Hartford VT 05059

Hartford, VT141 Morey Lane

Sale Price$358,000

Sold

MLS Number 4902086

  • Residential Single Family
  • Full Bath 1
  • Village Quechee
  • Address 141 Morey Lane
  • Construction Existing

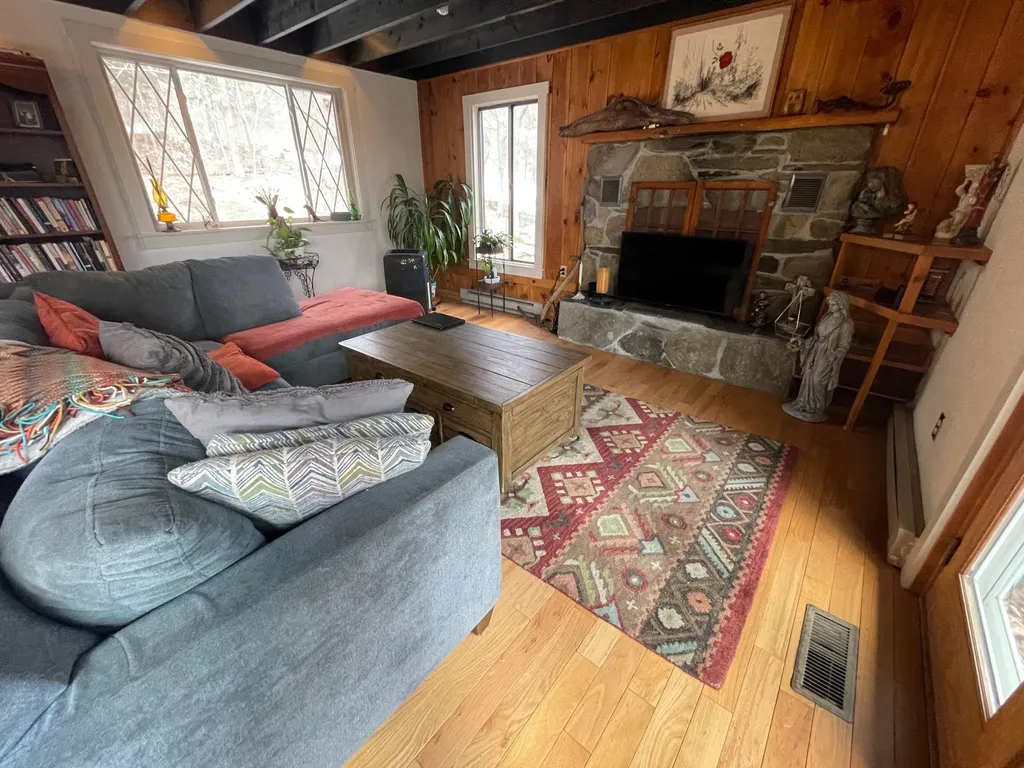
Wonderful 4 bedroom 2 bath home on a private cul de sac in the Quechee Lakes Community! The kitchen features granite countertops, stainless steel appliances, gas range and tons of natural light!!! The basement is a partially finished which features a large family room that walks out to the back yard. There is a great size back porch to a private back yard. All the privacy that this property offers plus all the amenities of Quechee, from golf to skiing to dining there is something for everyone!

Listed by Deb Roberts of RE/MAX Upper Valley

Listing Sold by RE/MAX Upper Valley

$
$
%
$/month over payments
Federal 30-year interest rate: 6.43% last updated on Jul 2, 2026
* All Figures are estimates. Check with your bank or proposed mortgage company for actual interest rates.
This product uses the FRED® API but is not endorsed or certified by the Federal Reserve Bank of St. Louis.

Ask A QuestionMore Details

1082 West Woodstock Road Woodstock VT 05091
Sold

MLS Number 4918361

  • Residential Single Family
  • Full Bath 2
  • Construction Existing
  • Bedrooms 3
  • Bathroom 3

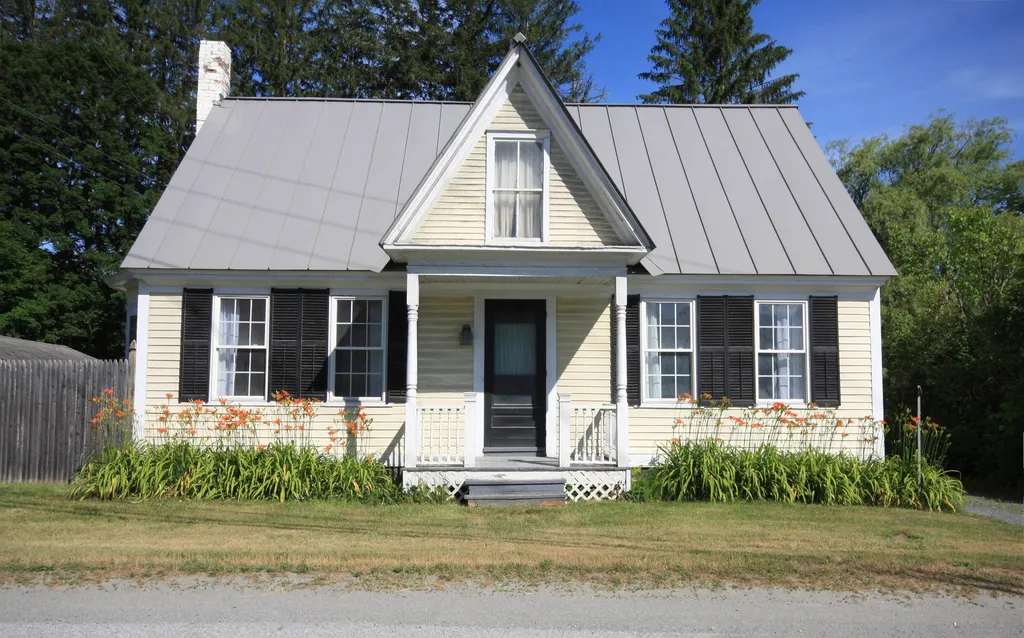
Conveniently located; 3-bedroom antique cape with studio apartment, detached barn, and single car garage on .39 acres. A level yard well screened with a privacy fence and mature plantings, while perennials gardens and lilacs border the front. A nice covered porch for shade and a dry entry into the large country kitchen. The eat-in kitchen has plenty of room for dining while the small dining room is nice for formal gatherings. Beyond the dining room is a full bathroom with laundry facilities, main floor bedroom, center hallway to second floor, living room and small office/study. While some renovations have been completed the house has many original features, exposed beams and the soft glow of the old pine floor boards. The second floor has two additional bedrooms; one with built-ins, a full bathroom, and lots of storage space. The studio apartment has a good rental history, or can be used as an in-law/guest apt. The yard has plenty of space for gardens, yard games, or entertaining. The barn is in need of floor repairs to keep it functional for another 200 years. It can continue to be used as a garage/barn or repurposed for additional living space. Close to Woodstock, and 20 mins to the Killington Skyeship. Showings begin on 7/2/22.

Listed by Terry Davis of Williamson Group Sothebys Intl. Realty

Listing Sold by Williamson Group Sothebys Intl. Realty

$
$
%
$/month over payments
Federal 30-year interest rate: 6.43% last updated on Jul 2, 2026
* All Figures are estimates. Check with your bank or proposed mortgage company for actual interest rates.
This product uses the FRED® API but is not endorsed or certified by the Federal Reserve Bank of St. Louis.

Ask A QuestionMore Details

5843 Scotch Hollow Road Newbury VT 05051
Sold

MLS Number 4910178

  • Residential Single Family
  • Full Bath 1
  • Construction Existing
  • Bedrooms 2
  • Bathroom 1

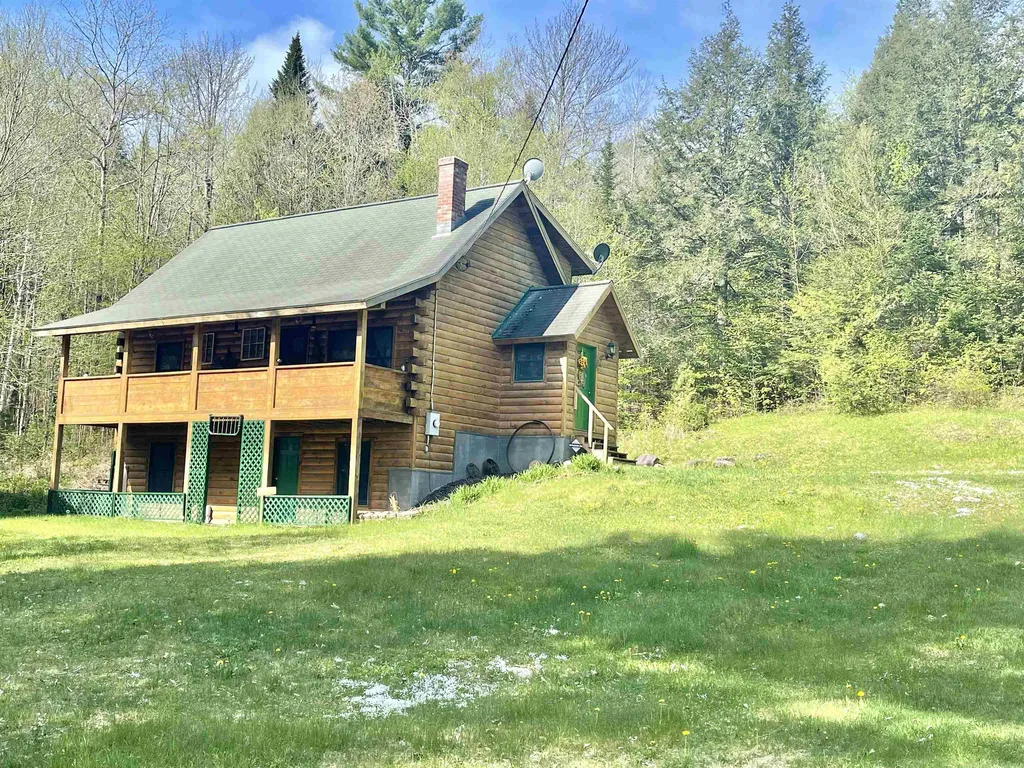
This two bedroom, one bath Log home sits nestled on 14.2 surveyed acres in the town of Newbury, VT. Inside, a cozy mudroom to throw your jacket and keys after a long day of work. Step into your eat in kitchen where you can prepare your delicious evening meals. The vaulted ceilings, wood burning stove and a door out to the covered porch are all part of the living room that makes it a perfect place to sit and relax. Also, on the main floor is the primary bedroom and full bath with jacuzzi tub. The upstairs loft provides the perfect place for out of town guests. A unfinished walkout basement provides plenty of room for further expansion. Outside, enjoy your mostly wooded lot and the sounds of the babbling brook that borders your property. Just a few short miles from Halls lake and I-91.

Listed by Annette Hartley-White and Laurie Kirkpatrick of Four Seasons Sotheby's Int'l Realty

Listing Sold by KW Coastal and Lakes & Mountains Realty/Vermont

$
$
%
$/month over payments
Federal 30-year interest rate: 6.43% last updated on Jul 2, 2026
* All Figures are estimates. Check with your bank or proposed mortgage company for actual interest rates.
This product uses the FRED® API but is not endorsed or certified by the Federal Reserve Bank of St. Louis.

Ask A QuestionMore Details

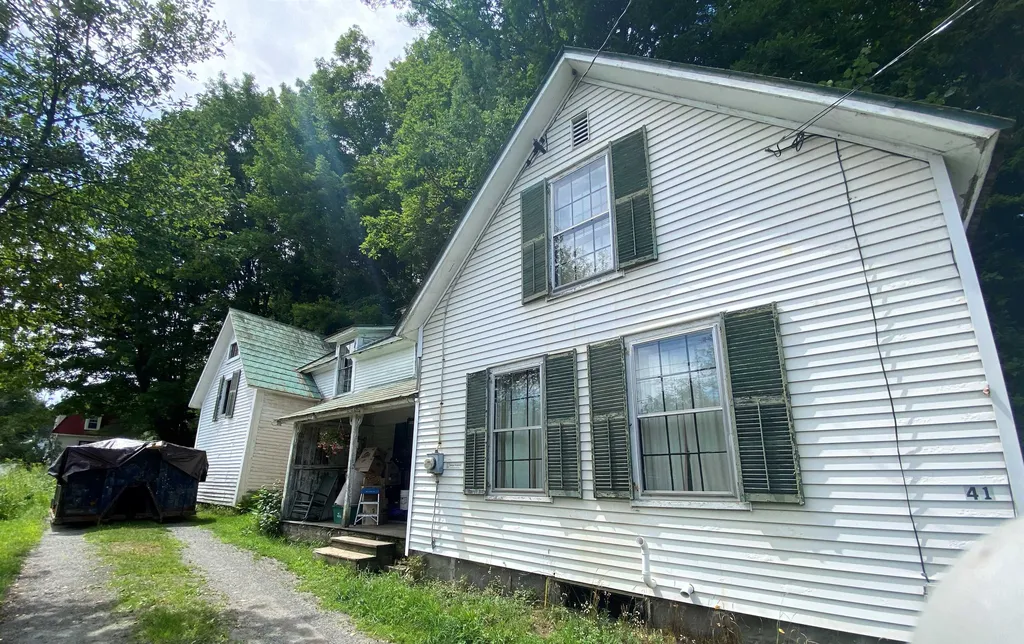
41 South Street Woodstock VT 05091
Sold

MLS Number 4922774

  • Residential Single Family
  • Full Bath 1
  • Address 41 South Street
  • Construction Existing
  • Bedrooms 2

Listed by Kevin Holmes of KW Vermont

Listing Sold by New England Landmark Realty LTD

$
$
%
$/month over payments
Federal 30-year interest rate: 6.43% last updated on Jul 2, 2026
* All Figures are estimates. Check with your bank or proposed mortgage company for actual interest rates.
This product uses the FRED® API but is not endorsed or certified by the Federal Reserve Bank of St. Louis.

Ask A QuestionMore Details

43 Mccusker Place Claremont NH 03743
Sold

MLS Number 4916810

  • Mobile
  • Area NH-Sullivan
  • Listing Agent Name Ross Doody
  • Address 43 Mccusker Place
  • Year Built 2001

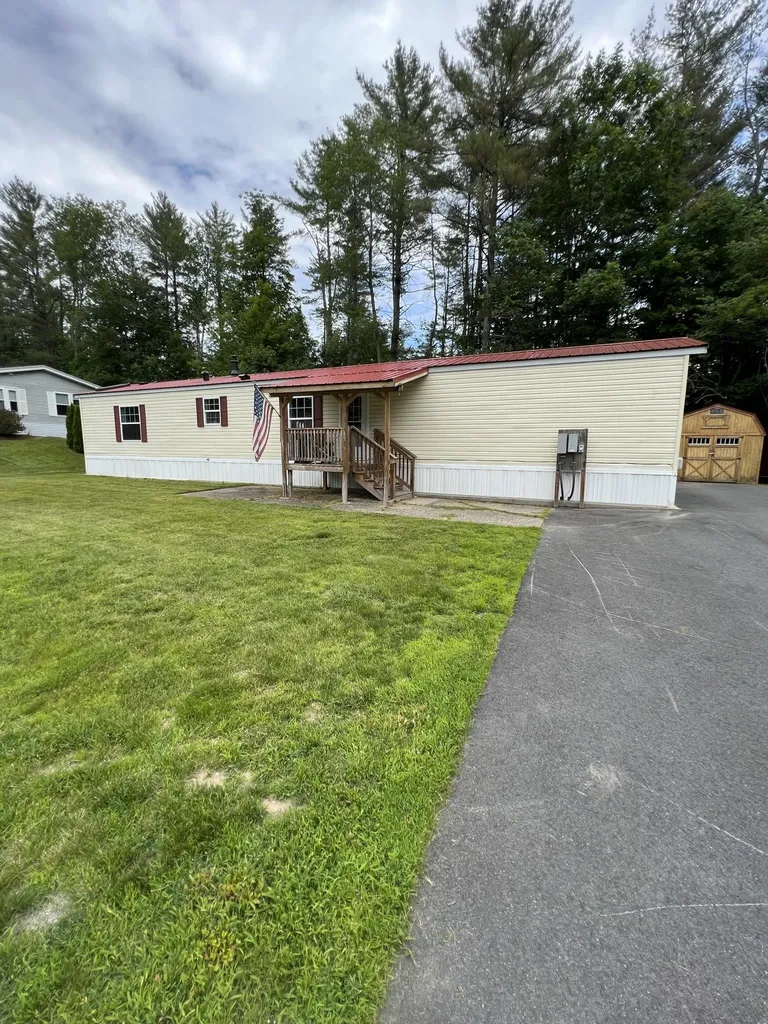
This 2001 Titan 3 bedroom 2 full bath home is ready for you to call home! Implanted to its current location in 2018, you'll be happy to know that almost everything is 4 years old or newer! Newer vinyl and laminate flooring throughout! 1 year old metal roof, 2 year old furnace, 4 year old skirting and so much more. Sitting on a great sized lot, this home comes with a 12x20 shed with lean-to and has a paved driveway with plenty of space! Look over your perfect backyard enjoying the peace and quiet while sitting under a large porch, put on in 2020 and new roof in 2021! Did I mention, snowmobile access to trails directly from your property! Generator hook up and all underground electric! Minutes from Claremont Speedway, Downtown Claremont and only 3.5 miles to I-91. Only a quick hop, skip and a jump to the Upper Valley, Dartmouth Hospital and College, as well as Hypertherm! $2,000.00 one time cooperative fee on transfer.

Listed by Ross Doody of Century 21 Highview Realty

Listing Sold by Century 21 Highview Realty

$
$
%
$/month over payments
Federal 30-year interest rate: 6.43% last updated on Jul 2, 2026
* All Figures are estimates. Check with your bank or proposed mortgage company for actual interest rates.
This product uses the FRED® API but is not endorsed or certified by the Federal Reserve Bank of St. Louis.

Ask A QuestionMore Details

296 Sullivan Street Claremont NH 03743
Sold

MLS Number 4911519

  • Residential Single Family
  • Full Bath 1
  • Address 296 Sullivan Street
  • Construction Existing
  • Bedrooms 3

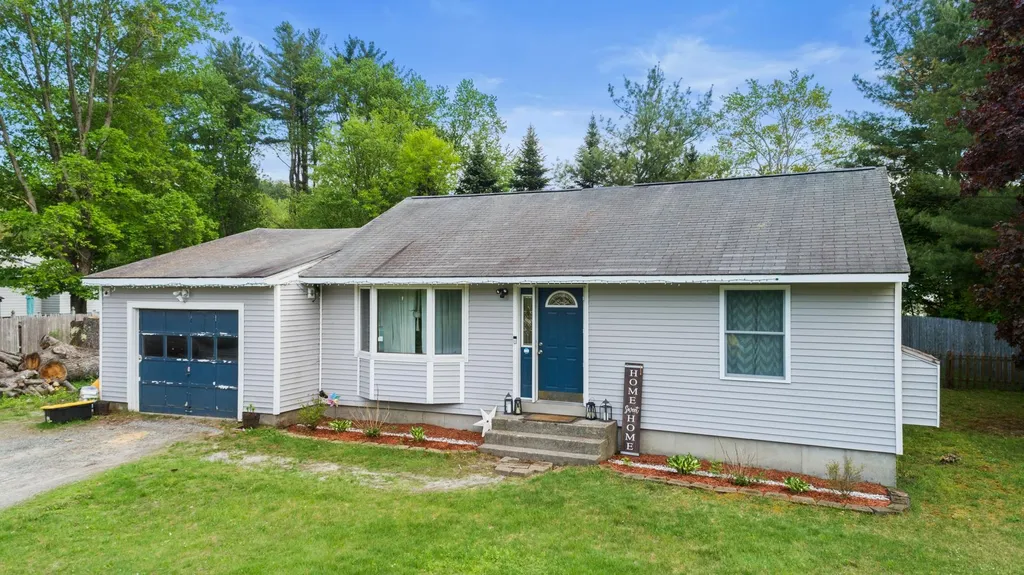
Just starting out? Downsizing? This cozy, recently renovated Ranch with one-level living might be “just right” for you! Across the street from the Sugar River and a short walk to the Town Square, this neighborhood location can't be beat! This 3BR/2BA home went down to the studs in 2017/2018 with numerous upgrades and improvements including new floors through-out, new sheetrock, walls opened up for light and flow, updated bathrooms and mostly newer appliances. Enjoy the large corner lot with spacious fenced back yard. Finish the basement for even more living space. Don't miss out on this affordable option! SHOWINGS BEGIN Friday 5/27 at 4pm and continue on Saturday and Sunday from 10am -3:00pm. Schedule your appointment on Showing Time today and be ready to enjoy the summer in your new home! Click on the link for the 3D Tour! UNASSISTED BUYERS WELCOME Saturday 5/28 from 11:00 - 1:00PM

Listed by Anne Marie Appel of BHG The Masiello Group New London

Listing Sold by KW Coastal and Lakes & Mountains Realty/Meredith

$
$
%
$/month over payments
Federal 30-year interest rate: 6.43% last updated on Jul 2, 2026
* All Figures are estimates. Check with your bank or proposed mortgage company for actual interest rates.
This product uses the FRED® API but is not endorsed or certified by the Federal Reserve Bank of St. Louis.

Ask A QuestionMore Details

2398 Vt Route 244 Fairlee VT 05045

Fairlee, VT2398 Vt Route 244

Sale Price$1,150,000

Sold

MLS Number 4917040

  • Residential Single Family
  • Full Bath 2
  • Address 2398 Vt Route 244
  • Construction Existing
  • Bedrooms 5

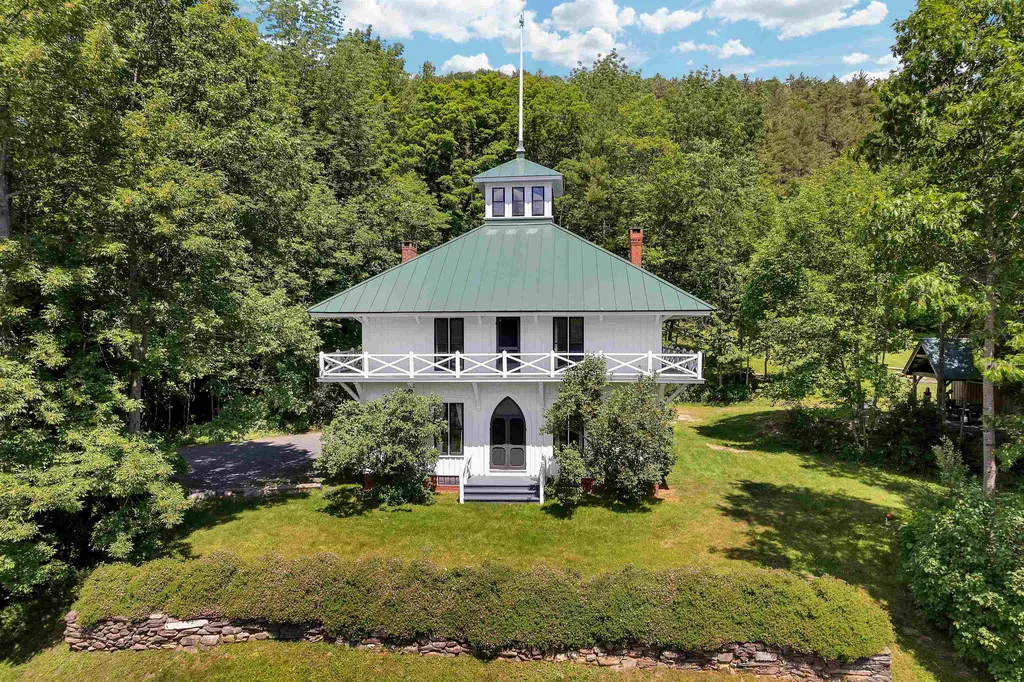
ELY LAKEHOUSE- Elegant, spectacularly renovated home with water access and stunning views of Lake Fairlee. The house sits on nearly 3 acres on the southwestern corner of the lake overlooking a protected loon sanctuary. Lake Fairlee itself is a perfect size at 544 acres of tranquil water and hosts some of the better-known summer camps in the region. Formerly owned by Ely Goddard- founder of the local Ely Copper Mines- the house was moved to its current location in the early 1900s and has been carefully renovated from top to bottom over the past several years. The interiors are warm and sophisticated with high ceilings on both levels and radiant heating on the first floor. Beautiful cherry and black walnut flooring throughout with butternut paneling. The kitchen is spacious and features modern custom cabinetry, a large central island with ample seating, and premium appliances. Entertain guests in the formal dining room off the great room or cozy up to the central tiled fireplace on chilly nights. With 5 well-appointed bedrooms on the second level- all of which flank a magical central circular hall with rose glass ceiling- there is plenty of room for family and friends. Take in views of the water, landscaped and wooded grounds, and timber-frame barns from a lovely wraparound balcony on the second floor. Easy access to the property from the interstate- a short ride to Dartmouth College, and the rest of the Upper Valley. Twilight photos are virtually enhanced. Showings start 6/25.

Listed by David Donegan of Snyder Donegan Real Estate Group

Listing Sold by Martha Diebold Real Estate - Hanover

$
$
%
$/month over payments
Federal 30-year interest rate: 6.43% last updated on Jul 2, 2026
* All Figures are estimates. Check with your bank or proposed mortgage company for actual interest rates.
This product uses the FRED® API but is not endorsed or certified by the Federal Reserve Bank of St. Louis.

Ask A QuestionMore Details

Broker Reciprocity 

Copyright 2026 PrimeMLS, Inc. All rights reserved. This information is deemed reliable, but not guaranteed. The data relating to real estate displayed on this display comes in part from the IDX Program of PrimeMLS. The information being provided is for consumers’ personal, non-commercial use and may not be used for any purpose other than to identify prospective properties consumers may be interested in purchasing. Data last updated July 7, 2026 6:52 AM UTC