14206
results
Refine Search

Your Search Results

r=6741-6750
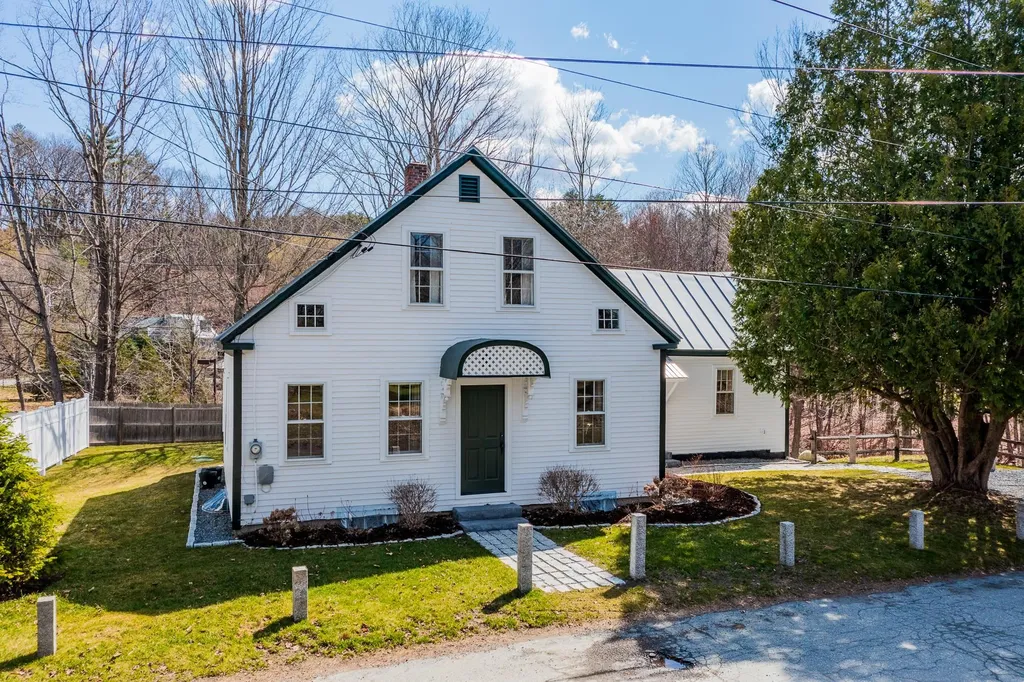
234 Justin Morrill Highway Strafford VT 05072
Sold

MLS Number 4904678

  • Residential Single Family
  • Full Bath 1
  • Construction Existing
  • Bedrooms 4
  • Bathroom 1

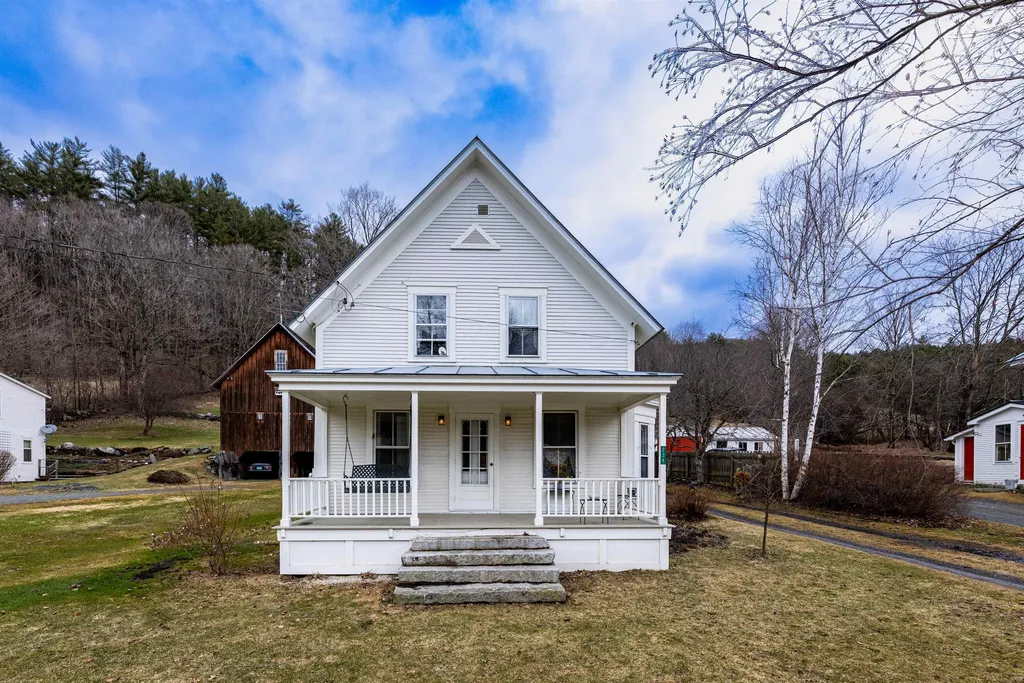
Located in the upper village of Strafford, Vermont, directly across the common where summers are filled with local musicians and guest orators and the iconic Strafford Town House looking down on this special property. Built in 1880 you will find many original features throughout the home and evident when entering the property through the large mudroom, complete with washer and dryer for the ease of first floor laundry and you can feel the sun through the wall of windows. Then onto the kitchen/sitting room with a working fireplace, Corian counter tops, built ins and a true farmers sink. One of the four bedrooms is located off the kitchen and could be used to expand the kitchen or as a bedroom for single level living. As you leave the kitchen you enter the large living/family room with hardwood floors, fully renovated tiled bathroom and office. Up the stairs to the second floor are three generous bedrooms and an artist studio which has many possibilities, you just need to bring your imagination. The covered front porch with swing and original granite steps was made for watching the 4th of July parade, the race to the town house on New Year's Eve and all the other community events held throughout the year. Close to Dartmouth College, DHMC and Vermont Law School. Showings begin 4/16/22 at Open House 10-2pm and 4/17/22 1-4pm

Listed by Kate Cassidy of Four Seasons Sotheby's Int'l Realty

Listing Sold by Four Seasons Sotheby's Int'l Realty
$
$
%
$/month over payments
Federal 30-year interest rate: 6.43% last updated on Jul 2, 2026
* All Figures are estimates. Check with your bank or proposed mortgage company for actual interest rates.
This product uses the FRED® API but is not endorsed or certified by the Federal Reserve Bank of St. Louis.

Ask A QuestionMore Details

26 High Pond Road Grantham NH 03753
Sold

MLS Number 4910895

  • Residential Single Family
  • Full Bath 1
  • Village Eastman
  • Address 26 High Pond Road
  • Construction Existing

Open House Saturday 5/21/2022 from 11am-2pm! This open concept 3 bedroom house in the Eastman Community is exactly what you have been looking for!!! Located on High Pond Rd just inside the north entrance this home features an updated kitchen with granite countertops, new tile floors and new stainless steel appliances, updated upstairs bath with soaker tub and more... Enjoy the summer months on the deck or in the screen porch entertaining! Right outside your door the Eastman Community has oodles of things to do, such as golf, swimming, kayaking, exercise facilities, tennis just to name a few! You will never need a gym membership again! Eastman includes the Universal Amenity Program, which allows owners (up to two adults) and their children/grandchildren (age 22 and younger) to use the pool, fitness center (ages 15 and older only), beaches, cross country ski trails, golf driving range, and tennis and pickleball courts at no additional cost.

Listed by Deb Roberts of RE/MAX Upper Valley

Listing Sold by Coldwell Banker LIFESTYLES - Grantham

$
$
%
$/month over payments
Federal 30-year interest rate: 6.43% last updated on Jul 2, 2026
* All Figures are estimates. Check with your bank or proposed mortgage company for actual interest rates.
This product uses the FRED® API but is not endorsed or certified by the Federal Reserve Bank of St. Louis.

Ask A QuestionMore Details

12 Knob Hill Grantham NH 03753

Grantham, NH12 Knob Hill

Sale Price$599,000

Sold

MLS Number 4915958

  • Residential Single Family
  • Full Bath 3
  • Village Eastman
  • Address 12 Knob Hill
  • Construction Existing

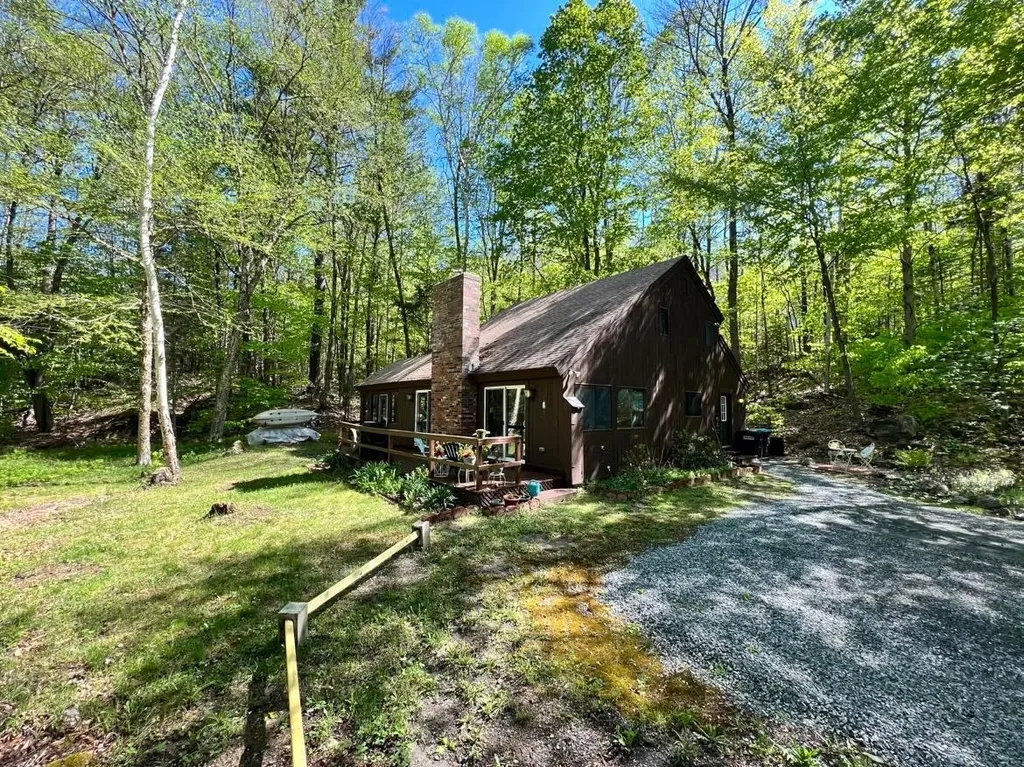
First showings at the Open house Saturday 6/18/22 from 11-1pm. Welcome home to Eastman, in Grantham NH! This open concept 3 bedroom house offers seasonal views of Eastman Lake with just a short walk to West Cove Beach sits on a oversized lot! Featuring soaring cathedral ceilings with lots of natural light, master bedroom with bath along with 2 more en suite bedrooms, newly finished bedroom and rec room in the basement. Storage room in the basement and a large 2 bay garage offers plenty of room for your toys from all seasons. Can be purchased with furnishings. This home has 4 bedrooms but a 3 bedroom septic system. The community of Eastman features everything from swimming to kayaking to golfing to x-country skiing. Fun for the whole family!

Listed by Deb Roberts of RE/MAX Upper Valley

Listing Sold by BHHS Verani Upper Valley

$
$
%
$/month over payments
Federal 30-year interest rate: 6.43% last updated on Jul 2, 2026
* All Figures are estimates. Check with your bank or proposed mortgage company for actual interest rates.
This product uses the FRED® API but is not endorsed or certified by the Federal Reserve Bank of St. Louis.

Ask A QuestionMore Details

328 Norford Lake Road Norwich VT 05055
Sold

MLS Number 4913209

  • Residential Single Family
  • Full Bath 1
  • Construction Existing
  • Bedrooms 3
  • Bathroom 1

On a quiet country road in Norwich this bright, sunny, 3 bedroom, 1 bath Ranch house sits on 5.25 acres! This home has been lovingly maintained by the same owners for many years. Kitchen/dining/living room, three bedrooms and a full bath on the 1st floor. Laundry, office, storage, and utility room on the lower level. Step out the front door to enjoy the covered front porch to watch the wild life pass by, or stroll around the manicured yard and take in the multiple flower gardens, blueberry bushes, mixture of hard wood trees and a small pond. This property does need some finishing touches, but it's ready to become a masterpiece! Don't forget the convenience of the location (less than ten minutes to downtown Hanover and fifteen to Dartmouth-Hitchcock Medical Center.)

Listed by Heather Ashline of BHG Masiello Hanover

Listing Sold by KW Vermont Woodstock

$
$
%
$/month over payments
Federal 30-year interest rate: 6.43% last updated on Jul 2, 2026
* All Figures are estimates. Check with your bank or proposed mortgage company for actual interest rates.
This product uses the FRED® API but is not endorsed or certified by the Federal Reserve Bank of St. Louis.

Ask A QuestionMore Details

436 Bradley Hill Road Benton NH 03785
Sold

MLS Number 4912116

  • Residential Single Family
  • Full Bath 1
  • Construction Existing
  • Bedrooms 2
  • Bathroom 2

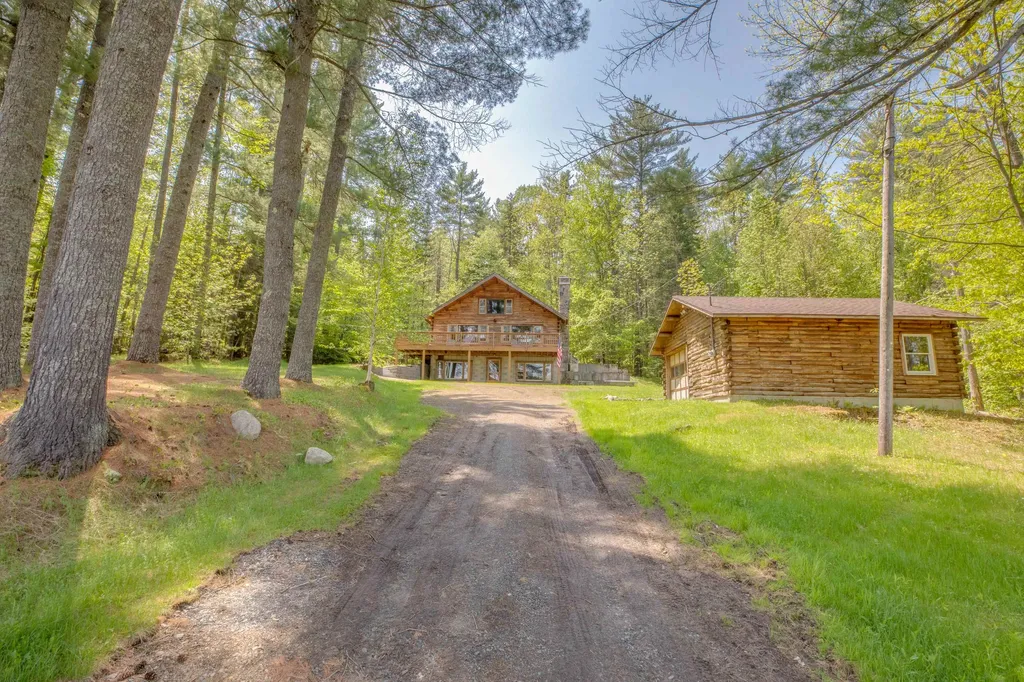
You'll fall in love with this vintage custom designed log home located in Benton NH. a town surrounded by thousands of acres of National Forest and a view of the Kinsman Range & Mt. Lafayette make this a unique find. Some of the town amenities are: The Black Mountain Trails, Tunnel Stream Trails, Blueberry Mountain Trails to hike or just leisurely explore. Long Pond for kayaking & canoeing and to enjoy the wildlife in peaceful and tranquil setting. Also, within 30 minutes to Loon Mt. & Cannon Mt. ski slopes. The 2BR1.5BA home has been a vacation home for the present owners for thirty years and all the custom details have remained. Hardwood floors, custom stone chimney with hearth, sleeping loft with built ins, finished family room with built in bar and custom log window sills . New roof on the house and garage in late 2021, chimney repointed and capped late 2021, new hot water tank, new deck, new retaining wall and steps. The property is comprised of 5 lots which are merged into one and are not in current use. A new survey completed in May 2022 shows 13.93+/-AC. The town of Benton has 11.5+/- AC on the tax card. The town planning board is in the process of correcting the town map to reflect the 13.93AC.This is a great opportunity to escape to the mountains. The home comes furnished except for personal items! Delayed showings begin Monday, May 30th.

Listed by Charles Crannell of Badger Peabody & Smith Realty

Listing Sold by Badger Peabody & Smith Realty

$
$
%
$/month over payments
Federal 30-year interest rate: 6.43% last updated on Jul 2, 2026
* All Figures are estimates. Check with your bank or proposed mortgage company for actual interest rates.
This product uses the FRED® API but is not endorsed or certified by the Federal Reserve Bank of St. Louis.

Ask A QuestionMore Details

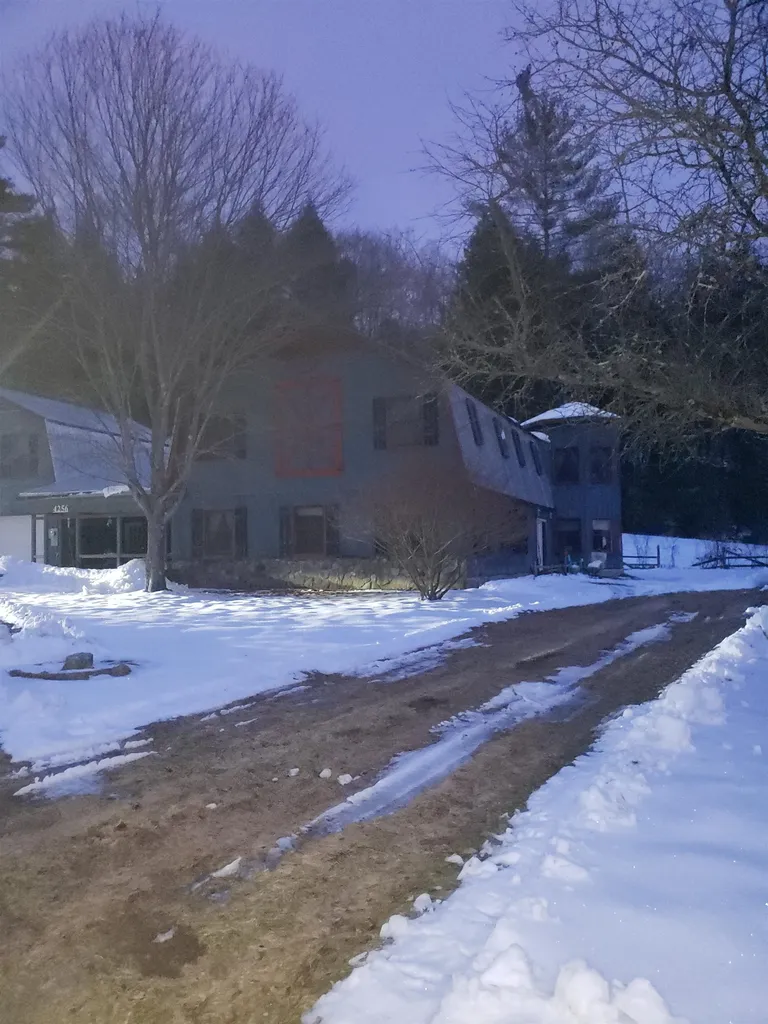
4256 Middlebrook Road West Fairlee VT 05083
Sold

MLS Number 4895958

  • Residential Single Family
  • Full Bath 1
  • Construction Existing
  • Bedrooms 5
  • Bathroom 3

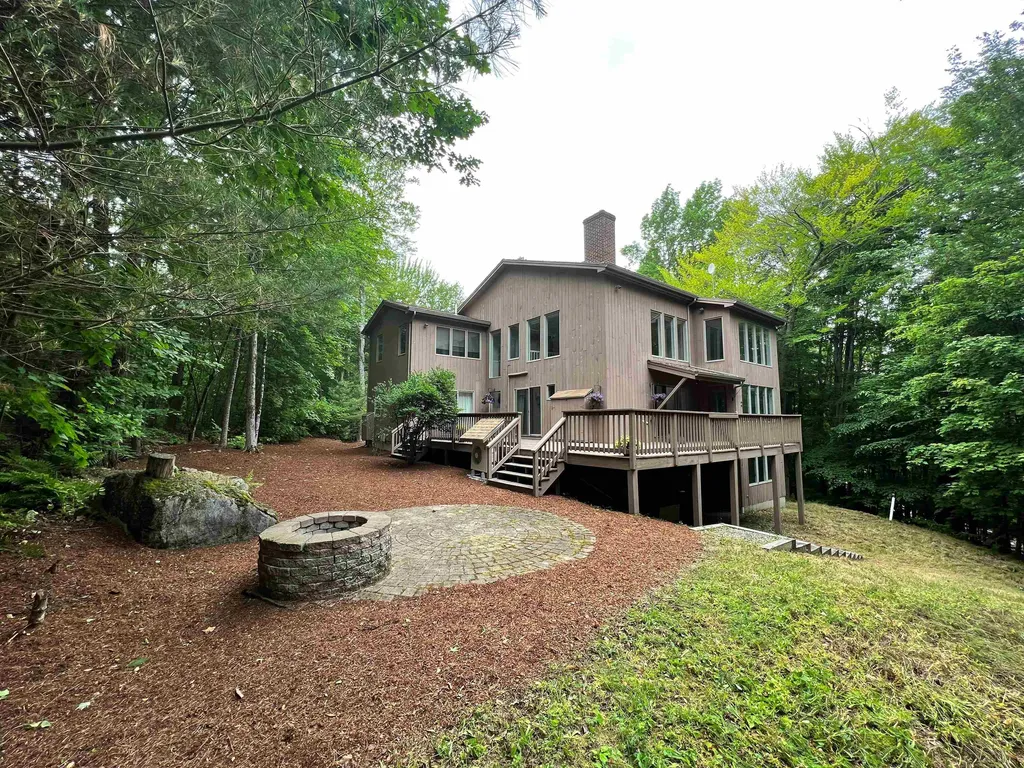
Looking for "compound living"? Custom built country home. Gambrel style with attached silo rooms on both levels. Built-in country kitchen cabinets and detail woodwork, fire placed living room. Lots of bunk space for the family and a great outdoor space. Extensively landscaped with lilac hedges, retaining walls, frog pond, hydrant/well house, mature plantings and garden space. 4-bay detached garage for toys and equipment, 2 bay attached garage for parking or as currently used, a wood shop. A 3-bay carriage shed for critters, crafts and hobbies or storage, with a covered bay on the back. And don't forget the full sized, 1 bedroom apartment over the garage with separate driveway and entrance. There is some deferred maintenance and is reflected in the asking price. Listing Broker has a personal interest.

Listed by Crystal Moses of Crystal Moses

Listing Sold by Four Seasons Sotheby's Int'l Realty
$
$
%
$/month over payments
Federal 30-year interest rate: 6.43% last updated on Jul 2, 2026
* All Figures are estimates. Check with your bank or proposed mortgage company for actual interest rates.
This product uses the FRED® API but is not endorsed or certified by the Federal Reserve Bank of St. Louis.

Ask A QuestionMore Details

7 Market Street Lyme NH 03768

Lyme, NH7 Market Street

Sale Price$709,000

Sold

MLS Number 4905591

  • Residential Single Family
  • Full Bath 1
  • Address 7 Market Street
  • Construction Existing
  • Bedrooms 2

Gorgeously renovated village home in the picturesque small town of Lyme. Leave your car at home and walk to shops, banks, post office, library or school. 1st floor has large eat in kitchen, dining room, living room, primary bedroom suite; 2nd floor has a second bedroom suite and a quiet office space. Lower level has large family room, laundry, potential workshop and great storage. In immaculate move in condition and only 10 miles from Hanover, NH (home of Dartmouth College), walking distance to trails, and just 4 miles from the Dartmouth Skiway. This is a real charmer! Showings start April 20th.

Listed by Martha E. Diebold/Hanover

Listing Sold by Coldwell Banker LIFESTYLES - Hanover

$
$
%
$/month over payments
Federal 30-year interest rate: 6.43% last updated on Jul 2, 2026
* All Figures are estimates. Check with your bank or proposed mortgage company for actual interest rates.
This product uses the FRED® API but is not endorsed or certified by the Federal Reserve Bank of St. Louis.

Ask A QuestionMore Details

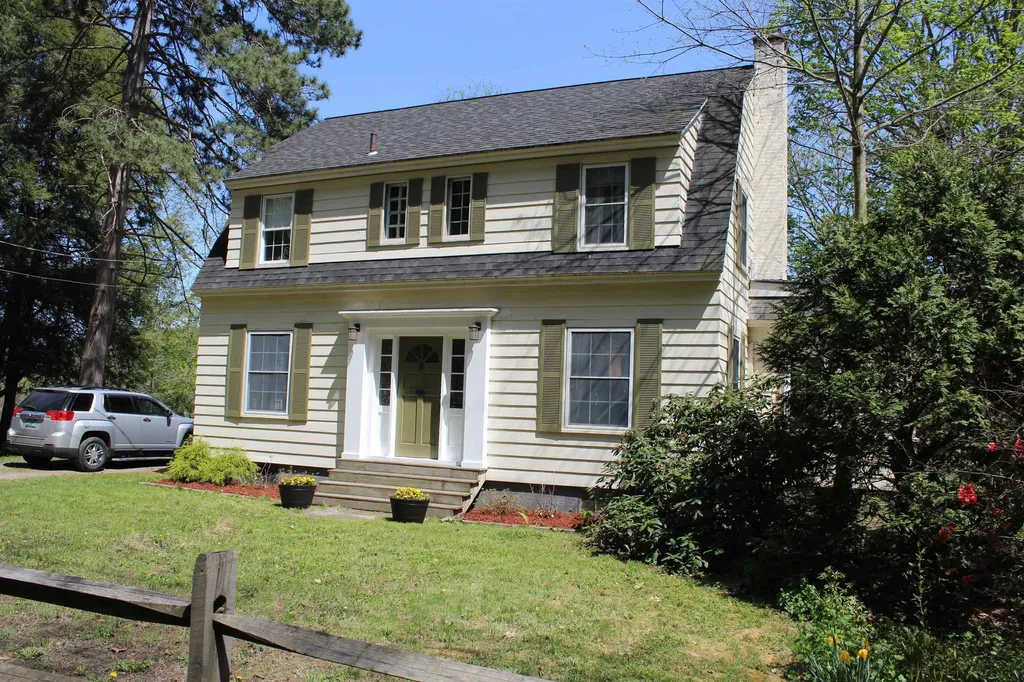
2227 Route 5 South Windsor VT 05089
Sold

MLS Number 4910200

  • Residential Single Family
  • Full Bath 1
  • Address 2227 Route 5 South
  • Construction Existing
  • Bedrooms 3

Very Nice well landscaped Gambrel home on .57 acre. Inside you will be pleased with the well kept, recently painted interior and period trim, doors and hardware. A large dinning room and living room with a fireplace and built in bookcase's make for great entertaining for family and friends. Upstairs you will find a very large primary bedroom as well as two more along with a full bath. Out side there is a large side yard and a large lower level area for all your recreational needs. Delayed showings until May18th and 19th. Located only 30 Mins. to all the Upper Valley has to offer and just 15 mins. to Claremont.

Listed by Richard Ballou of The Clerkin Agency,P.C.

Listing Sold by KW Vermont Woodstock

$
$
%
$/month over payments
Federal 30-year interest rate: 6.43% last updated on Jul 2, 2026
* All Figures are estimates. Check with your bank or proposed mortgage company for actual interest rates.
This product uses the FRED® API but is not endorsed or certified by the Federal Reserve Bank of St. Louis.

Ask A QuestionMore Details

1898 Woodstock Road Hartford VT 05001
Sold

MLS Number 4900619

  • Residential Single Family
  • Full Bath 1
  • Address 1898 Woodstock Road
  • Construction Existing
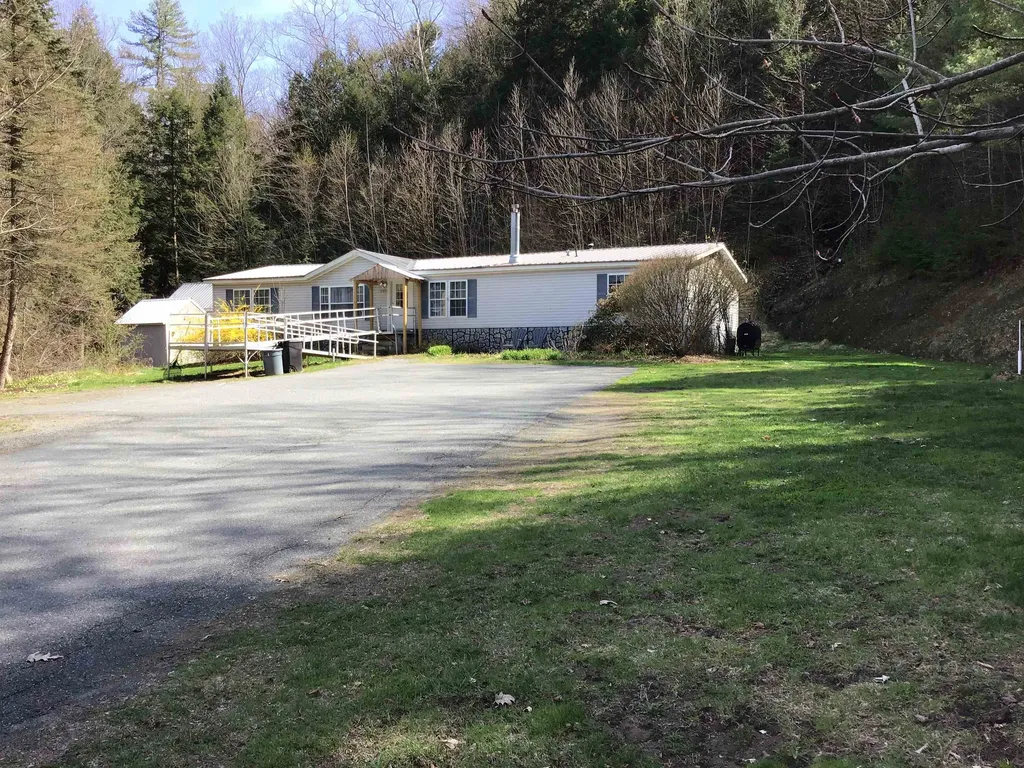
  • Bedrooms 3

Motivated Seller! Improved price for this unassuming three bedroom home situated on 3 acres. This spacious home has more than meets the eye! A nice mixture of lawn area for outdoor activities and plenty trees and wooded area for backyard privacy or space for pets. Inside enjoy single level living with a wonderful open floor plan. A large living room with handsome hardwood floors. Master bedroom suite with double closets and French doors leading to the spacious connected bathroom. Generously sized kitchen with custom oak cabinets, newer stainless steel appliances and a cozy island that works well as a prep area and a conversation space for family and friends while cooking. Outside sit back and relax on the large covered deck during those warm summer days and nights! A one car garage / barn and extra shed that provides plenty of storage space. Also a fire pit and patio area for family cook outs and functions. Don't miss out on this lovely , affordable and ready to move into home. Located just minutes to downtown White River Junction , I89 & I91, V.A. Hospital, Dartmouth College, DHMC, local shopping, restaurants, downtown arts and theater district, skiing, golfing and all that they Upper Valley has to offer.

Listed by Alex DeFelice of The Clerkin Agency,P.C.

Listing Sold by Coldwell Banker LIFESTYLES - Hanover

$
$
%
$/month over payments
Federal 30-year interest rate: 6.43% last updated on Jul 2, 2026
* All Figures are estimates. Check with your bank or proposed mortgage company for actual interest rates.
This product uses the FRED® API but is not endorsed or certified by the Federal Reserve Bank of St. Louis.

Ask A QuestionMore Details

27 Linden Drive Lebanon NH 03766
Sold

MLS Number 4908046

  • Condo
  • Square Feet 2,000
  • Bedrooms 3
  • New Contruction Existing
  • Complex Quail Hollow

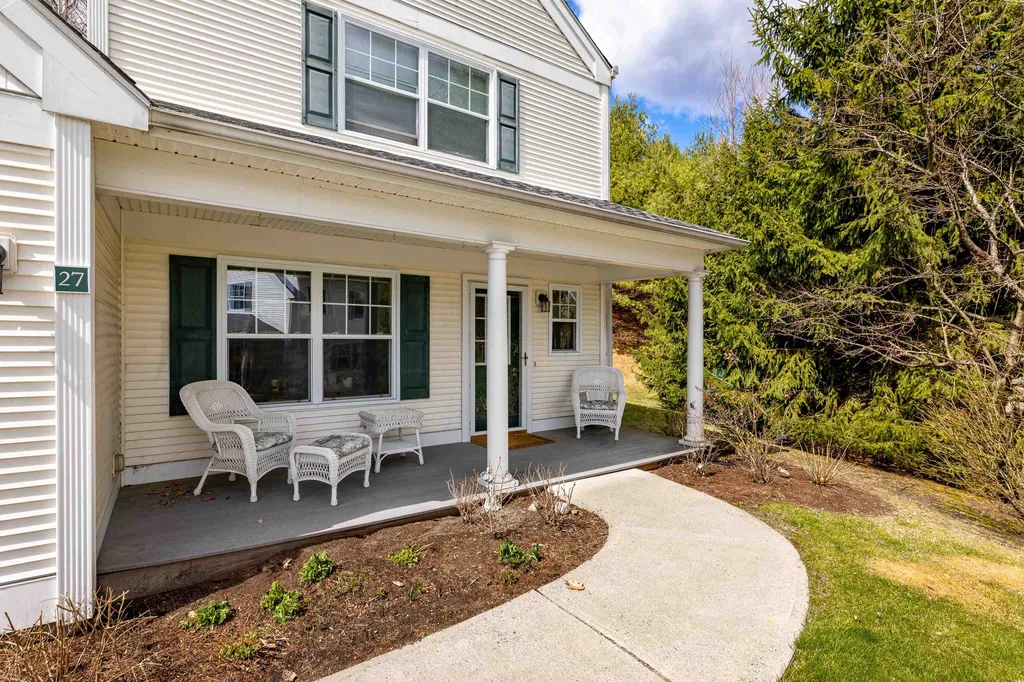
Here is a bright and cheerful three bedroom end unit at Quail Hollow. This fabulous 55 and over community offers residents a peaceful lifestyle with access to all of the regional amenities, including Hanover, NH, the home of Dartmouth College, and Lebanon, NH where you will find Dartmouth Medical Center. This unit offers 3 large bedrooms, 2.5 baths, and comfortable spaces throughout. Features include a main floor primary en suite bedroom with walk in closet, a gas fireplace, an inviting front porch, and a home office/sunroom. The basement is large and unfinished, a terrific opportunity to add value, with additional living space and/or storage. This community is well known for its cheerful lifestyle, come and enjoy the ease of living in this charming home.

Listed by Evan Pierce of Four Seasons Sotheby's Int'l Realty
Listing Sold by KW Coastal and Lakes & Mountains Realty/Meredith

$
$
%
$/month over payments
Federal 30-year interest rate: 6.43% last updated on Jul 2, 2026
* All Figures are estimates. Check with your bank or proposed mortgage company for actual interest rates.
This product uses the FRED® API but is not endorsed or certified by the Federal Reserve Bank of St. Louis.

Ask A QuestionMore Details

Broker Reciprocity 

Copyright 2026 PrimeMLS, Inc. All rights reserved. This information is deemed reliable, but not guaranteed. The data relating to real estate displayed on this display comes in part from the IDX Program of PrimeMLS. The information being provided is for consumers’ personal, non-commercial use and may not be used for any purpose other than to identify prospective properties consumers may be interested in purchasing. Data last updated July 7, 2026 12:52 AM UTC