14206
results
Refine Search

Your Search Results

r=6781-6790
5 Mountain Avenue Woodstock VT 05091
Sold

MLS Number 4909273

  • Condo
  • Square Feet 1,590
  • Bedrooms 2
  • New Contruction Existing
  • Address 5 Mountain Avenue

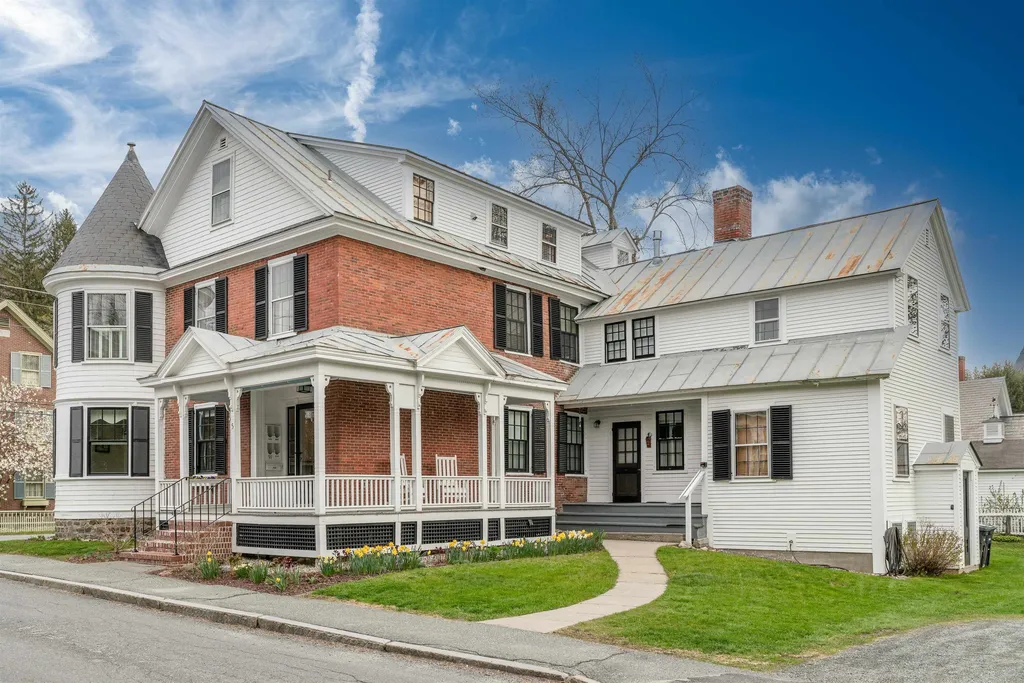
Woodstock Village amenities are all within a short walk from this classic 2 bedroom/2.5 bath Brick Greek Revival condominium next to the Middle-Covered Bridge. Original Post & Beam timbers are revealed in the 9' ceilings and the space is gracious and elegant. This property has direct riverfront access to the Ottauquechee River and you are in the heart of the town with the Woodstock Inn, Marsh-Billings-Rockefeller National Park, and Faulkner Park all within a 2-5 minute walk. There is a country kitchen with plenty of cupboards for storage that spills out to a gracious and large open floor plan Dining & Sitting/Living area. The "Turret" sunroom space is warm and inviting. There is a large sun-filled library with built-in bookshelves and a gas fireplace to keep the space warm and cozy on cold winter nights and could be overflow sleeping. On the upper floor there is a Master bedroom suite with a private full bath, walk-in closet, and an equally gracious second bedroom and common hallway bathroom and separate laundry room. This two-story townhouse located on the second and third floor of this wonderful historic estate has a shared covered porch for entertaining family & friends. Assigned storage space is available in the common basement as well as one designated garage parking space. Additional off-street guest parking is available. This home is in move-in condition. Fabulous location just one minute to the Green and the Woodstock downtown amenities. Offers due May 16th@11am.

Listed by John Bassette of Bassette Real Estate Group

Listing Sold by Williamson Group Sothebys Intl. Realty
$
$
%
$/month over payments
Federal 30-year interest rate: 6.43% last updated on Jul 2, 2026
* All Figures are estimates. Check with your bank or proposed mortgage company for actual interest rates.
This product uses the FRED® API but is not endorsed or certified by the Federal Reserve Bank of St. Louis.

Ask A QuestionMore Details

7 Windridge Drive Barre Town VT 05641
Sold

MLS Number 4908201

  • Residential Single Family
  • Full Bath 1
  • Address 7 Windridge Drive
  • Construction Existing
  • Bedrooms 2

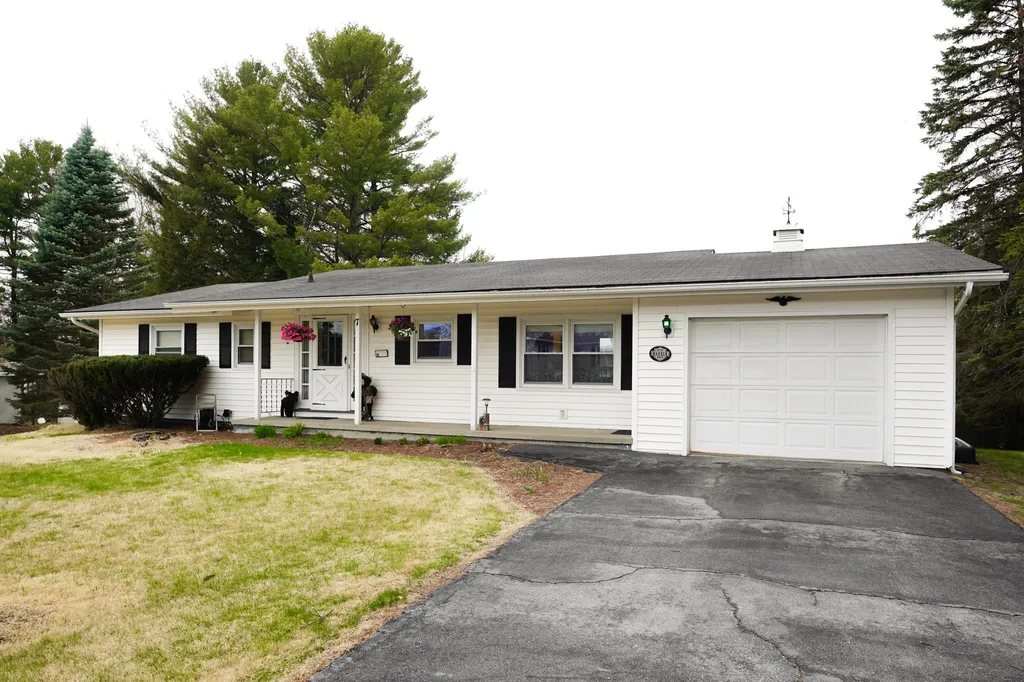
Lovingly maintained ranch style home perched high on the hill. Enjoy breath taking views of Barre, Camels Hump and Hunger Mountain. The newly remodeled kitchen will be the heart of your home. Main floor features 2 bedrooms and 1 1/2 baths. There will be room for all with the huge lower lever family room with full walkout, study and 1/2 bath. Enjoy relaxing or entertaining on your fun filled deck that features an electric awning. Your own little piece of paradise! Conveniently located to all amenities, but very private. This won't last long! Open House Saturday 5/7, 1-3 pm

Listed by Brian Armstrong and Cole Elwood of KW Vermont

Listing Sold by Heney Realtors - Element Real Estate (Montpelier)

$
$
%
$/month over payments
Federal 30-year interest rate: 6.43% last updated on Jul 2, 2026
* All Figures are estimates. Check with your bank or proposed mortgage company for actual interest rates.
This product uses the FRED® API but is not endorsed or certified by the Federal Reserve Bank of St. Louis.

Ask A QuestionMore Details

222 Paradise Drive Windsor VT 05089
Sold

MLS Number 4908529

  • Residential Single Family
  • Full Bath 1
  • Address 222 Paradise Drive
  • Construction Existing
  • Bedrooms 3

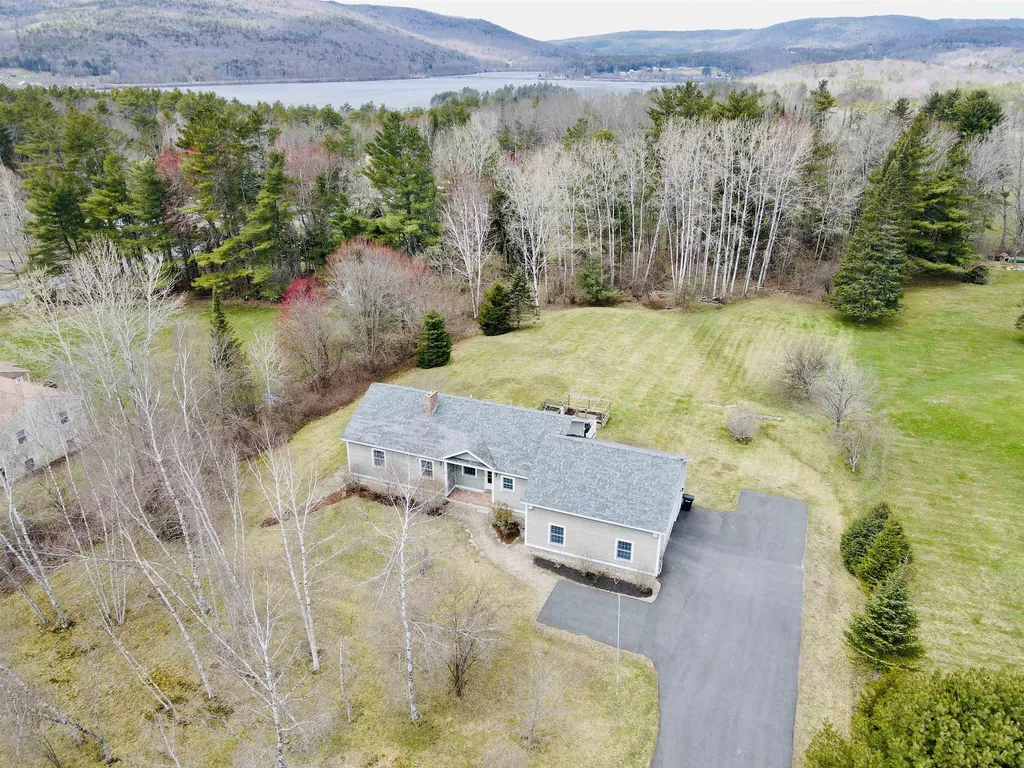
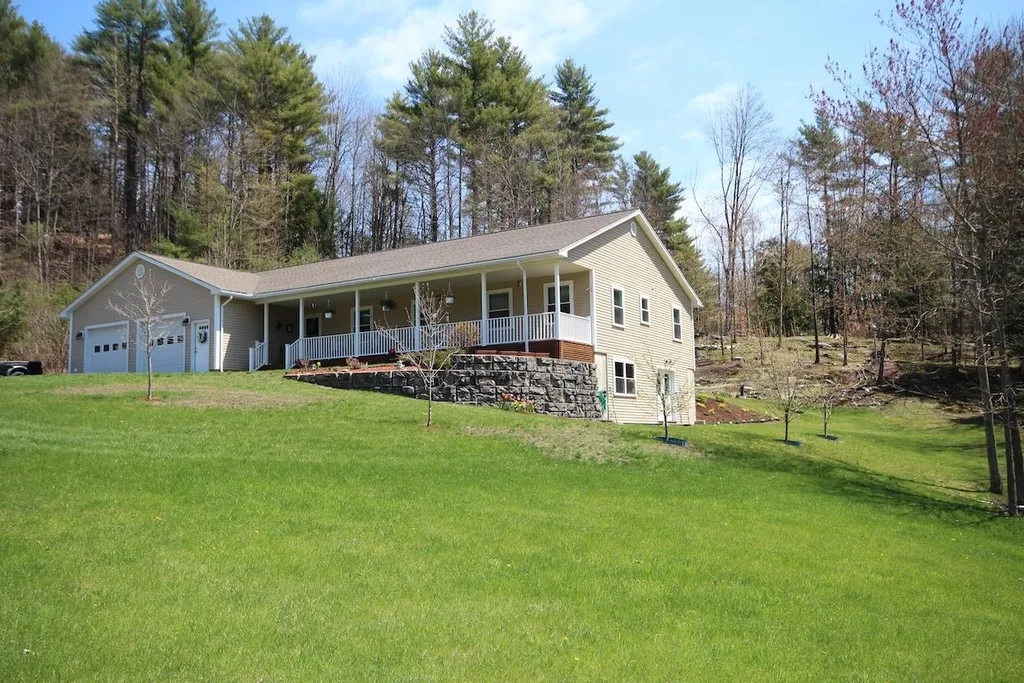
5 year old home in superb condition. Single level living. Open floor plan. Master suite with walk-in closet and bath with custom tiled walk-in shower. Large porch overlooks nicely landscaped gently sloping yard complemented by fruit trees. Deck overlooks extensive rock gardens, the fire pit on the knoll with views to Mt. Ascutney, and trails throughout the 13+ acres. Oversized two car garage with storage above. Walk-out basement with big windows, full bath, both oil and wood burning furnaces, and shop space with plenty of cabinets. Located at the cul de sac of Paradise Drive while being easily accessible to Windsor village amenities, hospital, golf course and less than 4 miles from exit 9, I-91.

Listed by Seth Warren Real Estate

Listing Sold by Coldwell Banker LIFESTYLES - Hanover

$
$
%
$/month over payments
Federal 30-year interest rate: 6.43% last updated on Jul 2, 2026
* All Figures are estimates. Check with your bank or proposed mortgage company for actual interest rates.
This product uses the FRED® API but is not endorsed or certified by the Federal Reserve Bank of St. Louis.

Ask A QuestionMore Details

92 Winding Brook Lane Hartford VT 05001
Sold

MLS Number 4888171

  • Land
  • Acreage 69.85
  • Area VT-Windsor
  • PricePerSqFt 10379.38
  • Water View

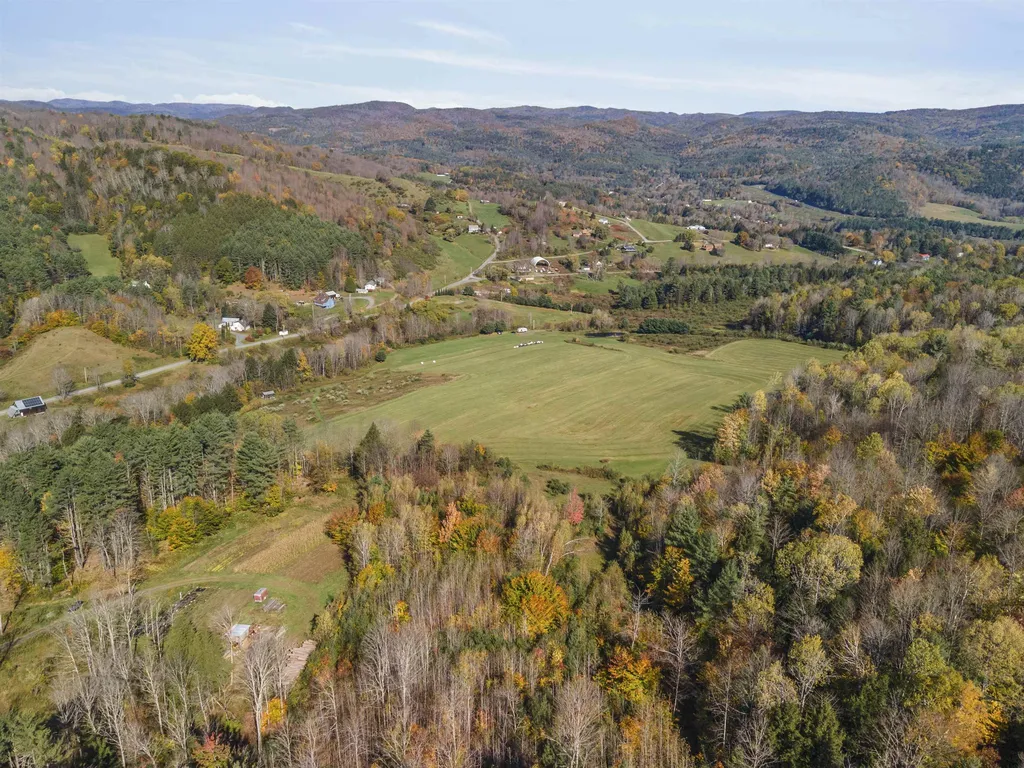
The hay meadows, fields, ponds, streams and forests that comprise this almost seventy acre parcel in West Hartford, Vermont tell the history of the working landscape of Vermont. As a direct abutter to the Quechee Lakes Landowner's Association Parcel 5, the property provides access to miles of recreational trails, as well as nearby access to both the Appalachian Trail and VAST snowmobile trail systems. Access to the White River is less than two miles away. The village of Quechee is minutes away and the property provides quick access to Woodstock, Hanover and the I-89/I-91 interchange. Acquired as four separate parcels, the 69.85 +/- acres are located in one of Hartford's RL-10 zoning areas. The parcel presents long road frontage on the Quechee West Hartford Road as well the active, year round Dimick Brook and into the system of trails and farm roads that crisscross the interior of the property. Power follows this access to a level area at the foot of the hay meadow. Ancient apple trees overlook a farm pond that provides a second source of water to the property. Sold subject to the property's enrollment in Current Use.

Listed by Richard Higgerson of Williamson Group Sothebys Intl. Realty
Listing Sold by Williamson Group Sothebys Intl. Realty
$
$
%
$/month over payments
Federal 30-year interest rate: 6.43% last updated on Jul 2, 2026
* All Figures are estimates. Check with your bank or proposed mortgage company for actual interest rates.
This product uses the FRED® API but is not endorsed or certified by the Federal Reserve Bank of St. Louis.

Ask A QuestionMore Details

4 Squag City Road Cornish NH 03745
Sold

MLS Number 4909529

  • Residential Single Family
  • Full Bath 1
  • Address 4 Squag City Road
  • Construction Existing
  • Bedrooms 2

Located in the quaint village of Cornish, New Hampshire and close to Dartmouth College and Dartmouth Medical Center. Cornish is known for its Saint-Gaudens National Historic Park and has rich art culture and history. You enter the property through a historic covered Blow Me Down bridge over the Blow Me Down Brook. The property consists of 14+/- acres of mixed open meadow and woods with room for animals and/or gardens. As you walk into the 3,139 sq. ft. home you will not realized that the original dwelling was built in 1880. Completely renovated to include a large chef's eat in kitchen with plenty of counter and cabinet space and lots of natural light. Through the hall to the living room the focal point is the large fireplace plumbed for a propane insert and antique oak floors throughout. Full tiled bath and office/study complete the first floor. The second floor you will find the two expansive bedrooms which have a mixture of old and new. A handsomely tiled Jack and Jill bath complete the second floor. The basement has an entry way that leads to a large one car garage, two finished rooms with a separate room plumbed for a half bath. All new mechanicals for energy efficiency, but do not be fooled by the antique radiators throughout the home, they have been retrofitted for the Viessman boiler to provide heat. A large deck maximizes the views of Mt. Ascutney and allows you to unwind with the sounds of the Blow Me Down Brook while soaking in the hot tub.

Listed by Kate Cassidy of Four Seasons Sotheby's Int'l Realty

Listing Sold by KW Vermont

$
$
%
$/month over payments
Federal 30-year interest rate: 6.43% last updated on Jul 2, 2026
* All Figures are estimates. Check with your bank or proposed mortgage company for actual interest rates.
This product uses the FRED® API but is not endorsed or certified by the Federal Reserve Bank of St. Louis.

Ask A QuestionMore Details

1 Cuttings Corner Road Hanover NH 03755
Sold

MLS Number 4906822

  • Residential Single Family
  • Construction Existing
  • Bedrooms 3
  • Bathroom 3
  • Square Feet 2,817

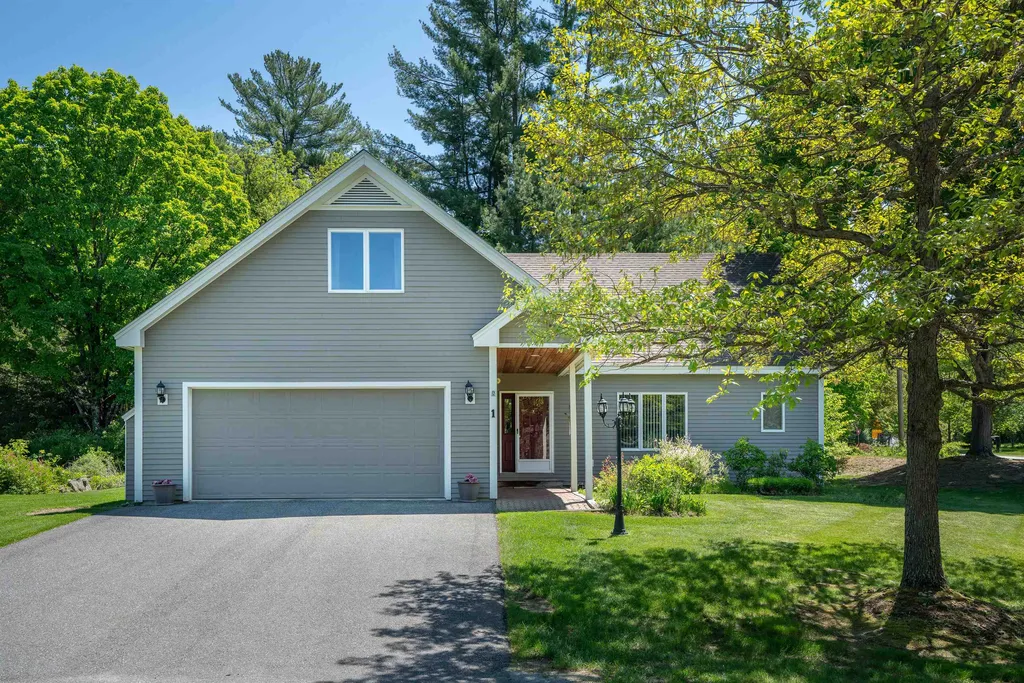
Bright, spacious, contemporary 3-bedroom, 3-bath home situated on a quiet cul-de-sac with direct trail access leading to miles of conserved land and the Appalachian Trail. The first floor has an open and airy feel, with a lovely kitchen/dining area complete with an adjoining wraparound deck making for easy and convenient entertaining. Adjacent to the dining area is the main living room which features soaring ceiling space, a cozy wood-burning fireplace, and large windows to invite gorgeous natural light. Completing the first floor is the primary ensuite bedroom, a private office space/additional bedroom, laundry room, and half bath. The second level offers a generous landing area, two additional bedrooms with 3/4 bath, and a large bonus room perfect for a home office, gym, or rec room. An unfinished 1,600 square foot basement is teeming with potential for additional living space or is perfect as is for overflow storage. Attached two-car garage with direct entry. This turnkey home is well-maintained and conveniently located minutes from Hanover Town, Dartmouth College, Dartmouth Health, and all that the Upper Valley has to offer. Note: Some of the photos are virtually staged and adjusted.

Listed by David Donegan of Snyder Donegan Real Estate Group

Listing Sold by Redfin Corporation

$
$
%
$/month over payments
Federal 30-year interest rate: 6.43% last updated on Jul 2, 2026
* All Figures are estimates. Check with your bank or proposed mortgage company for actual interest rates.
This product uses the FRED® API but is not endorsed or certified by the Federal Reserve Bank of St. Louis.

Ask A QuestionMore Details

18 Mountain View Drive Enfield NH 03748
Sold

MLS Number 4907904

  • Residential Single Family
  • Full Bath 2
  • Construction Existing
  • Bedrooms 3
  • Bathroom 3

Abundance of natural light throughout this spacious one-level Ranch in Enfield. Tastefully built in 2004, this three bedroom, 2.5 bath home offers beautiful hardwood floors, first floor laundry and a spacious 12x24 maintenance free Trex Deck overlooking the level landscaped yard. Relax on the front porch and entertain/barbecue on the back deck or watch the wildlife from your dining room windows. The full, walkout basement has been partially finished for more living space. Attached two car garage has high ceilings for all your project needs with extra storage above. Convenient travel time to shopping, Dartmouth College, VA hospital, and Dartmouth Hitchcock Medical Facility. Come take a look and make this home your new address!

Listed by Heather Ashline of BHG Masiello Hanover

Listing Sold by Coldwell Banker LIFESTYLES - Hanover

$
$
%
$/month over payments
Federal 30-year interest rate: 6.43% last updated on Jul 2, 2026
* All Figures are estimates. Check with your bank or proposed mortgage company for actual interest rates.
This product uses the FRED® API but is not endorsed or certified by the Federal Reserve Bank of St. Louis.

Ask A QuestionMore Details

3 Leet Drive Claremont NH 03743

Claremont, NH3 Leet Drive

Sale Price$224,000

Sold

MLS Number 4894081

  • Residential Single Family
  • Full Bath 2
  • Address 3 Leet Drive
  • Construction Existing
  • Bedrooms 3

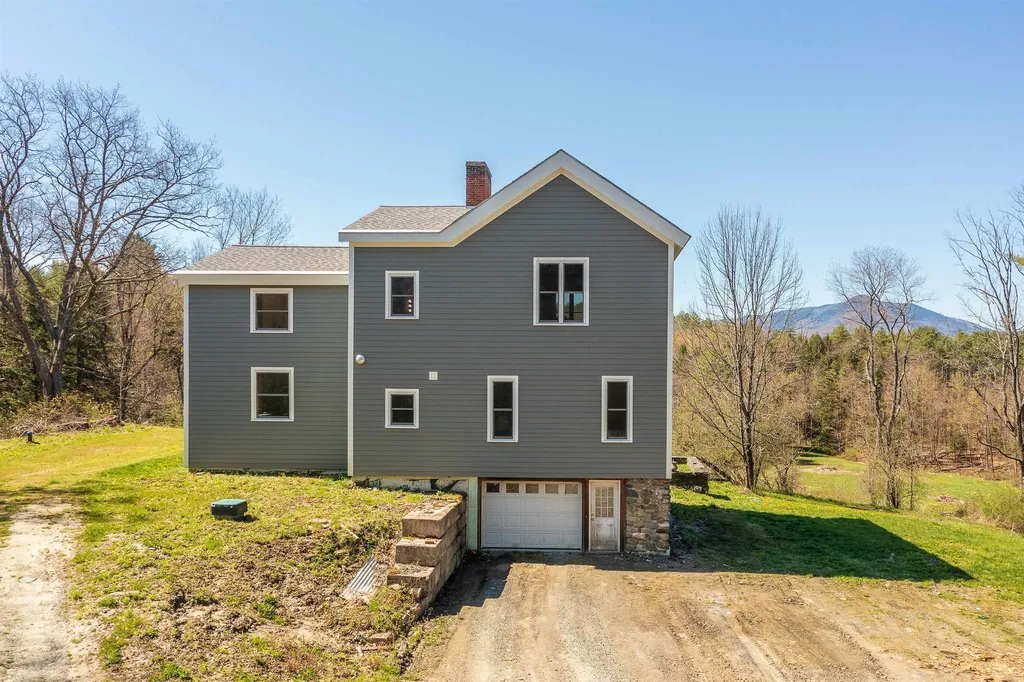
The current owner has lived here just over 2 years. Since then, many improvements were made, here's the list: New 1750 gal septic & leach field, siding on house, water pressure tank, water softener, water heater, two garage doors with new auto openers, shed, generator, lean-to front of house, front door, front windows, downstairs back bedroom windows for egress, upstairs bathroom window, owners apartment refrigerator, clothes dryer, smoke & co2 detectors, new wiring to shed for generator. 30 trees were removed to enhance the property with added sunlight. Property is owned on both sides of the road, Seller has additional matching siding for the garage. It's all here with no water/sewer bills. Could easily be converted to a single family home, by reconnected the previous stairway to the upstairs from the downstairs hall closet. See also MLS# 4893931 as a multi family home.

Listed by Bonnie Miles of Coldwell Banker Homes Unlimited

Listing Sold by Century 21 Highview Realty

$
$
%
$/month over payments
Federal 30-year interest rate: 6.43% last updated on Jul 2, 2026
* All Figures are estimates. Check with your bank or proposed mortgage company for actual interest rates.
This product uses the FRED® API but is not endorsed or certified by the Federal Reserve Bank of St. Louis.

Ask A QuestionMore Details

9 Hemlock Circle Haverhill NH 03785
Sold

MLS Number 4898944

  • Residential Single Family
  • Full Bath 1
  • Address 9 Hemlock Circle
  • Construction New Construction
  • Bedrooms 2

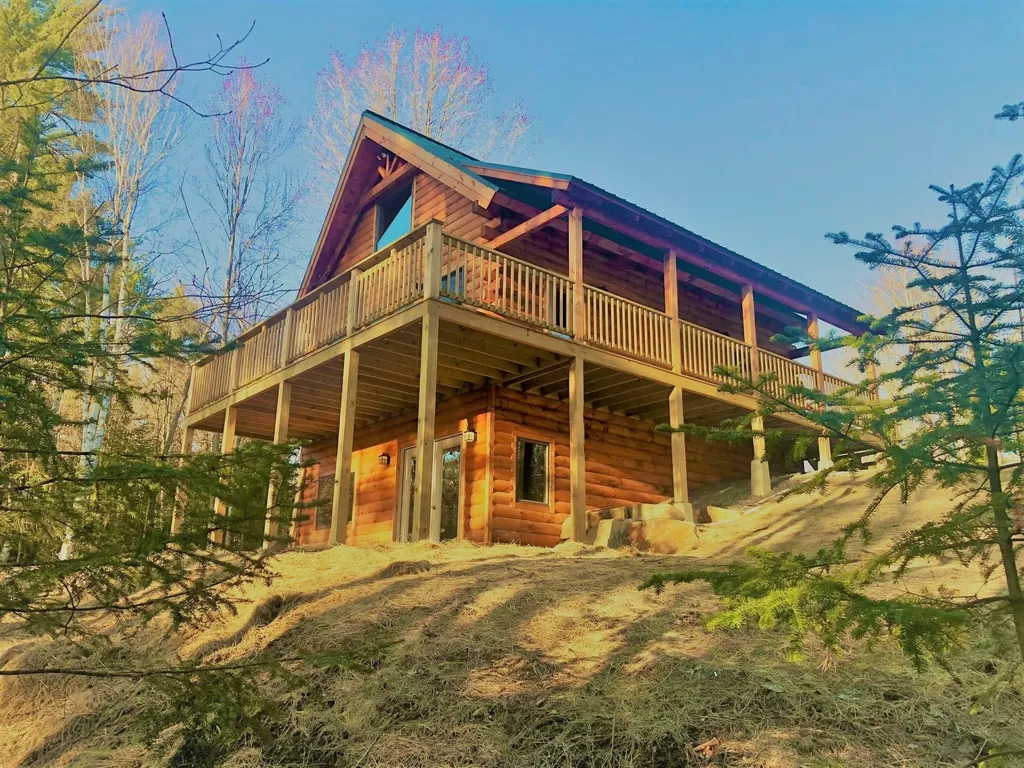
Log home, 1 & 1/2 story includes finished guest or master bedroom suite in walkout basement with patio. 1,300 Sq Ft. Broker owned and guaranteed, located on quiet wooded cul de sac lot in Mountain Lakes, Haverhill, NH this adorable log home with high speed internet installed, kitchen with granite counter tops and butcher block island has loft with sleeping space for 8, perfect for AirBNB, vacation or year round home. Enjoy a wrap around porch / deck, great for summer entertainment. First floor master bedroom, bath, kitchen with dining area and livingroom with open concept and loft with balcony suitable for a guest room and includes both a porch and deck wrap around. Large and numerous windows with forced hot water heat with Super insulated basement R-40 ! Brand new Whirlpool appliances includes stackable washer dryer, Range with 5 burners and air fry, side by side refrigerator with ice and water, dishwasher microwave convection oven vent with extended warranty. Exciting opportunity to own a brand new log home. The Mountain Lakes community offers 2 lakes, 4 beaches, trails, 75 acres of open water, outdoor swimming pool. Located with 45 minutes of Loon Mountain and Cannon Mountain and The White Mountains attractions.

Listed by Stanley Davis of Davis Realty of NH and VT,Inc.

Listing Sold by North Country Real Estate

$
$
%
$/month over payments
Federal 30-year interest rate: 6.43% last updated on Jul 2, 2026
* All Figures are estimates. Check with your bank or proposed mortgage company for actual interest rates.
This product uses the FRED® API but is not endorsed or certified by the Federal Reserve Bank of St. Louis.

Ask A QuestionMore Details

16 Pinnacle Road Haverhill NH 03774
Sold

MLS Number 4911549

  • Residential Single Family
  • Full Bath 1
  • Address 16 Pinnacle Road
  • Construction Existing
  • Bedrooms 2

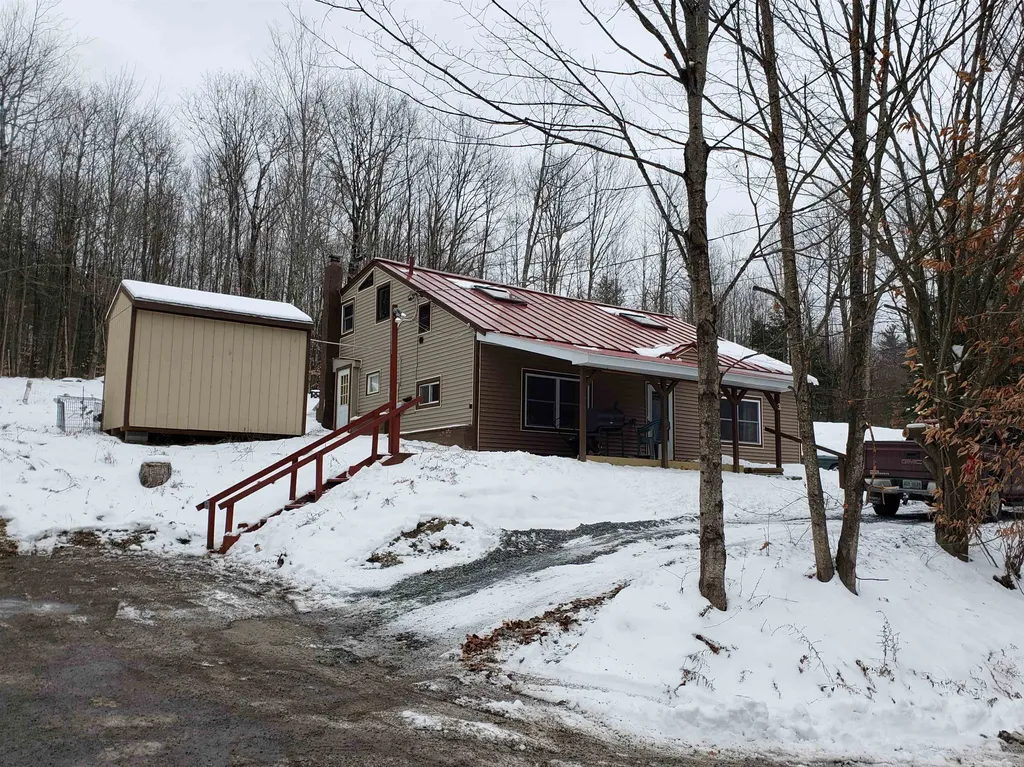
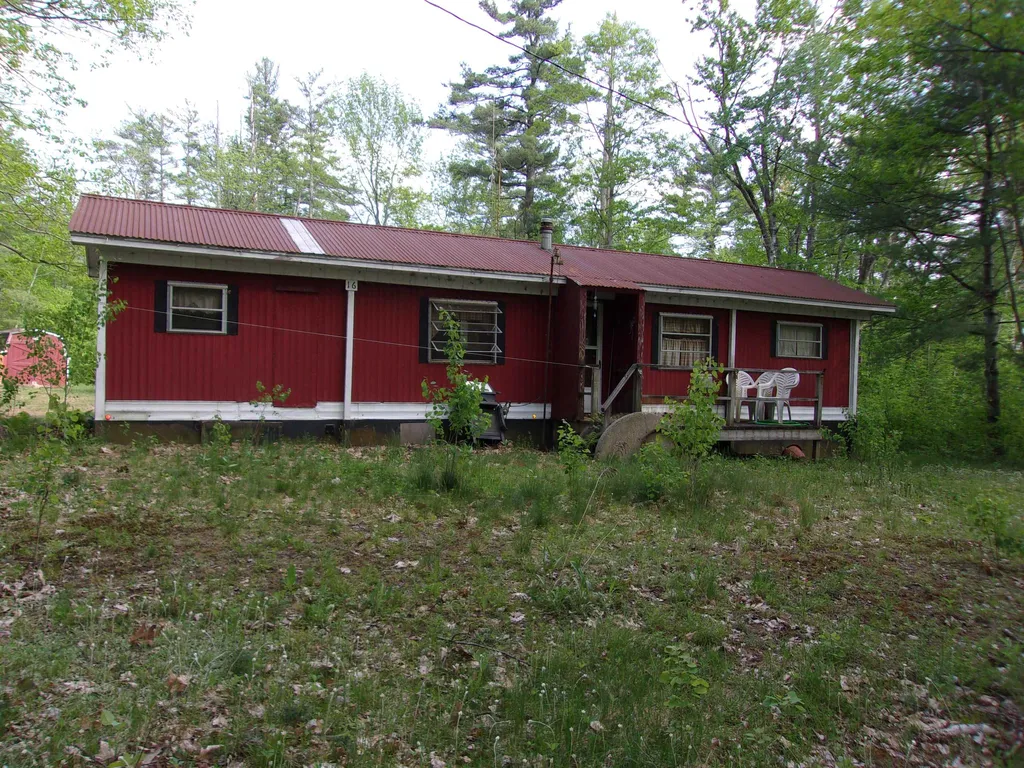
Perfect opportunity to own a country get a way. Private setting with 1.9 Acre. Property runs to the brook. The mobile home could be a vacation camp or year round living. It is equipped with a hot air furnace and propane wall heater on a thermostat. 2 Bedrooms, Eat in Kitchen, Laundry area. Nice size level area with some sloping towards the brook. Bring your camper plenty of room in the yard for your friends and family to visit. Shed included. Come hike the White Mountains, Fishing, Canoeing, winter activities. This home is situated far enough out for privacy, but yet close enough to shopping, banking etc. The make is Detroilter-Model5V5012-2FB - Serial # 2158238 No slab. Being sold "AS IS" . Delayed showings till May 27th.

Listed by Nancy White of Davis Realty of NH and VT,Inc.

Listing Sold by Davis Realty of NH and VT,Inc.

$
$
%
$/month over payments
Federal 30-year interest rate: 6.43% last updated on Jul 2, 2026
* All Figures are estimates. Check with your bank or proposed mortgage company for actual interest rates.
This product uses the FRED® API but is not endorsed or certified by the Federal Reserve Bank of St. Louis.

Ask A QuestionMore Details

Broker Reciprocity 

Copyright 2026 PrimeMLS, Inc. All rights reserved. This information is deemed reliable, but not guaranteed. The data relating to real estate displayed on this display comes in part from the IDX Program of PrimeMLS. The information being provided is for consumers’ personal, non-commercial use and may not be used for any purpose other than to identify prospective properties consumers may be interested in purchasing. Data last updated July 6, 2026 8:38 PM UTC