14205
results
Refine Search

Your Search Results

r=6831-6840
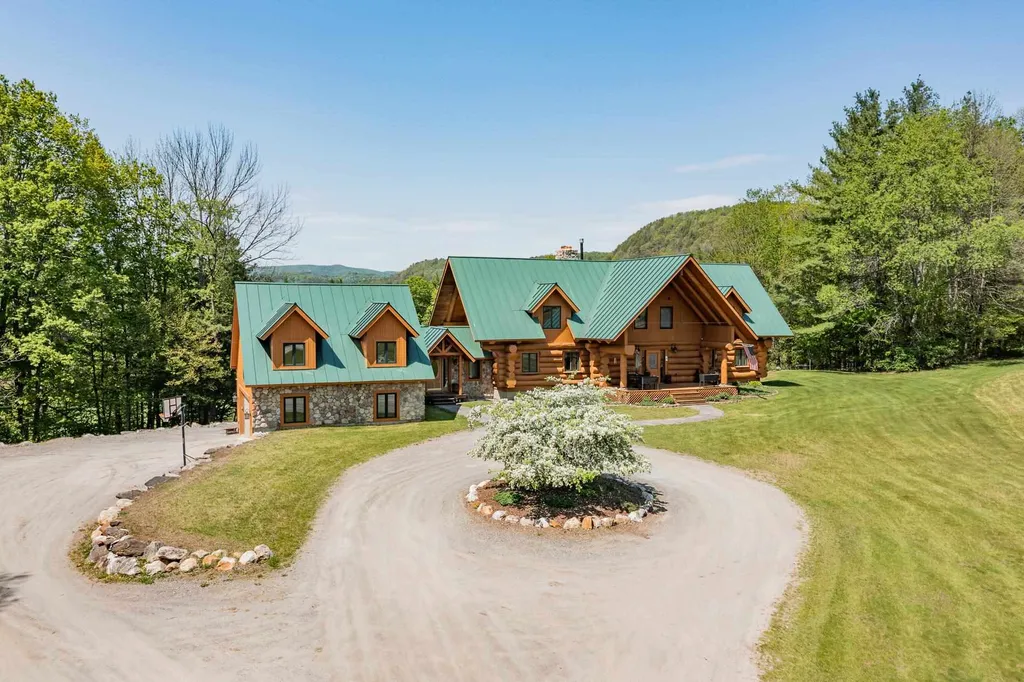
83 Button Hill Road Tunbridge VT 05077
Sold

MLS Number 4853156

  • Residential Single Family
  • Full Bath 3
  • Address 83 Button Hill Road
  • Construction Existing
  • Bedrooms 4

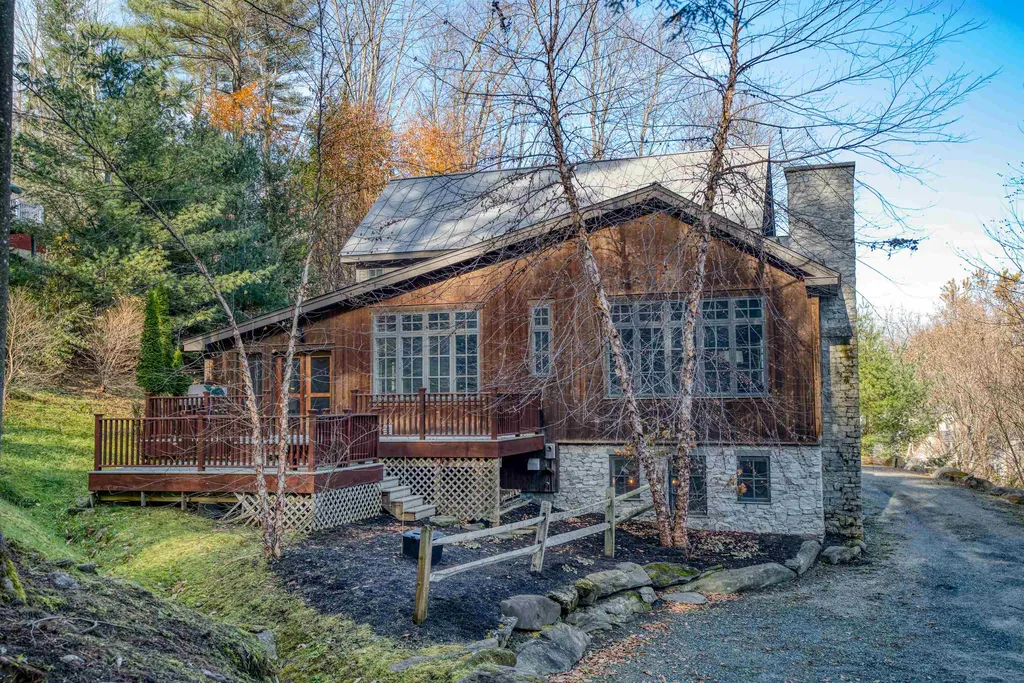
Picture yourself arriving home to this spectacular Adirondack-style log home with mountain views overlooking fields, a pond, and surrounded by mature forest and gardens. This custom-built home features an impressive log frame, high open ceilings, a two-sided stone fireplace, and a primary suite with a fireplace. Additionally, there is a cozy den, gym area with a murphy bed, lower family room with walk-out access to the yard. The lower space can be used as an in-law suite. The finished space above the garage works great as an office or for guests. The property is accented with a small barn with stalls, a storage barn, and the cutest treehouse. Button Hill Estate is close to South Royalton Village, home of the Vermont Law School, and excellent access to I-89 south to Hanover, New Hampshire or north into the Green Mountains and beyond.

Listed by Eric Johnston of Four Seasons Sotheby's Int'l Realty

Listing Sold by Nancy Jenkins Real Estate
$
$
%
$/month over payments
Federal 30-year interest rate: 6.43% last updated on Jul 2, 2026
* All Figures are estimates. Check with your bank or proposed mortgage company for actual interest rates.
This product uses the FRED® API but is not endorsed or certified by the Federal Reserve Bank of St. Louis.

Ask A QuestionMore Details

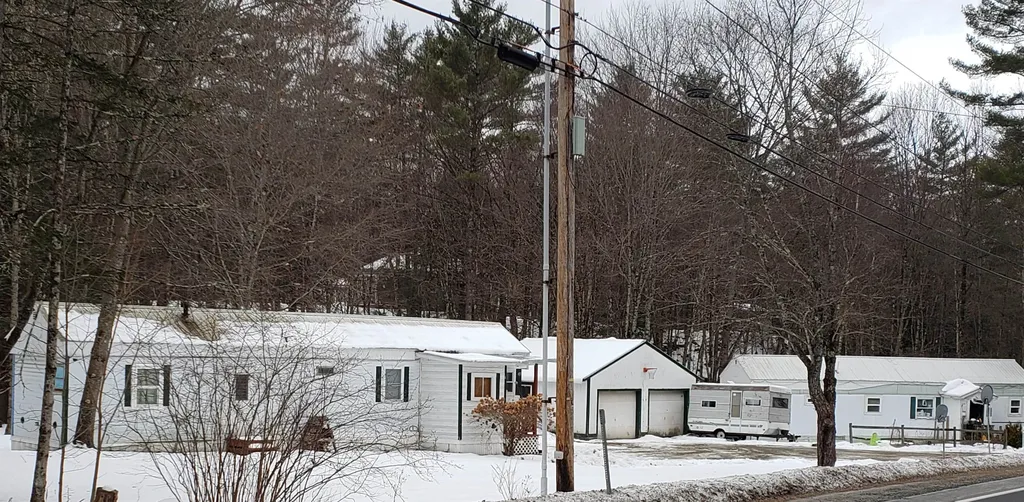
2939 & 2945 Route 25a Orford NH 03777
Sold

MLS Number 4894331

  • Residential Single Family
  • Full Bath 1
  • Construction Existing
  • Bedrooms 2
  • Bathroom 1

Lovely property with frontage on both sides of Sawyer Brook. The property has 2 manufactured homes 1964 New Moon Serial #41402 area 10x55 and a 1970 Hillcrest Serial #HP832D area 12x50. Both homes have 2 bedrooms, 1 full bathroom, living room & kitchen. Each home has it's own private back yard. The well drilled in 1994, 200 feet deep with a static water level of 6 feet & produces 25 gallons per minute. Both homes electric was updated in 1996 & brought to code for that year. One septic has an encrochment agreement from the DOT as it is partially on State property. The other septic was installed in 1997 with a !000 gallon tank. There is a shared garage with a devider for safety, an attached workshop/storage area and small leantoo for covered storage. Both homes are on the same lot and can't be subdivided or sold separately.

Listed by Mary Chamberlin of Vanessa Stone Real Estate

Listing Sold by Roper Real Estate

$
$
%
$/month over payments
Federal 30-year interest rate: 6.43% last updated on Jul 2, 2026
* All Figures are estimates. Check with your bank or proposed mortgage company for actual interest rates.
This product uses the FRED® API but is not endorsed or certified by the Federal Reserve Bank of St. Louis.

Ask A QuestionMore Details

5 Pine Street Woodstock VT 05091

Woodstock, VT5 Pine Street

Sale Price$1,650,000

Sold

MLS Number 4891594

  • Residential Single Family
  • Full Bath 3
  • Village Woodstock
  • Address 5 Pine Street
  • Construction Existing

Situated on a quiet road in a sought after Village neighborhood, this 5* VT Efficiency home is walking distance to downtown Woodstock. It has 4 ensuite bedrooms, 3 on the 2nd floor and the Primary suite on the 1st floor complete with a steam shower, spa and gas fire place. There is a 5th bedroom and 3/4 bath on the lower level which also plays host to a large open and newly renovated family and game room. An oversized mudroom takes you upstairs and also has access to the two car garage. The 1st floor boasts an open kitchen, dining and living room with stone fire place, cathedral ceiling and beautiful wood floors throughout. Down the hall are a TV room/den with gas fireplace and a 3/4 bath. Off the kitchen, French doors lead to a screened in porch which opens onto a multi level deck perfect for a morning cup of coffee, grilling up dinner, or a glass of wine on a warm summer night. Across the way are the Rec Center playing fields and playground and down the road is the Woodstock Country Club. This turnkey home is ideal as a primary or second home getaway. Don't miss out on this rare in-town property. Showings begin on 11/26/21.

Listed by Dan Noble of Snyder Donegan Real Estate Group

Listing Sold by Mary W. Davis Realtor & Assoc., Inc.

$
$
%
$/month over payments
Federal 30-year interest rate: 6.43% last updated on Jul 2, 2026
* All Figures are estimates. Check with your bank or proposed mortgage company for actual interest rates.
This product uses the FRED® API but is not endorsed or certified by the Federal Reserve Bank of St. Louis.

Ask A QuestionMore Details

160 Jennifer Lane Hartford VT 05001-0000
Sold

MLS Number 4912243

  • Residential Single Family
  • Full Bath 1
  • Address 160 Jennifer Lane
  • Construction Existing
  • Bedrooms 4

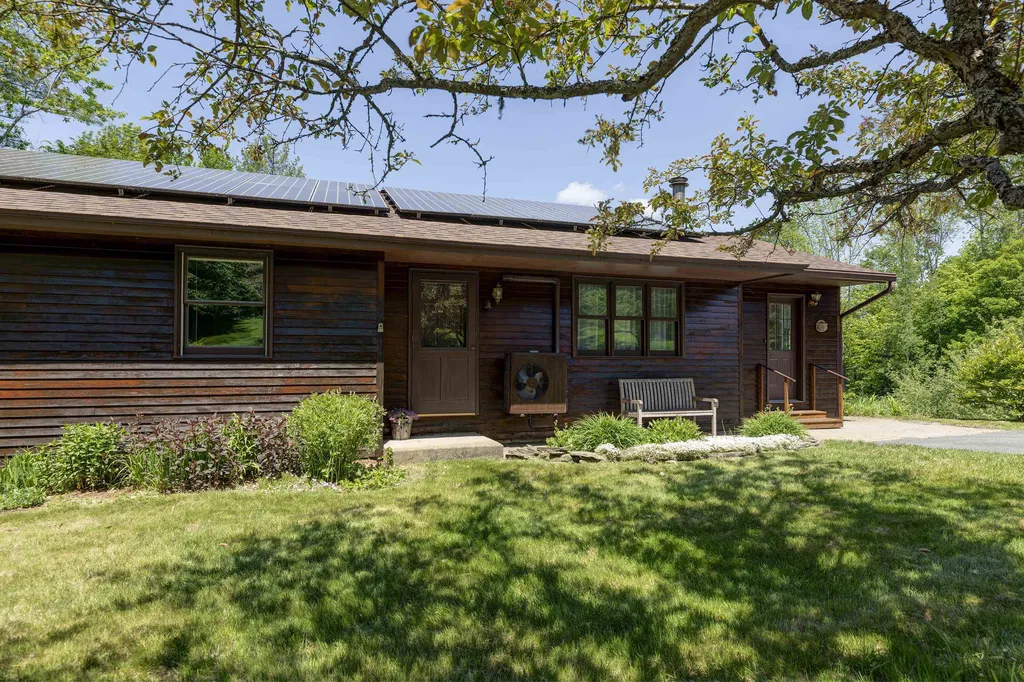
Located on a quiet dead-end street, this lovely, light filled home bids you welcome - the open floor plan includes a generous gourmet kitchen with large island (granite graces the counter tops and the island) and a dining area and living room to allow time with family and guests. In warm weather a gazebo and decks lure you to enjoy dining alfresco!! Blueberry and raspberry bushes as well as other fruit trees, even asparagus await your selection!! To complete the space on the main level, there are three bedrooms and two bathrooms. The walk out lower level offers a large family room with bookshelves and nice Vermont Casting propane stove; there is also a bedroom and half bath with laundry on this level. A spacious yard affords garden areas and array of various species of trees for your enjoyment. A one car garage allows entrance to the lower level to avoid the elements and there is a separate storage space or workshop area. Bonus features are a mini split for heating/cooling and solar panels that save on your electric costs - the solar panels eliminated electric costs for the previous owners. Located within minutes of the vibrant and creative community of downtown White River Junction with its restaurants, The Cartoon Center, Northern Stage Theater just to name a few of its many offerings. Close to VA Hospital, Dartmouth Hitchcock and its affiliates.

Listed by Berna Rexford of Four Seasons Sotheby's Int'l Realty

Listing Sold by Coldwell Banker LIFESTYLES - Hanover

$
$
%
$/month over payments
Federal 30-year interest rate: 6.43% last updated on Jul 2, 2026
* All Figures are estimates. Check with your bank or proposed mortgage company for actual interest rates.
This product uses the FRED® API but is not endorsed or certified by the Federal Reserve Bank of St. Louis.

Ask A QuestionMore Details

285 Washington Street Claremont NH 03743
Sold

MLS Number 4851986

  • Commercial
  • Selling Agent Name Don Chabot
  • Year Built 1983
  • Square Feet 3,840
  • Acreage 1.31

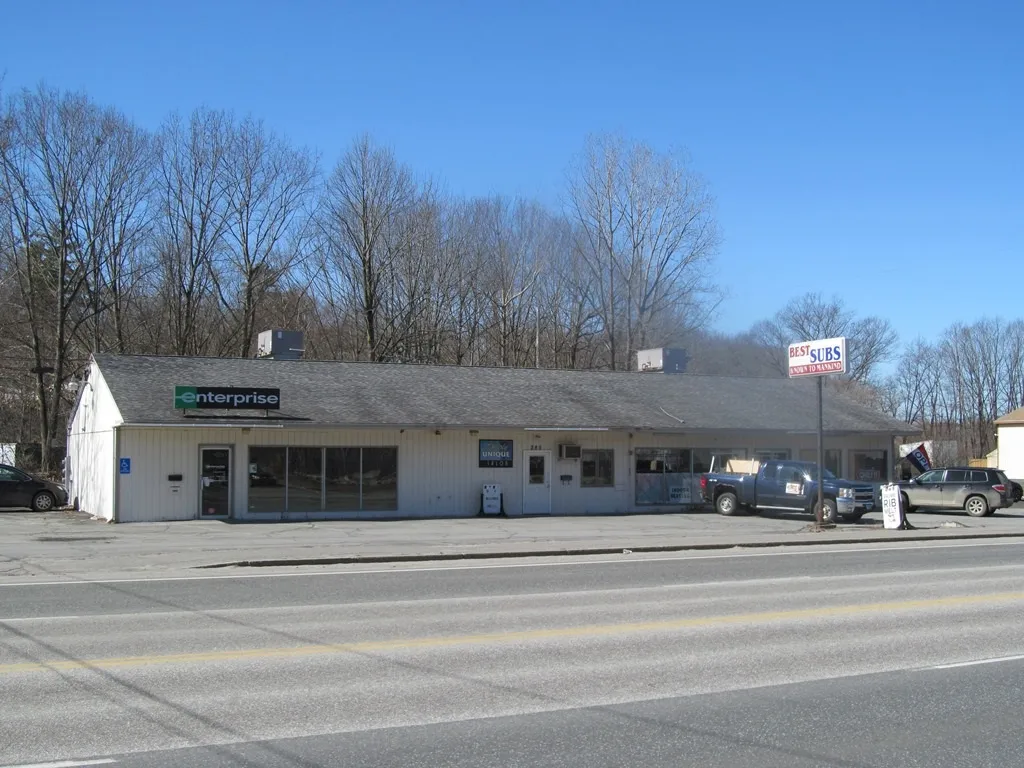
Excellent location on the busiest traffic route of nh's twin state valley a/k/a as route 11/103 with the highest traffic count in western nh. The existing 3,840 sq.Ft. Building could have 2 to 3 rentals. Market rent is in the $12. Nnn range. Plenty of room to add to existing or enough land area for another free standing building.

Listed by Don Chabot of Town and Country Realty

Listing Sold by Town and Country Realty

$
$
%
$/month over payments
Federal 30-year interest rate: 6.43% last updated on Jul 2, 2026
* All Figures are estimates. Check with your bank or proposed mortgage company for actual interest rates.
This product uses the FRED® API but is not endorsed or certified by the Federal Reserve Bank of St. Louis.

Ask A QuestionMore Details

65 Mountain View Drive Lebanon NH 03766
Sold

MLS Number 4899248

  • Residential Single Family
  • Full Bath 1
  • Construction Existing
  • Bedrooms 3
  • Bathroom 2

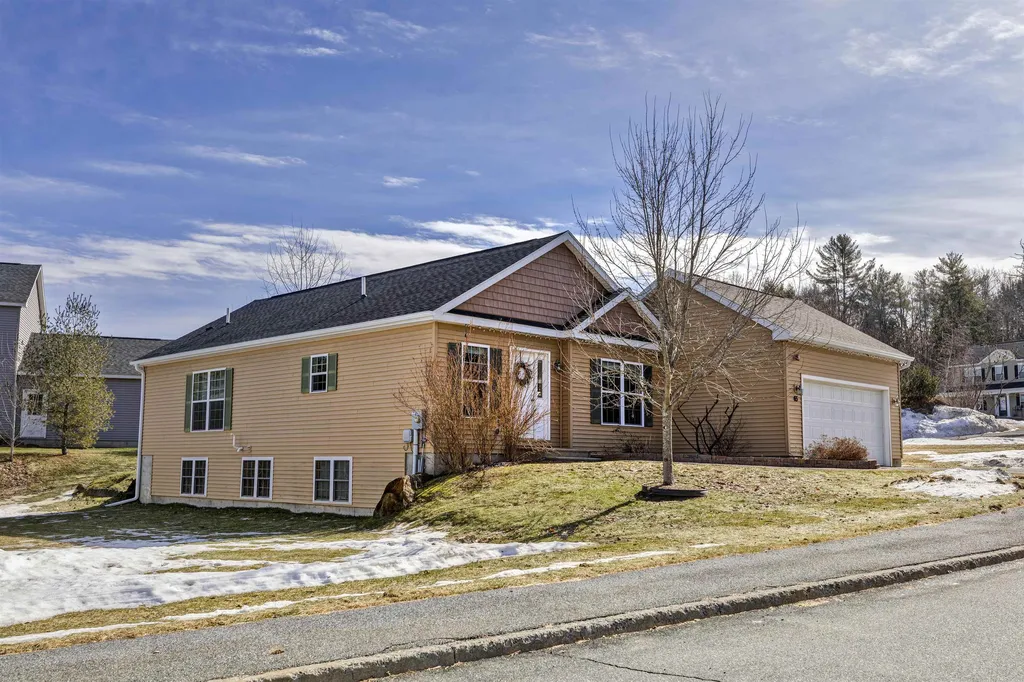
Move-in ready home in the Prospect Hills development. Features an open concept kitchen/living & dining and a beautifully finished basement plus utility/storage room. Enjoy central AC during the hot months and the outdoor patio for BBQ. Close proximity to I-89, downtown Lebanon, Northern Rail Trail for recreation and the Lebanon Middle School. A short drive to Dartmouth Hitchcock Medical Center. Delayed showings start 3/5/22.

Listed by Melissa Robinson of Coldwell Banker LIFESTYLES - Hanover

Listing Sold by Coldwell Banker LIFESTYLES - Hanover

$
$
%
$/month over payments
Federal 30-year interest rate: 6.43% last updated on Jul 2, 2026
* All Figures are estimates. Check with your bank or proposed mortgage company for actual interest rates.
This product uses the FRED® API but is not endorsed or certified by the Federal Reserve Bank of St. Louis.

Ask A QuestionMore Details

116 Luce Meadow Road Hartford VT 05001
Sold

MLS Number 4908430

  • Residential Single Family
  • Address 116 Luce Meadow Road
  • Construction Existing
  • Bedrooms 3
  • Bathroom 2

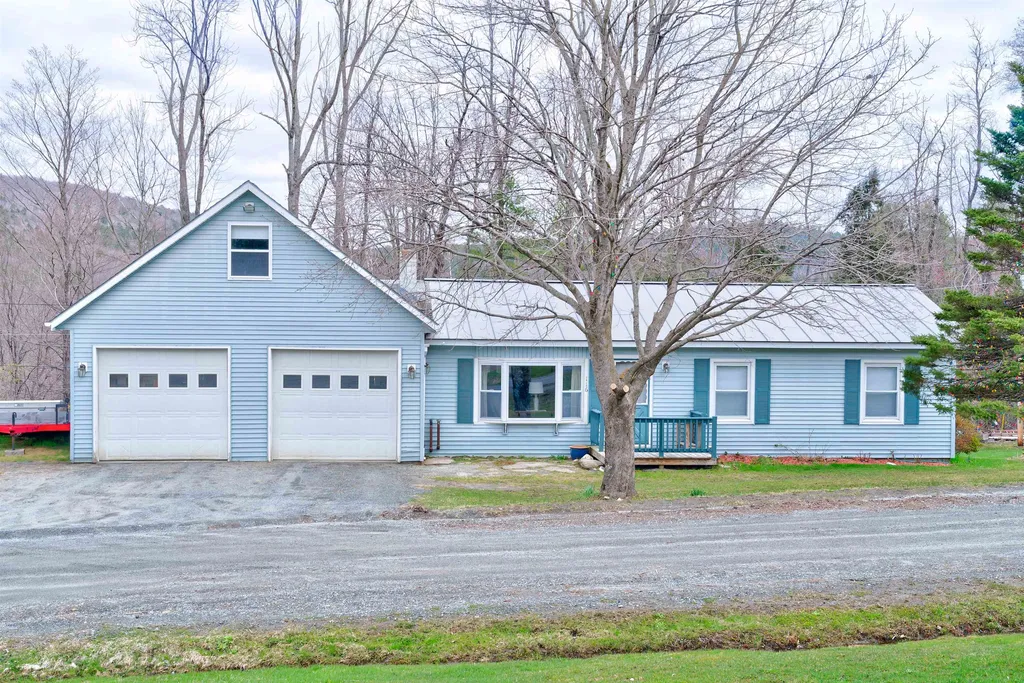
Wait....this is a 3 bedroom, 1.5 bathroom home, with 2 car garage, great yard, and an in law area ready to built above the garage...and it's not in QLLA! Yes, welcome to Luce Meadow Road, and welcome home. Everything has been meticulously maintained, and it is ready to be taken to the next level by a new owner. You will not be disappointed, and this won't last long.

Listed by Katie Ladue Gilbert of KW Vermont Woodstock

Listing Sold by

$
$
%
$/month over payments
Federal 30-year interest rate: 6.43% last updated on Jul 2, 2026
* All Figures are estimates. Check with your bank or proposed mortgage company for actual interest rates.
This product uses the FRED® API but is not endorsed or certified by the Federal Reserve Bank of St. Louis.

Ask A QuestionMore Details

211 Wood Road Hartford VT 05059

Hartford, VT211 Wood Road

Sale Price$600,000

Sold

MLS Number 4907932

  • Residential Single Family
  • Full Bath 2
  • Village Quechee
  • Address 211 Wood Road
  • Construction Existing

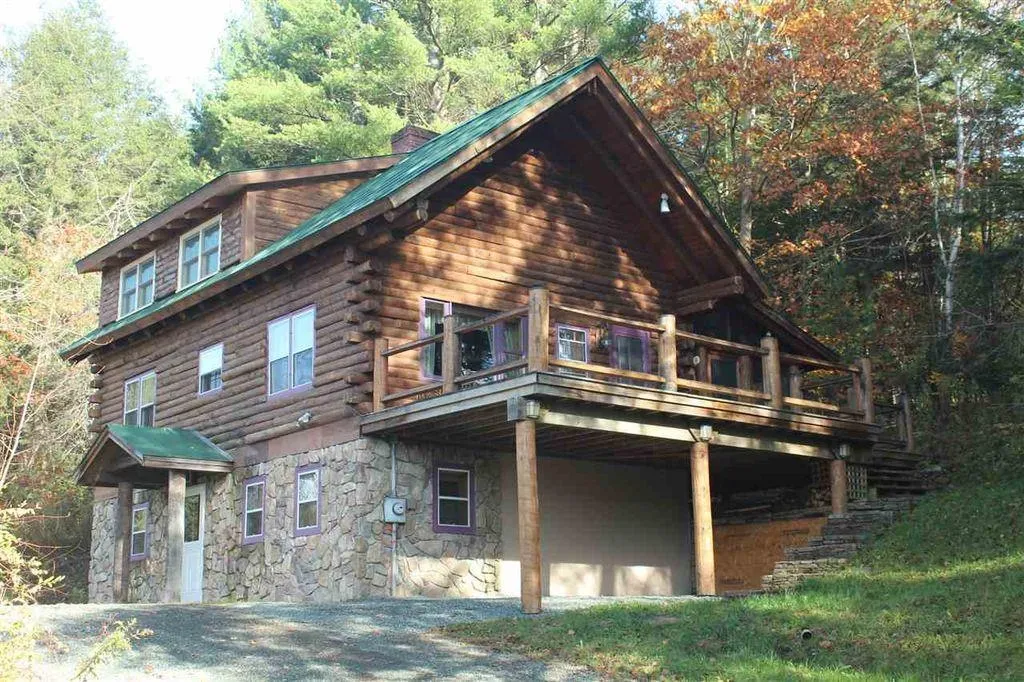
ALMOST 100 PROTECTED ACRES and a log cabin home nestled in the hills of Hartford/Quechee, with land spilling into the town of Hartland. This fully furnished 3 bedroom/2 bath log cabin has an extensive developed trail system to hike, snowshoe, ATV and self-contained recreation right out your back door. The main level has a lovely open floor plan with wide pine floors, a soaring central chimney, cathedral ceilings, and you can cozy up by the Vermont Castings woodstove. The cabin exudes warmth and charm and is a perfect "ready to go" get-away. The fully equipped kitchen & pantry can come complete with pots, pans, dishes, and nicely flows into a spacious dining and living room for entertaining. The expansive upper-level master bedroom has a private, sunny bathroom with classic clawfoot tub; while the lower level has 2 private bedrooms (sleeping for 6), a shared full bathroom, and two laundry/utility rooms for easy storage. Enjoy the large wrap around deck and elegant private screened porch sitting area. Want a toy or two? There is 2019 Kawasaki Gator and 2016 Toyota Highlander, 2 Kayak's and a Canoe available for separate purchase! The property enjoys parking for a large Motor Home as well. This fully furnished and well-maintained Vermont escape is ready for adventures and offers the luxury of seclusion, privacy, and the convenience of being 8 minutes to the town of Woodstock, 4 minutes to the Quechee Club and just over 10 to West Lebanon.

Listed by John Bassette of Bassette Real Estate Group

Listing Sold by Bassette Real Estate Group

$
$
%
$/month over payments
Federal 30-year interest rate: 6.43% last updated on Jul 2, 2026
* All Figures are estimates. Check with your bank or proposed mortgage company for actual interest rates.
This product uses the FRED® API but is not endorsed or certified by the Federal Reserve Bank of St. Louis.

Ask A QuestionMore Details

12 Durkee Street Windsor VT 05089

Windsor, VT12 Durkee Street

Sale Price$232,000

Sold

MLS Number 4908684

  • Residential Single Family
  • Full Bath 1
  • Address 12 Durkee Street
  • Construction Existing
  • Bedrooms 4

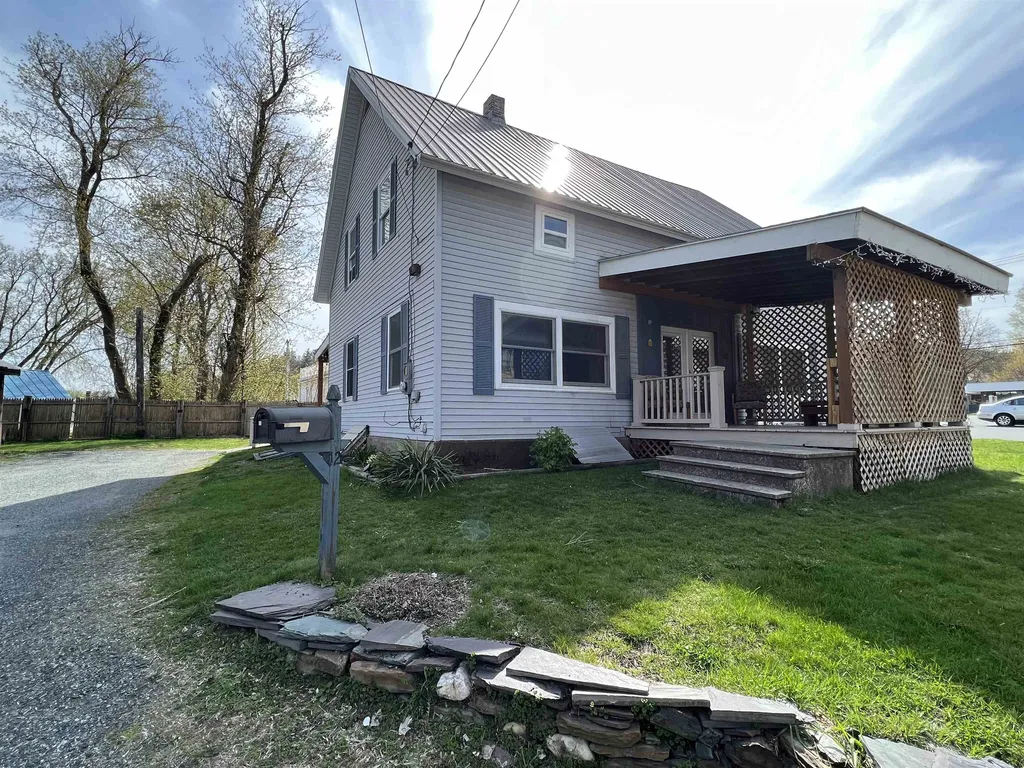
Well maintained home on a level lot with privacy fencing which created a nice oasis. Don't be detoured by the in town location as this house has a lot to offer. Good sized rooms, updated renovations, and tall ceilings are some of what sets it apart. Walking distance to school and restaurants and easy access to I-91. This home is move in ready, don't wait!

Listed by Katie Ladue Gilbert of KW Vermont Woodstock

Listing Sold by

$
$
%
$/month over payments
Federal 30-year interest rate: 6.43% last updated on Jul 2, 2026
* All Figures are estimates. Check with your bank or proposed mortgage company for actual interest rates.
This product uses the FRED® API but is not endorsed or certified by the Federal Reserve Bank of St. Louis.

Ask A QuestionMore Details

3 Crafts Avenue Lebanon NH 03784

Lebanon, NH3 Crafts Avenue

Sale Price$372,000

Sold

MLS Number 4908728

  • Residential Single Family
  • Full Bath 1
  • Address 3 Crafts Avenue
  • Construction Existing
  • Bedrooms 4

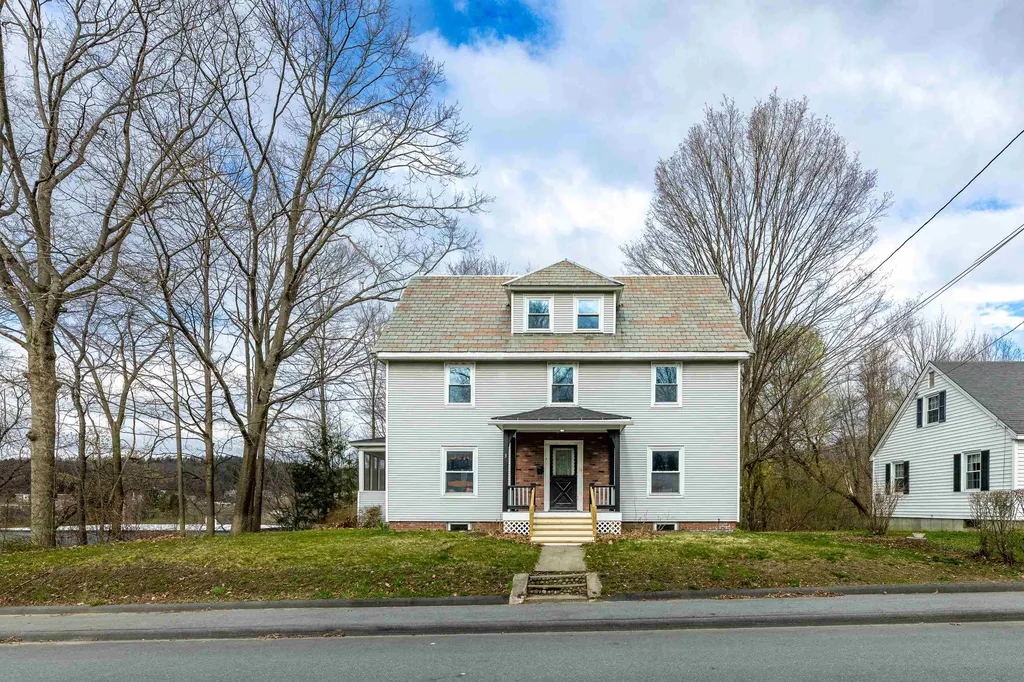
Charming 4 bedroom / 1.5 bath colonial style home located near downtown West Lebanon. Situated on .46+/- acres, the property consists of the house and a 2 car detached garage. On the main level, there is a large kitchen with cherry cabinets, a formal dining room, living room with a wood burning fireplace and French doors which lead to the den. In addition to the front door entryway, there is a side door entryway off the kitchen where you will find the mudroom and a half bath. On the second floor, there are 4 bedrooms, a full bath as well as steps leading up to a large attic on the third floor. Currently just used for storage but may be an option should one want additional living space. In the lower level, there is the washer and dryer and a door leading out to the outside. During the warmer days, you will find the screened in porch off the living room and the large deck in the back off the kitchen a wonderful place to sit and relax. The home also has a 2 car detached garage located across the road. This is a great house in a great location for those commuting to Hanover or wanting to enjoy walking to White River restaurants, Coop food store or even or historical Lebanon. Delayed Showings start Friday, May 13 by appointment only-no open house.

Listed by Lisa Baldwin of Coldwell Banker LIFESTYLES - Hanover

Listing Sold by RE/MAX Upper Valley

$
$
%
$/month over payments
Federal 30-year interest rate: 6.43% last updated on Jul 2, 2026
* All Figures are estimates. Check with your bank or proposed mortgage company for actual interest rates.
This product uses the FRED® API but is not endorsed or certified by the Federal Reserve Bank of St. Louis.

Ask A QuestionMore Details

Broker Reciprocity 

Copyright 2026 PrimeMLS, Inc. All rights reserved. This information is deemed reliable, but not guaranteed. The data relating to real estate displayed on this display comes in part from the IDX Program of PrimeMLS. The information being provided is for consumers’ personal, non-commercial use and may not be used for any purpose other than to identify prospective properties consumers may be interested in purchasing. Data last updated July 6, 2026 3:08 PM UTC