14204
results
Refine Search

Your Search Results

r=6971-6980
252 Phelps Road Barre Town VT 05641
Sold

MLS Number 4907323

  • Residential Single Family
  • Full Bath 3
  • Address 252 Phelps Road
  • Construction Existing
  • Bedrooms 4

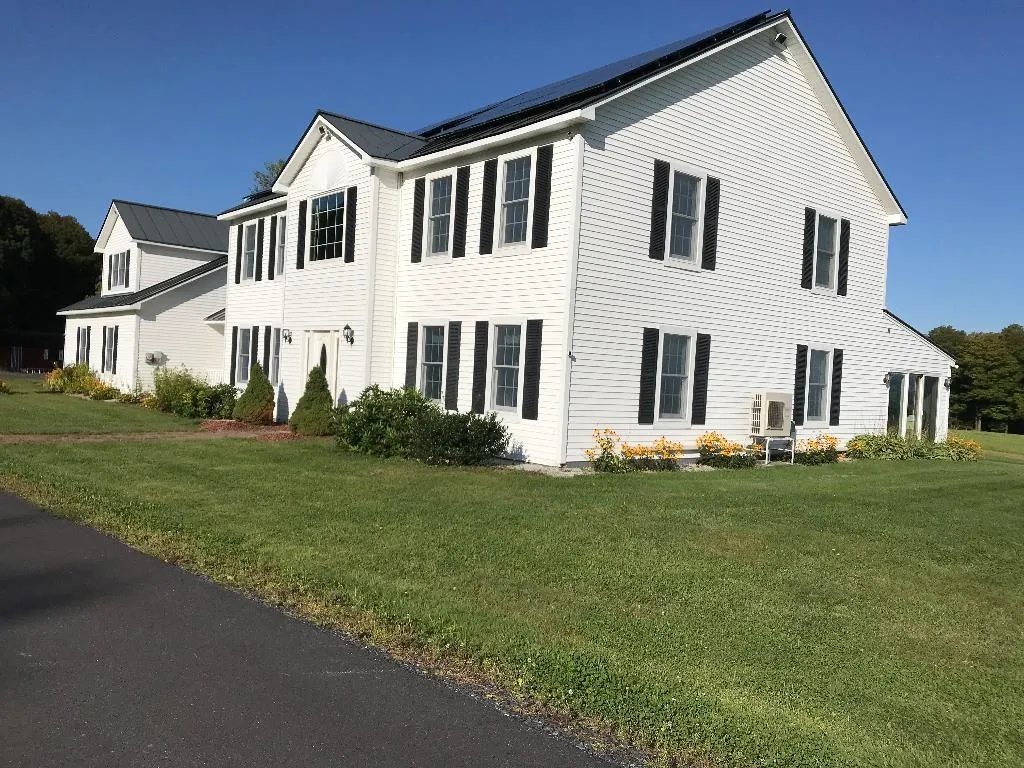
If you are looking for plenty of privacy with fantastic views of the Green Mountains, look no further. This beautiful 4 bedroom colonial with attached 3 car garage, a private guest suite, separate office, large kitchen/dining area with all upgraded appliances, quartz countertops and solid maple cabinets has it all. Enjoy relaxing in the spacious great room or take a hot tub while in the sunroom that spans the rear of the house and take in the gorgeous mountain views There are 2 bedrooms in the main upstairs in addition to a master suite with his and hers walk-in closets, a sitting room and a full bath with dual sinks and walk-in shower. There is honestly too much to list here and you really must see this property to appreciate all it has to offer. Did I mention there is an additional 4 bay detached garage with overhead living space or the 3 stall horse barn with its own fenced in pasture? Come take a look!

Listed by Ralph Harvey of Listwithfreedom.com

Listing Sold by
$
$
%
$/month over payments
Federal 30-year interest rate: 6.43% last updated on Jul 2, 2026
* All Figures are estimates. Check with your bank or proposed mortgage company for actual interest rates.
This product uses the FRED® API but is not endorsed or certified by the Federal Reserve Bank of St. Louis.

Ask A QuestionMore Details

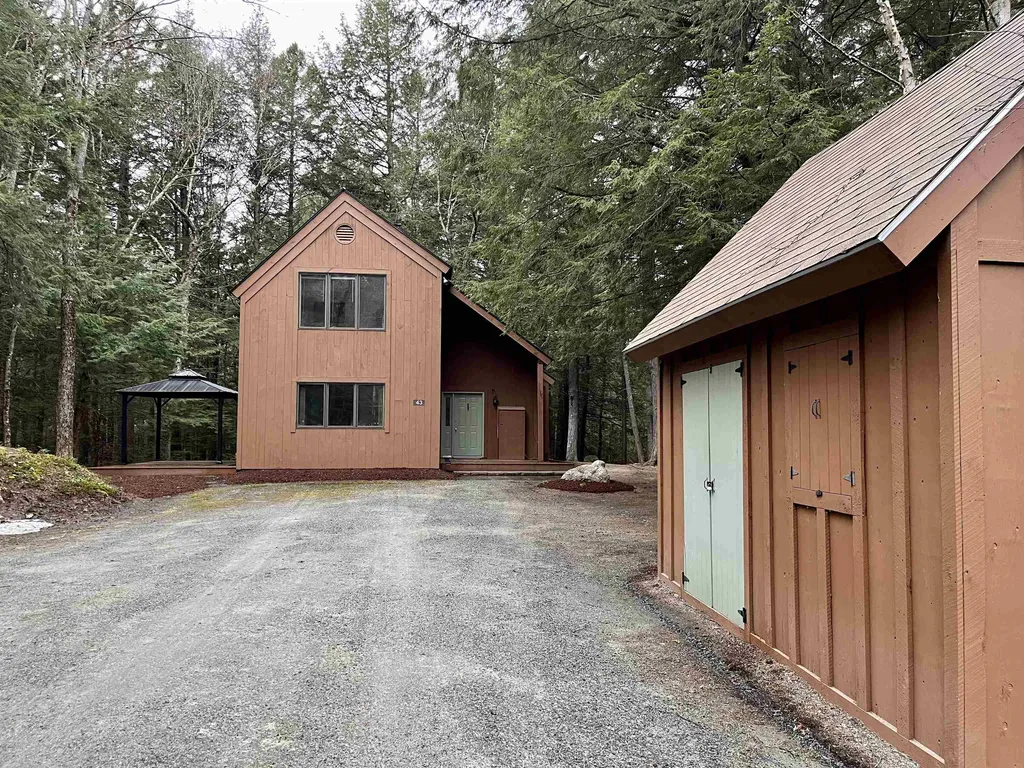
43 Butternut Road Grantham NH 03753
Sold

MLS Number 4906879

  • Residential Single Family
  • Full Bath 2
  • Village Eastman
  • Address 43 Butternut Road
  • Construction Existing

Nestled near the end of a long cul-de-sac street, this beautifully maintained house is just waiting for you to make it home. As a true 4 bedroom home, there is plenty of room for everyone! The spacious mudroom leads you into a large but warm eat in kitchen with plenty of room for barstools at the counter and your dining table. With a large door that opens onto a covered deck, you will find entertaining indoors and out a breeze. If you are looking for indoor entertaining space, the generous family room just off the kitchen will welcome family and friends with it's original pine floors and large beam trim to add a touch of warmth. The first of 4 bedrooms, bath and laundry round off the first floor. Upstairs, you will find 3 bedrooms, a full bath and a large storage room for all your seasonal storage needs. Outside, a large shed matching the house is equipped to hold all your outdoor fun gear. A new standing seam roof, freshly painted exterior and standby generator make for easy living all year long in your new home. Don't miss your chance to see this home at our open house on Saturday April 30th from 11 to 2.

Listed by Coldwell Banker LIFESTYLES - Grantham

Listing Sold by Four Seasons Sotheby's Int'l Realty

$
$
%
$/month over payments
Federal 30-year interest rate: 6.43% last updated on Jul 2, 2026
* All Figures are estimates. Check with your bank or proposed mortgage company for actual interest rates.
This product uses the FRED® API but is not endorsed or certified by the Federal Reserve Bank of St. Louis.

Ask A QuestionMore Details

443 Alden Partridge Road Hartford VT 05059
Sold

MLS Number 4908748

  • Condo
  • Square Feet 1,806
  • Bedrooms 3
  • New Contruction Existing
  • Village Quechee

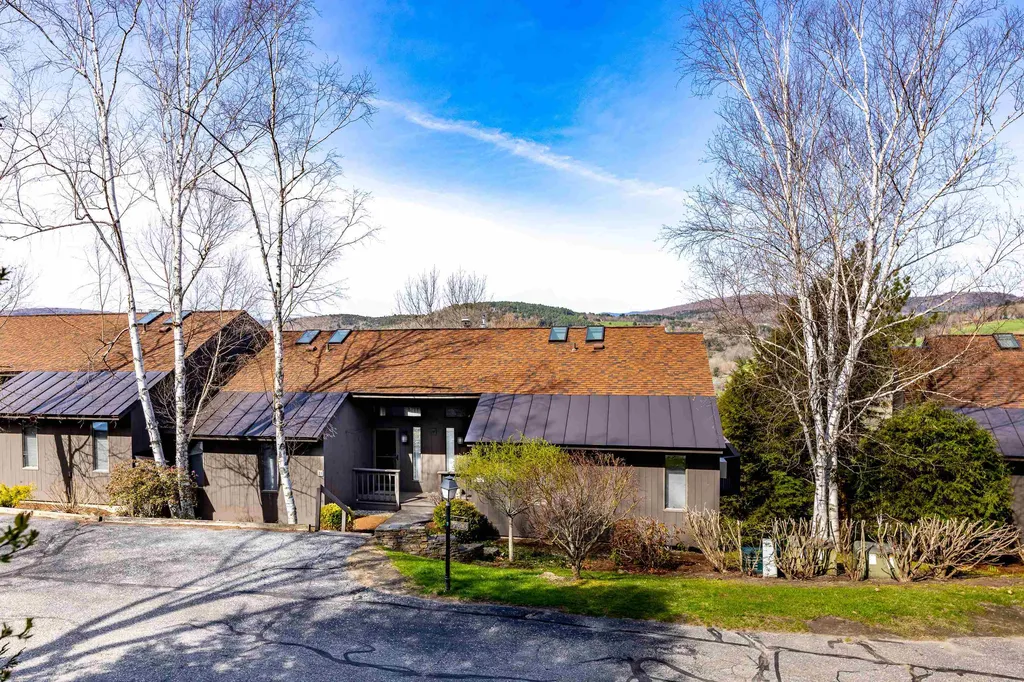
Wonderful 3 bedroom / 3 bath unit at The Ridge in Quechee Lakes. Being sold furnished with exceptions, this unit is well cared and has lots to offer. On the main floor, there is both a living room and dining room with wood floors, propane fireplace, vaulted ceilings and sliders out to the deck where you can enjoy views of Quechee below. On those warm summer days, the 2 electric awnings will help in providing shade from the sun. The kitchen offers stainless steel appliances, granite counter tops and tile backsplash and is open to both the living and dining areas. The main bedroom is also on this floor along with a completely updated bath and its crown molding accent. Make your way into the lower level where you will find wood floors in both bedrooms as well as in the hallway. In addition to the one bedroom having its own bath, it has sliders that step out to its own private deck. The second bedroom has access to a second bath across the hall which is where the washer and dryer are also located. For those wanting extra living space, this this unit also offers has a third room in the lower level which can be accessed from not one but two different rooms. In addition to the two levels of living space, this unit has an extra feature which is its OWN 12' x 18' storage area both sheet rocked AND heated which can be accessed from the outside. This is a great space to store kayaks, bikes and even your deck furniture when winter arrives. The Ridge has its own private pool!

Listed by Lisa Baldwin of Coldwell Banker LIFESTYLES - Hanover

Listing Sold by Quechee Lakes Real Estate Center

$
$
%
$/month over payments
Federal 30-year interest rate: 6.43% last updated on Jul 2, 2026
* All Figures are estimates. Check with your bank or proposed mortgage company for actual interest rates.
This product uses the FRED® API but is not endorsed or certified by the Federal Reserve Bank of St. Louis.

Ask A QuestionMore Details

0 Houser Lane Plainfield NH 03781

Plainfield, NH0 Houser Lane

Sale Price$120,000

Sold

MLS Number 4903093

  • Land
  • Address 0 Houser Lane
  • Acreage 11.79
  • Area NH-Sullivan
  • Utilities None

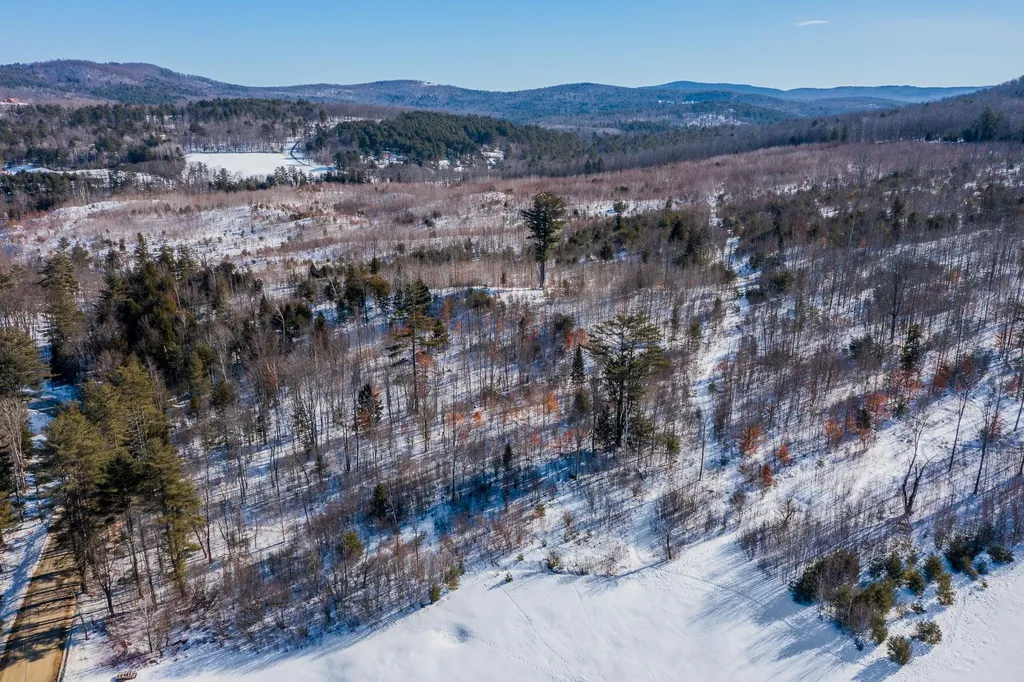
Desirable +/-11.79 acre parcel with sloping westerly views to enjoy the perfect sunset! This property offers direct access to Bloods Brook for seasonal recreation and fun. With over 600' of road frontage this property has so much to offer. Views, dazzling sunsets and Bloods Brook access... what more could you want? An excellent location less than 10 minutes to West Lebanon plazas and I-89. Don't miss it! Property is in current use. Any penalties for removal from current use would be paid by the buyer. (Property is also listed with +/-35.3 Acres and a log home see mls#4898764)

Listed by Susan Cole of Susan Cole Realty Group,LLC

Listing Sold by Black House Real Estate

$
$
%
$/month over payments
Federal 30-year interest rate: 6.43% last updated on Jul 2, 2026
* All Figures are estimates. Check with your bank or proposed mortgage company for actual interest rates.
This product uses the FRED® API but is not endorsed or certified by the Federal Reserve Bank of St. Louis.

Ask A QuestionMore Details

56 Bright Slope Way Grantham NH 03753
Sold

MLS Number 4833955

  • Land
  • Village Eastman
  • Address 56 Bright Slope Way
  • Acreage 1.92
  • Area NH-Sullivan

Design your dream home! Residential building lot with 1.92 acres. Eastman Community is designed for enjoying walking trails, golf, tennis, pickleball, 6 beaches, water sports and more. The fitness center and indoor pool are available year round, plus community activities are planned throughout the year. All within the Dartmouth/Lake Sunapee Region. Travel only 1 1/2 hours from Boston or 2 hours from Hartford. Eastman is a desirable destination that's full of opportunities for recreation and relaxation. Whether you want a full-time residence or seasonal vacation home, you can make wonderful memories in Eastman.

Listed by Carol Shepherd of C.G. Shepherd Realty,LLC

Listing Sold by C.G. Shepherd Realty,LLC

$
$
%
$/month over payments
Federal 30-year interest rate: 6.43% last updated on Jul 2, 2026
* All Figures are estimates. Check with your bank or proposed mortgage company for actual interest rates.
This product uses the FRED® API but is not endorsed or certified by the Federal Reserve Bank of St. Louis.

Ask A QuestionMore Details

00 Wild Ammonoosuc Road Haverhill NH 03774
Sold

MLS Number 4907841

  • Land
  • Acreage 5.2
  • Area NH-Grafton
  • Utilities Telephone at Site
  • PricePerSqFt 5769.23

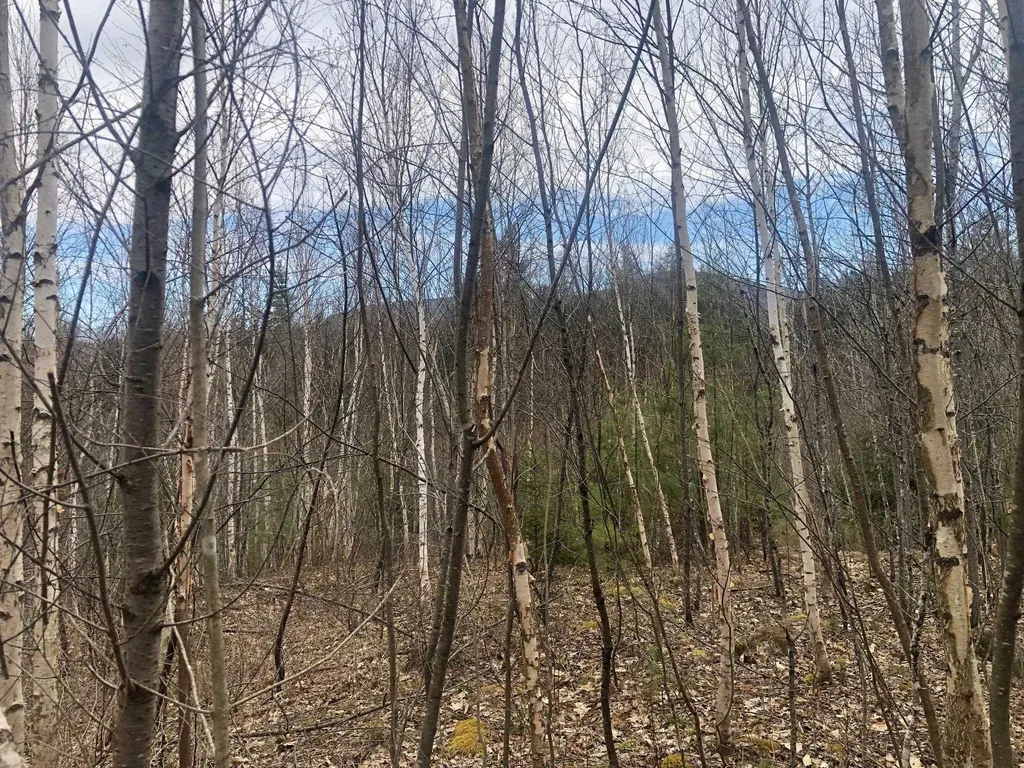
Haverhill, NH - 5+ acres on Rt. 112 aka Wild Ammonoosuc Road with good building site well of main road. Much of the land is old gravel pit but the building site is great. Conventient to Loon Mt. 30 minutes away, all White Mountain attractions nearby. Snow mobile trails nearby and 2 lakes accessible with membership nearby. No restrictions on property, bring you camper and build later if you wish. All utilities and roadside.

Listed by Stanley Davis of Davis Realty of NH and VT,Inc.

Listing Sold by Riverstone Realty, LLC

$
$
%
$/month over payments
Federal 30-year interest rate: 6.43% last updated on Jul 2, 2026
* All Figures are estimates. Check with your bank or proposed mortgage company for actual interest rates.
This product uses the FRED® API but is not endorsed or certified by the Federal Reserve Bank of St. Louis.

Ask A QuestionMore Details

468 Dingleton Hill Road Cornish NH 03745
Sold

MLS Number 4905465

  • Residential Single Family
  • Full Bath 1
  • Construction Existing
  • Bedrooms 4
  • Bathroom 4

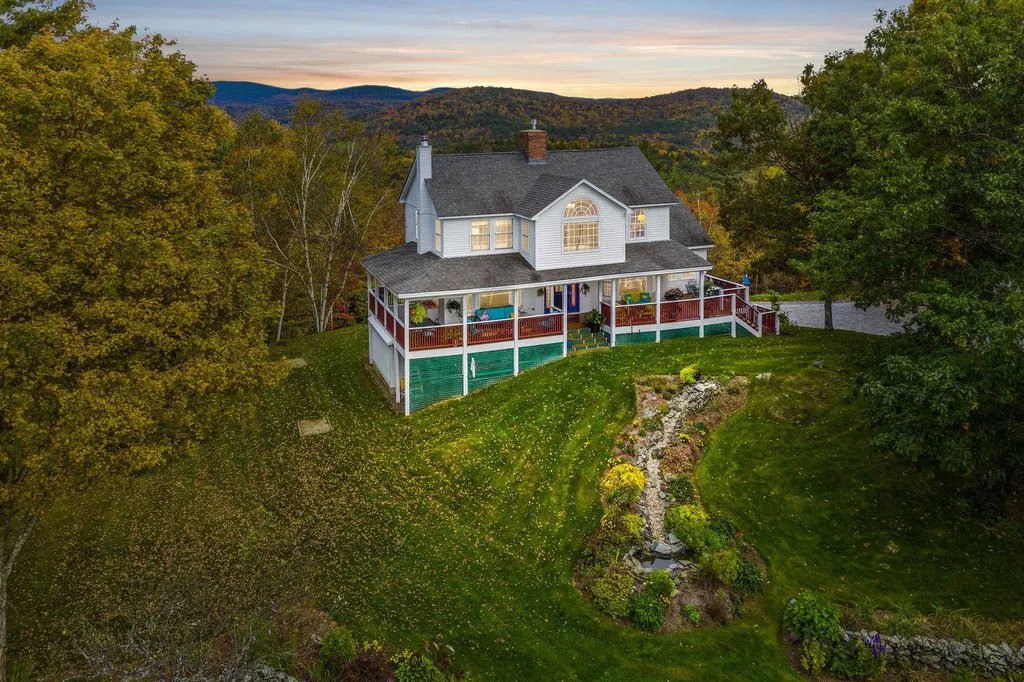
A splendid home located in the hills of Cornish close to the historic St. Gaudens National Park, and minutes from the Connecticut River and the scenic Cornish-Windsor covered bridge. The landscape is adorned with seasonal gardens, stone walls, a decorative waterfall, tree-covered outdoor spaces, enclaved with 1000's of acres of recreational conservation land with miles of hiking and xc-ski trails right from your door. This uniquely redesigned contemporary home features open concept living/dining, abundant natural light, is placed on a west-facing hill with views of the surrounding landscape from every room, including Pico 40 miles to the west and Croydon Peak/ Grantham Mountain 15 miles to the east. The kitchen and living area are open and are enveloped with mountain views and light. A traditional dining area opens to the wrap-around covered porch that besets itself to surrounding farms and fields. A large primary ensuite bedroom is complete with a wonderfully redone opulent grand bathroom that features a large tub, double vanity, and luxurious shower. The two bedrooms that adjoin the hallway share a wonderful bathroom at the top of the staircase. The lower level opens to another bedroom with an attached bathroom, a wood-burning fireplace in the den, and a large cedar storage room. This home is situated in the Upper Valley with easy access to Boston via 1-89, minutes to DHMC via I-91. Showings begin on 4/22.

Listed by BHHS Verani Upper Valley

Listing Sold by Keller Williams Realty Metro-Londonderry

$
$
%
$/month over payments
Federal 30-year interest rate: 6.43% last updated on Jul 2, 2026
* All Figures are estimates. Check with your bank or proposed mortgage company for actual interest rates.
This product uses the FRED® API but is not endorsed or certified by the Federal Reserve Bank of St. Louis.

Ask A QuestionMore Details

59 Weston Heights Windsor VT 05089
Sold

MLS Number 4904888

  • Residential Single Family
  • Full Bath 1
  • Address 59 Weston Heights
  • Construction Existing
  • Bedrooms 3

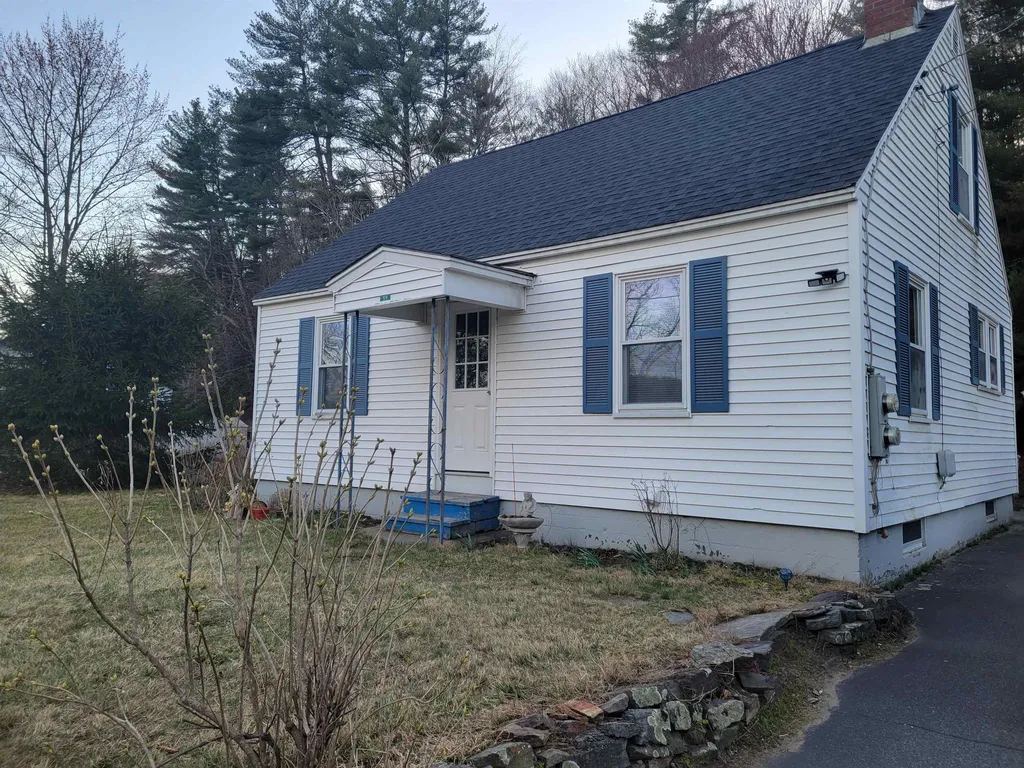
Well-maintained Cape-style home is ready for a new owner. Comfortable living room; eat-in kitchen with many cabinets. Completely redone bathroom on the first floor. Main BR on the first floor with connecting door into room which is currently being used as an office. Two bedrooms upstairs. Additional options to consider: bring your carpentry skills with you and add a dormer if you are interested in potentially expanding a bedroom or perhaps adding a second floor bathroom. Basement includes a workshop area. Garden space by the side of the garage can be expanded as well as the front of the house. Room for additional gardens in the backyard, perhaps a patio as well. Close proximity to Paradise Park for hiking and Kennedy Pond, for swimming! Open House: Saturday: April 16: 11:00AM - 1:00PM. Masks are required.

Listed by Town and Country Realty

Listing Sold by RE/MAX Upper Valley

$
$
%
$/month over payments
Federal 30-year interest rate: 6.43% last updated on Jul 2, 2026
* All Figures are estimates. Check with your bank or proposed mortgage company for actual interest rates.
This product uses the FRED® API but is not endorsed or certified by the Federal Reserve Bank of St. Louis.

Ask A QuestionMore Details

340 Ladieu Road Plainfield NH 03781
Sold

MLS Number 4903084

  • Residential Single Family
  • Full Bath 4
  • Address 340 Ladieu Road
  • Construction Existing
  • Bedrooms 4

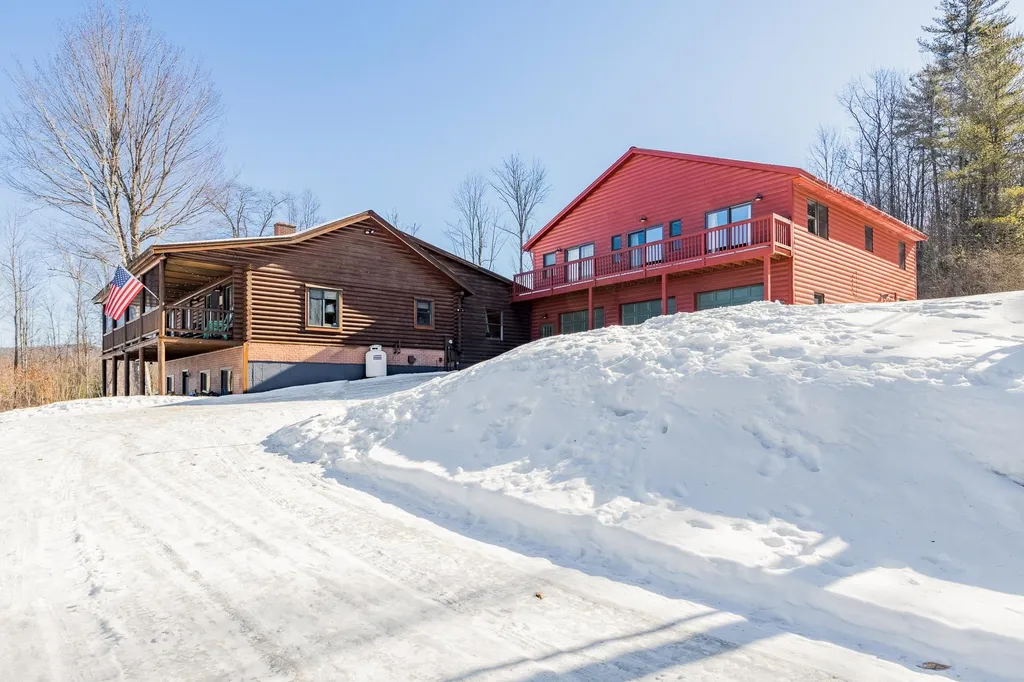
Don't miss this wonderful log home nestled in the countryside of Plainfield with beautiful long range views overlooking an expansive, sloping front yard. The home is nicely situated on +/-11.75 acres with ample space for gardening. You will enjoy beautiful sun set views from your spacious front porch. Inside you will find single level living with 3 bedrooms, kitchen/dining room, living room and laundry room all on the main level with direct entry from the three bay garage. The full walk out basement also offers additional living space with a bathroom, rec room and family room. If you are looking for additional income, or the perfect spot for family this property also offers a spacious accessory dwelling unit (currently rented) over the three bay garage and workshop with its own entrance and parking. This space could be ideal for an in-home business if preferred. The three bay garage is oversized with radiant heat, a workshop and/or additional storage space. (Property also listed with +/-35.3 Acres see mls#4898764)

Listed by Susan Cole of Susan Cole Realty Group,LLC

Listing Sold by Black House Real Estate

$
$
%
$/month over payments
Federal 30-year interest rate: 6.43% last updated on Jul 2, 2026
* All Figures are estimates. Check with your bank or proposed mortgage company for actual interest rates.
This product uses the FRED® API but is not endorsed or certified by the Federal Reserve Bank of St. Louis.

Ask A QuestionMore Details

5 Mountain Avenue Woodstock VT 05091
Sold

MLS Number 4915070

  • Condo
  • Square Feet 465
  • Bedrooms 1
  • New Contruction Existing
  • Complex Mountain Ave

Listed by Williamson Group Sothebys Intl. Realty

Listing Sold by Williamson Group Sothebys Intl. Realty

$
$
%
$/month over payments
Federal 30-year interest rate: 6.43% last updated on Jul 2, 2026
* All Figures are estimates. Check with your bank or proposed mortgage company for actual interest rates.
This product uses the FRED® API but is not endorsed or certified by the Federal Reserve Bank of St. Louis.

Ask A QuestionMore Details

Broker Reciprocity 

Copyright 2026 PrimeMLS, Inc. All rights reserved. This information is deemed reliable, but not guaranteed. The data relating to real estate displayed on this display comes in part from the IDX Program of PrimeMLS. The information being provided is for consumers’ personal, non-commercial use and may not be used for any purpose other than to identify prospective properties consumers may be interested in purchasing. Data last updated July 6, 2026 12:07 AM UTC