14209
results
Refine Search

Your Search Results

r=4501-4510

423 Fay Brook Road Sharon VT 05065
Sold

MLS Number 4967153

  • Residential Single Family
  • Full Bath 1
  • Address 423 Fay Brook Road
  • Construction Existing
  • Bedrooms 3



Welcome to this enchanting, move in ready, cape nestled in a valley on a quiet country road in Sharon VT, home of Sharon Academy. This home has been meticulously updated by the current owner. Open concept kitchen/dining leads effortlessly to the inviting living area surrounded by a 3-season porch. The first floor also boosts a large primary bedroom, full bath, office and mud room. 2 bedrooms and a newly added bath on the 2nd floor complete this perfect floor plan. Wood flooring throughout and a detached 2 car garage. The detached barn offers plenty of opportunity for a workshop, crafts or bring your animals. This property offers a peaceful retreat and super convenient location to all the upper valley has to offer making it a perfect opportunity for those seeking a harmonious blend of comfort and countryside living. 20 minutes to Hartford/Lebanon/ Hanover area. Open house Sunday Aug 27 from 11:00 - 1:00.

Listed by Matt McIntyre and Carol Robert of Housing Solutions Real Estate LLC

Listing Sold by Housing Solutions Real Estate LLC
$
$
%
$/month over payments
Federal 30-year interest rate: 6.43% last updated on Jul 2, 2026
* All Figures are estimates. Check with your bank or proposed mortgage company for actual interest rates.
This product uses the FRED® API but is not endorsed or certified by the Federal Reserve Bank of St. Louis.

Ask A QuestionMore Details

69 North Main Street Bethel VT 05032
Sold

MLS Number 4966720

  • Residential Single Family
  • Full Bath 1
  • Address 69 North Main Street
  • Construction Existing
  • Bedrooms 4

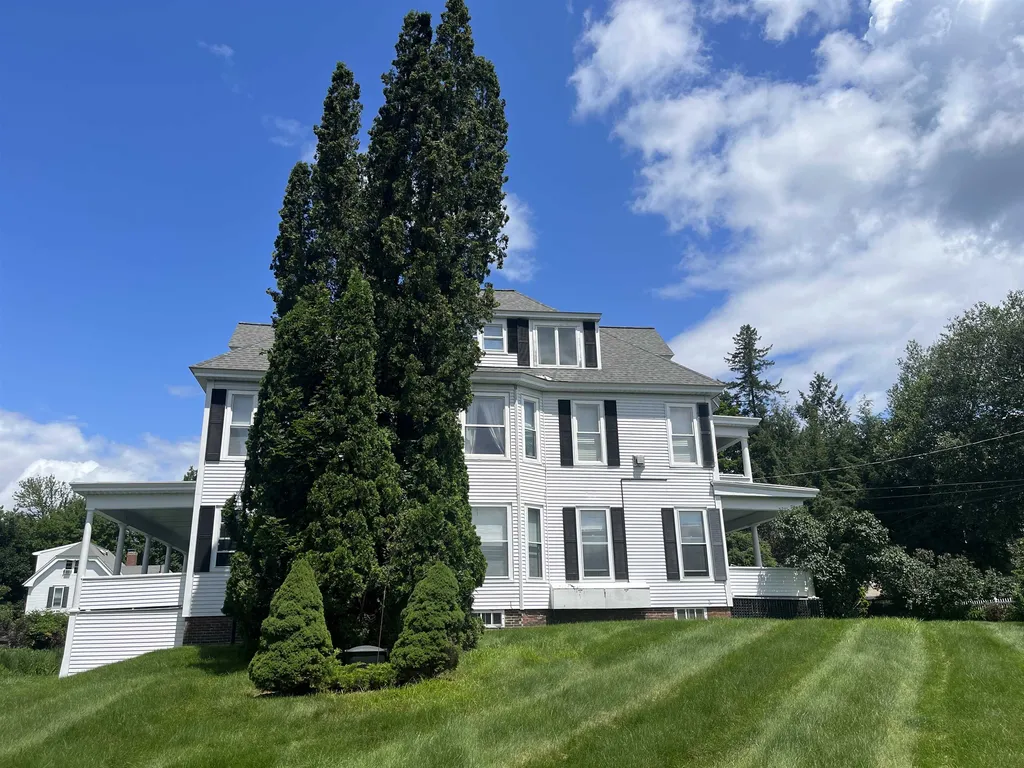
Discover the epitome of downtown living at 69 Main St., Bethel, VT. This 4-bedroom, 2.5-bathroom home exudes timeless charm ideally located alongside the serene White River. As you step inside, you're immediately greeted by the inviting ambiance created by the bright walls and large windows that draw in the sun's warmth. Two bedrooms upstairs offer not only ample living space but also expansive closets, ensuring that storage is never a concern. Whether it's the morning sun filtering through the windows or the soothing sounds of the river in the background, these bedrooms provide an enchanting space to unwind and recharge. This charming home not only captures the essence of Vermont living but also offers easy access to local amenities, making daily life a breeze. Stroll through the historic streets of Bethel, explore local shops, and connect with the vibrant community that defines this picturesque town. Schedule a viewing today and embark on a journey to experience the true beauty and serenity of Vermont living. Don't let this captivating property slip through your fingers-secure your chance to make it your own and create lasting memories. Showings begin at the Open House on Friday, August 25th, from 4:30 PM - 5:30 PM and Saturday, August 26, from 10 AM - 12:00 PM.

Listed by Carter Auch of BHHS Verani Upper Valley

Listing Sold by Nancy Jenkins Real Estate

$
$
%
$/month over payments
Federal 30-year interest rate: 6.43% last updated on Jul 2, 2026
* All Figures are estimates. Check with your bank or proposed mortgage company for actual interest rates.
This product uses the FRED® API but is not endorsed or certified by the Federal Reserve Bank of St. Louis.

Ask A QuestionMore Details

75 Hatley Road Hartford VT 05001

Hartford, VT75 Hatley Road

Sale Price$410,000

Sold

MLS Number 4966838

  • Residential Single Family
  • Full Bath 1
  • Address 75 Hatley Road
  • Construction Existing
  • Bedrooms 2


Motivated Sellers! Nestled in the hills of the Upper Valley region, this elegant saltbox-style home features two bedrooms and one and a half baths. Upon entering you're welcomed by an abundance of natural light that bathes the rich hardwood floors throughout the home, creating an inviting year-round atmosphere. The open layout seamlessly adapts to your unique preferences, ensuring both comfort and flexibility. Journeying upstairs reveals a full bath and two bedrooms, with the primary bedroom boasting an adjoining space perfect for an office or an extra bedroom. Outside, the allure continues with an expansive wrap-around deck that invites summer gatherings or tranquil moments sipping your morning coffee, all while enveloped in the soothing embrace of nature. With two building lots totaling approximately +- 6.7 acres and an additional drilled well, this property offers a rare opportunity for expansion and versatility. The exterior landscape boasts a beautifully established perennial garden, blooming lilac bushes, and vibrant hydrangeas, bestowing year-round beauty. Further enhancing the property's functionality are two auxiliary outbuildings and a detached one-car garage. Perfectly situated between the charming towns of Quechee and West Hartford, this location offers a seamless commute to Dartmouth Health Hospital, Hanover, Lebanon, and Interstate 91. Don't miss the chance to explore all that this house has to offer! Delayed showings until Friday 8/25.

Listed by Randy Snelling of KW Coastal and Lakes & Mountains Realty/Hanover

Listing Sold by KW Coastal and Lakes & Mountains Realty/Hanover

$
$
%
$/month over payments
Federal 30-year interest rate: 6.43% last updated on Jul 2, 2026
* All Figures are estimates. Check with your bank or proposed mortgage company for actual interest rates.
This product uses the FRED® API but is not endorsed or certified by the Federal Reserve Bank of St. Louis.

Ask A QuestionMore Details

8 Baynes Road Plainfield NH 03770

Plainfield, NH8 Baynes Road

Sale Price$645,000

Sold

MLS Number 4956459

  • Residential Single Family
  • Full Bath 1
  • Address 8 Baynes Road
  • Construction Existing
  • Bedrooms 4



Come see this 3-4 bedroom, 3 bath cape built in 2005 on a quiet dead end street in the village of Meriden. Beautiful landscaped yard and two decks for entertaining. The oversized mudroom addition is the perfect spot for all your coats, boots and gear. The main floor features open kitchen and large family room with a gas fireplace, slider to deck for grilling, dining room, living room and an office or 1st floor bedroom with 3/4 bath. Upstairs is a spacious primary suite with a walk in closet and a bright 3/4 bath, two additional bedrooms and full bath. The unfinished basement has tons of space and could easily be finished over time. Great location - walk to Plainfield Village school or walk to Kimball Union Academy and catch a high school sporting event. Great trails nearby including the famous French's Ledges and don't forget Poor Thom's Tavern for a dinner out! All right within this great little village only 20 minutes to Lebanon Green and within 30 minutes to Dartmouth Hitchcock Medical Center!

Listed by Heidi Reiss of Coldwell Banker LIFESTYLES - Hanover

Listing Sold by Roger Clarkson Realtor

$
$
%
$/month over payments
Federal 30-year interest rate: 6.43% last updated on Jul 2, 2026
* All Figures are estimates. Check with your bank or proposed mortgage company for actual interest rates.
This product uses the FRED® API but is not endorsed or certified by the Federal Reserve Bank of St. Louis.

Ask A QuestionMore Details

8 Pleasant Street Hanover NH 03755
Sold

MLS Number 4973221

  • Condo
  • Square Feet 1,623
  • Bedrooms 1
  • New Contruction Existing
  • Address 8 Pleasant Street

Listed by Nan Carroll of Coldwell Banker LIFESTYLES - Hanover

Listing Sold by Coldwell Banker LIFESTYLES - Hanover

$
$
%
$/month over payments
Federal 30-year interest rate: 6.43% last updated on Jul 2, 2026
* All Figures are estimates. Check with your bank or proposed mortgage company for actual interest rates.
This product uses the FRED® API but is not endorsed or certified by the Federal Reserve Bank of St. Louis.

Ask A QuestionMore Details

8 Pleasant Street Hanover NH 03755
Sold

MLS Number 4969019

  • Condo
  • Square Feet 950
  • Bedrooms 2
  • New Contruction Existing
  • Address 8 Pleasant Street

Welcome to 8 Pleasant Street, where you can easily walk to downtown Hanover, Dartmouth College campus, stores, and restaurants. This second floor condo will remind you of an old world lovely Manhattan apartment, with high ceilings, hardwood floors, picture moldings and so much charm. The spacious living/dining has a propane fireplace and views! The eat in kitchen has been updated and the many windows let in so much light. With 2 bedrooms, a full bath and lovely covered porch, this is a rare find. There is locked storage and a shared washer/dryer in the basement. This condo also has two parking spaces! A property like this doesn't come on the market very often.

Listed by Nan Carroll of Coldwell Banker LIFESTYLES - Hanover

Listing Sold by Coldwell Banker LIFESTYLES - Hanover

$
$
%
$/month over payments
Federal 30-year interest rate: 6.43% last updated on Jul 2, 2026
* All Figures are estimates. Check with your bank or proposed mortgage company for actual interest rates.
This product uses the FRED® API but is not endorsed or certified by the Federal Reserve Bank of St. Louis.

Ask A QuestionMore Details

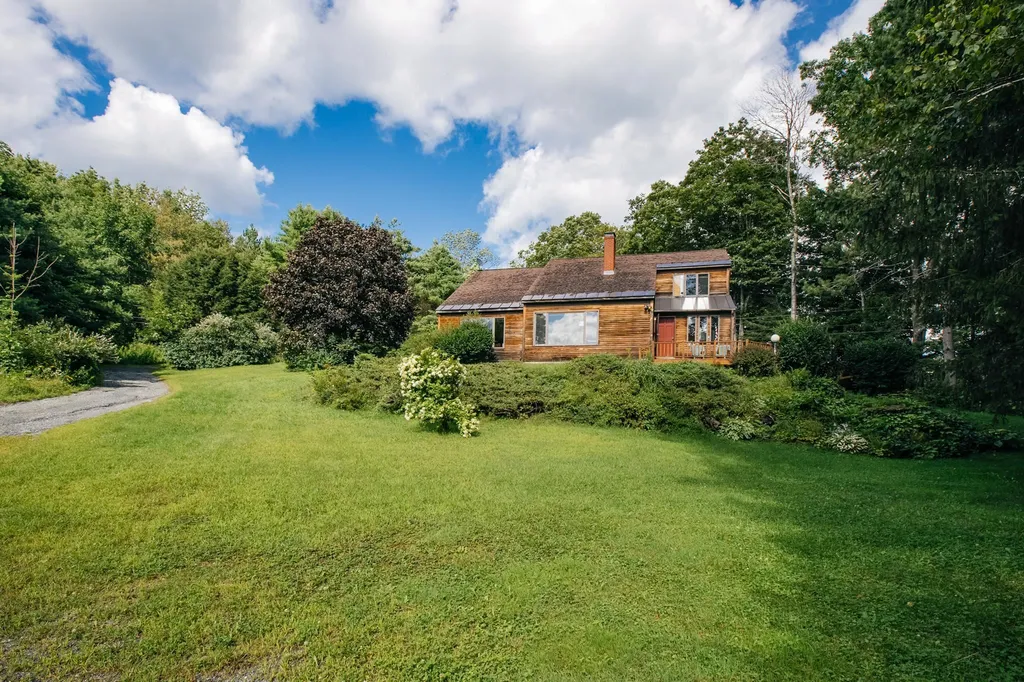
13 Bay Tree Lane Grantham NH 03753
Sold

MLS Number 4960778

  • Condo
  • Square Feet 1,440
  • Bedrooms 3
  • New Contruction Existing
  • Village Eastman

This Eastman condo has seen the most updates, more than so many other units that have come to market over the last several years. There was a major renovation to the most popular floor plan, the Parkhurst model. Quality and attention to detail are everywhere!! From the new kitchen to the updated baths, crown moldings, recessed lighting, new carpet, tile floors, a complete master bath make over (handicapped ready), additional windows and skylights to let so much natural light. This is one of the brightest and light filled units you will ever see. All this and view to the cove! There is just a short walk to the beach (one of 6 at Eastman Lake). This unit offers first floor living and level entry. If you are looking for a fresh, bright, move in condition condo, this is the one for you. Eastman is a four season community that offers something for everyone of every age. Amenities include access to a 345 acre lake with 6 beaches, fitness center, indoor heated pool, Championship Golf, tennis, pickle ball cross country skiing, hiking, biking and so much more. You can be as busy as you choose or just come and relax! Looking for back up offers!!

Listed by Jeff Adie of Coldwell Banker LIFESTYLES - Grantham

Listing Sold by Housing Solutions Real Estate LLC
$
$
%
$/month over payments
Federal 30-year interest rate: 6.43% last updated on Jul 2, 2026
* All Figures are estimates. Check with your bank or proposed mortgage company for actual interest rates.
This product uses the FRED® API but is not endorsed or certified by the Federal Reserve Bank of St. Louis.

Ask A QuestionMore Details

282 Fletcher Hill Road Woodstock VT 05071
Sold

MLS Number 4953523

  • Residential Single Family
  • Full Bath 2
  • Construction Existing
  • Bedrooms 3
  • Bathroom 3


This classic Yankee Barn home is sited on a plateau protected from the north providing sweeping views over South Woodstock to Mt. Ascutney and beyond. The expansive glass windows and sliding doors open onto wide deck & an adjacent covered porch to enjoy the seasonal fine weather. A handsome multi-purpose horse barn and equipment shed are generously sized for recreational equestrian & farm use with open fields & pastures offering supplemental grazing areas. The open post & beam great room is spacious with gathering spaces framing the field stone fireplace with a secluded study or occasional bedroom adjacent. A private loft and bedrooms are on the upper level. Designed for comfortable country living & to take best advantage of the extraordinary world surrounding you. Flowering trees, shrubs and a luminus birch grove accent the elegant natural landscaping. Located in the heart of horse country.

Listed by Laird Bradley of Williamson Group Sothebys Intl. Realty

Listing Sold by Snyder Donegan Real Estate Group

$
$
%
$/month over payments
Federal 30-year interest rate: 6.43% last updated on Jul 2, 2026
* All Figures are estimates. Check with your bank or proposed mortgage company for actual interest rates.
This product uses the FRED® API but is not endorsed or certified by the Federal Reserve Bank of St. Louis.

Ask A QuestionMore Details

167 Limey Lane Pomfret VT 05053

Pomfret, VT167 Limey Lane

Sale Price$635,000

Sold

MLS Number 4964681

  • Residential Single Family
  • Full Bath 1
  • Address 167 Limey Lane
  • Construction Existing
  • Bedrooms 3


Desirable Pomfret! A well maintained Cape style home, in a private pastoral setting! The thoughtfully designed floor plan creates comfortable living space benefitting from abundant natural light. In every direction the views from the interior present tranquil scenes, of both open land and peaceful woods. On the ground floor a mudroom with adjacent 1/2 bath provides a practical entrance. Off the mudroom is the generously sized kitchen, complete with center island, attractive counter tops and contemporary appliances. Adjacent to the kitchen is the wood floored dining room that then opens to a living room with views of the property. Separated from these main rooms is a study that could well serve as a home office. On the second floor are 3 bedrooms, a full bath. and a laundry. The primary bedroom features a walk in closet. A 2nd large closet is plumbed to become a potential ensuite bath. A full size walk out basement with plenty of room for storage and work shop space completes the home. The 5.24 acres present a nicely diverse landscape. There is level lawn area for a swing set and lawn games. An open field below the home is ideal for viewing birds and wildlife. A cascading stream crosses through the property presenting the omnipresent and soothing sound of rushing water. Wooded land completes the acreage. Pomfret is well known as a nearby rural neighbor to Woodstock. All Woodstock Village amenities of shopping, dining and cultural events are just a short drive! An opportunity!!

Listed by John Wetmore of Wetmore Real Estate

Listing Sold by Real Broker LLC

$
$
%
$/month over payments
Federal 30-year interest rate: 6.43% last updated on Jul 2, 2026
* All Figures are estimates. Check with your bank or proposed mortgage company for actual interest rates.
This product uses the FRED® API but is not endorsed or certified by the Federal Reserve Bank of St. Louis.

Ask A QuestionMore Details

74 Wildersburg Common Barre Town VT 05641
Sold

MLS Number 4958826

  • Residential Single Family
  • Full Bath 1
  • Construction Existing
  • Bedrooms 3
  • Bathroom 2

Fantastic 3-bedroom home on a corner lot with first floor primary bedroom and bath; eat-in kitchen, dining/living room with electric fire place and direct access to the deck. The second floor includes 2 additional bedrooms, a 3/4 bath and lots of storage closet space. In the basement you will find a finished den, and utility room; as well as some additional storage space. The HOA covers snow removal, landscaping and trash removal for easy maintenance living! Some furniture optional.

Listed by Leslie Drown of Leslie Drown Real Estate LLC

Listing Sold by Coldwell Banker Hickok & Boardman / E. Montpelier

$
$
%
$/month over payments
Federal 30-year interest rate: 6.43% last updated on Jul 2, 2026
* All Figures are estimates. Check with your bank or proposed mortgage company for actual interest rates.
This product uses the FRED® API but is not endorsed or certified by the Federal Reserve Bank of St. Louis.

Ask A QuestionMore Details

Broker Reciprocity 

Copyright 2026 PrimeMLS, Inc. All rights reserved. This information is deemed reliable, but not guaranteed. The data relating to real estate displayed on this display comes in part from the IDX Program of PrimeMLS. The information being provided is for consumers’ personal, non-commercial use and may not be used for any purpose other than to identify prospective properties consumers may be interested in purchasing. Data last updated July 9, 2026 4:54 PM UTC