14209
results
Refine Search

Your Search Results

r=4511-4520
524 Dothan Road Hartford VT 05047

Hartford, VT524 Dothan Road

Sale Price$400,000

Sold

MLS Number 4963342

  • Residential Single Family
  • Full Bath 2
  • Address 524 Dothan Road
  • Construction Existing
  • Bedrooms 3


Inquire immediately - ask your agent for a walkthrough video and learn how you can lock this property up now with no risk! WANTED: Home Buyer Seeking the Perfect Fusion of Relaxing Hippie Vibes and Dream Garage! This home is designed to make your life effortless, ensuring every day is filled with comfort and ease. No more climbing stairs or dealing with unnecessary hassle - just pure joy at every turn. This home offers a lifestyle that celebrates your individuality and passions; it's a place where you can truly thrive and live your best life. Say goodbye to stairs and embrace the convenience of one-level living. Enjoy the open outdoor space; a canvas for your soul to flourish and a place to reconnect with nature and find your center. However, that's not all! The giant 30x50 garage beckons you to indulge your passion for projects and unleash your creative spirit. Radiant floor heat tempers the winter cold while the 200 amp service powers your most demanding machines. Whether you're into woodworking, restoring classic cars, or polishing your motorcycle collection, this expansive space offers the perfect playground for your talents to shine. Sellers are downsizing and have prioritized an easy sale over getting every last penny. Showings begin 8/5/23

Listed by Kevin Holmes of KW Vermont

Listing Sold by
$
$
%
$/month over payments
Federal 30-year interest rate: 6.43% last updated on Jul 2, 2026
* All Figures are estimates. Check with your bank or proposed mortgage company for actual interest rates.
This product uses the FRED® API but is not endorsed or certified by the Federal Reserve Bank of St. Louis.

Ask A QuestionMore Details

14 Fisher Road Barre Town VT 05641
Sold

MLS Number 4963431

  • Residential Single Family
  • Full Bath 1
  • Address 14 Fisher Road
  • Construction Existing
  • Bedrooms 2


Welcome to this Barre Town home that offers privacy and a large lot but is close to shopping and activities. This meticulously maintained home boasts an array of auxiliary spaces that cater to all your needs for guests and the whole family with 2 bedrooms, and 2 full baths, along with another room for guests which has a large closet. Hardwood floors, fireplaces, formal dining and living area, sitting areas, plus a TV room and office space. New windows in the mudroom entrance hall, along with an attached garage make the home both comfy and luxurious. The home has been carefully updated with an efficient heating system and on-demand hot water, new appliances, painting, repointed brickwork and landscaping, a metal roof, and a brand-new storage shed. A huge freestanding workshop/garage has been completely renovated with brand new windows, electrical, roof, pine board interior walls, and exterior paint, perfect for your home business or hobbies. With established perennial gardens, landscaping, and privacy, this home has it all in a carefully maintained and updated package.

Listed by Flex Realty Group of Flex Realty

Listing Sold by KW Vermont

$
$
%
$/month over payments
Federal 30-year interest rate: 6.43% last updated on Jul 2, 2026
* All Figures are estimates. Check with your bank or proposed mortgage company for actual interest rates.
This product uses the FRED® API but is not endorsed or certified by the Federal Reserve Bank of St. Louis.

Ask A QuestionMore Details

5 Foliage View Road Lebanon NH 03766
Sold

MLS Number 4942412

  • Residential Single Family
  • Full Bath 2
  • Address 5 Foliage View Road
  • Construction Existing
  • Bedrooms 3

This raised ranch sits on a corner lot of almost three peaceful acres adjacent to Lebanon's Farnum Hill Reserve and eight minutes from the Lebanon Green. A spacious kitchen / dining room with custom oak cabinets, island / breakfast bar, and vaulted ceiling provides a great social environment. Step into the screened-in porch to get closer to nature and enjoy seasonal outdoor dining. You'll enjoy many deer sightings. Relax in the large living room with fireplace and sunset views. There are three bedrooms and two full baths. A downstairs L shaped room can serve as a den, office or even house workout equipment. Also downstairs is the laundry room with a utility sink and a room for storage. There are pull-down stairs to the attic. Your two car garage is five minutes from exit 19 of Interstate 89. The roof was replaced in 2019. The water softener and filter unit was added in 2021 followed by the Water Radon Unit. An Air Radon Unit is also in place. The septic tank was rebuilt this past June. The fireplace and wood stove chimneys have been serviced and are ready for use. The sale is being handled by the owners. The price was lowered because we initially misjudged the market.

Listed by Kris Lippi of Get Listed Realty

Listing Sold by Coldwell Banker LIFESTYLES - Hanover

$
$
%
$/month over payments
Federal 30-year interest rate: 6.43% last updated on Jul 2, 2026
* All Figures are estimates. Check with your bank or proposed mortgage company for actual interest rates.
This product uses the FRED® API but is not endorsed or certified by the Federal Reserve Bank of St. Louis.

Ask A QuestionMore Details

26 Dublin Road Orford NH 03777

Orford, NH26 Dublin Road

Sale Price$351,000

Sold

MLS Number 4962512

  • Residential Single Family
  • Full Bath 1
  • Address 26 Dublin Road
  • Construction Existing
  • Bedrooms 2

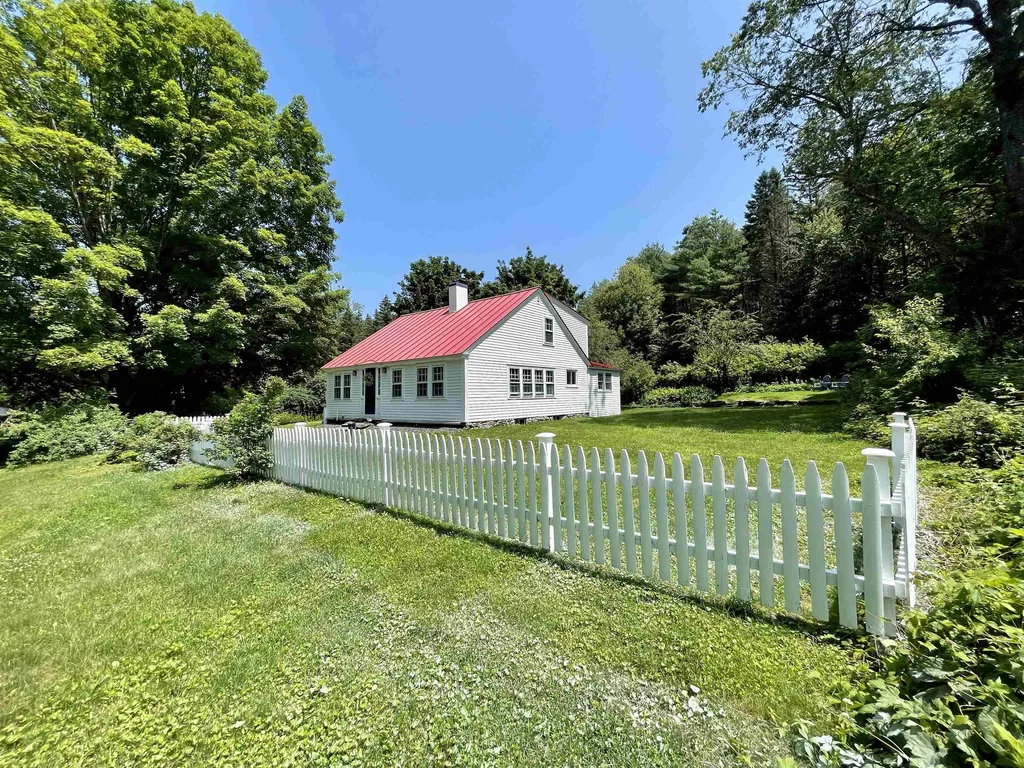

You will fall in love with this classic Upper Valley treasure! Nestled in a picturesque setting, this charming antique Cape exudes timeless elegance and offers a truly idyllic living experience. Surrounded by natural beauty and enhanced by a classic white picket fence, this property combines historic charm with modern comforts. You will enjoy the sounds of Jacobs Brook across the street and the grounds are inviting. Just off New Hampshire Route 10, four minutes to I-91 and 20 minutes to Hanover. Welcome home!!

Listed by Chuck Clifford of Four Seasons Sotheby's Int'l Realty

Listing Sold by BHHS Verani Upper Valley

$
$
%
$/month over payments
Federal 30-year interest rate: 6.43% last updated on Jul 2, 2026
* All Figures are estimates. Check with your bank or proposed mortgage company for actual interest rates.
This product uses the FRED® API but is not endorsed or certified by the Federal Reserve Bank of St. Louis.

Ask A QuestionMore Details

90 High Street Hartford VT 05059

Hartford, VT90 High Street

Sale Price$435,000

Sold

MLS Number 4963045

  • Residential Single Family
  • Full Bath 2
  • Village Quechee
  • Address 90 High Street
  • Construction Existing

This Historical Mill home was built in 1850 by J C Parker to house the workers in the woolen mill in Quechee. Many of the original artifacts still remain and have been kept in good order. This sweet welcoming home with lovely landscaping has 3 bedrooms, 1 full bath and 1 3/4 bath, dining room, kitchen, parlor and newer family room. Basement and large storage space. In walking distance to the village of Quechee, covered bridge, waterfall and Simon Pearce's Mill. A simple stroll down main street to the church, library, post office, Waldorf School and the Quechee green. One of a kind!!!!

Listed by Diana O'Leary of Coldwell Banker LIFESTYLES - Quechee

Listing Sold by KW Vermont

$
$
%
$/month over payments
Federal 30-year interest rate: 6.43% last updated on Jul 2, 2026
* All Figures are estimates. Check with your bank or proposed mortgage company for actual interest rates.
This product uses the FRED® API but is not endorsed or certified by the Federal Reserve Bank of St. Louis.

Ask A QuestionMore Details

13 Leet Drive Claremont NH 03743
Sold

MLS Number 4968972

  • Residential Single Family
  • Full Bath 1
  • Address 13 Leet Drive
  • Construction Existing
  • Bedrooms 3


Three bedroom raised ranch, in need of extensive work. Property needs to be gutted to the frame. Property being sold as is, where is, as shown, Seller makes no representations or warranties , condition is unknown to the Seller. Seller has never lived in the subject property. CASH ONLY

Listed by Tammy Bergeron of Bergeron's Houses to Homes

Listing Sold by Bergeron's Houses to Homes

$
$
%
$/month over payments
Federal 30-year interest rate: 6.43% last updated on Jul 2, 2026
* All Figures are estimates. Check with your bank or proposed mortgage company for actual interest rates.
This product uses the FRED® API but is not endorsed or certified by the Federal Reserve Bank of St. Louis.

Ask A QuestionMore Details

14 Birchwood Drive Hartford VT 05001
Sold

MLS Number 4966136

  • Residential Single Family
  • Full Bath 1
  • Address 14 Birchwood Drive
  • Construction Existing
  • Bedrooms 3

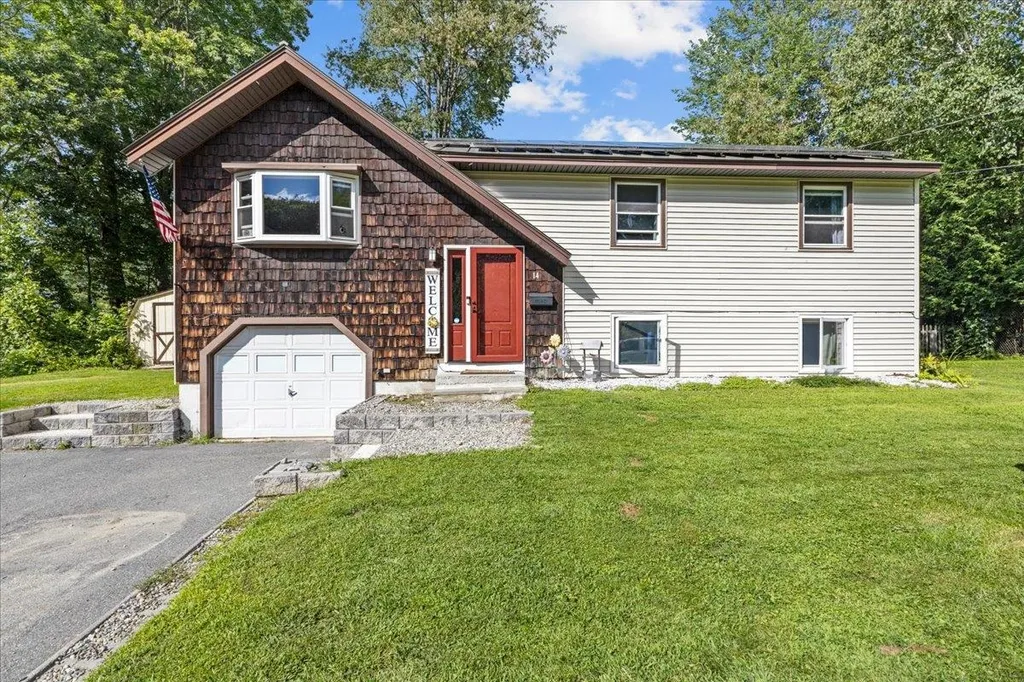
Welcome to this charming 3-bedroom, 2-bathroom split-level home nestled in the sought-after Lily Pond neighborhood. With its captivating charm and thoughtful layout, this residence offers a truly exceptional living experience. Upon entering, you'll be greeted by an inviting open-concept design that seamlessly combines the living, dining, and kitchen areas. Step through the sliding glass doors and discover the expansive deck that overlooks the lush backyard. A standout feature of this property is the meticulously fenced-in yard, providing a secure haven for children to play freely and for pets to roam in comfort. As you explore further, you'll be delighted to find a refreshing pool gracing the front yard. This home boasts 3 comfortable bedrooms, providing ample space for rest and rejuvenation. The well-maintained landscaping adds to the overall charm and curb appeal. Situated in the heart of the desirable Lily Pond neighborhood, this home offers the perfect balance of privacy and convenience. Enjoy easy access to local parks, schools, shopping centers, and dining establishments, ensuring that every convenience is at your fingertips. In summary, this charming split-level home presents an opportunity to embrace a lifestyle of comfort, style, and community. With its open living spaces, expansive deck, refreshing pool, and fantastic location, this residence is ready to welcome you into its embrace. Don't miss out on the chance to make this delightful property your own.

Listed by KW Vermont

Listing Sold by KW Vermont Woodstock

$
$
%
$/month over payments
Federal 30-year interest rate: 6.43% last updated on Jul 2, 2026
* All Figures are estimates. Check with your bank or proposed mortgage company for actual interest rates.
This product uses the FRED® API but is not endorsed or certified by the Federal Reserve Bank of St. Louis.

Ask A QuestionMore Details

69 Route 12 Hartland VT 05048

Hartland, VT69 Route 12

Sale Price$375,000

Sold

MLS Number 4953566

  • Residential Single Family
  • Full Bath 1
  • Address 69 Route 12
  • Construction Existing
  • Bedrooms 3


Back ON and seller is addressing inspection concerns! 3 bedroom, 1.5 bathroom Farmhouse on 6.22 level acres bordered by a beautiful brook in the backyard. With over 2,000 square feet of finished space, 3 car spaces for a garage, and ample outbuildings, this will be all you need to spread out and enjoy. Take advantage of a bedroom on the main level with full bathroom, a spacious updated eat in kitchen, being minutes to the town market, and 15 minutes to get to the Upper Valley via Route 5 or I-91. The septic has been replaced also. This one will allow you to have a charming farmhouse without feeling overwhelmed with a project list.

Listed by Katie Ladue Gilbert of KW Vermont Woodstock

Listing Sold by BHHS Verani Upper Valley

$
$
%
$/month over payments
Federal 30-year interest rate: 6.43% last updated on Jul 2, 2026
* All Figures are estimates. Check with your bank or proposed mortgage company for actual interest rates.
This product uses the FRED® API but is not endorsed or certified by the Federal Reserve Bank of St. Louis.

Ask A QuestionMore Details

19 Baptist Street Barre Town VT 05654
Sold

MLS Number 4958104

  • Residential Single Family
  • Full Bath 2
  • Address 19 Baptist Street
  • Construction Existing
  • Bedrooms 6

Beautiful custom built home on an oversized lot in Barre Town is on the market for the first time, and you won't want to miss this. 19 Baptist St is a lovingly maintained 4 bedroom 2 bathroom house with a comfortable 2 bedroom accessory unit dwelling and a large private, artfully landscaped backyard bordered by a babbling brook. Perfect for multigenerational living or renting out the apartment to help with those mortgage payments, this house provides its new owners many options. The main house has space to spread out, with an eat in kitchen, a large dining room and 2 separate living spaces on the first floor while upstairs you'll find 4 good sized bedrooms and a full bathroom. Off of the kitchen is a beautiful large deck to overlook the expansive yard and listen to the birds sing. The basement is partially finished and could add even more living space or workshop space or storage space...space, space space!! Speaking of space- enter the substantially sized accessory apartment via the covered front porch and walk into the open concept kitchen/living area with 2 large bedrooms and a full bath. Wait- desiring more space to park your cars, store equipment or your yard tools-we've got you covered- how about a single attached garage and a 3 car detached garage? There is so much this home has to offer- make sure to stop by on June 24th from 10-12 for the Open House- or schedule your showing for after- but don't wait too long! This beauty is not going to last!

Listed by Lauren Gould of Green Light Real Estate

Listing Sold by Green Light Real Estate

$
$
%
$/month over payments
Federal 30-year interest rate: 6.43% last updated on Jul 2, 2026
* All Figures are estimates. Check with your bank or proposed mortgage company for actual interest rates.
This product uses the FRED® API but is not endorsed or certified by the Federal Reserve Bank of St. Louis.

Ask A QuestionMore Details

20 Wildwood Avenue Claremont NH 03743
Sold

MLS Number 4965289

  • Residential Single Family
  • Full Bath 1
  • Address 20 Wildwood Avenue
  • Construction Existing
  • Bedrooms 4


Welcome to one of the newest homes and largest lots in the highly sought-after Bluff neighborhood! Surrounded by few neighbors and countless roads that are great for walking, running and biking sits this spacious 2002 Colonial. With 3+ acres and a covered porch overlooking the large private back yard! Entering the home you will find a modern open concept with cathedral ceilings. The kitchen is large and open to the dining room, perfect for entertaining or family gatherings! There is one bathroom on the first floor, across from a bedroom which has direct access to the backyard. Upstairs has three bedrooms, one being the primary bedroom. Attached to the primary bedroom is an ensuite bathroom complete with a whirlpool tub, shower and a walk in closet! Additionally, there is a bonus room on the second floor that is currently unfinished and serves as great storage. This home has many system updates, a generous floor plan and opportunity for more living space to be finished. Opportunity awaits and there's a zero percent chance that you'll be disappointed when you see this home! 30 mins to DHMC & Lebanon. Minutes to downtown Claremont & Valley Regional Hospital. 10 minutes to I-91. Close to many outdoor recreational activities, Arrowhead Mountain, Connecticut River, Mt. & Lake Sunapee. Delayed showings until Open House Sat 8/19/23 10-12pm

Listed by Ross Doody of Century 21 Highview Realty

Listing Sold by Keller Williams Realty-Metropolitan

$
$
%
$/month over payments
Federal 30-year interest rate: 6.43% last updated on Jul 2, 2026
* All Figures are estimates. Check with your bank or proposed mortgage company for actual interest rates.
This product uses the FRED® API but is not endorsed or certified by the Federal Reserve Bank of St. Louis.

Ask A QuestionMore Details

Broker Reciprocity 

Copyright 2026 PrimeMLS, Inc. All rights reserved. This information is deemed reliable, but not guaranteed. The data relating to real estate displayed on this display comes in part from the IDX Program of PrimeMLS. The information being provided is for consumers’ personal, non-commercial use and may not be used for any purpose other than to identify prospective properties consumers may be interested in purchasing. Data last updated July 9, 2026 5:38 PM UTC