14189
results
Refine Search

Your Search Results

r=5311-5320
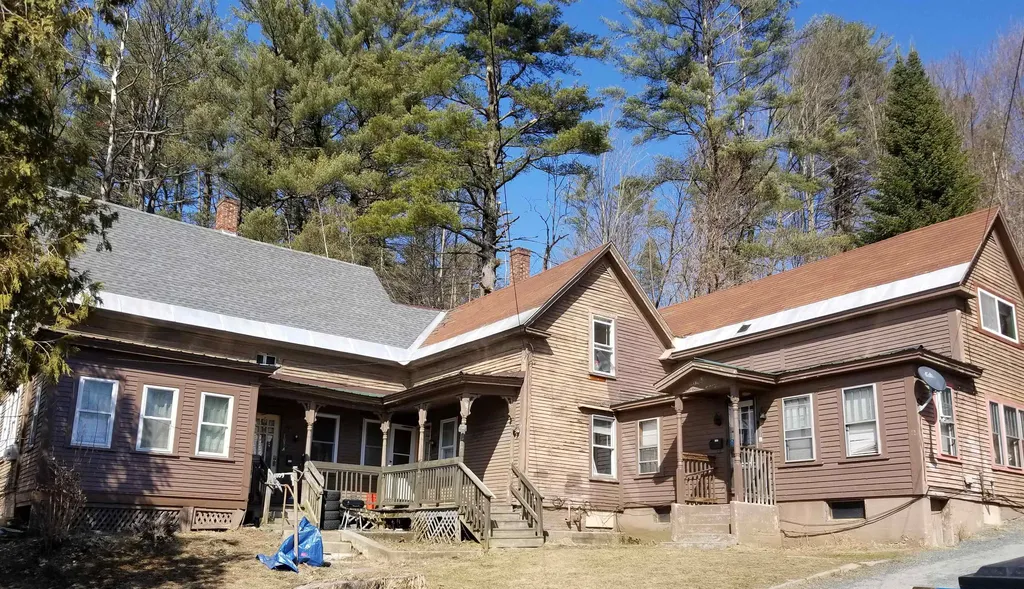
107 Hanover Street Claremont NH 03743
Sold

MLS Number 4947131

  • Multifamily
  • Address 107 Hanover Street
  • Units 3
  • Bathroom 3
  • Acreage 0.9

3 unit Multi family property on .9 acres of land. 2 units have 2 bedrooms each and the 3rd unit has 3 bedrooms. 2 oil furnaces, one replace in 2020 and the other was replaced in 2015. Exterior needs paint and some repairs. Porch roof replaced in 2021 and partial main roof replaced in 2014. All 3 units are currently occupied.

Listed by Ann Jacques of Century 21 Highview Realty

Listing Sold by Covered Bridge RE

$
$
%
$/month over payments
Federal 30-year interest rate: 6.49% last updated on Jul 9, 2026
* All Figures are estimates. Check with your bank or proposed mortgage company for actual interest rates.
This product uses the FRED® API but is not endorsed or certified by the Federal Reserve Bank of St. Louis.

Ask A QuestionMore Details

6 West Skylark Terrace Barre Town VT 05641
Sold

MLS Number 4953701

  • Residential Single Family
  • Full Bath 2
  • Construction Existing
  • Bedrooms 3
  • Bathroom 3

Listed by Julie Danaher of Ridgeline Real Estate

Listing Sold by Green Light Real Estate - Barre

$
$
%
$/month over payments
Federal 30-year interest rate: 6.49% last updated on Jul 9, 2026
* All Figures are estimates. Check with your bank or proposed mortgage company for actual interest rates.
This product uses the FRED® API but is not endorsed or certified by the Federal Reserve Bank of St. Louis.

Ask A QuestionMore Details

1 Martin Drive Lebanon NH 03784

Lebanon, NH1 Martin Drive

Sale Price$1,100,000

Sold

MLS Number 4860484

  • Commercial
  • Selling Agent Name Alex DeFelice
  • Address 1 Martin Drive
  • Year Built 1986
  • Square Feet 5,020

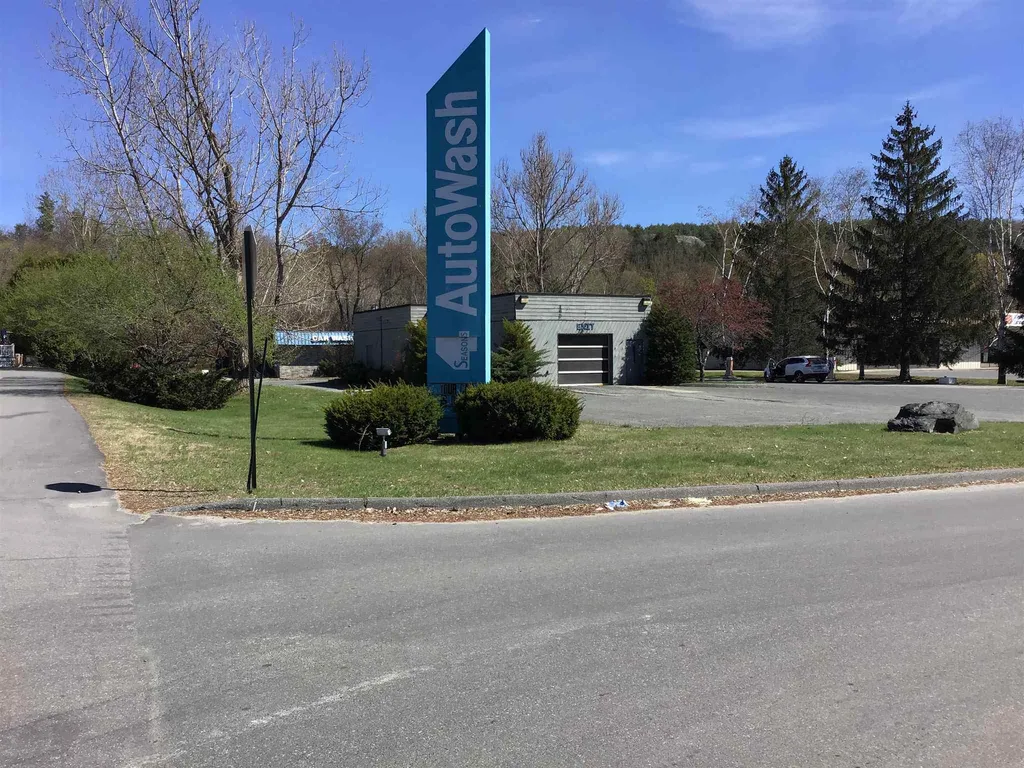
Excellent Business Opportunity! Purchase your own piece of the Very Vibrant retail action in the heart of the Route 12A Hub or own your own Car Washing Facility! This property is neighbors with Wal Mart, NH. Liquor Outlet, Weathervane Seafood restaurant, Panera, BJ's, Denny's and more. A Superb location for your business! Highlights Include: Good retail synergy area, Prominent location, On Site Parking, Visibility from High Volume Traffic corridor / Rte. 12A. Bring your visions and create the next new hot spot in West Lebanon. (square footage listed is both car washing buildings combined numbers per the city tax card.)

Listed by Alex DeFelice of The Clerkin Agency,P.C.

Listing Sold by The Clerkin Agency,P.C.

$
$
%
$/month over payments
Federal 30-year interest rate: 6.49% last updated on Jul 9, 2026
* All Figures are estimates. Check with your bank or proposed mortgage company for actual interest rates.
This product uses the FRED® API but is not endorsed or certified by the Federal Reserve Bank of St. Louis.

Ask A QuestionMore Details

0 Methodist Hill Road Plainfield NH 03781
Sold

MLS Number 4939526

  • Land
  • Acreage 15
  • Area NH-Sullivan
  • Utilities None
  • PricePerSqFt 14666.67

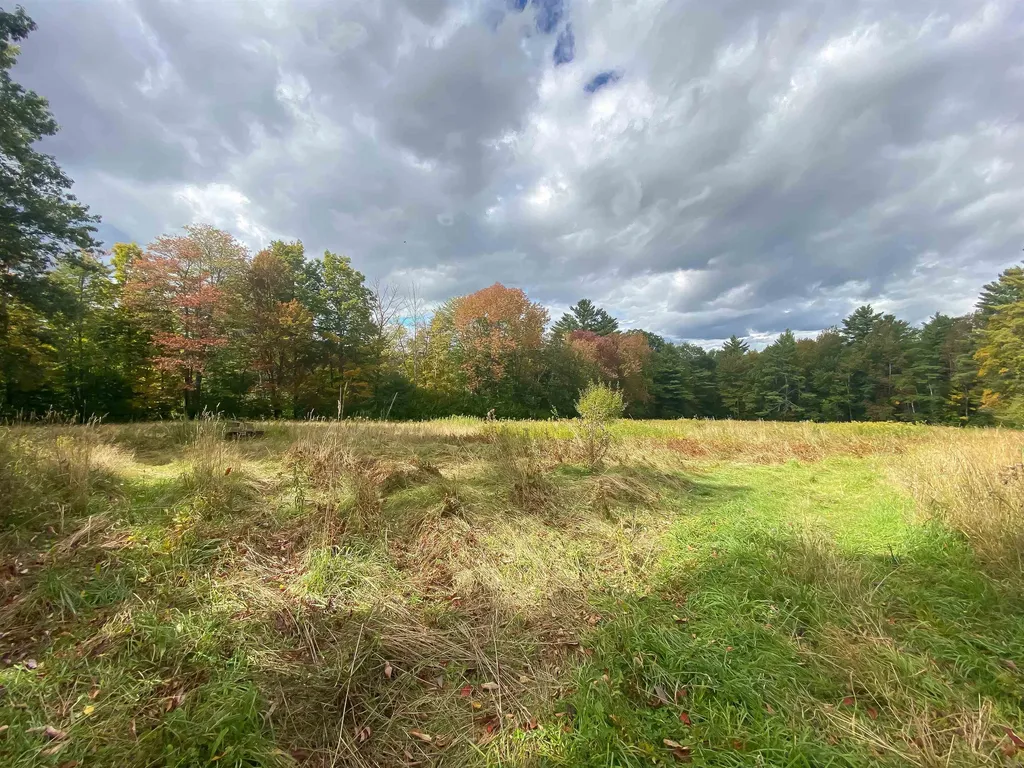
Beautiful 15 acres of land with approximately 4 acres of field to build, farm or cultivate, an old barn with usable old timber, mixed woods and stone walls. 2023 Three Bedroom State Approved Septic Design good for 4 years, and Approved Town Permit for installation. Game trails run throughout the property showing ample signs of turkey and deer. The back of the property borders the Lebanon boundary line. Easy commute to private school Kimball Union Academy in the township of Meriden, and/or the Lebanon Town Green where you will find the Opera House, Town Hall, Restaurants, and Shopping. In the summer months enjoy the weekly farmers market. For skiers and riders you will find Whale Back Mountain Ski Area an easy 8 minutes drive away. A fantastic opportunity to make your homestead dreams come true!!!

Listed by BHHS Verani Upper Valley

Listing Sold by BHHS Verani Upper Valley

$
$
%
$/month over payments
Federal 30-year interest rate: 6.49% last updated on Jul 9, 2026
* All Figures are estimates. Check with your bank or proposed mortgage company for actual interest rates.
This product uses the FRED® API but is not endorsed or certified by the Federal Reserve Bank of St. Louis.

Ask A QuestionMore Details

2943 Cox District Road Woodstock VT 05091
Sold

MLS Number 4943992

  • Residential Single Family
  • Full Bath 1
  • Construction Existing
  • Bedrooms 3
  • Bathroom 1

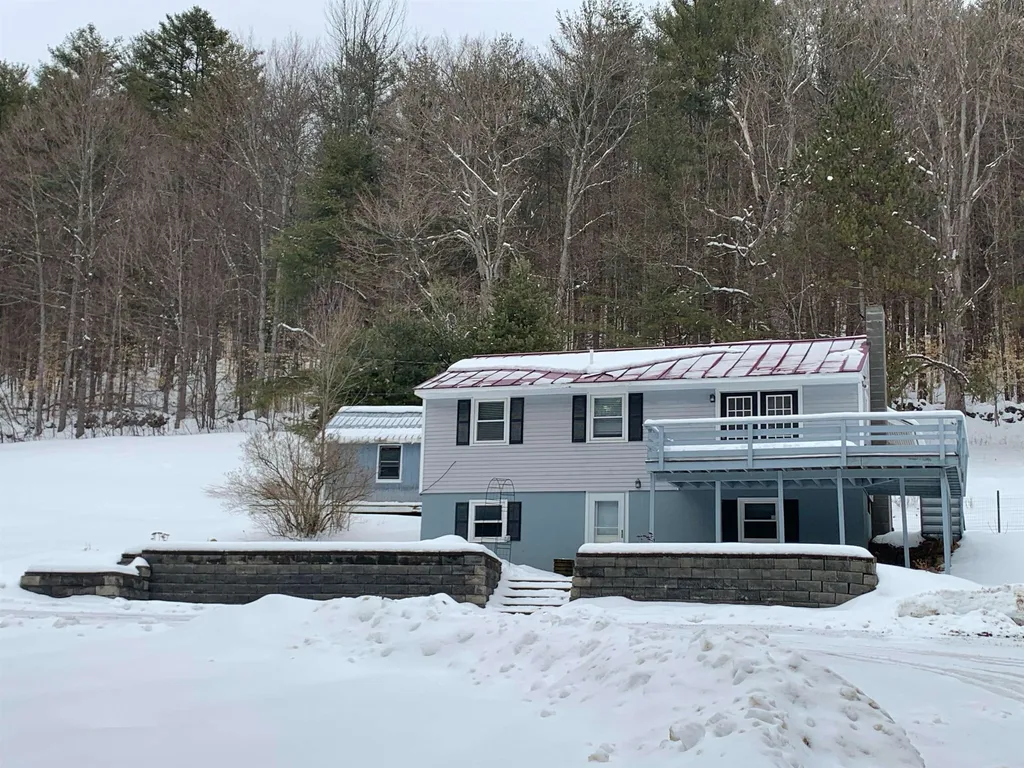
A Woodstock home, with a practical floor plan, in a peaceful country setting! The location is great! Just a few minutes of walking brings access to the trailhead of the well known Woodstock Aqueduct Recreation Trail, for year round enjoyment. The Woodstock High School/Middle School is conveniently just a few minutes drive away. With over 2 acres of sunny open land, there is the opportunity for gardening, space for pets and for endless recreational fun! The home is centrally sited on this attractive parcel of land, with ancient stonewalls defining the rear boundary and large open fields to the left and right. The main floor of the home features 3 bedrooms, a kitchen, a living/dining room and a full bath. Off the living room is a large front deck for enjoying abundant sunshine. To the rear of the home a large covered patio with a substantial roof, is accessed off the kitchen. The full walk out basement, with a den and a laundry area, presents obvious opportunity for further expanding the living area within the home. Both the home's location, in a popular residential area of the Woodstock community, and the quality of the land parcel would justify improvements made to the residence.

Listed by John Wetmore of Wetmore Real Estate

Listing Sold by KW Vermont Woodstock

$
$
%
$/month over payments
Federal 30-year interest rate: 6.49% last updated on Jul 9, 2026
* All Figures are estimates. Check with your bank or proposed mortgage company for actual interest rates.
This product uses the FRED® API but is not endorsed or certified by the Federal Reserve Bank of St. Louis.

Ask A QuestionMore Details

15 Osgood Avenue Claremont NH 03743
Sold

MLS Number 4947868

  • Residential Single Family
  • Full Bath 2
  • Address 15 Osgood Avenue
  • Construction Existing
  • Bedrooms 3

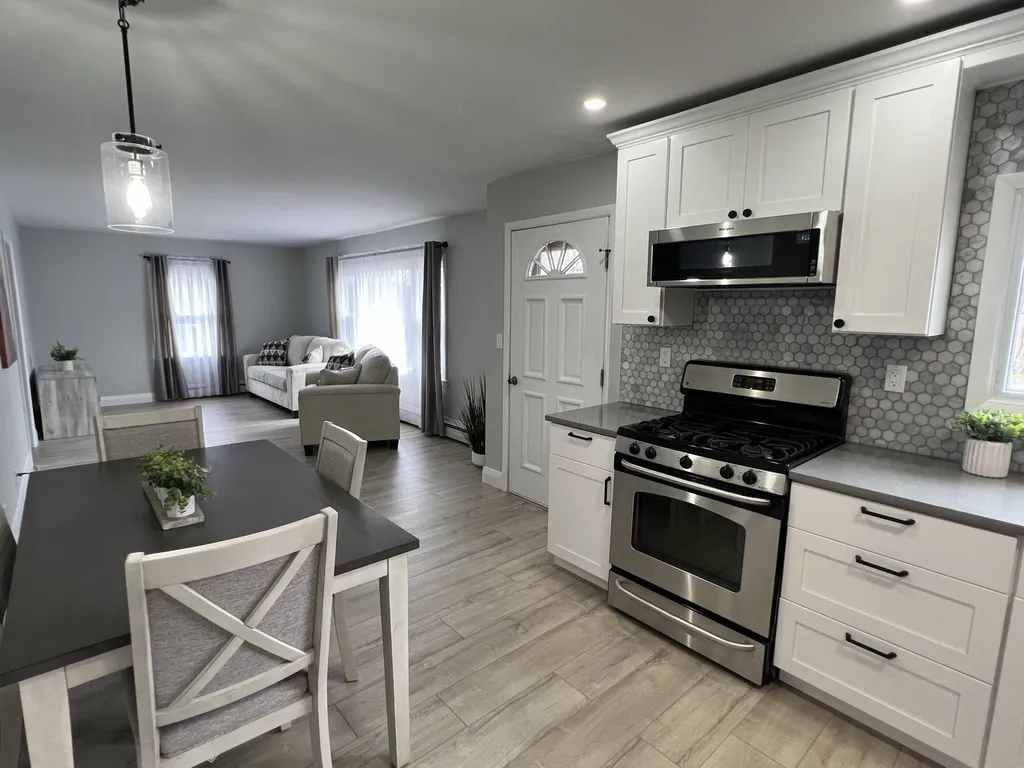
Ready for an in town property that has been completely renovated and updated with quality finishes? How about a new roof? Look no further! Boasting 1650 sq ft +/- of finished living space, with an additional 400+/- unfinished square footage in the basement (which is great for storage)! This 3 bed 2 bath ranch has everything you need from top of the line appliances to a spacious fenced in back yard. Each bedroom is good sized and have their own large closet. High quality materials only in this home! Real wood white shaker cabinets topped with premium quartz countertops and marble backsplash! Virtually everything inside is brand new including the hydronic baseboard, all luxury vinyl flooring and all fresh interior paint. Don't forget about the attached single car garage! Situated comfortably in this peaceful off street neighborhood, nestled just behind the City's most popular recreational park! Just steps from the rail trail (to walk or ride throughout the City), as well as the Community Center and Arrowhead Recreation Area. Walking distance to the Middle School and High School. 0.4 miles to Middle School, Arrowhead Mountain and Community Center. 0.6 miles to Steven's High School. 1.0 mile to Tremont Square Dining and everything else Downtown Claremont has to offer! 2.1 miles to Walmart. 6.1 miles to I-91 and only 26 miles to DHMC! This one is a no brainer! Join us at the open house Saturday, April 15th, 2023 Noon to 2pm!

Listed by Ross Doody of Century 21 Highview Realty

Listing Sold by Realty One Group Next Level- Concord

$
$
%
$/month over payments
Federal 30-year interest rate: 6.49% last updated on Jul 9, 2026
* All Figures are estimates. Check with your bank or proposed mortgage company for actual interest rates.
This product uses the FRED® API but is not endorsed or certified by the Federal Reserve Bank of St. Louis.

Ask A QuestionMore Details

49 Valley View Trace Windsor VT 05089
Sold

MLS Number 4946303

  • Residential Single Family
  • Full Bath 1
  • Address 49 Valley View Trace
  • Construction Existing
  • Bedrooms 3

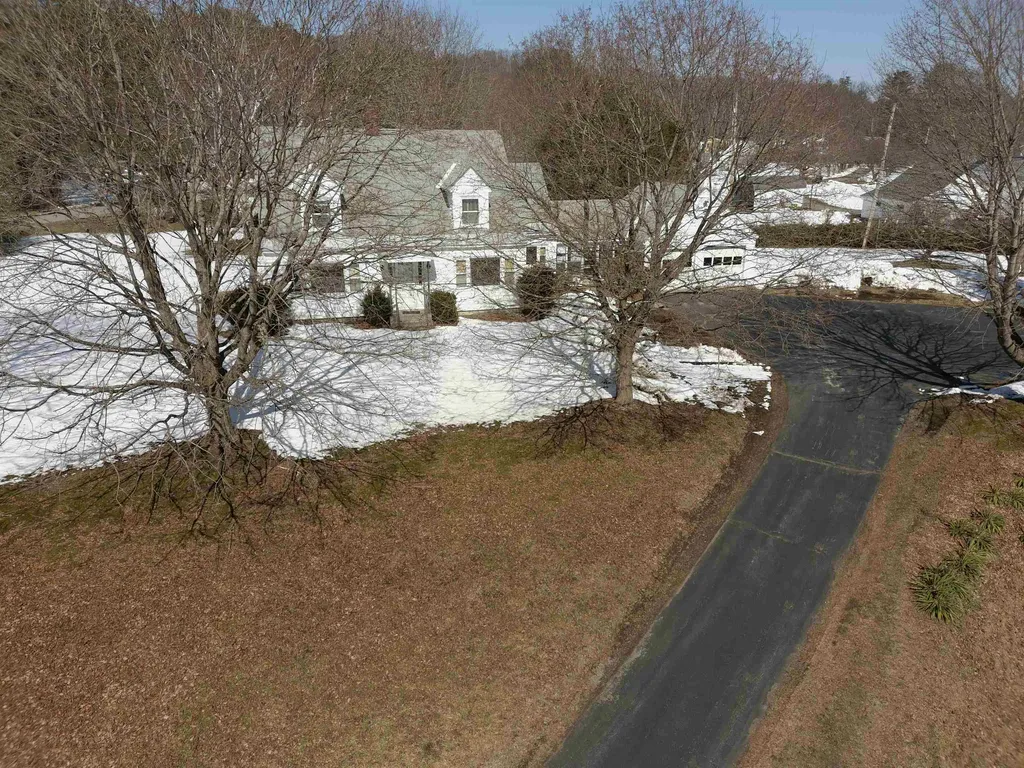
Don't miss this opportunity to buy this charming, mid-century Cape Cod home in a lovely neighborhood in Windsor. The home is perched smartly on a little hill overlooking the entry to the neighborhood. Inside, you'll find that it's loaded with built-ins, storage, and nifty mid-century details throughout. This home features large bedrooms on second floor with gleaming refinished hardwood floors with walk-in closets, with one being cedar-lined. The massive living room features a gas burning fireplace with brick hearth will be a focal point for gatherings for family and friends. The large country kitchen is bright and cheery with vintage cabinetry that remain in good shape today. Eating options include a breakfast nook and a formal dining room. The home connects to the two-car garage by a 3 season porch. All of this, situated on one of the very best lots in the neighborhood.

Listed by Ben Durant of KW Vermont

Listing Sold by KW Coastal and Lakes & Mountains Realty/Hanover

$
$
%
$/month over payments
Federal 30-year interest rate: 6.49% last updated on Jul 9, 2026
* All Figures are estimates. Check with your bank or proposed mortgage company for actual interest rates.
This product uses the FRED® API but is not endorsed or certified by the Federal Reserve Bank of St. Louis.

Ask A QuestionMore Details

335 Route 10 South Grantham NH 03753
Sold

MLS Number 4946665

  • Residential Single Family
  • Full Bath 1
  • Address 335 Route 10 South
  • Construction Existing
  • Bedrooms 3

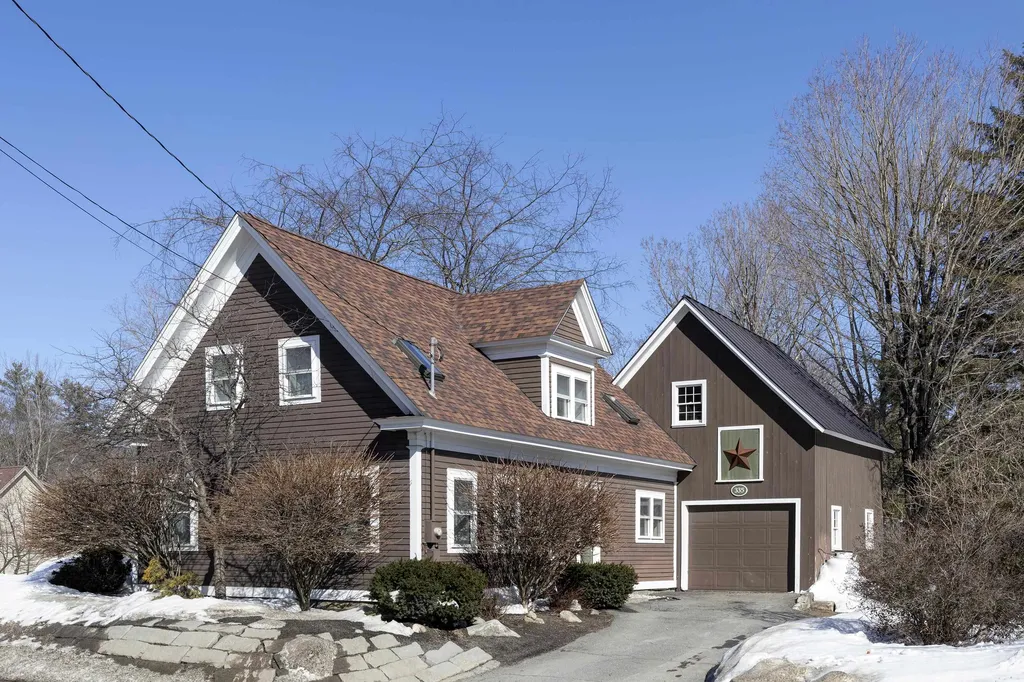
Showings to begin w an Open House Saturday, April 1, 10am-noon. NH State Certified Energy Crafted Home! Triple gazed Low E Glass, tilt windows, 12" thick, R35 walls, Ventilation system, solid core doors, Tile, hardwood and carpeted floors, custom maple cabinets. Well appointed kitchen with updated appliances, dining, living room, 3/4 bath with laundry on the 1st floor, 3 bedrooms and a full bath upstairs. 24x20 garage/barn with storage above & below. Recent improvements: New roof in 2019, new dishwasher (2023), New England made light fixtures throughout kitchen, dining room and exterior. New 20' x 20' raised bed garden. Landscaped with an extensive, well curated hostas collection! 144' of landscaped river frontage along the North branch of the Sugar River. Quick access to I89. Twenty minute commute to DHMC. Walking distance to Dunbar Free Library, Town Hall and Grantham Village School. This one will go fast so don't delay!

Listed by Jeffrey Batchelder of Coldwell Banker LIFESTYLES - Hanover

Listing Sold by Coldwell Banker LIFESTYLES - Hanover
$
$
%
$/month over payments
Federal 30-year interest rate: 6.49% last updated on Jul 9, 2026
* All Figures are estimates. Check with your bank or proposed mortgage company for actual interest rates.
This product uses the FRED® API but is not endorsed or certified by the Federal Reserve Bank of St. Louis.

Ask A QuestionMore Details

3656 Chelsea Road Corinth VT 05039
Sold

MLS Number 4947041

  • Residential Single Family
  • Full Bath 1
  • Address 3656 Chelsea Road
  • Construction Existing
  • Bedrooms 3

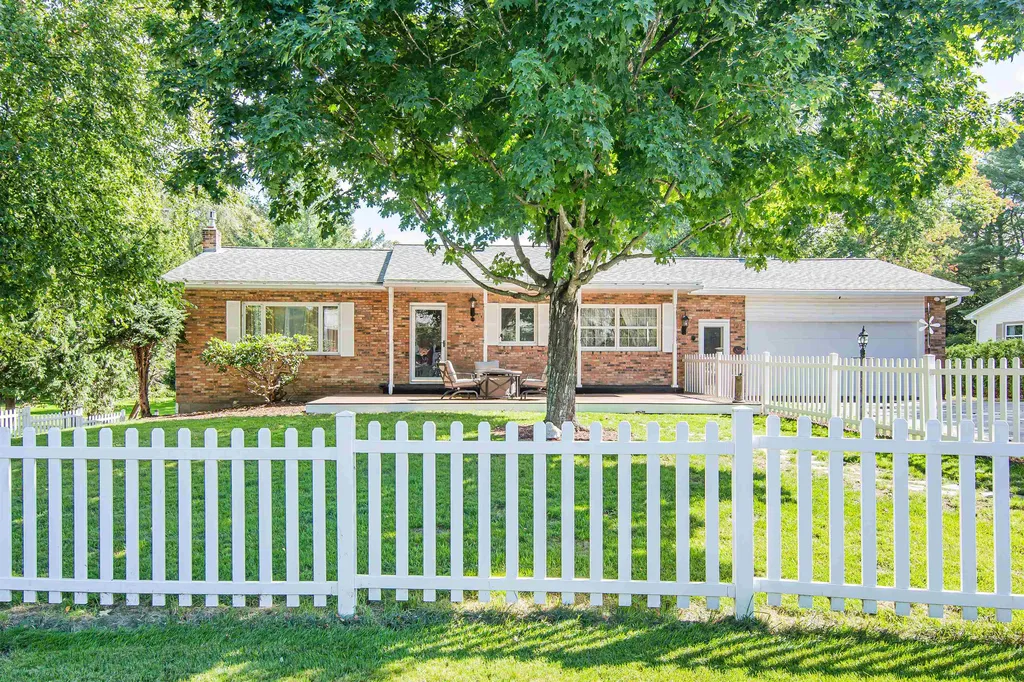
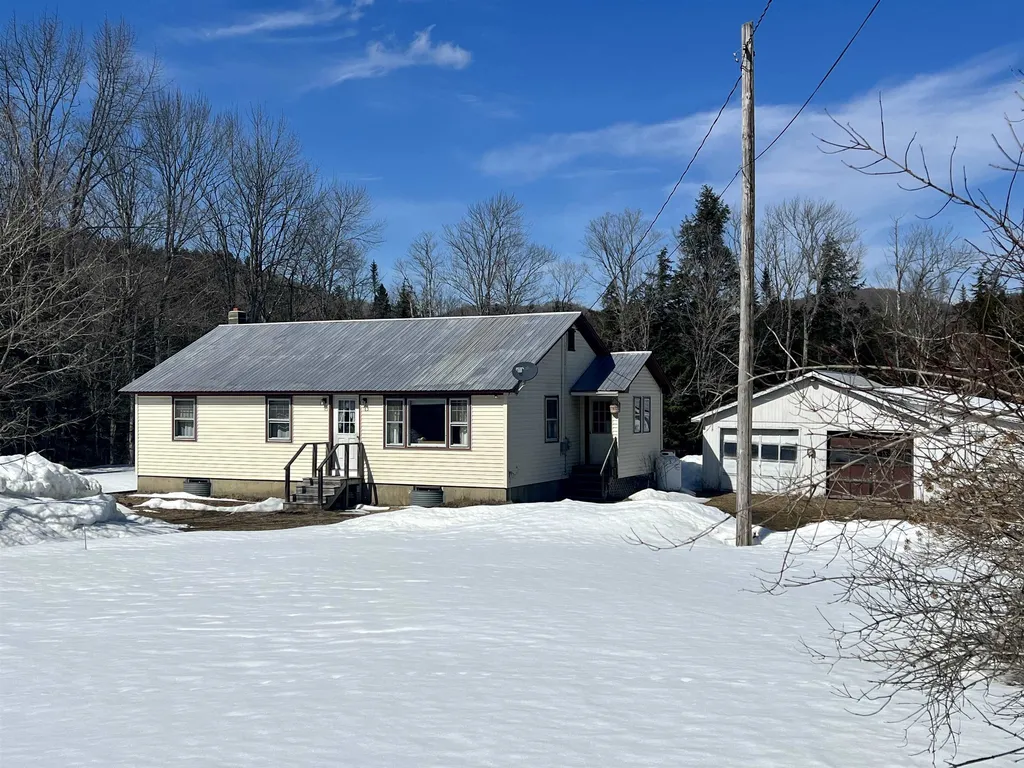
This three bedroom Ranch style home sits on 3+/- acres in Corinth, VT. This home offers mountain views a large open field and abuts the Meadow Brook. Inside, an eat-in kitchen, large living room, three bedrooms and a full bath. The basement is unfinished, but offers plenty of dry storage or room for future expansion. Outside, a two car garage and storage shed.

Listed by Annette Hartley-White of Coldwell Banker LIFESTYLES - Hanover, Laurie Kirkpatrick of Four Seasons Sotheby's Int'l Realty

Listing Sold by Four Seasons Sotheby's Int'l Realty

$
$
%
$/month over payments
Federal 30-year interest rate: 6.49% last updated on Jul 9, 2026
* All Figures are estimates. Check with your bank or proposed mortgage company for actual interest rates.
This product uses the FRED® API but is not endorsed or certified by the Federal Reserve Bank of St. Louis.

Ask A QuestionMore Details

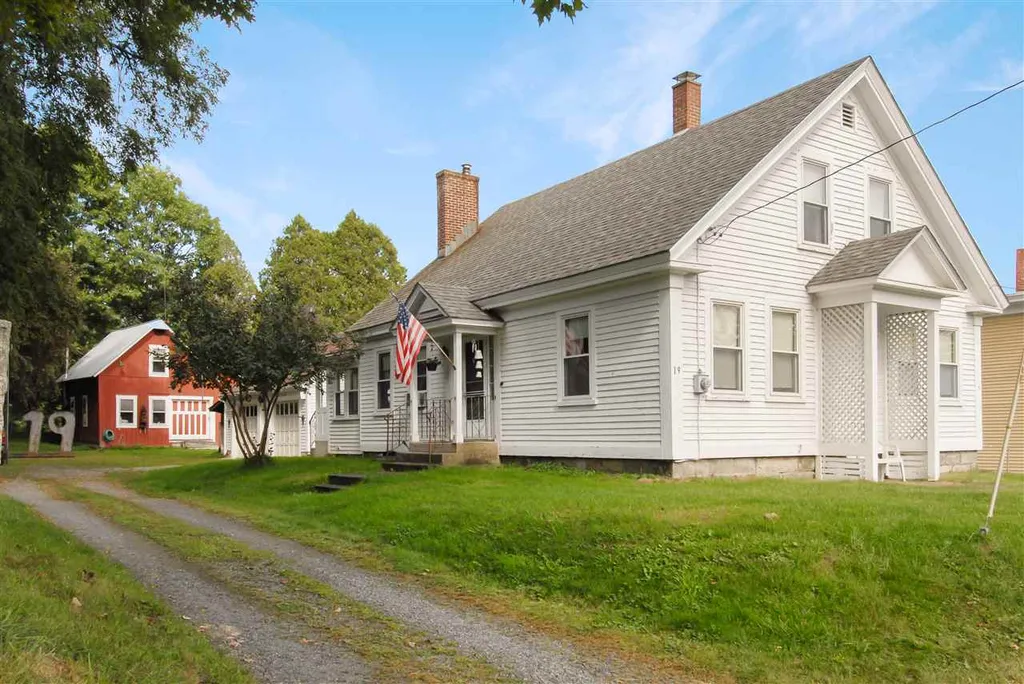
19 High Street Enfield NH 03748

Enfield, NH19 High Street

Sale Price$240,000

Sold

MLS Number 4953504

  • Residential Single Family
  • Full Bath 1
  • Address 19 High Street
  • Construction Existing
  • Bedrooms 3

Well maintained Village home with 3 bedrooms and 2 baths. Located within walking distance to the school, library, park, rail-trail, shopping and dining. Nice level lot includes a garage and a barn/workshop with plenty of storage for a 3rd. car or even a small camper. The home itself has been recently updated with a newer roof, furnace and windows! Enjoy the back sun-room/mud room, lovely living room with built-ins and plenty of closets for storage. The kitchen is plenty big enough to eat-in but there is a dining room too! One bedroom on the main floor and two on the second with their own 3/4 bath.

Listed by Gerry Stark of RE/MAX Upper Valley

Listing Sold by RE/MAX Upper Valley

$
$
%
$/month over payments
Federal 30-year interest rate: 6.49% last updated on Jul 9, 2026
* All Figures are estimates. Check with your bank or proposed mortgage company for actual interest rates.
This product uses the FRED® API but is not endorsed or certified by the Federal Reserve Bank of St. Louis.

Ask A QuestionMore Details

Broker Reciprocity 

Copyright 2026 PrimeMLS, Inc. All rights reserved. This information is deemed reliable, but not guaranteed. The data relating to real estate displayed on this display comes in part from the IDX Program of PrimeMLS. The information being provided is for consumers’ personal, non-commercial use and may not be used for any purpose other than to identify prospective properties consumers may be interested in purchasing. Data last updated July 14, 2026 9:09 AM UTC