14189
results
Refine Search

Your Search Results

r=5321-5330
14 Central Street Windsor VT 05089
Sold

MLS Number 4949417

  • Residential Single Family
  • Full Bath 1
  • Address 14 Central Street
  • Construction Existing
  • Bedrooms 1

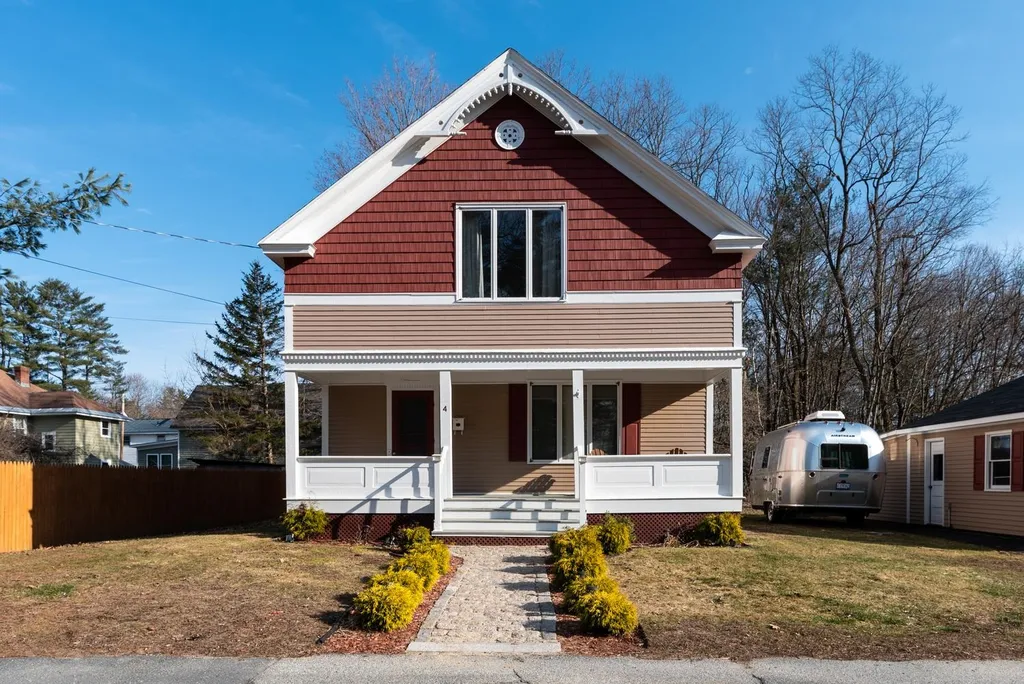
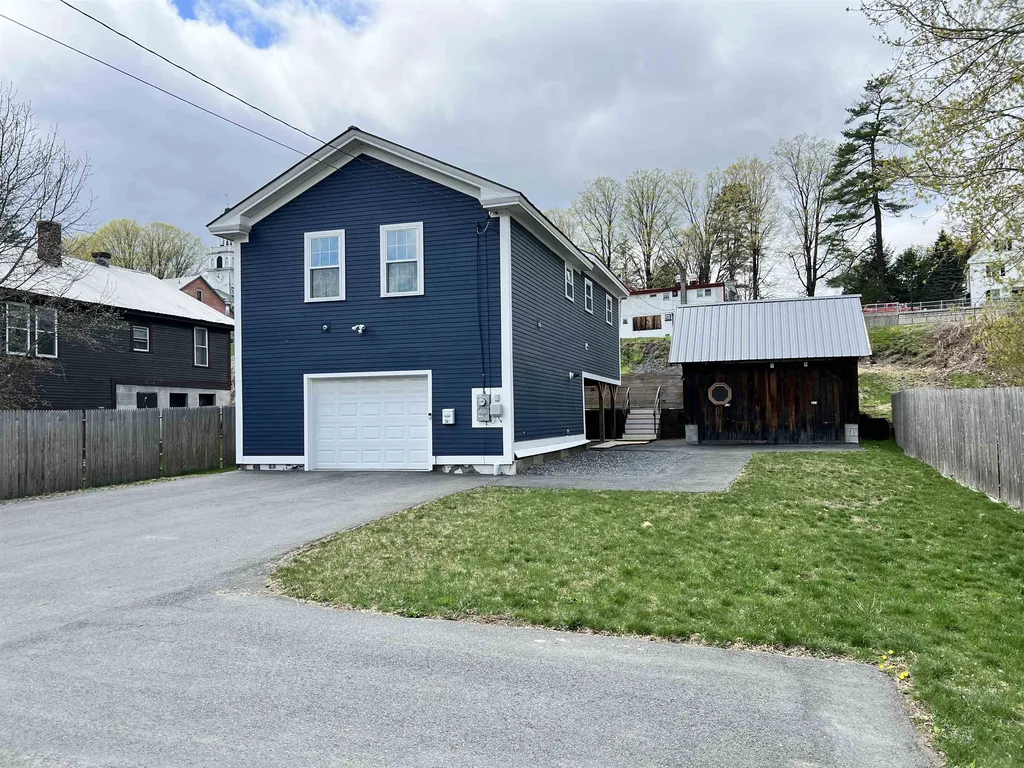
Completely updated in 2018. This 1,056 sqft raised traditional home in the center of Windsor was stripped to it's frame and rebuilt. Walkable to all of the business district of Windsor including restaurants, shopping, cafes, Lake Runnemede with multiple walking trails in Windsor Town Forest, and Windsor Schools. Very short drive to Mt. Ascutney Hospital and Health Center. The one level second floor living space features an lovely open floor plan with kitchen, dining and living room all flowing together. Cabinetry is KraftMaid full extension self-closing quality kitchen cabinetry. Appliances are quality GE brand. There is a large half bath with laundry and a primary bedroom with ensuite bath and an elegant six foot walk-in shower. There is a generous mudroom which could be converted to a small second bedroom if you move the front door. This home features a lower level 1 car heated garage with lots of extra space for tools, workshop, and storage. Outside there is an extra large storage shed for bikes, lawnmower, snowblower, and various patio furniture. The lawn is mostly fenced for enjoying your outside space with privacy and there is a super cool lower pavilion area for hosting an outdoor party even when it is raining. This is an exceptionally clean house for a single person or a couple with extremely low operating costs. Will be gone in a moment! Do note that there is a 20+ unit mixed-housing apartment complex going in on the abutting west side of this property.

Listed by John Bassette of Bassette Real Estate Group

Listing Sold by Coldwell Banker LIFESTYLES - Hanover
$
$
%
$/month over payments
Federal 30-year interest rate: 6.49% last updated on Jul 9, 2026
* All Figures are estimates. Check with your bank or proposed mortgage company for actual interest rates.
This product uses the FRED® API but is not endorsed or certified by the Federal Reserve Bank of St. Louis.

Ask A QuestionMore Details

687 Faybrook Road Sharon VT 05065

Sharon, VT687 Faybrook Road

Sale Price$525,000

Sold

MLS Number 4946532

  • Residential Single Family
  • Full Bath 1
  • Address 687 Faybrook Road
  • Construction Existing
  • Bedrooms 3

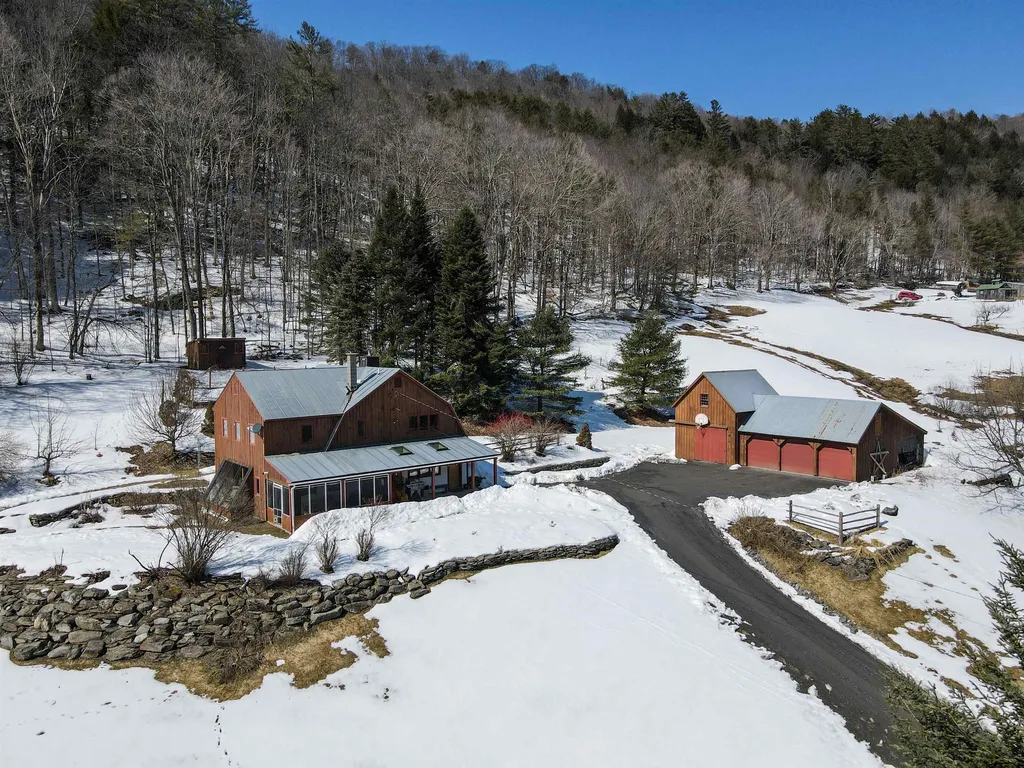
A true Vermont country property with lovely local views, in a great location! 16.4 acres of open fields, stone walls and woods on a sloping lot. Only one mile to the Sharon Trading Post and RT 89 exit 2. A short 20 minute ride to Lebanon NH. This energy efficient home is a great mix of country and contemporary. Sited for passive solar gain, with large south facing windows and tile floor to absorb the warmth. The three bay garage and attached two story barn provides great storage for all of your vehicles, tools, gardening equipment and gear. The house was built in 1981 and expanded over the years. There is a nice combination of natural wood trim/ timbers, brick and tile throughout. The main level includes a generous foyer opening to the kitchen and a lofted sitting area. The kitchen has a large wood peninsula and a walk-in pantry. The living/dining area is south facing and has wonderful light through the generous window panels. There are three bedrooms up. One room has been converted to a large laundry room and the owners use the large partially open loft as a 3rd bedroom, with cathedral ceilings and exposed wood. There is a large wood storage building and shed in back of the home and garage. An open house is scheduled from 10 am to 1 pm Sunday, March 26. Do not miss it!

Listed by Mark Roden of KW Coastal and Lakes & Mountains Realty/Hanover

Listing Sold by Housing Solutions Real Estate LLC

$
$
%
$/month over payments
Federal 30-year interest rate: 6.49% last updated on Jul 9, 2026
* All Figures are estimates. Check with your bank or proposed mortgage company for actual interest rates.
This product uses the FRED® API but is not endorsed or certified by the Federal Reserve Bank of St. Louis.

Ask A QuestionMore Details

114 Dame Hill Road Orford NH 03777
Sold

MLS Number 4945703

  • Residential Single Family
  • Full Bath 2
  • Address 114 Dame Hill Road
  • Construction Existing
  • Bedrooms 3

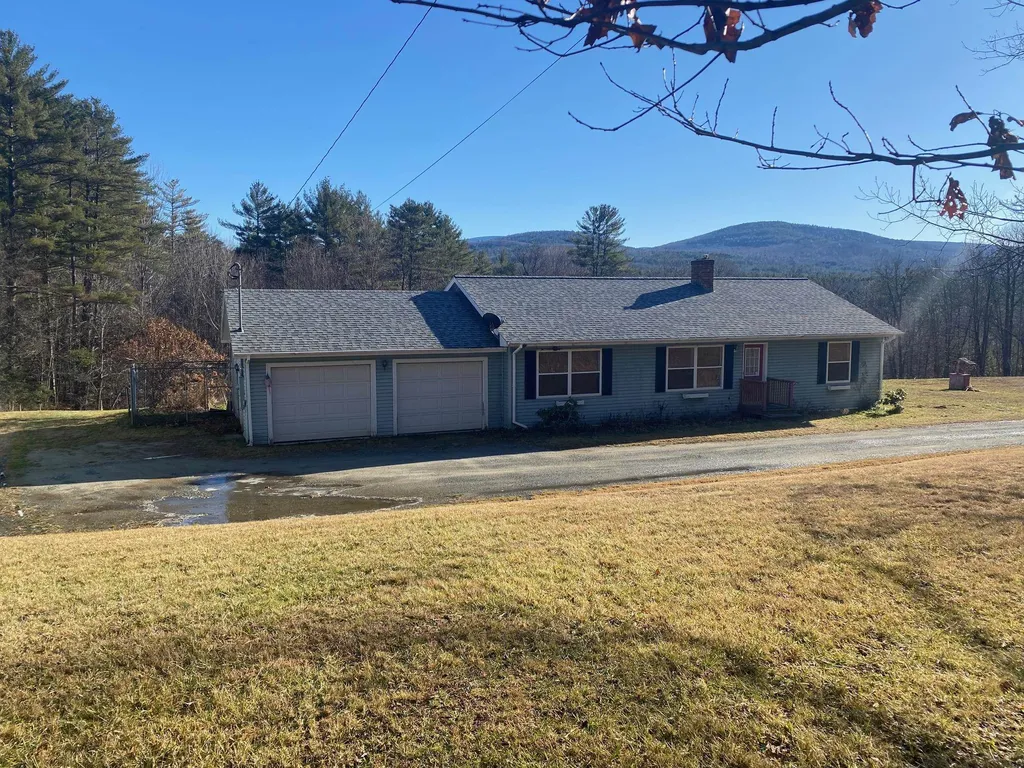
Views to local Mountains, this 3 bedroom, 2 bath Ranch sits on 12 pasture like acres. Wonderful location to relax with fenced in field, quiet setting and perfect for horses or entertainment. With 3 bedrooms and 2 baths on the main level and the unfinished walk out lower level, it's ideal for expansion with plenty of light and high ceilings. A whole house generator provides comfort for any homeowners during storms.

Listed by Shane MacDonald and Megan Lavik of Coldwell Banker LIFESTYLES - Hanover

Listing Sold by Coldwell Banker LIFESTYLES - Hanover
$
$
%
$/month over payments
Federal 30-year interest rate: 6.49% last updated on Jul 9, 2026
* All Figures are estimates. Check with your bank or proposed mortgage company for actual interest rates.
This product uses the FRED® API but is not endorsed or certified by the Federal Reserve Bank of St. Louis.

Ask A QuestionMore Details

22 James Place Bethel VT 05032

Bethel, VT22 James Place

Sale Price$123,000

Sold

MLS Number 4948922

  • Mobile
  • Area VT-Windsor
  • Listing Agent Name Tim Schroeder
  • Address 22 James Place
  • Year Built 2004

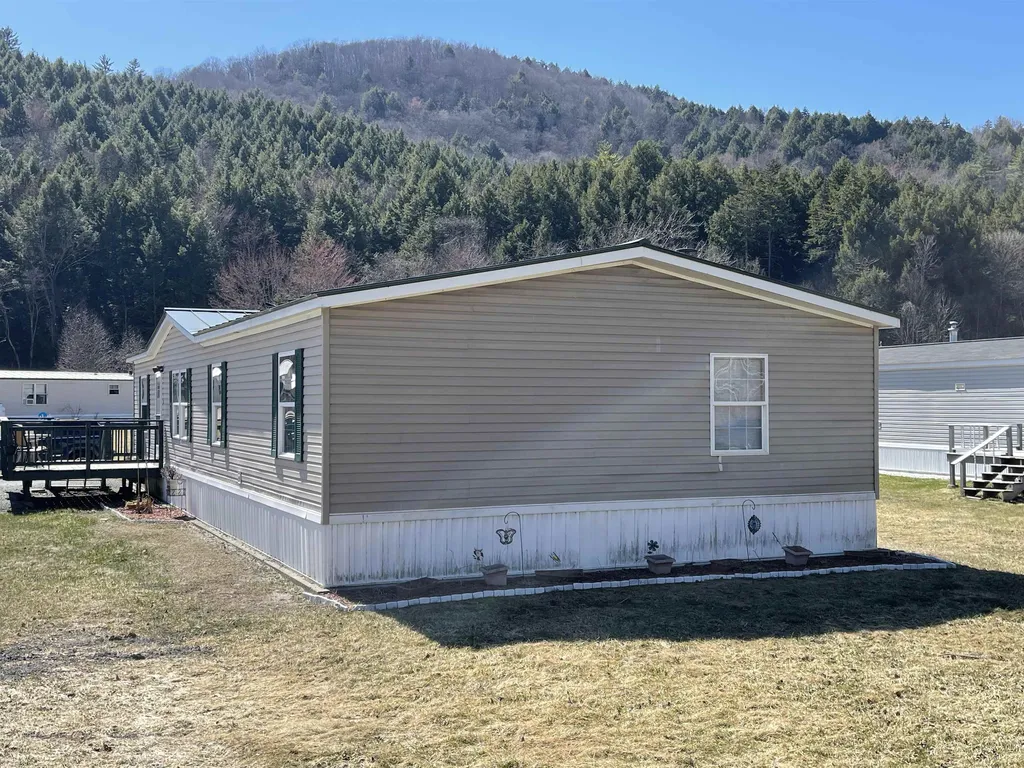
This 4 bedroom mobile home is conveniently located in Bethel just minutes from downtown. 4 miles to I-89 with easy access to Burlington and West Lebanon. The master bath was remodeled recently with a walk in tiled shower and new flooring too. The kitchen is open to the dining room and living room, with a nice center island to work with. The standing seam roof was replaced 3 years ago. The hot water heater was replaced a year ago. There is a 12 x 24 lofted barn, made by Old Hickory that was put up in 2021. It has plenty of great storage for all your out door items and more. This home also has central air condition to keep you comfortable during the summer. The Mobile Home is on a slab with tie downs, and the hitch and wheels are removed. Buyer's will be required to complete the application for lease from Richard's Mobil Home Park.

Listed by Vermont Heritage Real Estate

Listing Sold by BHHS Vermont Realty Group/Montpelier

$
$
%
$/month over payments
Federal 30-year interest rate: 6.49% last updated on Jul 9, 2026
* All Figures are estimates. Check with your bank or proposed mortgage company for actual interest rates.
This product uses the FRED® API but is not endorsed or certified by the Federal Reserve Bank of St. Louis.

Ask A QuestionMore Details

422 Nh Route 10 Orford NH 03777

Orford, NH422 Nh Route 10

Sale Price$637,500

Sold

MLS Number 4915217

  • Residential Single Family
  • Full Bath 2
  • Address 422 Nh Route 10
  • Construction Existing
  • Bedrooms 10

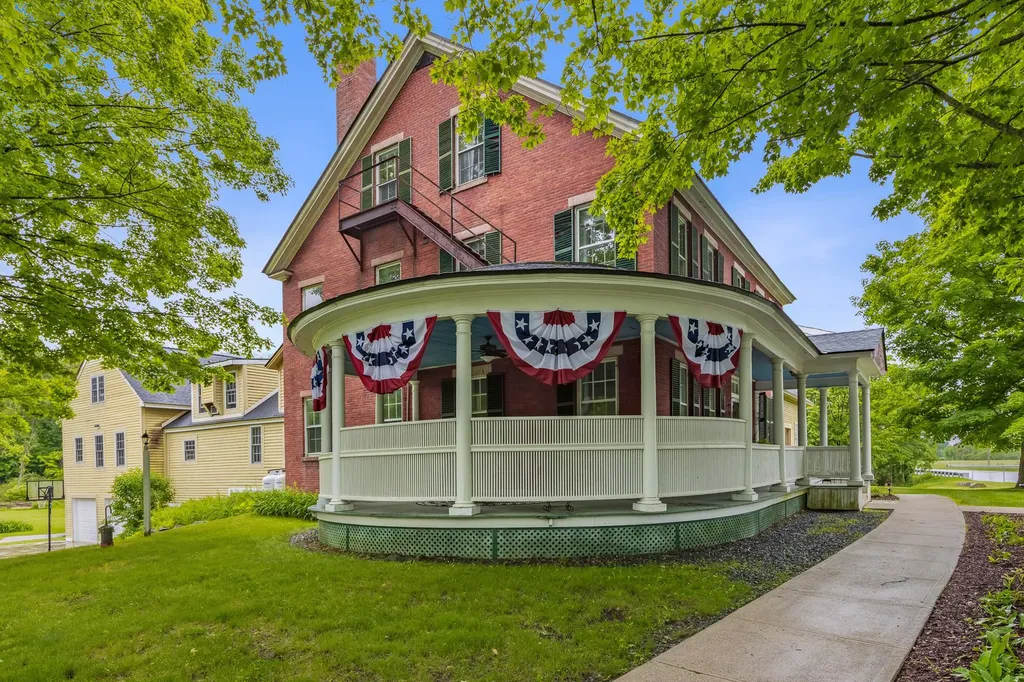
Reduced Price!! Endless opportunities come with this unique property nestled in the Upper Valley just 20 minutes to Hanover. The manicured grounds with a pond and babbling brook is a lovely spot for outdoor weddings, family gatherings, or private parties with its south facing pastoral views and amazing sunsets! This property includes a home, in-law or rental space, and even a possible shop or studio. The main building, formerly the historic Sawyer-Cutter House, features a federal style brick building with a colonial revival circular porch. Currently being used as a private residence, it features 7 bedrooms, 6 full baths, 2 half baths, multiple fireplaces, 2 living rooms, a library, large dining room, 2 offices, and a kitchen with a secluded porch. In-law or rental quarters include 3 bedrooms, living room, study, dining room, 1 full bath and a half bath. A south side addition to the main house is a cape style building with unfinished main floor and exposed beams, a walkout lower level and potential for a second floor apartment. This property has incredible charm and potential. The boiler is 5 years old and a new roof was installed in 2020. The entire house has been thoughtfully updated over the past two years and it is move-in ready, with many furnishings included! In addition to a family home or a bed and breakfast, it could be easily fitted as a rental property, professional offices, a home business, restaurant, or studio - your imagination is the limit.

Listed by Jeffrey Batchelder of Coldwell Banker LIFESTYLES - Hanover
Listing Sold by Coldwell Banker LIFESTYLES - Hanover
$
$
%
$/month over payments
Federal 30-year interest rate: 6.49% last updated on Jul 9, 2026
* All Figures are estimates. Check with your bank or proposed mortgage company for actual interest rates.
This product uses the FRED® API but is not endorsed or certified by the Federal Reserve Bank of St. Louis.

Ask A QuestionMore Details

31 Catamount Road Hartford VT 05059
Sold

MLS Number 4947569

  • Condo
  • Square Feet 2,364
  • Bedrooms 3
  • New Contruction Existing
  • Village Quechee

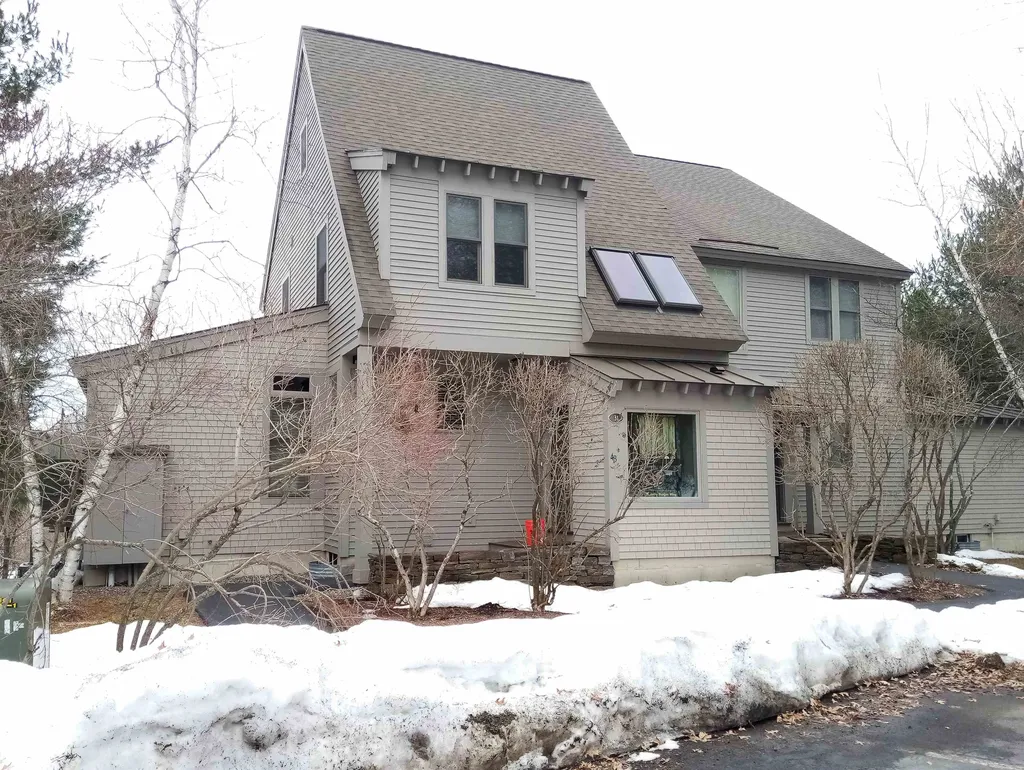
Updated, modern, and elegant Newton Village condominium for sale! Great and desirable location. Designed for your enjoyment and relaxation. This large, sunny and bright condo has 4 bathrooms and lots of closets. It sits perched on a hilltop and overlooks the tennis court. Relax on the deck and enjoy long-range views of the mountains. Gas fireplace for chilly winter mornings. Lots of sleeping room with two bedrooms and two full baths upstairs and on the lower level a large family room/sleeping area that can be used as a bedroom. Two more rooms and full bath on the lower level. This unit is very special. Everything has been meticulously maintained. The owners have made many improvements since purchasing the condo in 2016. They have painted and decorated, finished off the basement, updated bathrooms and added new showers with glass doors, installed an on demand hot water heater, updated ceiling fans and added custom window treatments. In 2022 new AC was installed and a new furnace. The microwave and electric stove were replaced in March 2023. Many more updates. Almost perfect condition. The Quechee Club membership is attached with yearly dues. This is a well thought out vacation spot with golfing, skiing, swimming, Pickle Ball, tennis, Kayaking, hiking, dining, shopping, and many other recreational activities all available for your enjoyment. Walk or bike to the Quechee Club, Lake Pinneo, and Simon Pearce. This condominium is being sold partially furnished.

Listed by Jacqueline Jameson of Jameson Real Estate

Listing Sold by Four Seasons Sotheby's Int'l Realty

$
$
%
$/month over payments
Federal 30-year interest rate: 6.49% last updated on Jul 9, 2026
* All Figures are estimates. Check with your bank or proposed mortgage company for actual interest rates.
This product uses the FRED® API but is not endorsed or certified by the Federal Reserve Bank of St. Louis.

Ask A QuestionMore Details

853 Rose Hill Road Woodstock VT 05091
Sold

MLS Number 4932868

  • Residential Single Family
  • Full Bath 1
  • Address 853 Rose Hill Road
  • Construction Existing
  • Bedrooms 4

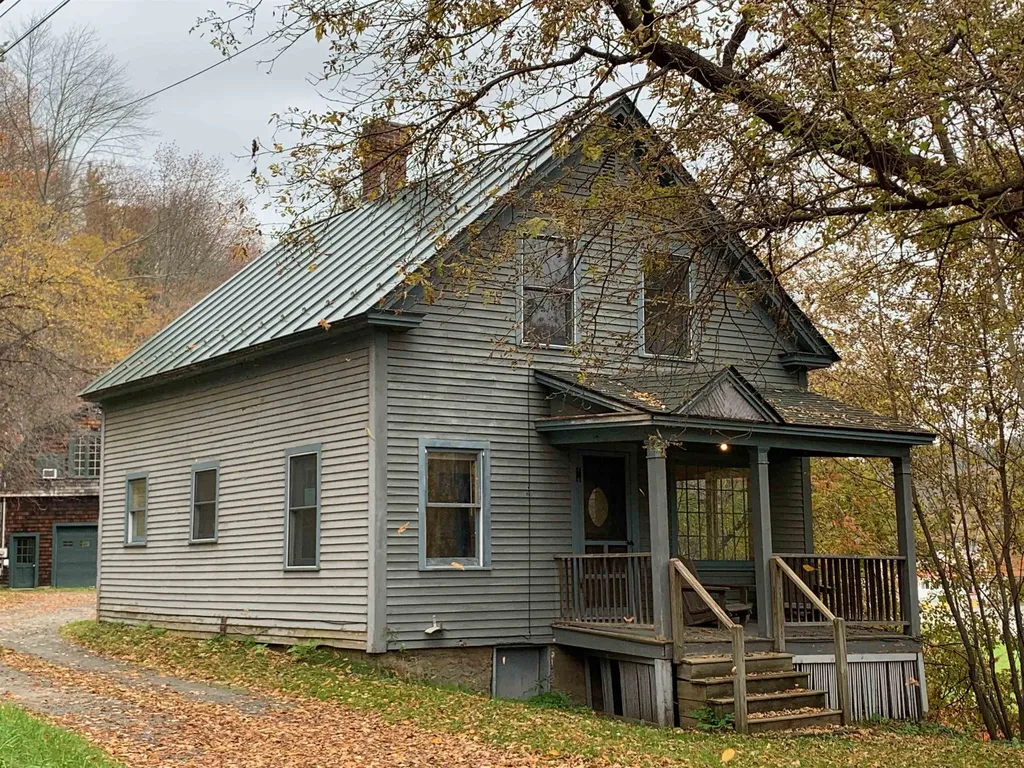
The opportunity presented by this unique Woodstock property provides much to consider! The entire 1.3 acre parcel is zoned Light Commercial Light Industrial enabling commercial venture use. There is a highly visible level lawn area directly on Route 4 that is diagonally opposite the beloved Woodstock Farmer's Market. The 2 detached residences which are accessed off desirable Rose Hill each benefit from connection to the municipal sewer system. The demand for Woodstock rental housing is steady and rental rates are at historically high levels. The barn style residence has a multipurpose garage/workshop space on the ground level. A convenient adjacent office area makes this space ideal for use by a contractor, tradesman or hobbyist requiring a workshop. A 2nd floor apartment can either be separately entered through a graceful covered porch or from within the garage. The 1 bedroom apartment features a kitchen, living room, bedroom and full bath with laundry. The 2nd residence is a classic New England 3 bedroom home. The ground floor features a simple kitchen with a pantry, dining area and a large living room with spacious built in book case. Attractive wood floors, well placed windows and a covered front porch add appeal. On the 2nd floor are 3 bedrooms and a bath. A simple comfortable home, with attractive features. Great components create a great location, with great zoning, with great infrastructure and with great rental income potential! The value of the components is real!

Listed by John Wetmore of Wetmore Real Estate

Listing Sold by Williamson Group Sothebys Intl. Realty

$
$
%
$/month over payments
Federal 30-year interest rate: 6.49% last updated on Jul 9, 2026
* All Figures are estimates. Check with your bank or proposed mortgage company for actual interest rates.
This product uses the FRED® API but is not endorsed or certified by the Federal Reserve Bank of St. Louis.

Ask A QuestionMore Details

864 Nh Route 4a Enfield NH 03748

Enfield, NH864 Nh Route 4a

Sale Price$400,000

Sold

MLS Number 4946837

  • Residential Single Family
  • Full Bath 2
  • Address 864 Nh Route 4a
  • Construction Existing
  • Bedrooms 3

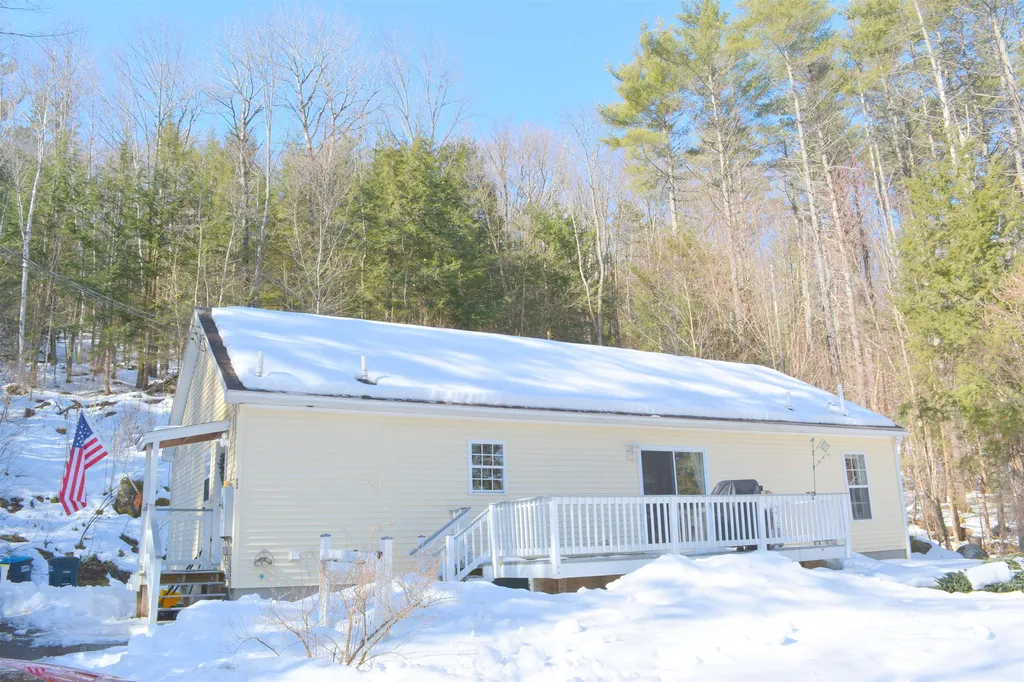
Enjoy 13+ acres near walking trails and hiking in a country setting. This ranch home is privately situated featuring 3 bedrooms, 2 full baths and a full basement. The light and bright kitchen and dining area features new granite countertops and opens with sliders to the deck leading to the front yard. Living room with updated recessed lighting and entrance to the backyard. Bedroom suite plus a walk-in closet with window, which could become a study. Two bedrooms and bath separate from the bedroom suite. Relax on the deck in the sun, enjoy the warmth of the pellet stove in the winter, or go exploring the 13 acres and beyond. Conveniently located for a short commute within the Upper Valley to shopping, lakes, dog park and much more. Showings begin Saturday 4/1/2023 10 to Noon.

Listed by Carol Shepherd of C.G. Shepherd Realty,LLC

Listing Sold by Vanessa Stone Real Estate

$
$
%
$/month over payments
Federal 30-year interest rate: 6.49% last updated on Jul 9, 2026
* All Figures are estimates. Check with your bank or proposed mortgage company for actual interest rates.
This product uses the FRED® API but is not endorsed or certified by the Federal Reserve Bank of St. Louis.

Ask A QuestionMore Details

35 Potter Lane Enfield NH 03748
Sold

MLS Number 4941861

  • Condo
  • Square Feet 1,393
  • Bedrooms 2
  • New Contruction Existing
  • Address 35 Potter Lane

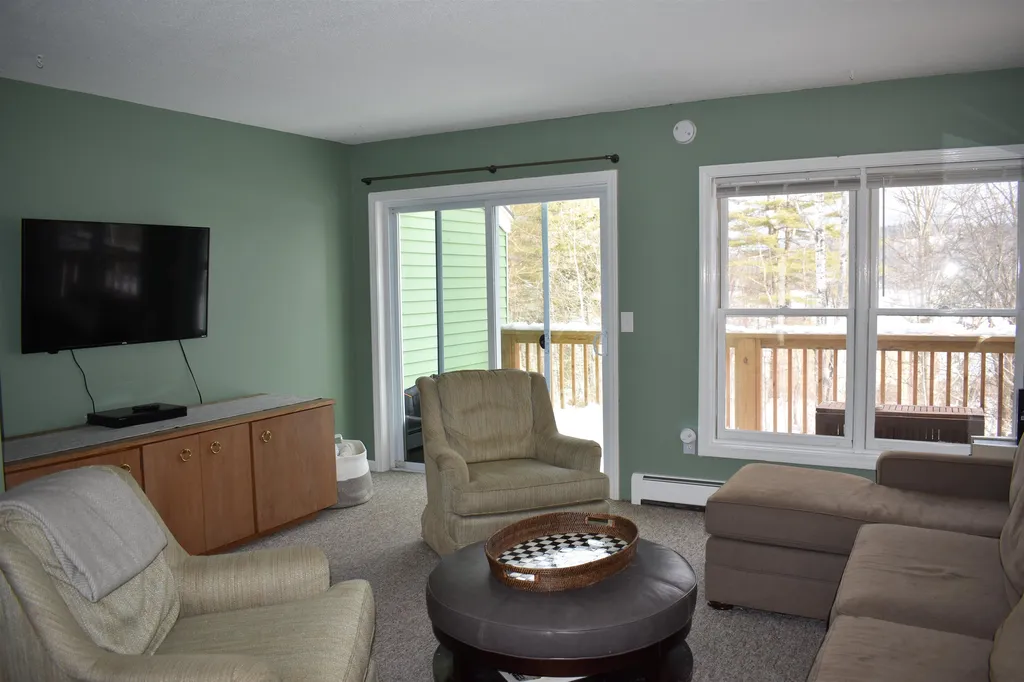
SPACIOUS 16' x 7' DECK Off Living Room of this Charming Lakeview Condo! 1st Floor & Family Room Freshly Painted! Applianced (Propane Range 2019, Dishwasher & Refrigerator 2021) Kitchen W/Breakfast Bar! Living Room W/Slider to Deck! 1/2 Bath On 1st Floor! Master & Second Bedroom on Second Floor Plus Full Bath. New Vanities In Both Bathrooms. Spacious, Recently Finished Family Room in Basement W/Attractive Lighting. Storage Area W/10 Year Old Laars Boiler & 2 Year Old Washer & Dryer. Entrance to Porch Area Created By Deck Above From Family Room. Gas Grill Included. Propane Metered into Condo for Cooking & Heat/Hot Water, Invoiced Monthly at Affordable Price of $1.9559/Gallon. Lakeview Amenities Include In Ground Pool, Tennis Court, 2 Pickleball Courts, Private, Sandy Beach on Mascoma Lake W/Dock & Kayak Loader, Charcoal Grills, Picnic Tables & Chairs. Direct Access to 167 Acre Petryk Woodland Preserve and the Shaker Mountain Which Offer Extensive Hiking Trails, Smith & Cole Pond and Waterfalls! There is No Need to Leave Home for Recreation When you Live at Lakeview! Sited Close to Upper Valley Employment & Shopping! Lakeview Continues to Improve With Paved Roads & Parking Areas, Freshly Painted Buildings & More! Make this Condo Your Home and Become A Part Of This Thriving Community! Pre-Approval Letter or Proof of Funds to be Attached to Purchase & Sales Agreement. Don't Miss This One!

Listed by Leafie Casey Cantlin of Vanessa Stone Real Estate

Listing Sold by Vanessa Stone Real Estate

$
$
%
$/month over payments
Federal 30-year interest rate: 6.49% last updated on Jul 9, 2026
* All Figures are estimates. Check with your bank or proposed mortgage company for actual interest rates.
This product uses the FRED® API but is not endorsed or certified by the Federal Reserve Bank of St. Louis.

Ask A QuestionMore Details

4 West Side Avenue Claremont NH 03743
Sold

MLS Number 4947677

  • Residential Single Family
  • Full Bath 1
  • Address 4 West Side Avenue
  • Construction Existing
  • Bedrooms 3

This house is a must see. A great location with lots of new updates. Featuring 3 bedrooms and 1.5 bathrooms, this house has beautiful hardwood floors and woodwork throughout. Additional highlights include a detached, spacious two car garage and large basement. We will be showing the property on Saturday April 8th from 11am-1pm.

Listed by Ryan Nazzaro of Cameron Prestige,LLC

Listing Sold by Zaharias Real Estate

$
$
%
$/month over payments
Federal 30-year interest rate: 6.49% last updated on Jul 9, 2026
* All Figures are estimates. Check with your bank or proposed mortgage company for actual interest rates.
This product uses the FRED® API but is not endorsed or certified by the Federal Reserve Bank of St. Louis.

Ask A QuestionMore Details

Broker Reciprocity 

Copyright 2026 PrimeMLS, Inc. All rights reserved. This information is deemed reliable, but not guaranteed. The data relating to real estate displayed on this display comes in part from the IDX Program of PrimeMLS. The information being provided is for consumers’ personal, non-commercial use and may not be used for any purpose other than to identify prospective properties consumers may be interested in purchasing. Data last updated July 14, 2026 8:08 AM UTC