14210
results
Refine Search

Your Search Results

r=6221-6230
9 Butternut Lane Hanover NH 03755

Hanover, NH9 Butternut Lane

Sale Price$1,500,000

Sold

MLS Number 4928447

  • Residential Single Family
  • Full Bath 1
  • Address 9 Butternut Lane
  • Construction Existing
  • Bedrooms 4

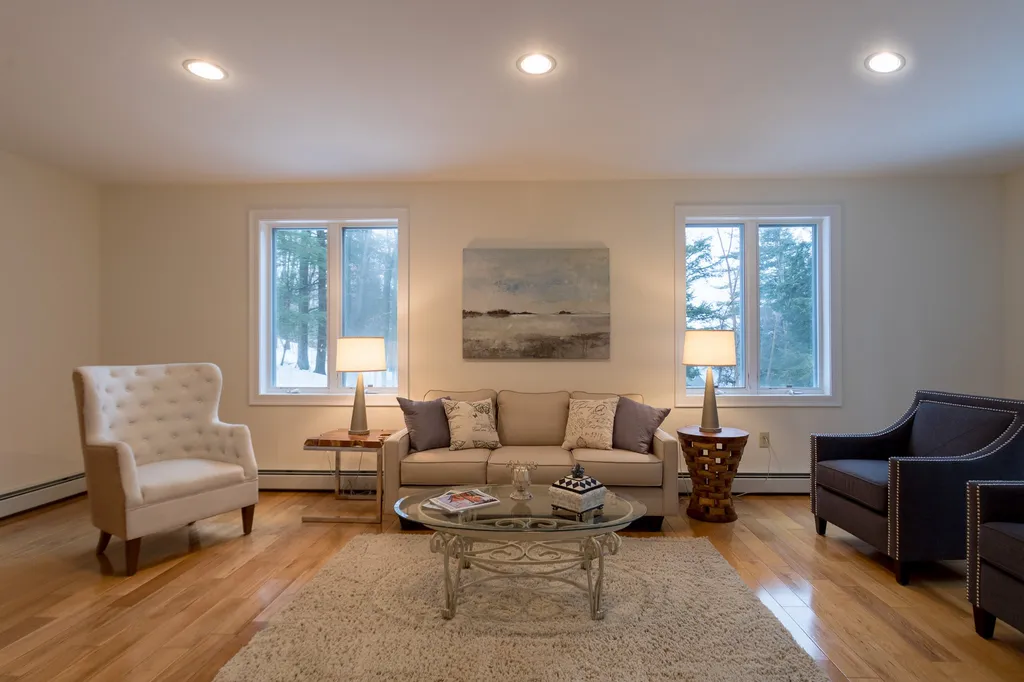
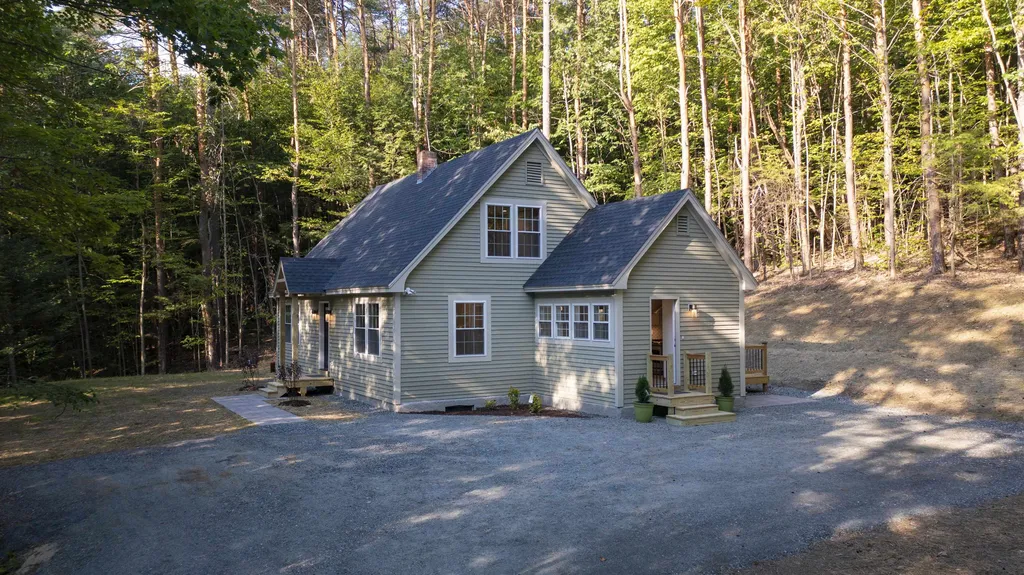
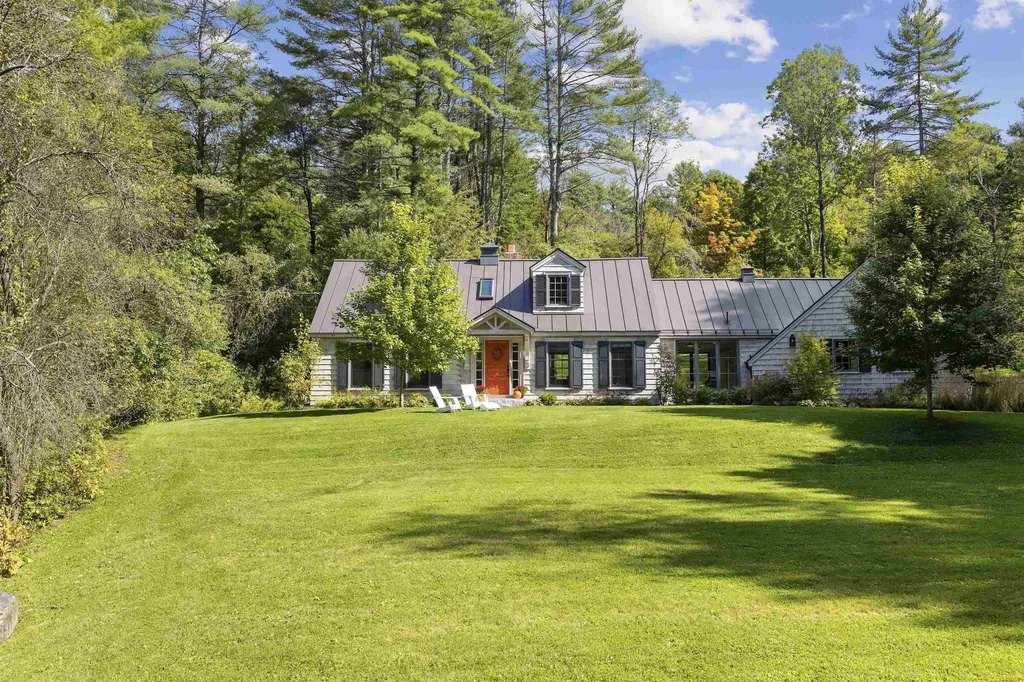
This 4 bedroom, 2 bath cape was tastefully renovated just 4 years ago - a beautiful mix of clean lines and English cottage charm. The kitchen features soap stone counters, sub zero refrigerator, wolf range, excellent storage, and a wonderful layout which is perfect for everyday life and entertaining. Beautiful white oak flooring was added to all the main living spaces along with radiant heat and central air. You'll also love the new bathrooms featuring marble surfaces, beautiful tile floors and wood accents which adds warmth to the spaces. The basement was also redone to include a large family room, workout space, and an oversized home office. This home is in turn key condition with all new windows, cedar shake siding and a standing seam metal roof. A terrific neighborhood setting, walking distance to downtownHanover/Dartmouth College and approx. 5 minute commute to Dartmouth Hitchcock Medical Center. Showings begin in Thursday, Sept. 8 by appointment. Don't miss the video on this one- it will surely captivate you!

Listed by Heidi Reiss of Coldwell Banker LIFESTYLES - Hanover

Listing Sold by Four Seasons Sotheby's Int'l Realty
$
$
%
$/month over payments
Federal 30-year interest rate: 6.49% last updated on Jul 9, 2026
* All Figures are estimates. Check with your bank or proposed mortgage company for actual interest rates.
This product uses the FRED® API but is not endorsed or certified by the Federal Reserve Bank of St. Louis.

Ask A QuestionMore Details

589 Nh Route 10 Orford NH 03777

Orford, NH589 Nh Route 10

Sale Price$589,000

Sold

MLS Number 4924969

  • Residential Single Family
  • Full Bath 2
  • Address 589 Nh Route 10
  • Construction Existing
  • Bedrooms 4

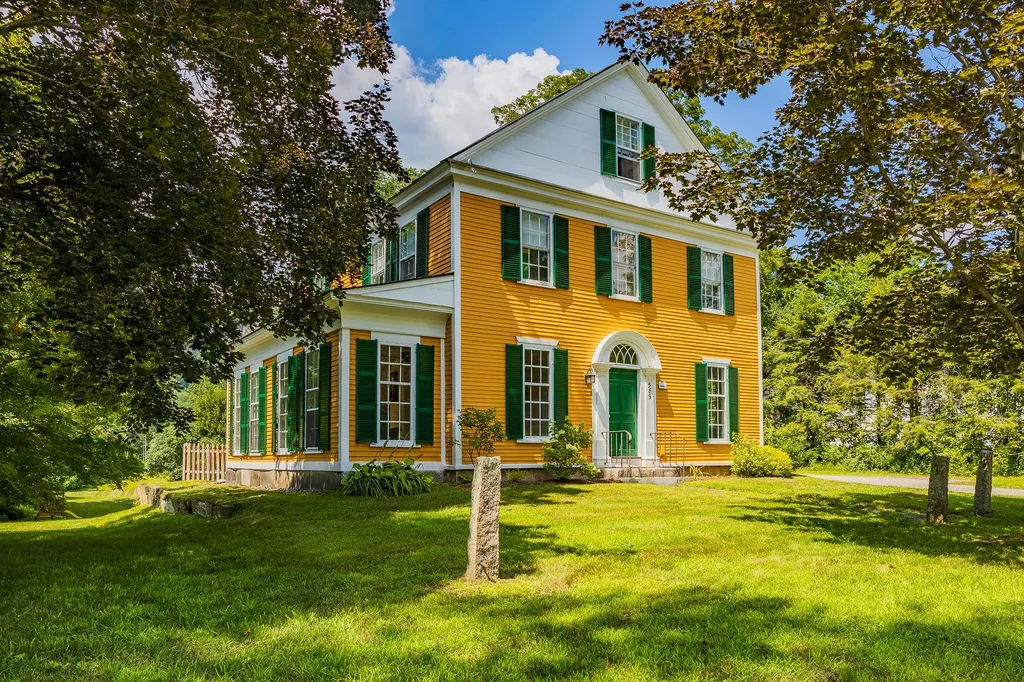
Over two acres of sweeping lawns on two separately deeded lots lead to 190 feet of Connecticut River frontage at this conveniently located historic Main Street property. In Orford, across from the fabled Ridge, just steps from the bridge spanning the Connecticut River and connecting Vermont and New Hampshire, this 1805 temple front Greek Revival style colonial was thoroughly updated by a well-known and highly respected local builder. The true beauty of this historic home is that it retains its original charm while modern, state-of-the-art systems have been installed along with insulation and efficiency improvements that combine to create an Energy Star-rated home. An open floor plan kitchen and dining area, large mudroom entry, ¾ bath, and sitting and living rooms are found on the first floor. The second floor offers three bedrooms and two full baths, and the third floor offers an enormous and very flexible open space suitable for various possible uses. Walking distance to shops, schools, and the local public library and 20-25 minutes from Hanover and Norwich, and with nearby access to all the recreational possibilities offered by the Connecticut River and Lakes Morey and Fairlee, hiking, hunting, fishing, golf and skiing at the Dartmouth Skiway, Burke and Cannon Mountain. History and modern-day efficiency along with two separate parcels, one developable, combine to make this a wonderful opportunity.

Listed by Richard Higgerson of Williamson Group Sothebys Intl. Realty

Listing Sold by Coldwell Banker LIFESTYLES - Hanover

$
$
%
$/month over payments
Federal 30-year interest rate: 6.49% last updated on Jul 9, 2026
* All Figures are estimates. Check with your bank or proposed mortgage company for actual interest rates.
This product uses the FRED® API but is not endorsed or certified by the Federal Reserve Bank of St. Louis.

Ask A QuestionMore Details

24 Green Street Claremont NH 03743
Sold

MLS Number 4923463

  • Multifamily
  • Address 24 Green Street
  • Units 2
  • Acreage 0.17
  • Square Feet 3,060

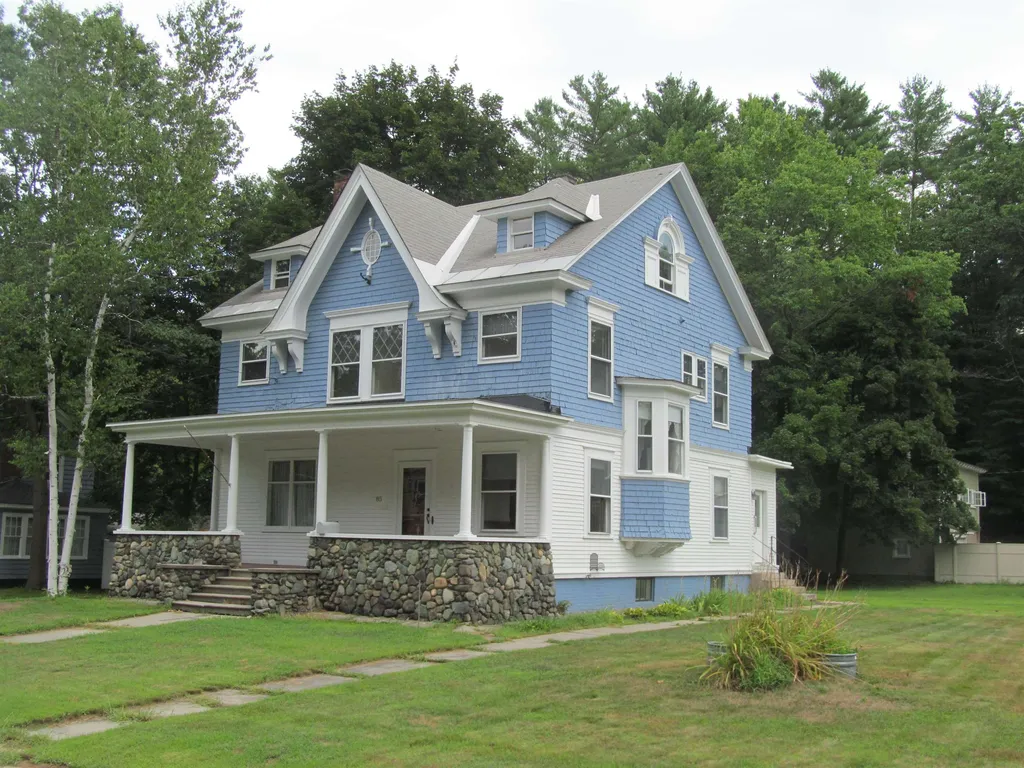
Beautiful 1900's home located in the Center of town. Quality built with the original wood work, solid hardwood floors, fireplace in the front parlor, archways with window seat. Expand the upstairs apartment to the main living area for a spacious single family living if needed. Enjoy your morning coffee on the front porch. Lots of storage and a small garage/shed . Walking distance to parks, schools and shopping.

Listed by Tammy Bergeron of Bergeron's Houses to Homes

Listing Sold by

$
$
%
$/month over payments
Federal 30-year interest rate: 6.49% last updated on Jul 9, 2026
* All Figures are estimates. Check with your bank or proposed mortgage company for actual interest rates.
This product uses the FRED® API but is not endorsed or certified by the Federal Reserve Bank of St. Louis.

Ask A QuestionMore Details

8 Low Road Hanover NH 03755

Hanover, NH8 Low Road

Sale Price$850,000

Sold

MLS Number 4919750

  • Residential Single Family
  • Full Bath 2
  • Address 8 Low Road
  • Construction Existing
  • Bedrooms 4

Completely remodeled in 2005, with many interior and exterior updates by the current owners, this newer contemporary, open-concept home is light, bright and move-in-ready! Abutting a nature preserve and conserved land, the large airy kitchen/living area which flows out to an expansive new composite deck are the perfect places for entertaining or enjoying a quiet cup of coffee. The Primary en-suite with cathedral ceilings and walk-in closet is just down the hall from the 3 bedrooms and laundry room which are all tucked away upstairs with tree-top views. The two-car garage connects directly to the mudroom and finished basement making this home the complete package! Walking/biking distance to the Hanover Green, restaurants, shops and schools. This is in-town living at its best! Open House, Saturday 8/6/22 12:00am-2:00pm and Sunday 8/7/22 11:00-1:00

Listed by Wynne Washburn of Coldwell Banker LIFESTYLES - Hanover

Listing Sold by Coldwell Banker LIFESTYLES - Hanover

$
$
%
$/month over payments
Federal 30-year interest rate: 6.49% last updated on Jul 9, 2026
* All Figures are estimates. Check with your bank or proposed mortgage company for actual interest rates.
This product uses the FRED® API but is not endorsed or certified by the Federal Reserve Bank of St. Louis.

Ask A QuestionMore Details

26 Young Street Lebanon NH 03766

Lebanon, NH26 Young Street

Sale Price$336,500

Sold

MLS Number 4925827

  • Residential Single Family
  • Full Bath 1
  • Address 26 Young Street
  • Construction Existing
  • Bedrooms 4

What a great property at an excellent price in a super location! The property has been well maintained and cared for over the years and offers 3 to 4 bedrooms with 2 bathrooms. The large mudroom has so much added potential and with little work could be a beautiful space to create. The hardwoods and flooring is in great condition, newer windows, metal roof, public services, and a back yard that abuts to a wooded lot with unexpected privacy. The Shed offers a great place for storage. The wood burning fireplace was inspected,cleaned, lined and ready to use. The property was used as a rental recently and the fireplace has not been used during that time. New retaining wall, driveway paving and city sewer updated in last 3 years. Looks can be deceiving from the front but it is quite spacious inside.

Listed by Beth Decato of Keller Williams Realty Metropolitan-Upper Valley

Listing Sold by Coldwell Banker LIFESTYLES - Quechee

$
$
%
$/month over payments
Federal 30-year interest rate: 6.49% last updated on Jul 9, 2026
* All Figures are estimates. Check with your bank or proposed mortgage company for actual interest rates.
This product uses the FRED® API but is not endorsed or certified by the Federal Reserve Bank of St. Louis.

Ask A QuestionMore Details

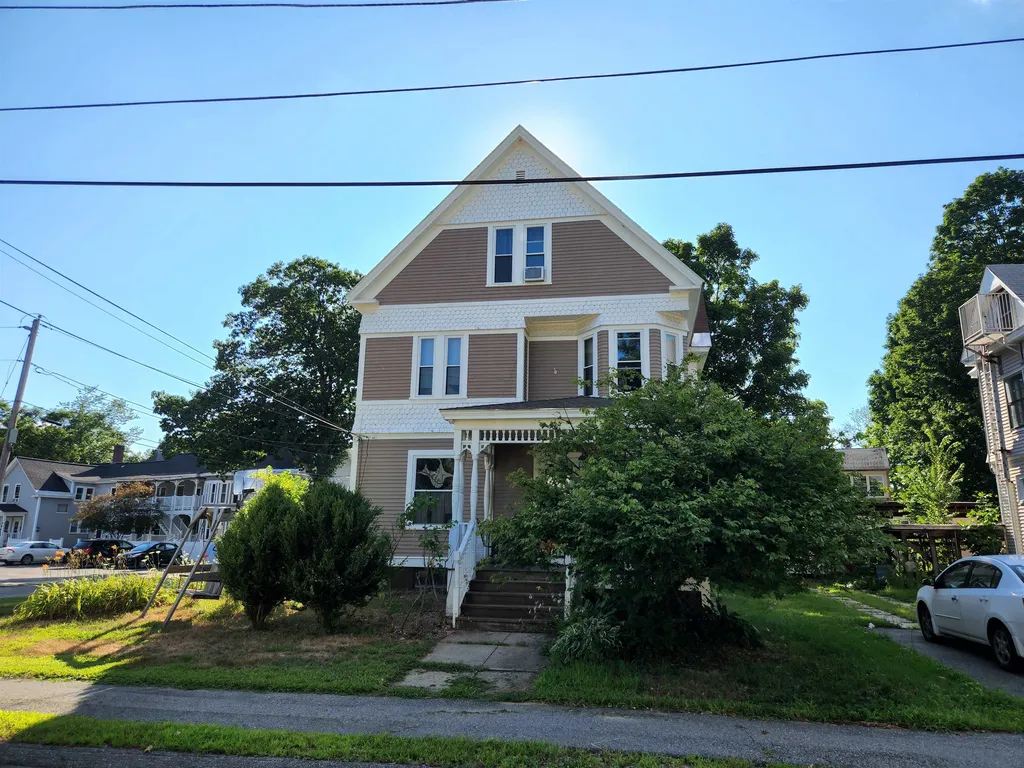
72 Tichenor Road Hartford VT 05059
Sold

MLS Number 4924541

  • Residential Single Family
  • Full Bath 1
  • Village Quechee
  • Address 72 Tichenor Road
  • Construction Existing

You will surely fall in love with this glamorous, fully renovated Cape in Quechee Lakes. The open concept makes an elegant flow throughout the house. Stunning new floors, new windows, and appliances truly make this property stand out. The sunlight that flows into the house makes a natural canvas for the next owner to enjoy. The bright, brand-new bathrooms with glowing fixtures and gleaming tile will catch your eye, and the glass showers will keep it looking pristine. The primary bedroom on the first floor adds ease and comfort to your lifestyle. Refined feel with the addition of crown molding and beautiful sightlines throughout. Easy to maintain level yard, with a back deck for spending the evening golden hour or early morning cup of coffee. Easy access whether you are commuting for work or enjoying this property as a second home, the location is very convenient. This house has been fully reimagined and reconfigured with fresh eyes, while still keeping its traditional Cape exterior.

Listed by Audrey Micca of Four Seasons Sotheby's Int'l Realty

Listing Sold by Four Seasons Sotheby's Int'l Realty
$
$
%
$/month over payments
Federal 30-year interest rate: 6.49% last updated on Jul 9, 2026
* All Figures are estimates. Check with your bank or proposed mortgage company for actual interest rates.
This product uses the FRED® API but is not endorsed or certified by the Federal Reserve Bank of St. Louis.

Ask A QuestionMore Details

157 Jewett Road Windsor VT 05089

Windsor, VT157 Jewett Road

Sale Price$300,000

Sold

MLS Number 4919003

  • Residential Single Family
  • Full Bath 2
  • Address 157 Jewett Road
  • Construction Existing
  • Bedrooms 4

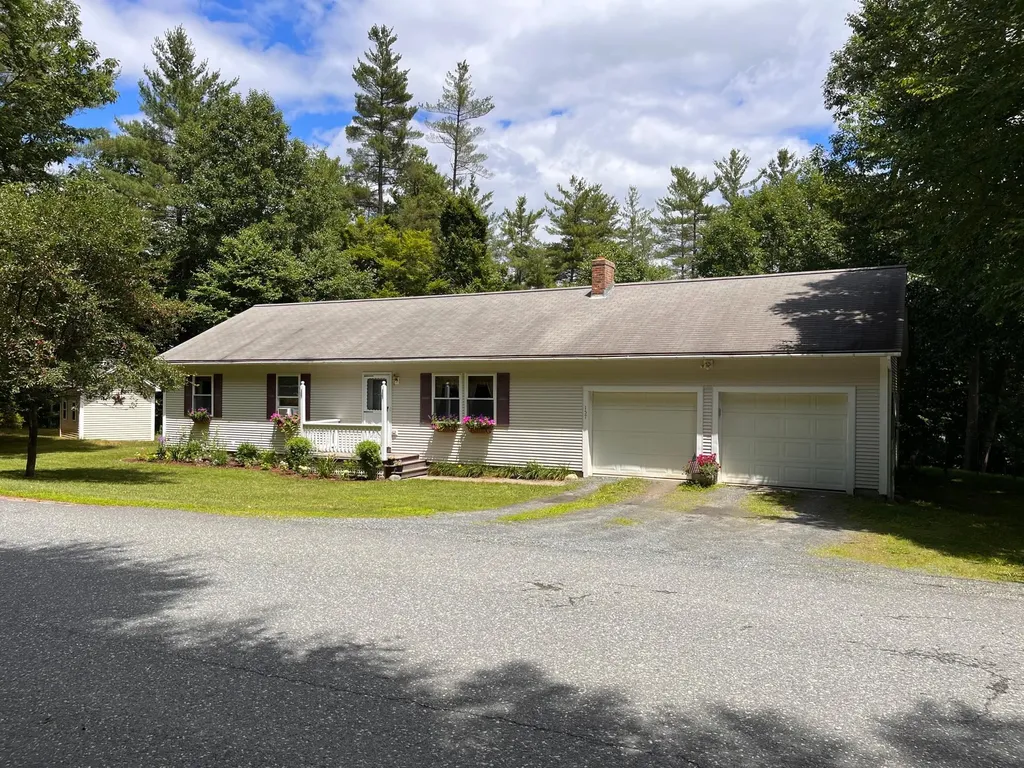
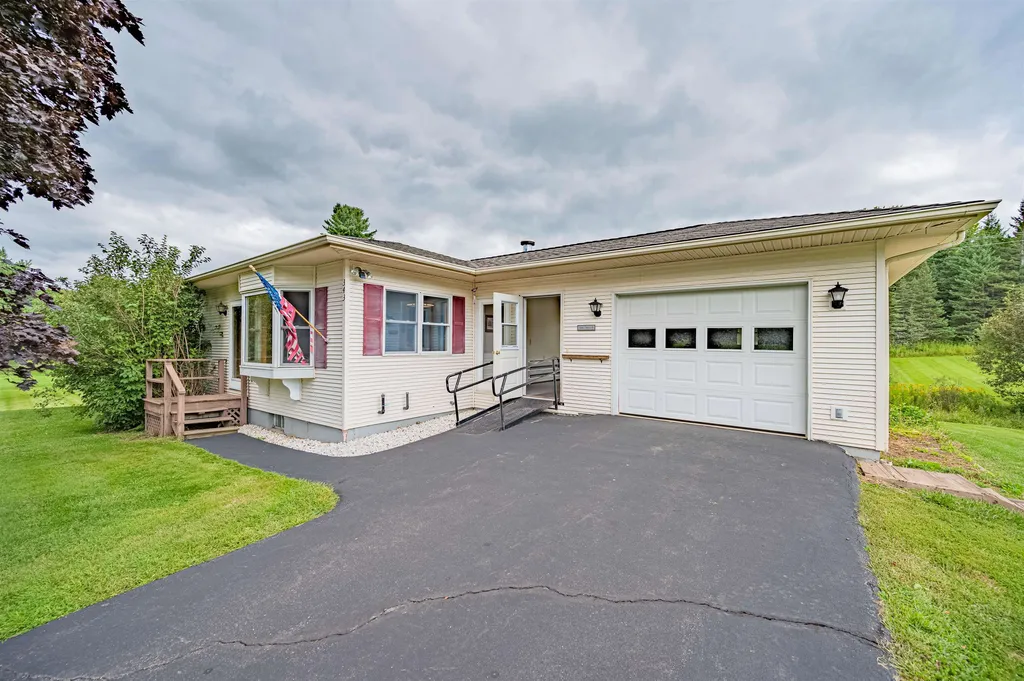
Motivated Seller! Easy living in this nicely maintained one-level home in one of Windsor's most desirable neighborhoods! Wonderfully located on a quiet street close to Hartland and the heart of Windsor, you're nicely tucked away, yet still very close to the hospital, schools as well as shops and restaurants. Built in 2003, this bright and cheerful home has 4 bedrooms and 2 baths -including a bedroom suite on the main living level, hardwood floors, open floor plan, large & practical mudroom, large partially finished basement. Bonus room that is perfect for gaming, office space, storage. Enjoy your dinner on the back deck while your dog roams around the fenced in yard. Good size back yard, with plenty of space for hammock, swing set, above ground swimming pool. Lovely flower gardens in front yard and plenty of space for gardens in the back. Conveniently located just a couple short miles from downtown, this well maintained and ready to move into home is in the perfect "in town, but out of town" location. Less than 3 miles from elementary/high school, downtown Windsor, Interstate 91. Less than 5 miles to Mt. Ascutney Hospital. A stone's throw from Artisan's Park. Easy commute to DHMC, Dartmouth College, VA and other Upper Valley Amenities.

Listed by Rachel Brandli of Fidelity Real Estate Inc.

Listing Sold by The Clerkin Agency, P.C.

$
$
%
$/month over payments
Federal 30-year interest rate: 6.49% last updated on Jul 9, 2026
* All Figures are estimates. Check with your bank or proposed mortgage company for actual interest rates.
This product uses the FRED® API but is not endorsed or certified by the Federal Reserve Bank of St. Louis.

Ask A QuestionMore Details

85 Myrtle Street Claremont NH 03743
Sold

MLS Number 4925362

  • Residential Single Family
  • Full Bath 1
  • Address 85 Myrtle Street
  • Construction Existing
  • Bedrooms 4

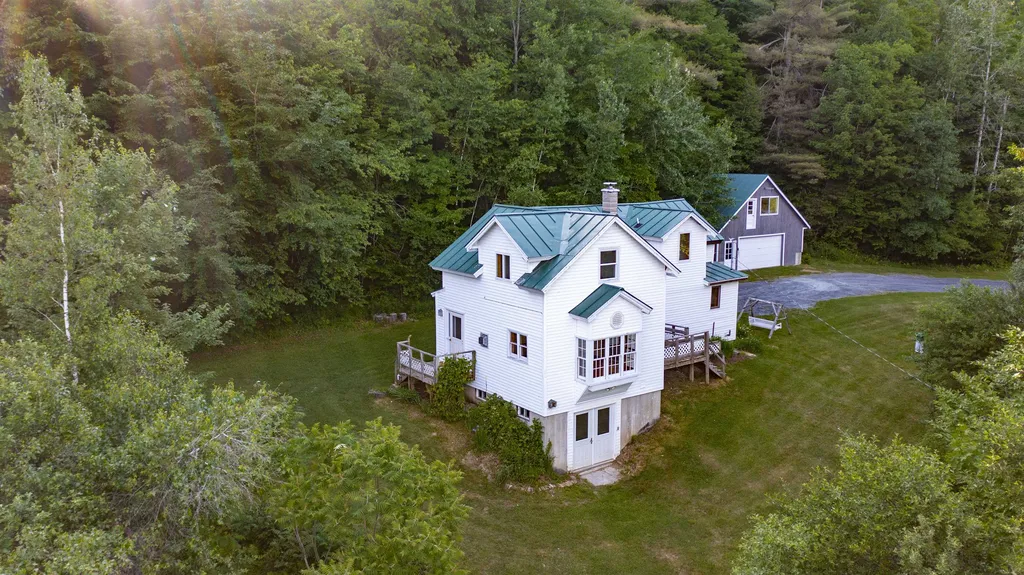
Vintage homestead - an original hira ranson beckwith designed home built in 1906 offers 4 br's, 2 1/2 baths, formal dining room, 1st floor den or another br., lovely foyer, applianced kitchen w/pantry, living room with wood stove, applianced laundry room w/soap stone sinks, huge front porch, updated heating system and elecrical, high ceilings and gleaming hardwood floors. Detached 2 car garage w/auto doors, seperate chimney and attached chicken coop.

Listed by Don Chabot of Town and Country Realty

Listing Sold by Big Green Real Estate

$
$
%
$/month over payments
Federal 30-year interest rate: 6.49% last updated on Jul 9, 2026
* All Figures are estimates. Check with your bank or proposed mortgage company for actual interest rates.
This product uses the FRED® API but is not endorsed or certified by the Federal Reserve Bank of St. Louis.

Ask A QuestionMore Details

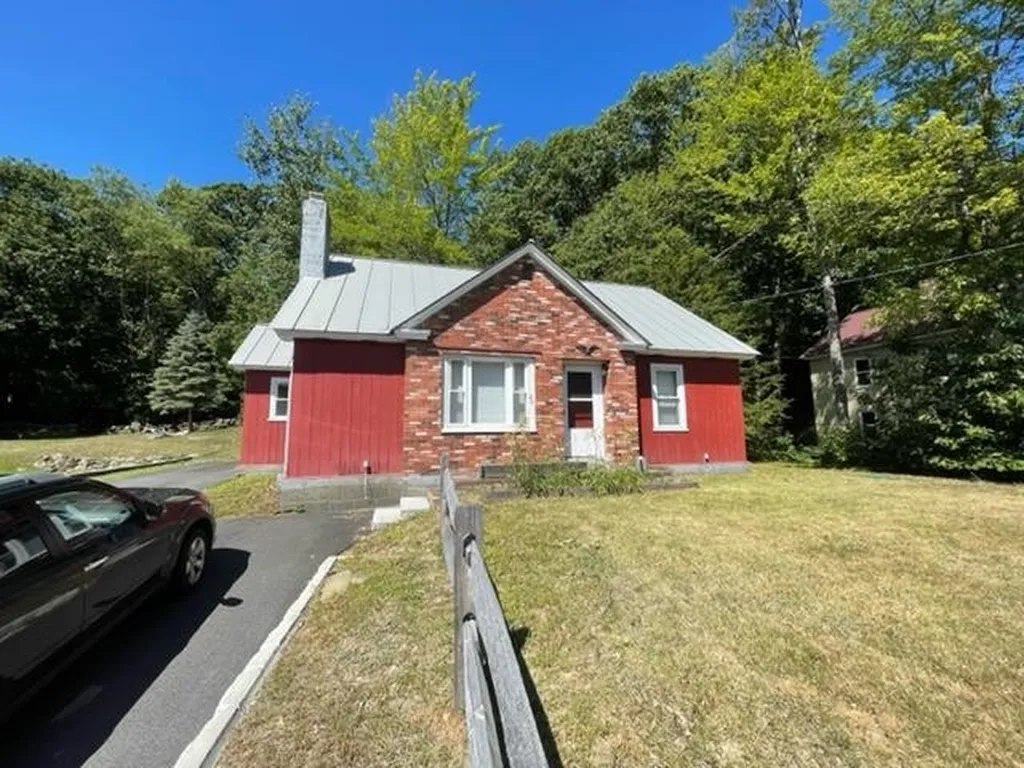
261 Levasseur Road Barnard VT 05031
Sold

MLS Number 4917687

  • Residential Single Family
  • Full Bath 1
  • Address 261 Levasseur Road
  • Construction Existing
  • Bedrooms 3

Three bedroom two bath Contemporary home with first floor freshly finished and gleaming hardwood floors. Sited on Levasseur Road in magical East Barnard, a lovely rural road with large open pastures and dramatic hillsides with a total of 10 acres and protected by over 95 acres of conserved land across the street. Large kitchen with ample counter space, hardwood floors, and plenty of storage, and space for a country kitchen. Dining and living rooms are open with living room having access to two decks and a propane stove. Lots of natural light throughout the home and picture window in one bedroom that looks up the valley. Sculpt the roadside vegetation to open up your views of the valley, hike your land, garden, and so much more. Spacious detached garage with ample storage and upstairs partially finished with large window. House moved from Hanover NH. Age of original construction unknown. A remarkable and exciting property!

Listed by Derek Cosentino of Four Seasons Sotheby's Int'l Realty
Listing Sold by Flex Realty

$
$
%
$/month over payments
Federal 30-year interest rate: 6.49% last updated on Jul 9, 2026
* All Figures are estimates. Check with your bank or proposed mortgage company for actual interest rates.
This product uses the FRED® API but is not endorsed or certified by the Federal Reserve Bank of St. Louis.

Ask A QuestionMore Details

343 E. Cobble Hill Road Barre Town VT 05641
Sold

MLS Number 4928182

  • Residential Single Family
  • Full Bath 1
  • Construction Existing
  • Bedrooms 2
  • Bathroom 1

Welcome home to this well maintained sunlit home in a highly sought after area in Barretown, Vermont! One level living on just shy of an acre this attractive home offers an open concept kitchen/dining and living room with incredible storage for it's size! A convenient garage enters into a heated breezeway which you will be grateful for during the cold winter months. Should you decide to expand your living space the ground level basement has plenty of light, egress windows and a full size door for another bedroom, family room or both! Outside there is plenty of space to entertain on the 12 x 26 deck with yardspace for next year's garden, a pool or your favorite lawn games. We love this home and you will too!

Listed by Doreen Phillips of KW Vermont

Listing Sold by BHHS Vermont Realty Group/Montpelier

$
$
%
$/month over payments
Federal 30-year interest rate: 6.49% last updated on Jul 9, 2026
* All Figures are estimates. Check with your bank or proposed mortgage company for actual interest rates.
This product uses the FRED® API but is not endorsed or certified by the Federal Reserve Bank of St. Louis.

Ask A QuestionMore Details

Broker Reciprocity 

Copyright 2026 PrimeMLS, Inc. All rights reserved. This information is deemed reliable, but not guaranteed. The data relating to real estate displayed on this display comes in part from the IDX Program of PrimeMLS. The information being provided is for consumers’ personal, non-commercial use and may not be used for any purpose other than to identify prospective properties consumers may be interested in purchasing. Data last updated July 10, 2026 2:52 AM UTC