14210
results
Refine Search

Your Search Results

r=6231-6240
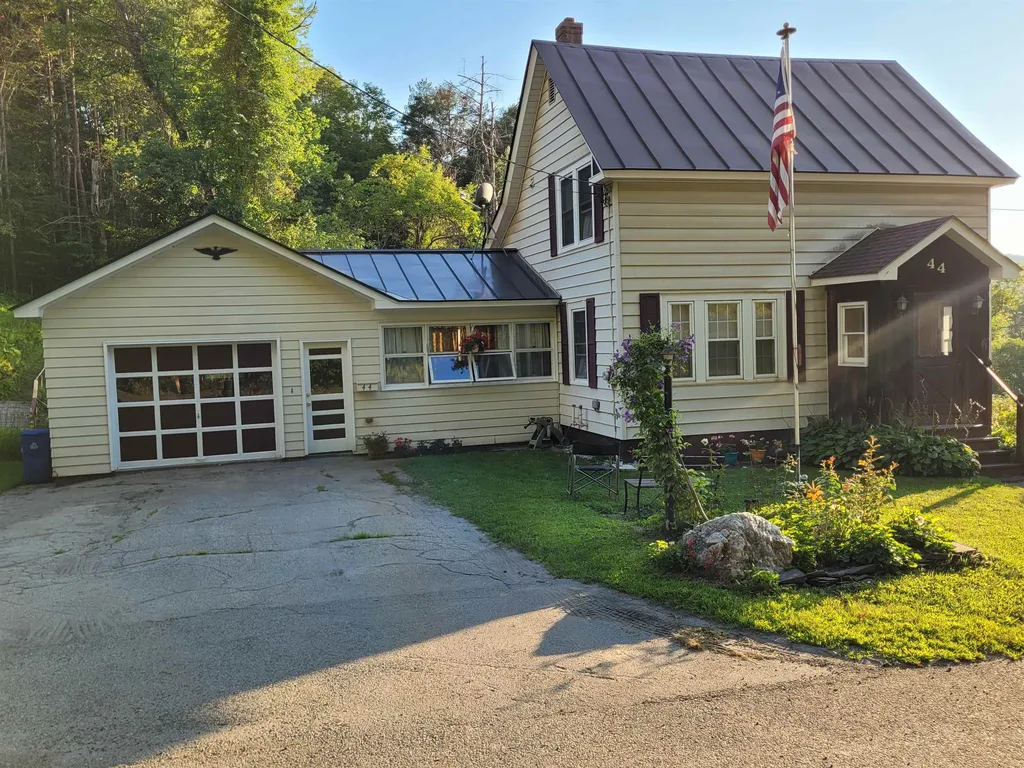
44 Sterling Hill Road Barre Town VT 05670
Sold

MLS Number 4924967

  • Residential Single Family
  • Full Bath 1
  • Construction Existing
  • Bedrooms 3
  • Bathroom 2

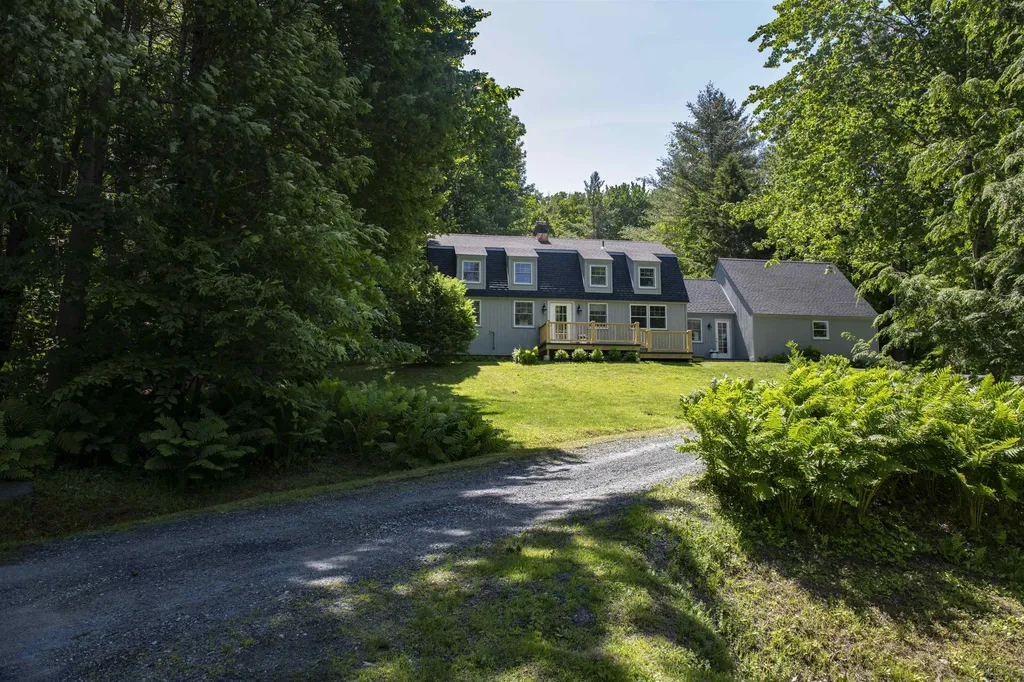
Gorgeous Cape with H/W floors, attached 1 ½ car garage in a quiet neighborhood. Many updates including, but not limited to, kitchen updated with Craftsman Honey Oak cupboards and laminate counter tops, SS appliances: French style fridge (approx. 2 years old) and glass top electric range (approx. 1 year old), walk out basement with a System 2000 Oil Boiler/ baseboard heat, wood stove, chest freezer, washer/dryer, set tub sink and toilet; family room, formal Living room on the main floor with one bedroom containing a large closet; 2nd floor has two bedrooms, main bathroom, linen closet, and walk-in attic, which also contains a built-in closet and bureau. Extensive built-in closets and cupboards throughout the house for additional storage. Much of the interior and exterior has been freshly painted this summer. Metal standing seam roof, vinyl siding, matching wooden clapboard, tongue & groove porch, The roomy lot has a walking bridge, established blueberries, raspberries, apple trees, vegetable garden, rose and perennial gardens, and room for small livestock such as chickens. Lots of space to grow and store your own food! Large tool shed and additional stone patio. Walking distance to grocery, post office, and bike path. Short drive to downtown Barre City, Williamstown, and I89 access at exit 6. Spectrum Internet and Dish Satellite installed with snow heater. Vinyl double hung windows throughout and some nice push outs in the family room to ward off and listen to the rain.

Listed by Rodney Morin of EXP Realty

Listing Sold by Heney Realtors - Element Real Estate (Barre)
$
$
%
$/month over payments
Federal 30-year interest rate: 6.49% last updated on Jul 9, 2026
* All Figures are estimates. Check with your bank or proposed mortgage company for actual interest rates.
This product uses the FRED® API but is not endorsed or certified by the Federal Reserve Bank of St. Louis.

Ask A QuestionMore Details

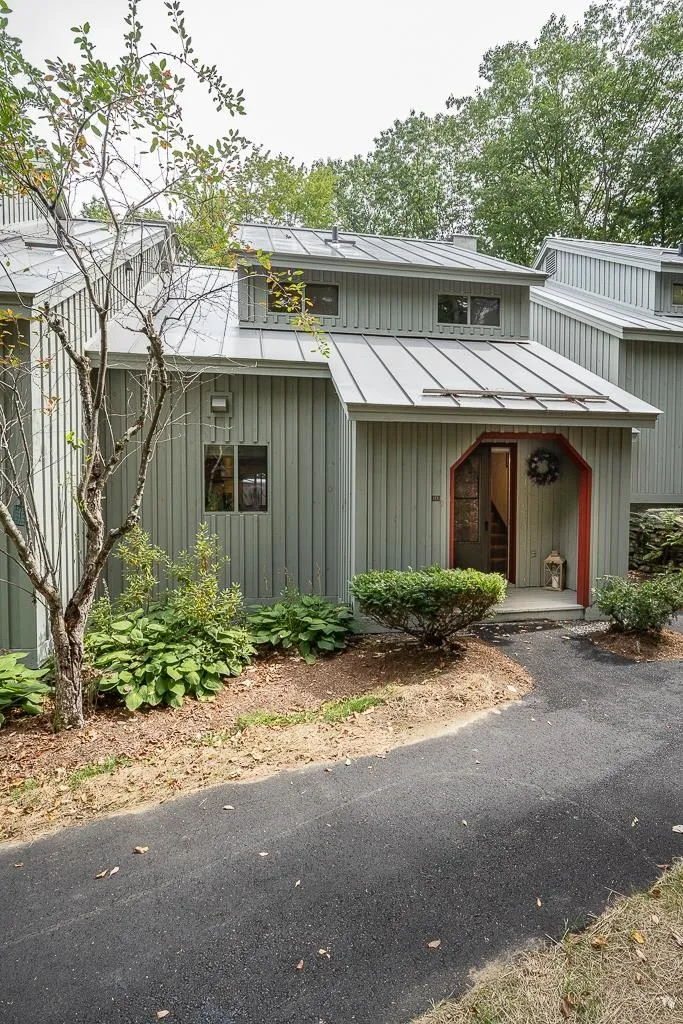
860 Murphy's Road Hartford VT 05059
Sold

MLS Number 4926616

  • Condo
  • Square Feet 1,120
  • Bedrooms 2
  • New Contruction Existing
  • Village Quechee

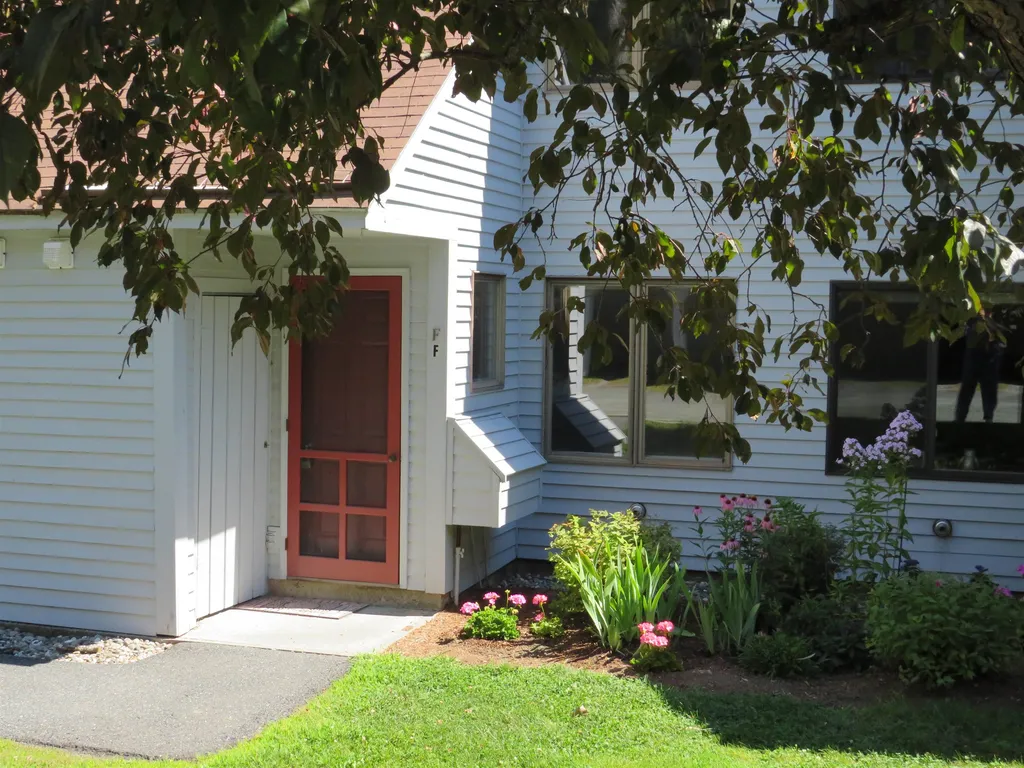
Immaculately maintained 2 BR, 1 1/2 bath townhouse with an outstanding location, walking distance to the clubhouse and Lake Pinneo. Windsor Village condo totally renovated with new hardwood floors, tile and carpet, updated baths rooms and Hunter Douglas window treatments. It features an all new kitchen with granite counter, new cabinetry, and stainless steel appliances including hood vent. A Jotul gas fireplace stove for comfort and reduced heating cost. Being sold mostly furnished and move in ready condition.

Listed by Herb Hart of Quechee Lakes Real Estate Center

Listing Sold by Snyder Donegan Real Estate Group

$
$
%
$/month over payments
Federal 30-year interest rate: 6.49% last updated on Jul 9, 2026
* All Figures are estimates. Check with your bank or proposed mortgage company for actual interest rates.
This product uses the FRED® API but is not endorsed or certified by the Federal Reserve Bank of St. Louis.

Ask A QuestionMore Details

7 Fairview Avenue Windsor VT 05089
Sold

MLS Number 4924840

  • Residential Single Family
  • Full Bath 2
  • Address 7 Fairview Avenue
  • Construction Existing
  • Bedrooms 3

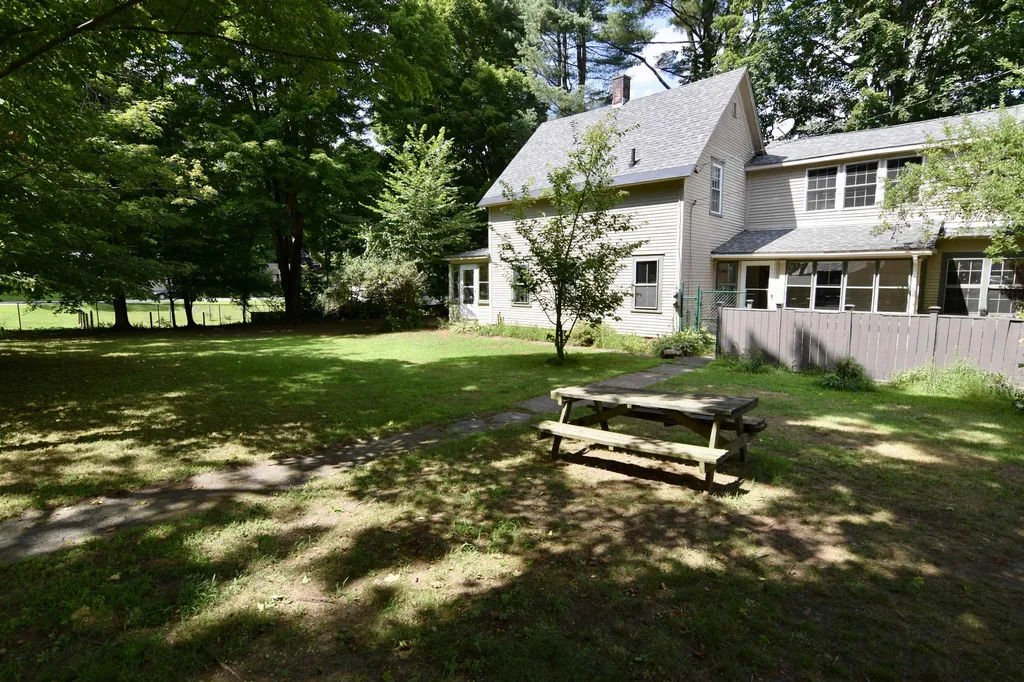
This well maintained cape has so much to offer. Inside you'll find 3 bedrooms on the same floor and a large den on the main level, functional kitchen, formal dining room and a large pantry or storage area. With 2 three season porches the home provides tons of space. Located on a spacious level lot, walking distance to recreation areas and a short distance from downtown Windsor. Showings begin Friday 8/12 from 10:00-12:00, Saturday 8/13 10:00-12:00 and Sunday 8/14 from 12:00-2:00.

Listed by Wendie Wright of Coldwell Banker LIFESTYLES - Hanover

Listing Sold by Snyder Donegan Real Estate Group

$
$
%
$/month over payments
Federal 30-year interest rate: 6.49% last updated on Jul 9, 2026
* All Figures are estimates. Check with your bank or proposed mortgage company for actual interest rates.
This product uses the FRED® API but is not endorsed or certified by the Federal Reserve Bank of St. Louis.

Ask A QuestionMore Details

86 West Fisher Road Hartford VT 05059
Sold

MLS Number 4917730

  • Residential Single Family
  • Full Bath 1
  • Village Quechee
  • Address 86 West Fisher Road
  • Construction Existing

Stunning post and beam three bedroom, two bath completely renovated top to bottom! New roof, freshly painted, driveway resurfaced, new windows, new flooring, new and reconfigured kitchen, new deck, and so much more! Large mudroom connector between mudroom and garage allows for all seasons of easy storage and preparation for everything from summer hikes with the dogs to backcountry skiing adventures. Kitchen with large island and simple but elegant country kitchen, ideal for entertaining. Open floor plan allows for several variations, with the current setup a more formal dining area and large living room centered around the fireplace. Configure the space to your vision! The light and bright theme is carried upstairs to large landing with seating, three bedrooms and large lovely bath. Close to hiking trails, the home is located on a quiet street with lovely afternoon sun bathing the backyard. Come see and experience this gem of a property.

Listed by Derek Cosentino of Four Seasons Sotheby's Int'l Realty

Listing Sold by Four Seasons Sotheby's Int'l Realty

$
$
%
$/month over payments
Federal 30-year interest rate: 6.49% last updated on Jul 9, 2026
* All Figures are estimates. Check with your bank or proposed mortgage company for actual interest rates.
This product uses the FRED® API but is not endorsed or certified by the Federal Reserve Bank of St. Louis.

Ask A QuestionMore Details

11 Amherst Lane Haverhill NH 03785
Sold

MLS Number 4923330

  • Residential Single Family
  • Full Bath 1
  • Address 11 Amherst Lane
  • Construction Existing
  • Bedrooms 3

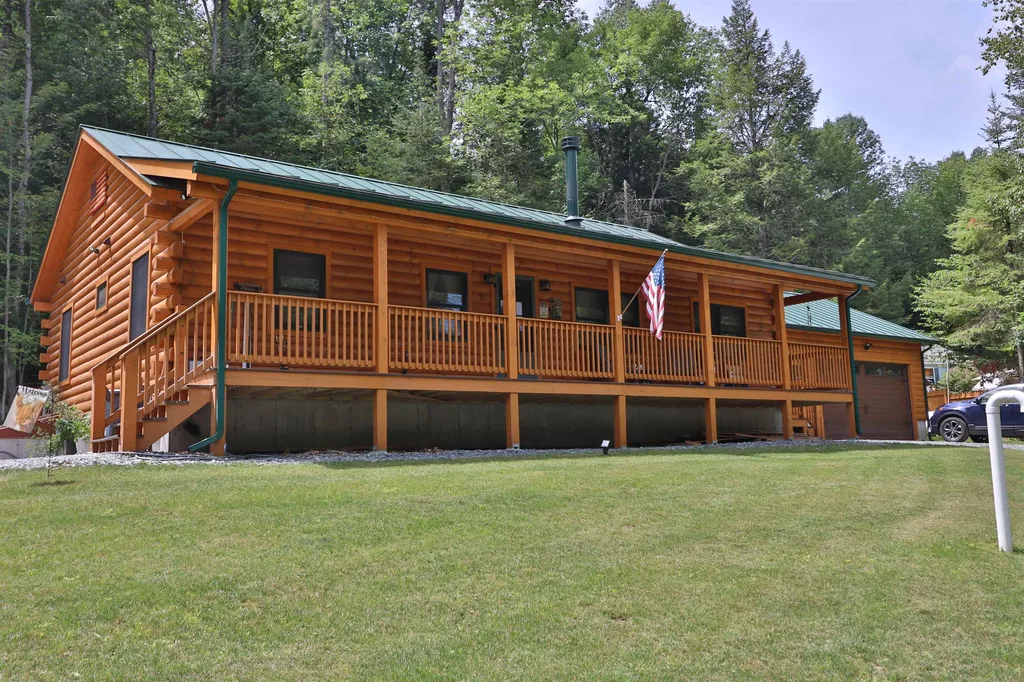
Your dream home has arrived! Relax on the covered porch in this meticulously built home in Mountain Lakes within a few minutes walk to the lake! Enter this beautiful log home with vaulted ceilings, warm woodwork, fieldstone wood burning fireplace, open concept living area and gorgeous hardwood flooring. The attention to detail and countless extra features are impressive; heated, finished oversized 2 car garage, 2 driveways to accommodate 10+ cars, backup generator, top of the line plumbing/heating, double oven, walk-in pantry, 4-season breezeway and your own backyard bear carving! Well-thought-out floor plan includes primary bedroom w/ensuite bath, 2 additional bedrooms, and a second full bath on the main level. Expansive living/dining/kitchen area with breakfast bar, granite countertops, 1st floor laundry accented by a warm wood barn door. Enjoy central A/C during these summer heatwaves. As a bonus, the basement of this home is partially finished with 2 bedrooms, a 3/4 bathroom, open family room and the potential to turn this space into an in-law suite with plumbing for a kitchen that is already partially set up. Situated on a .45 acre lot, sale includes abutting .55 acre buildable lot. Mountain Lakes is a 4-season community that includes access to two lakes, outdoor pool, basketball and tennis courts, ice skating, lodge, snowmobile trails and much more without any association fees or special assessments. Delayed showings until Open House Saturday 8/6 from 10am to 1pm.

Listed by Bel Casa Realty

Listing Sold by Coldwell Banker LIFESTYLES- Littleton

$
$
%
$/month over payments
Federal 30-year interest rate: 6.49% last updated on Jul 9, 2026
* All Figures are estimates. Check with your bank or proposed mortgage company for actual interest rates.
This product uses the FRED® API but is not endorsed or certified by the Federal Reserve Bank of St. Louis.

Ask A QuestionMore Details

29 Grove Street Claremont NH 03743
Sold

MLS Number 4924527

  • Residential Single Family
  • Full Bath 1
  • Address 29 Grove Street
  • Construction Existing
  • Bedrooms 3

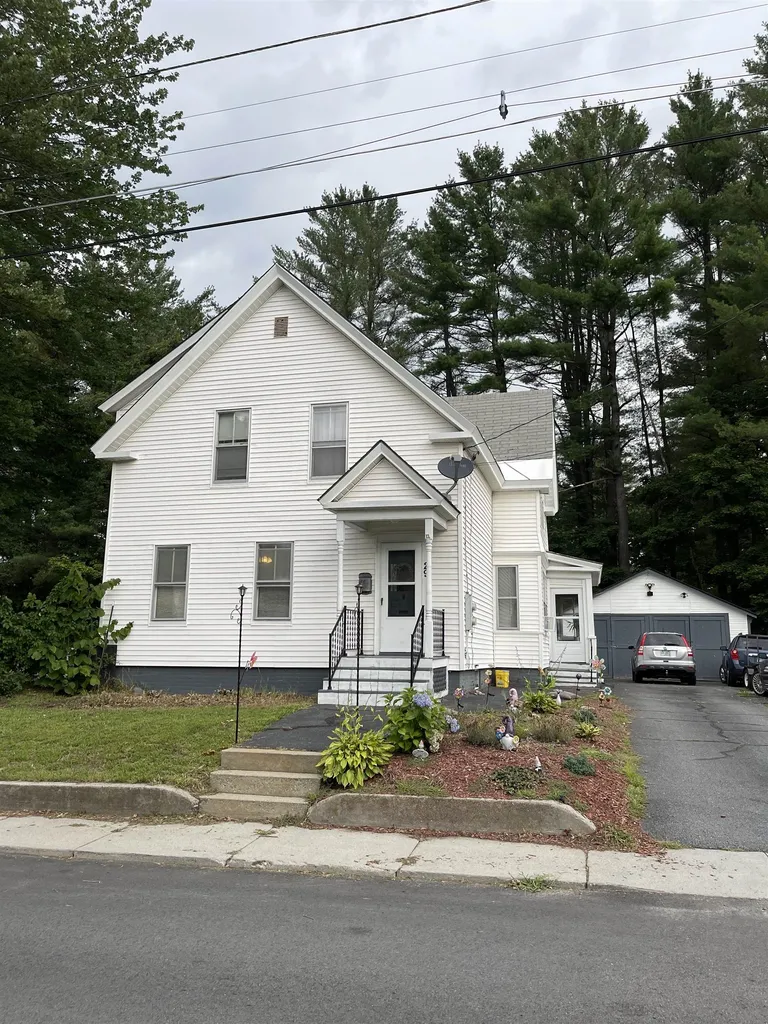
A MUST see 3 bedroom, 1 and 1/2 bath New Englander located in the Bluff! The kitchen offers a large walk in pantry and stainless steel appliances, including a new refrigerator! Just off of the kitchen is a large enclosed porch with lots of windows and natural light. Enjoy the level fenced in back yard, perfect for kids and pets, with a large deck and above ground pool! What are you waiting for?! Come make this house your HOME!

Listed by Coldwell Banker Homes Unlimited

Listing Sold by KW Coastal and Lakes & Mountains Realty/Hanover

$
$
%
$/month over payments
Federal 30-year interest rate: 6.49% last updated on Jul 9, 2026
* All Figures are estimates. Check with your bank or proposed mortgage company for actual interest rates.
This product uses the FRED® API but is not endorsed or certified by the Federal Reserve Bank of St. Louis.

Ask A QuestionMore Details

174 Slade Hill Drive Cornish NH 03745
Sold

MLS Number 4921330

  • Residential Single Family
  • Full Bath 2
  • Address 174 Slade Hill Drive
  • Construction Existing
  • Bedrooms 6


Spectacular Charles Platt designed Cornish Colony estate on 830+/- acres, being offered for the first time in 80 years. The main house retains most of its original features, including a loggia extending 100 ft, the full length of the house. The rear elevation, with 7 pairs of French doors with transoms, looks out to the brick patio, 2 covered porches, views to Mt. Ascutney and the magnificent gardens. The formal gardens extend beyond a lily pond, and include rose covered arbors, perennial beds, and fountain. The 2 story artist studio has northern light and may be accessed off the library or privately from the second floor primary bedroom. The formal living room and dining room have original floors and millwork. The iconic Butler's pantry opens to a family room/kitchen and a sunroom which was added on. The second floor boasts of 6 bedrooms, 3 baths, a sewing room and an office. The barn has 10 box stalls and a second floor for storage or that could be brought back to living quarters. Property includes a 2 bedroom caretaker's house, and a one bedroom guest cottage with kitchen, bath and living room. There are numerous run-ins for the animals, a chicken coop, storage sheds, & large 3-bay garage for farm vehicles and equipment and multiple pastures with split rail fencing. The scenic swimming pond is an easy walk from the main house. Close to public access to CT river. 729 acres conserved with nearly 9 miles of trails to enjoy on horseback, skis, or hiking.

Listed by Nan Carroll of Coldwell Banker LIFESTYLES - Hanover

Listing Sold by Coldwell Banker LIFESTYLES - Hanover

$
$
%
$/month over payments
Federal 30-year interest rate: 6.49% last updated on Jul 9, 2026
* All Figures are estimates. Check with your bank or proposed mortgage company for actual interest rates.
This product uses the FRED® API but is not endorsed or certified by the Federal Reserve Bank of St. Louis.

Ask A QuestionMore Details

37 May Street Enfield NH 03748

Enfield, NH37 May Street

Sale Price$315,000

Sold

MLS Number 4923544

  • Residential Single Family
  • Full Bath 1
  • Address 37 May Street
  • Construction Existing
  • Bedrooms 3

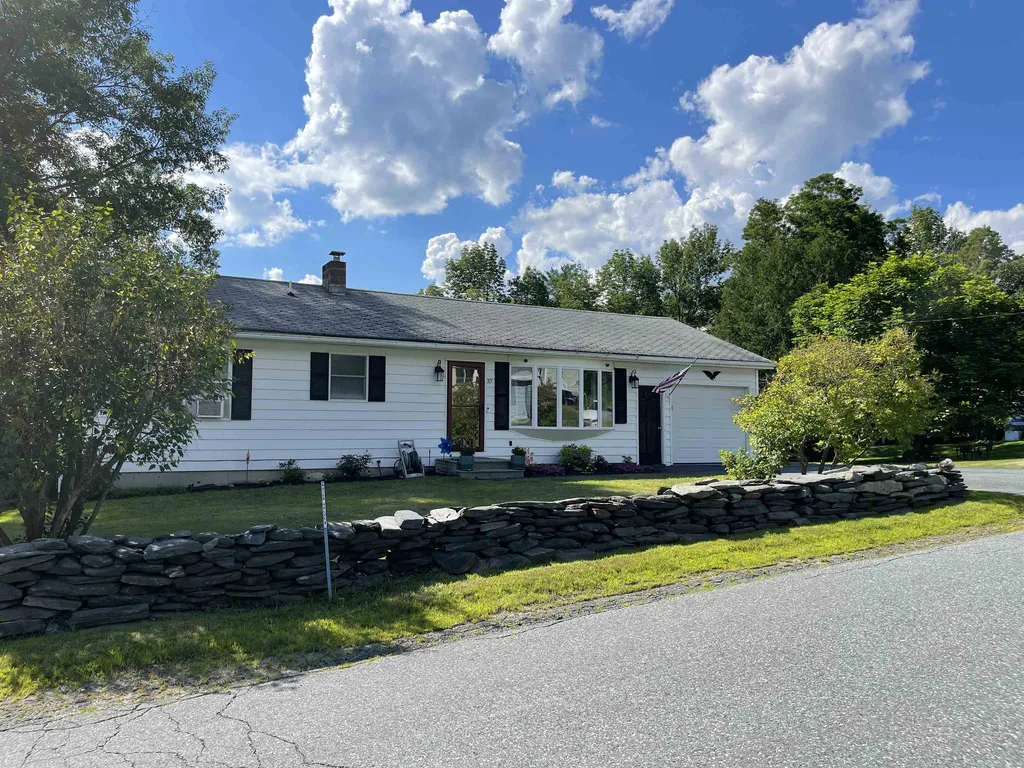
Move in ready ranch, just a short walk to the Northern Rail Trail and Enfield Community Park. Open concept kitchen/dining/ living area with built in A/C, hardwood flooring in living room, lots of natural light. This house has a long list of updates over the last few years; new windows in multiple rooms, new flooring in the kitchen/hallway and laundry room, updated first floor bathroom, just to list a few. Fully finished basement with large family room, primary bedroom with walk-in closet, 3/4 bathroom and coffee bar. Sit on the screened in porch and listen to Reservoir Brook. Storage galore in the utility room. Propane tank and oil tank owned by seller, choose your own suppliers.

Listed by Megan Moseley of Mint Real Estate Group

Listing Sold by Four Seasons Sotheby's Int'l Realty

$
$
%
$/month over payments
Federal 30-year interest rate: 6.49% last updated on Jul 9, 2026
* All Figures are estimates. Check with your bank or proposed mortgage company for actual interest rates.
This product uses the FRED® API but is not endorsed or certified by the Federal Reserve Bank of St. Louis.

Ask A QuestionMore Details

169 Woodhaven Drive Hartford VT 05001
Sold

MLS Number 4923612

  • Condo
  • Square Feet 1,048
  • Bedrooms 2
  • New Contruction Existing
  • Complex Woodhaven

The only Woodhaven unit available at this time. Close to all Dartmouth has to offer.

Listed by Sandra Dell of BHG Masiello Hanover

Listing Sold by RE/MAX Upper Valley

$
$
%
$/month over payments
Federal 30-year interest rate: 6.49% last updated on Jul 9, 2026
* All Figures are estimates. Check with your bank or proposed mortgage company for actual interest rates.
This product uses the FRED® API but is not endorsed or certified by the Federal Reserve Bank of St. Louis.

Ask A QuestionMore Details

261 Porter Road Plainfield NH 03781
Sold

MLS Number 4925250

  • Land
  • Address 261 Porter Road
  • Acreage 58
  • Area NH-Sullivan
  • PricePerSqFt 2844.83

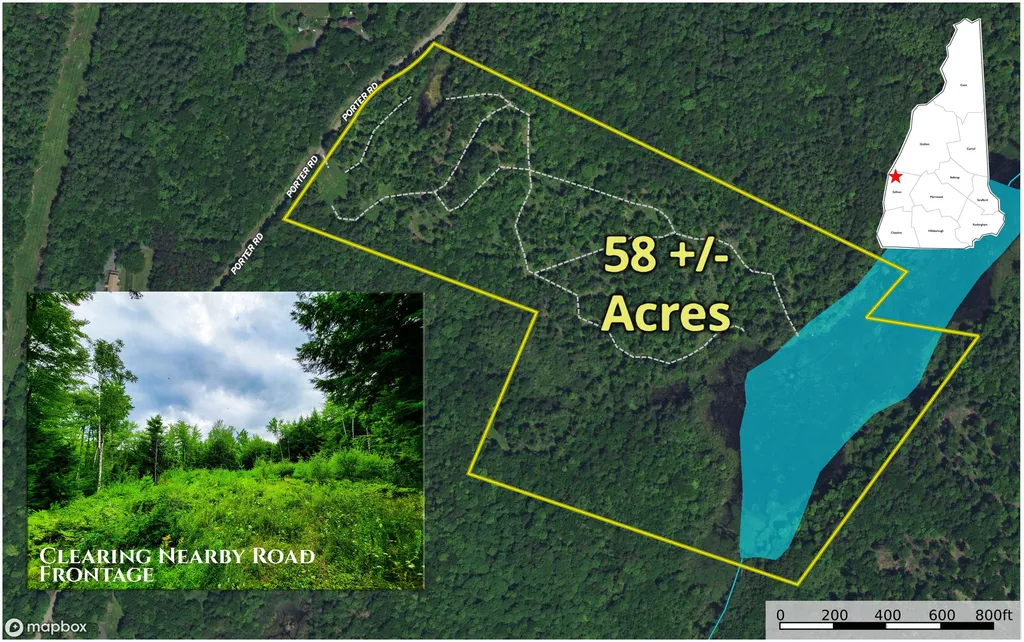
Country living & recreation await on this ideal 58 +/- acre recreational property in the charming town of Plainfield, NH! With preliminary soil tests from 2020 indicating that the property could support a septic system, a roughed in driveway off Porter Road leads to a level landing that could make a great place for a homesite. The property boasts a rolling topography with a mixed woodland and interconnected woods roads & trails sloping down to a private 9 +/- acre thriving wetland area located at the back of the land. Utility poles run along the over 870' of frontage on the gravel, town-maintained & plowed Porter Road, with utility pole #6F1/26 located nearby the roughed in driveway on the opposite side of the road. Perfect for a hunter or bird-watchers, an abundance of wildlife signs are seen throughout the property with the wetland area providing an excellent resource for wildlife. Uninterrupted ridgeline views on the property may be possible with minimal clearing. Hunt in privacy or enjoy the wetland area for your own personal enjoyment! Cable TV & high-speed internet is available along Porter Road through Comcast. Setback on the outskirts of the greater Upper Valley, immerse yourself in a sense of country seclusion with all employment, entertainment & town amenities just 15 minutes away. The property is enrolled in the state's tax reduction program, Current Use. Address for navigational purposes only. Documents available. Come take the country road to Plainfield, NH!

Listed by Curtis Trousdale of Preferred Properties

Listing Sold by RE/MAX Upper Valley

$
$
%
$/month over payments
Federal 30-year interest rate: 6.49% last updated on Jul 9, 2026
* All Figures are estimates. Check with your bank or proposed mortgage company for actual interest rates.
This product uses the FRED® API but is not endorsed or certified by the Federal Reserve Bank of St. Louis.

Ask A QuestionMore Details

Broker Reciprocity 

Copyright 2026 PrimeMLS, Inc. All rights reserved. This information is deemed reliable, but not guaranteed. The data relating to real estate displayed on this display comes in part from the IDX Program of PrimeMLS. The information being provided is for consumers’ personal, non-commercial use and may not be used for any purpose other than to identify prospective properties consumers may be interested in purchasing. Data last updated July 10, 2026 2:07 AM UTC